66 Old Mill Road, Toronto, Ontario M8X 1G8

Listed for:
$5,000,000
3 beds
2 baths
Listed 9 days ago
House for rent: 66 Old Mill Road, Toronto, Ontario M8X 1G8

View all 50 photos

About

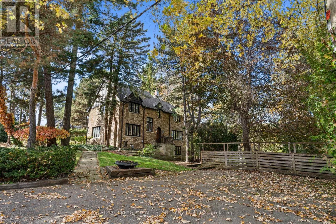
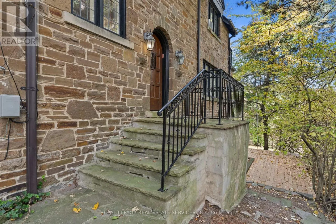
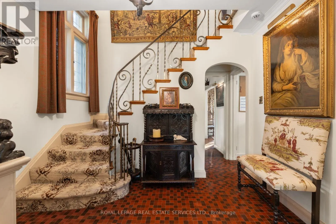
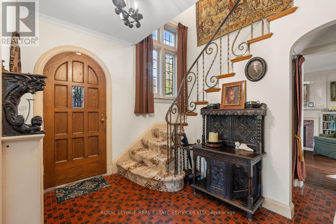
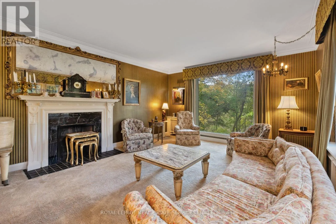
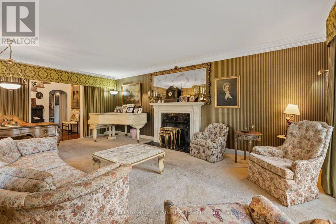
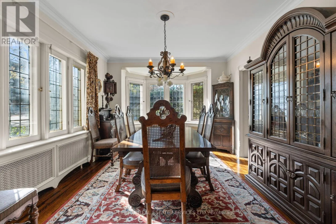
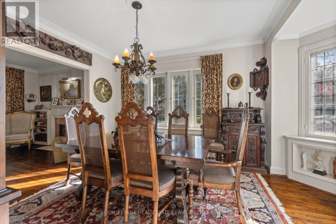
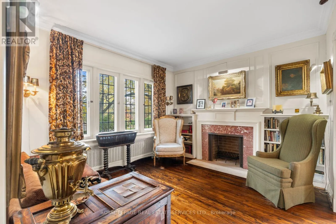
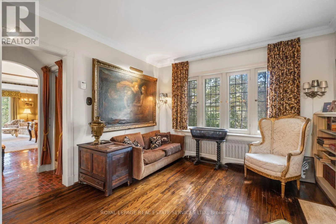
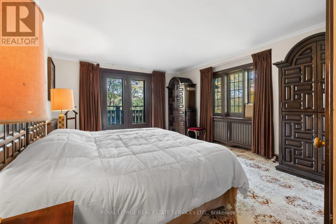
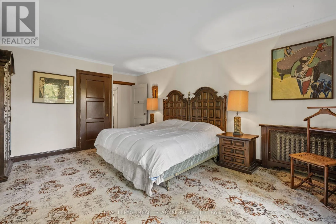
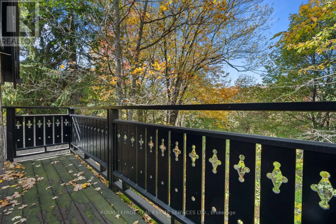
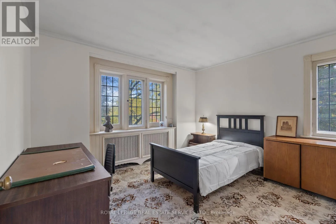
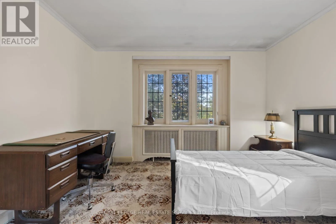
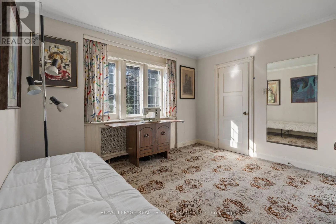
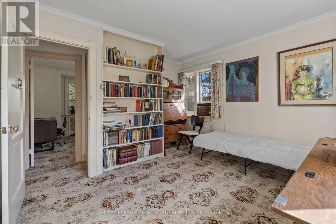
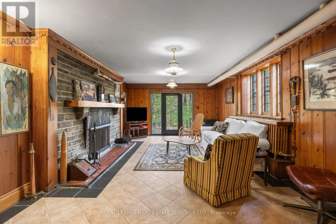
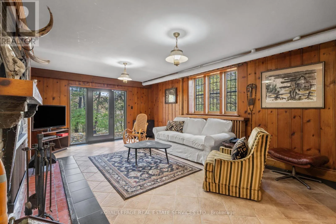
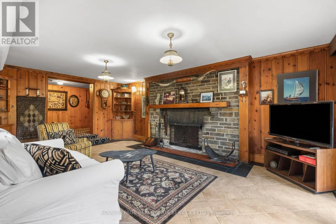
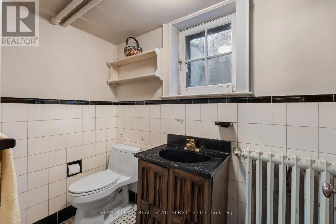
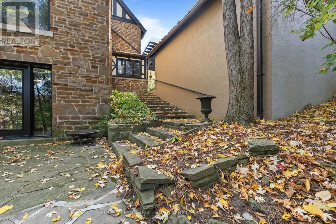
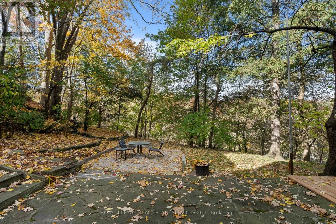
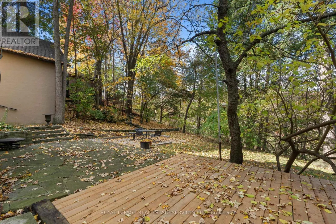
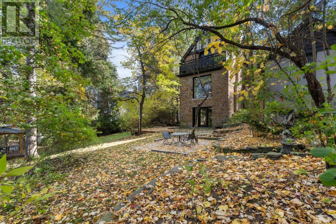
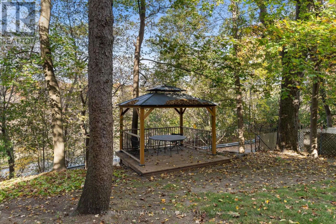
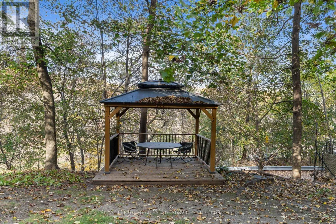
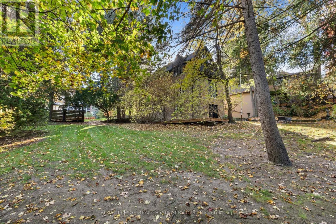
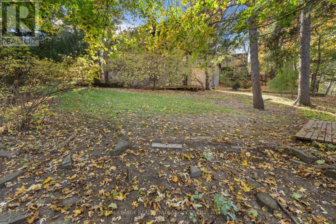
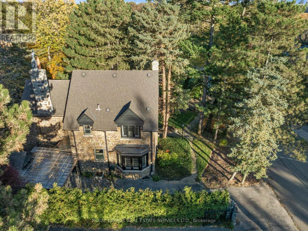
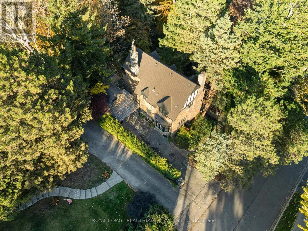
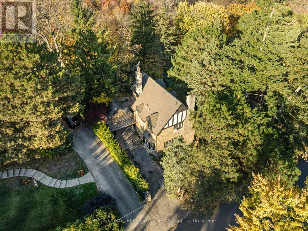
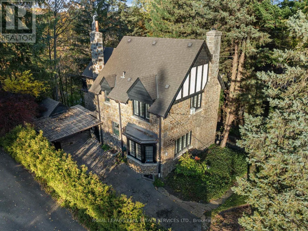
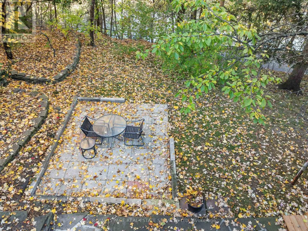
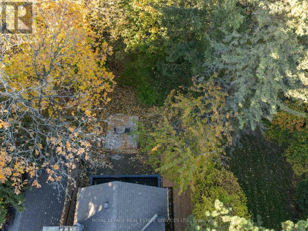
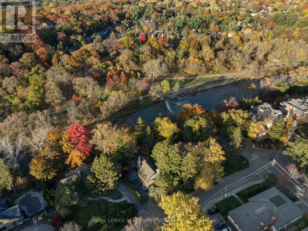
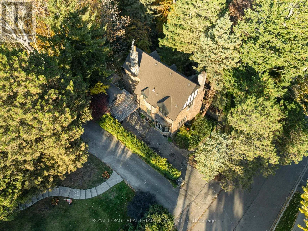
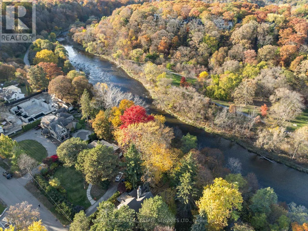
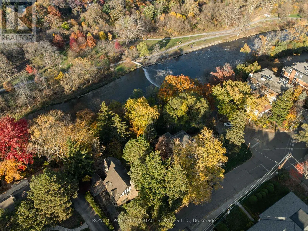
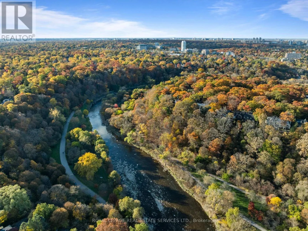
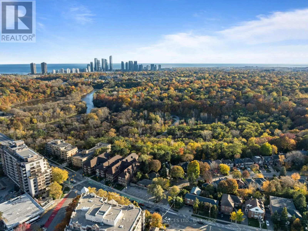
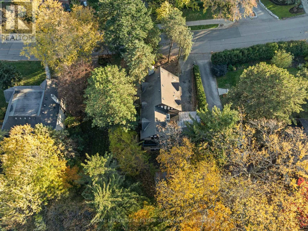
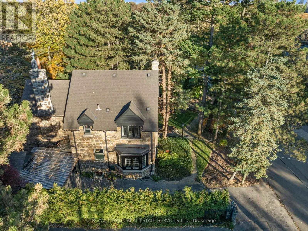
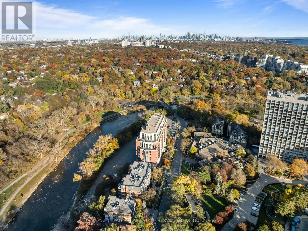
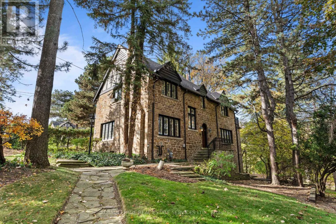
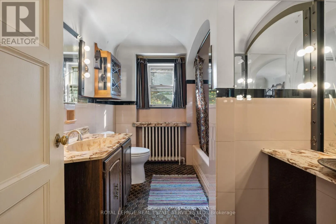
Cross Streets: Old Mill/Bloor Street West/Humber River. ** Directions: North from Bloor Street West on Old Mill Trail, west on Old Mill Road. Nestled within Robert Home Smith's master-planned "Bridge End" and "Old Mill" subdivisions of the Humber Valley Surveys, 66 Old Mill Road is a rare piece of architectural history. Built in 1946, this original 3-bedroom, 2-bathroom stone home exemplifies Home Smith's strict design principles, showcasing iconic elements including striking stone accents, prominent gables, and classic leaded glass windows. Set on an exceptional plot featuring 100 feet of frontage directly on Old Mill Road, the property boasts abundant tableland overlooking breathtaking views of the Humber River. Inside, the home retains its rich character and original craftsmanship. Highlights include a bright primary bedroom with a separate dressing room and a walkout to a private balcony overlooking the river, as well as a finished lower-level family room with a seamless walkout to the grounds. A blank canvas with incredible original and charming details, ready for your unique touch! Complete with two private driveways and detached garage, this prime address offers an unmatched setting just steps from the Old Mill Subway Station, the historic Old Mill, and the scenic trails of Humber River Parkland. (id:27476)

Property Highlights

MLS® Number
W14154750
Type
Single Family
Community Name
Kingsway South
Ownership Type
Freehold
Land Size
100 x 126 FT ; East: 102.69', Rear: 109.12'
Parking Space Total
9

Building

Building Type
House
Storeys
2.00
Square Footage
1500 - 2000 sqft
Bathrooms Total
2
Bedrooms Above Ground
3
Bedrooms Total
3
Amenities
Fireplace(s) Park, Public Transit
Exterior Finish
Stone
Fireplace Present
Yes
Basement Type
N/A (Finished), N/A
Basement Features
Walk out
Building Heating Type
Heating Fuel
Natural gas
Building Cooling Type
None

Utilities

Water
Municipal water
Utility Sewer
Sanitary sewer

Room Layout

Primary Bedroom
Second level
4.72 m x 3.94 m
Other
Second level
2.59 m x 1.88 m
Bedroom
Second level
3.61 m x 2.82 m
Bedroom
Second level
3.61 m x 2.97 m
Den
Flat
3.58 m x 3.3 m
Laundry room
Lower level
7.92 m x 3.58 m
Family room
Lower level
6.55 m x 4.22 m
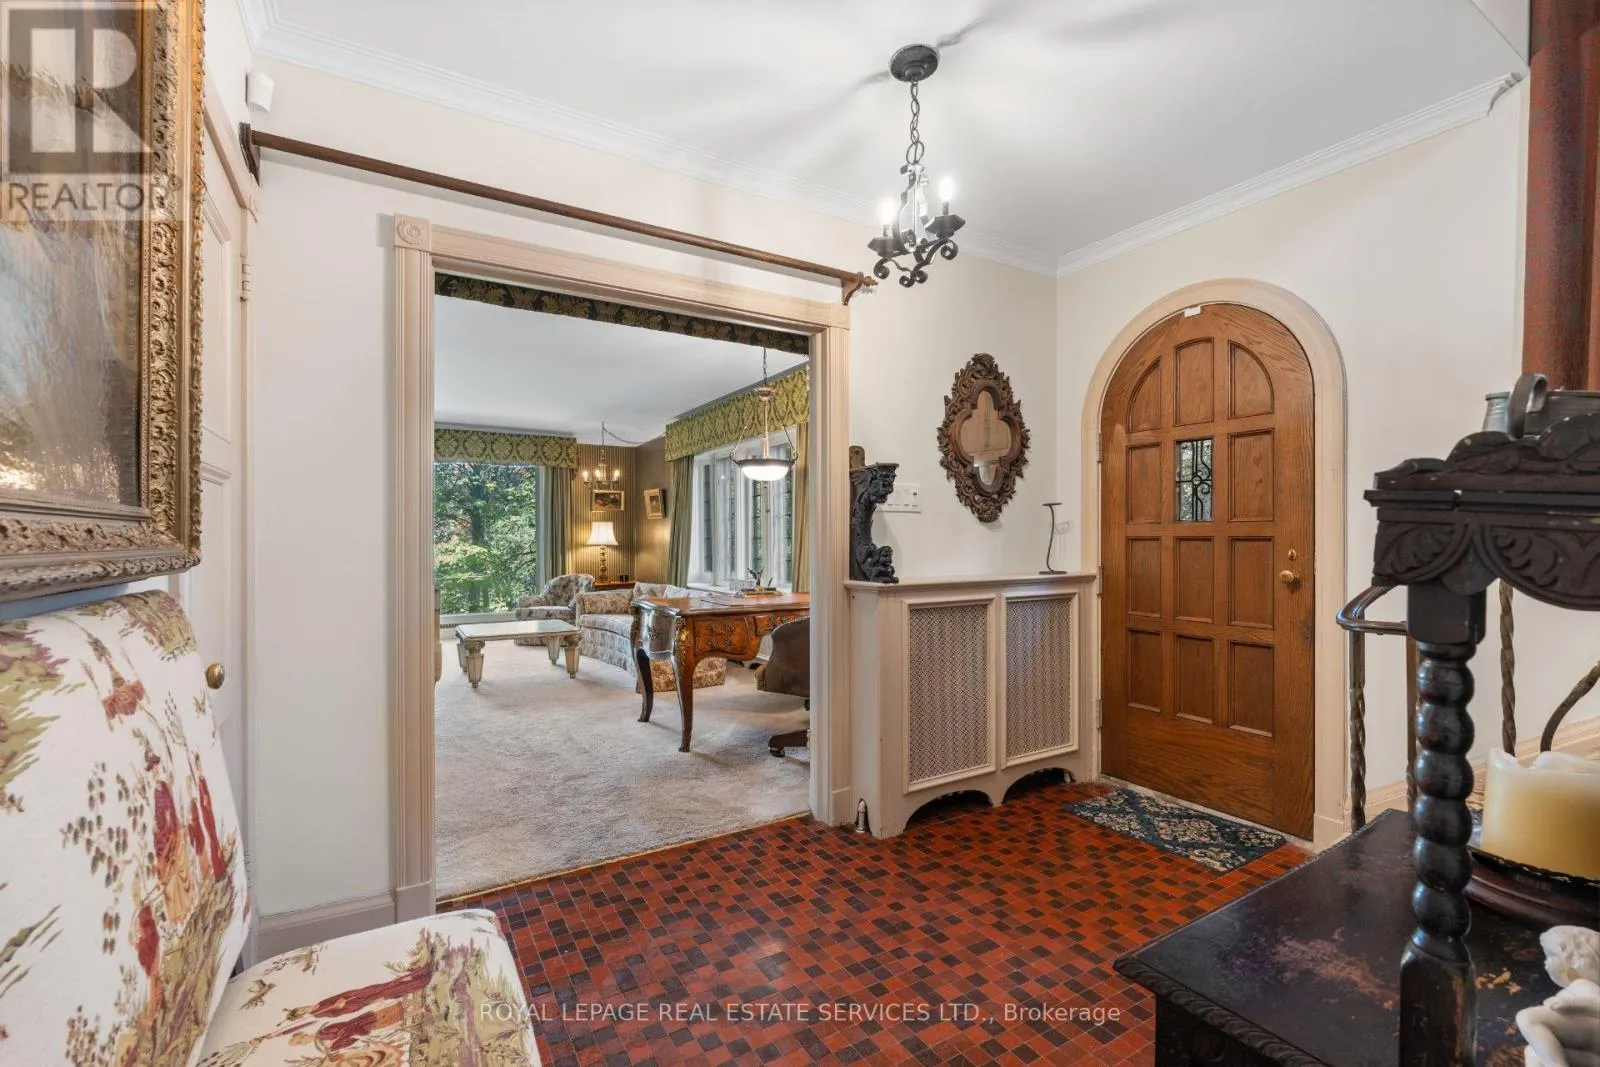
Foyer
Main level
3.3 m x 2.34 m
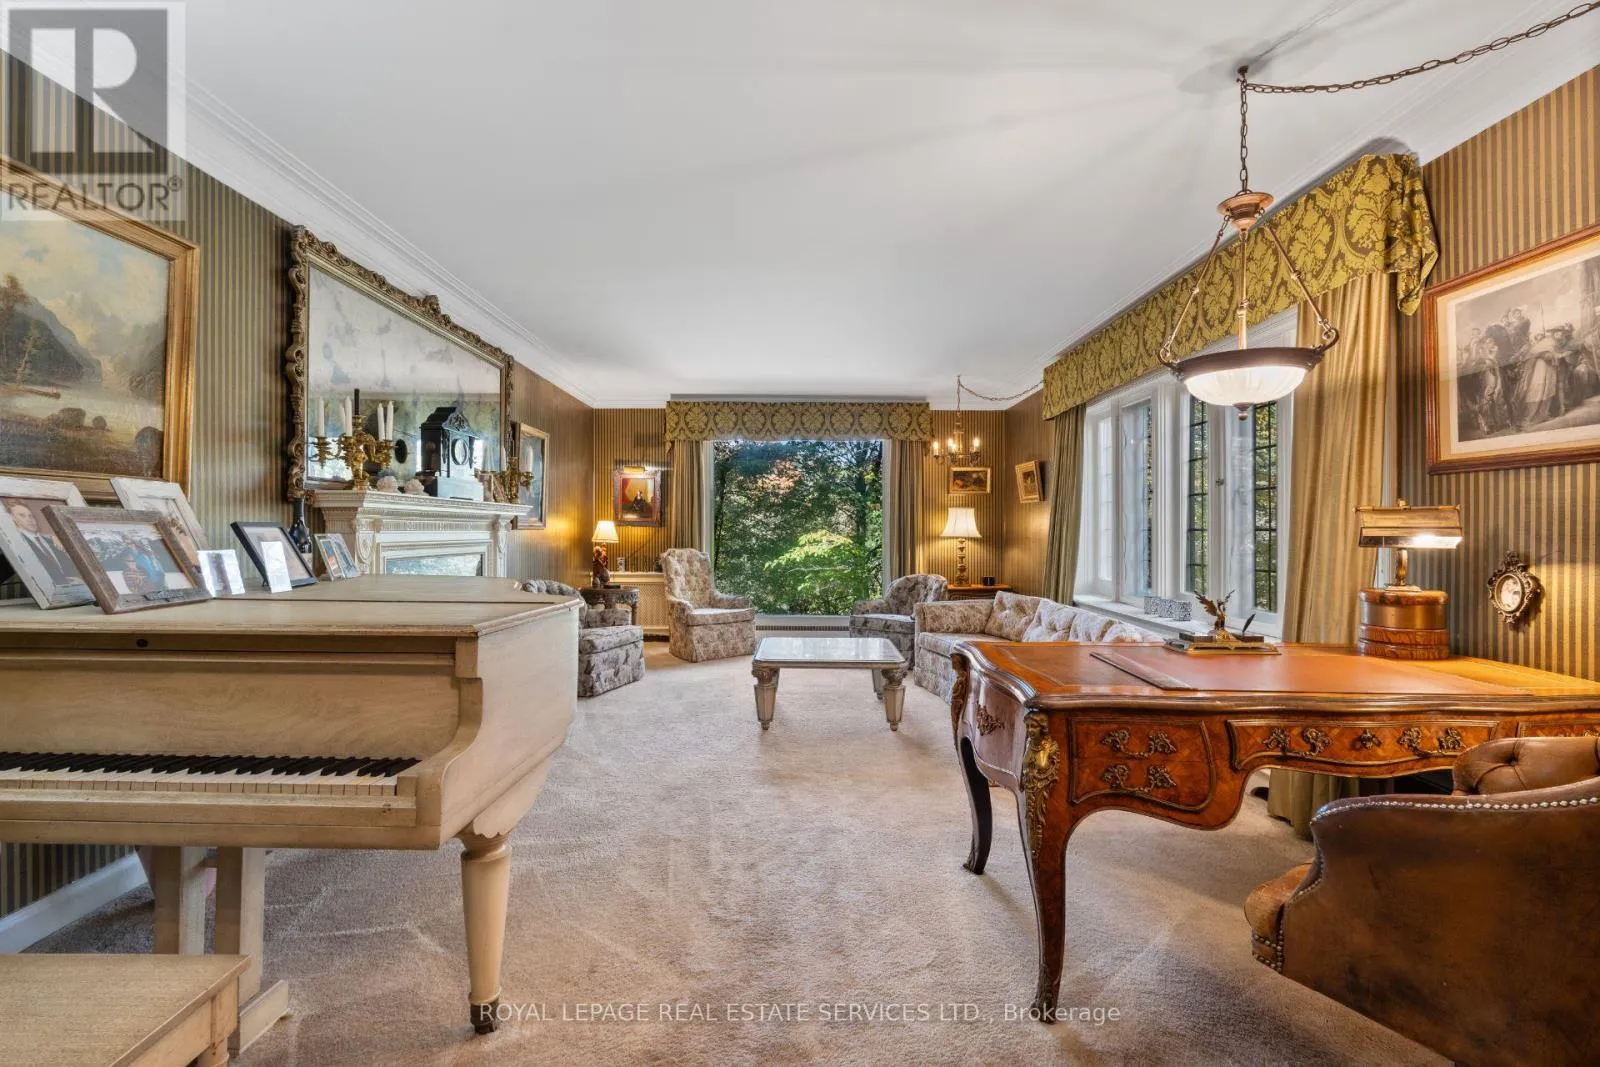
Living room
Main level
6.76 m x 4.27 m
Dining room
Main level
4.57 m x 3.58 m
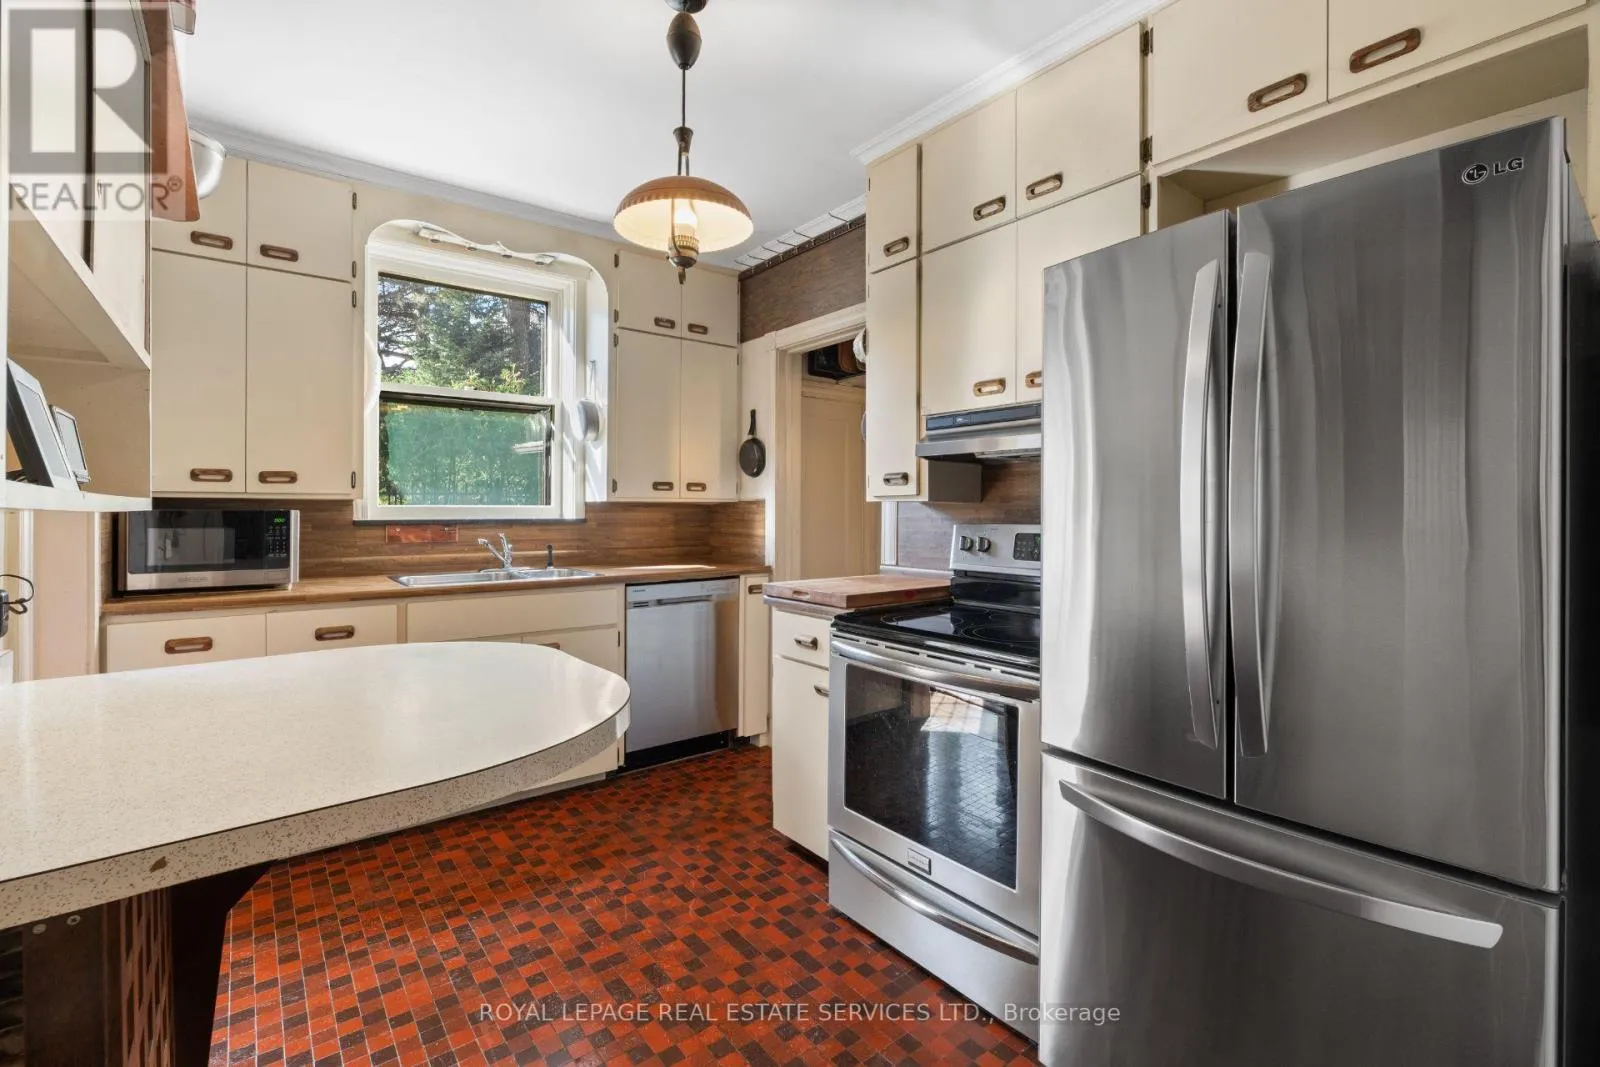
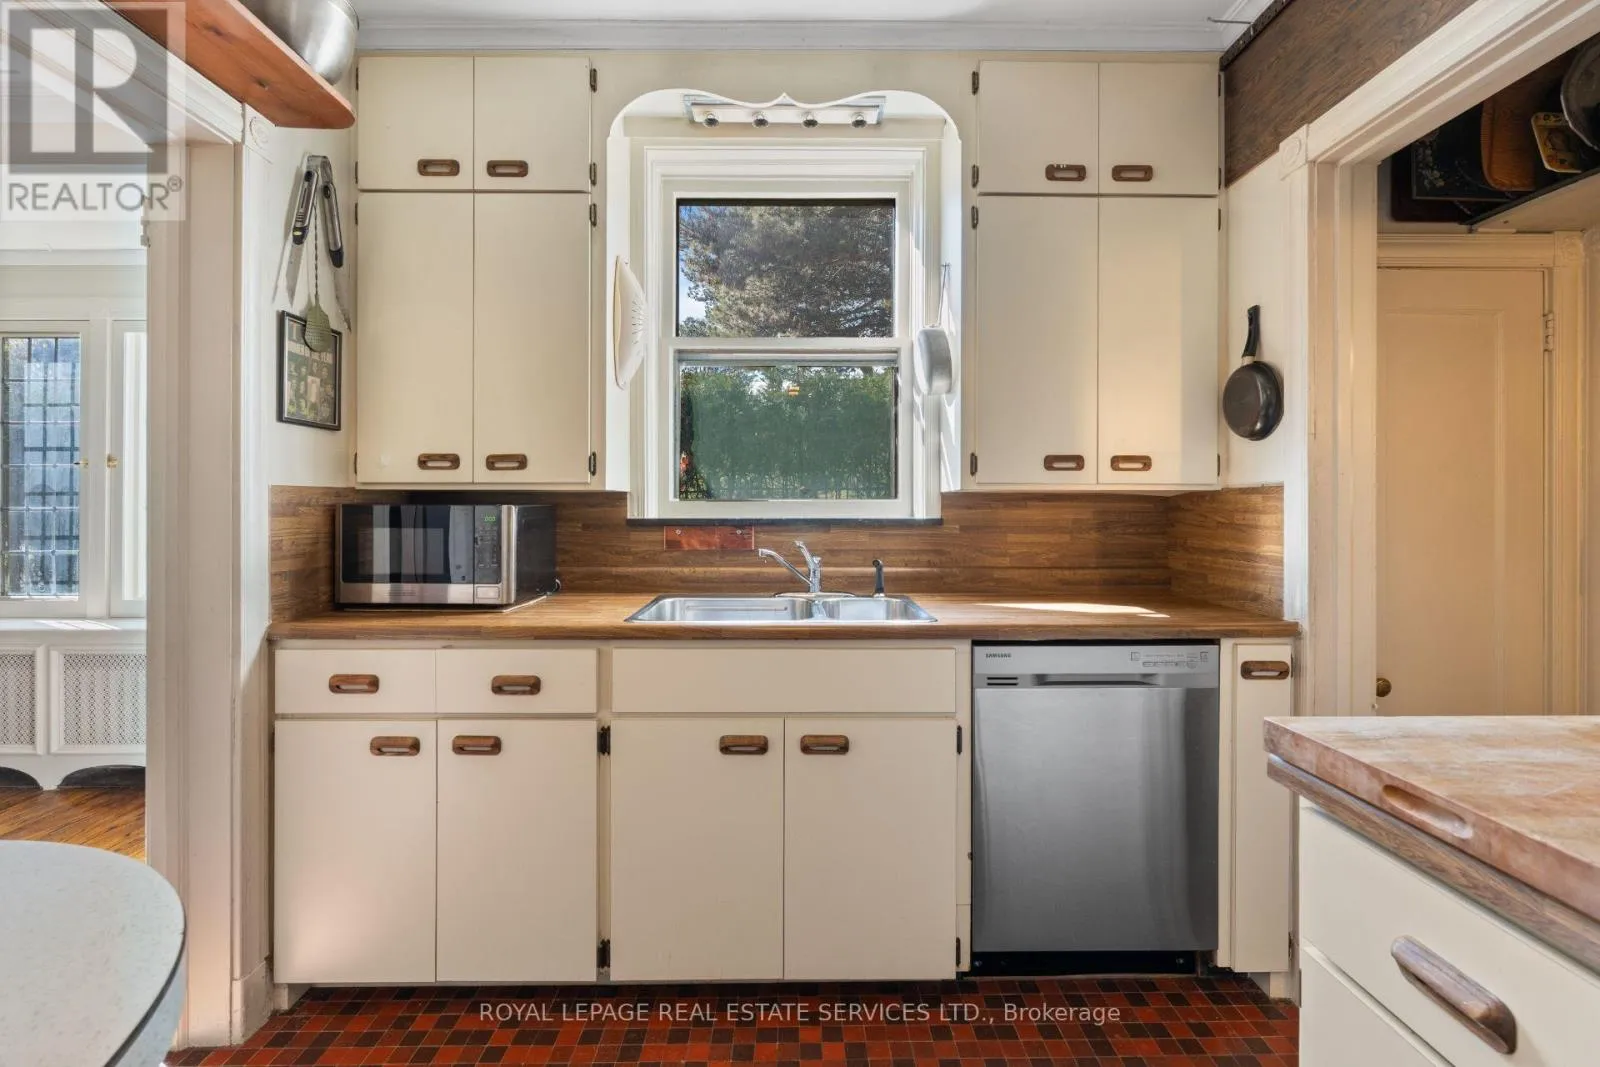
Kitchen
Main level
3.58 m x 2.51 m

Location

Learn more about this property
Listing provided by:
ROYAL LEPAGE REAL ESTATE SERVICES LTD.
MLS® number:
W14154750
Agent:
Andrea Morrison
*Indicates required field
Name is required
Email is required
Please enter a valid phone number (e.g., 416-111-1111).

Street Spotlight - For sale