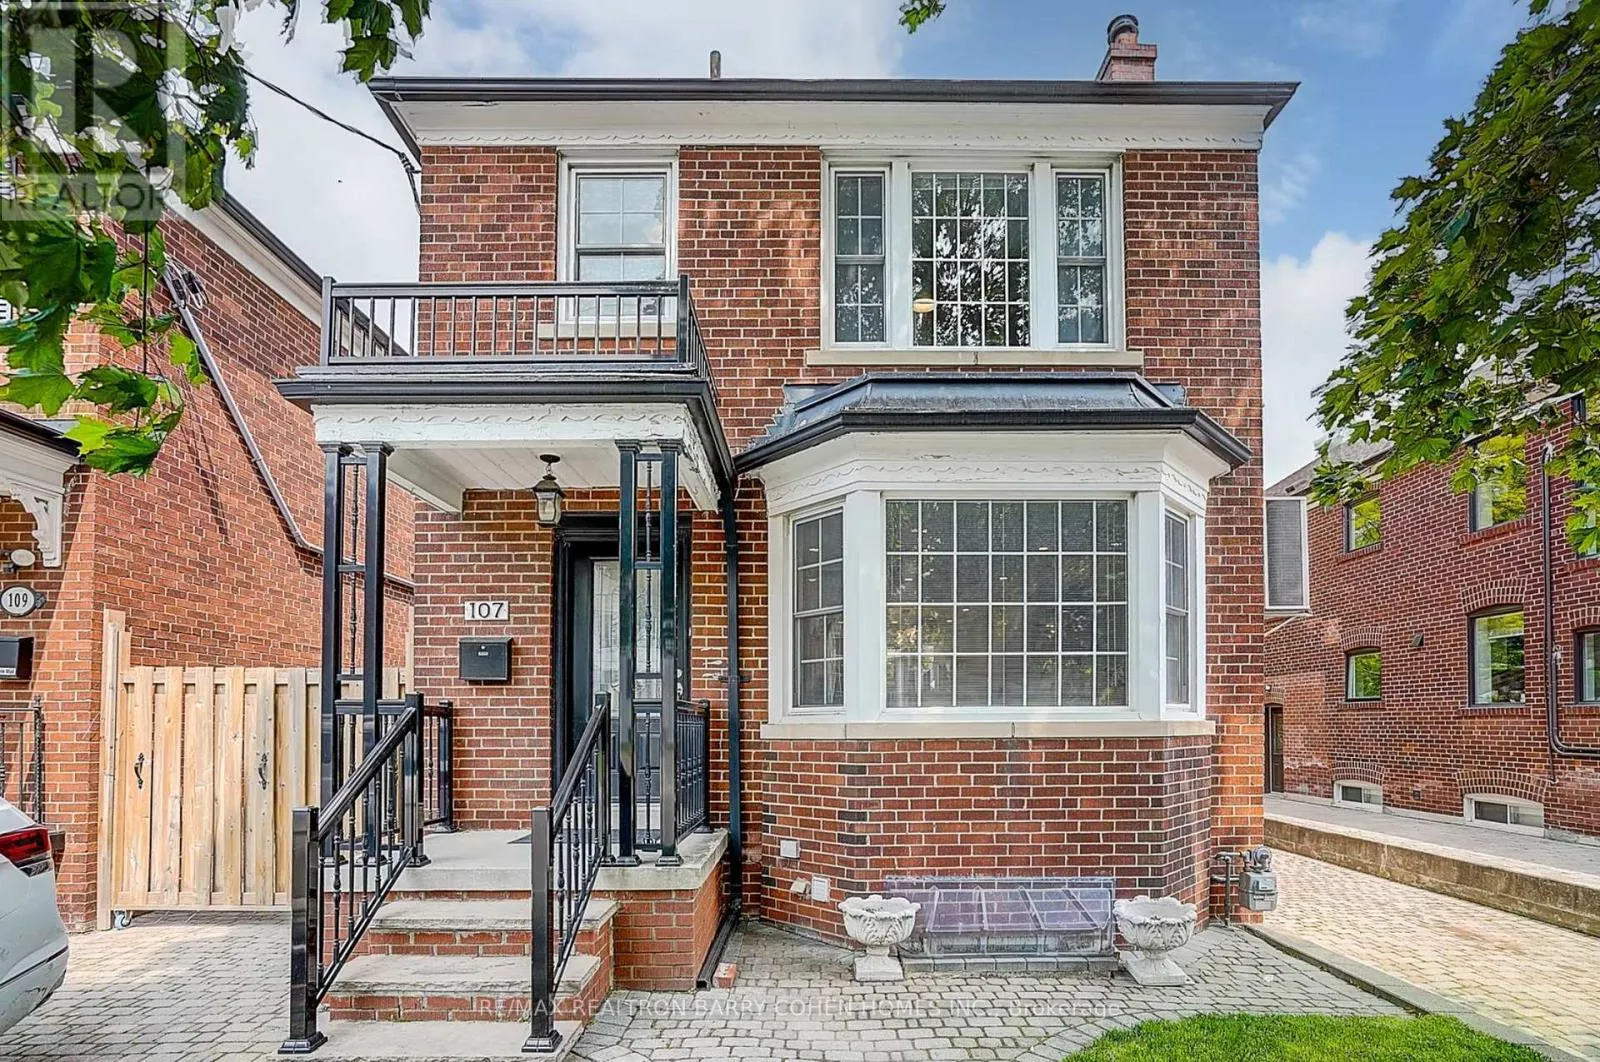
107 Braemar Avenue, Toronto, Ontario M5P 2L3

Listed for:
$6,200
4 beds
3 baths
Listed 9 days ago
House for rent: 107 Braemar Avenue, Toronto, Ontario M5P 2L3

View all 29 photos

About

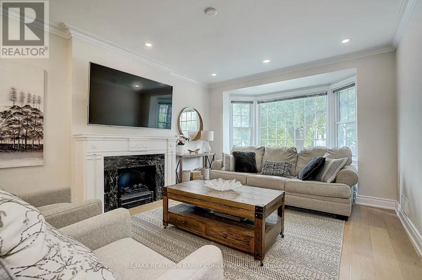
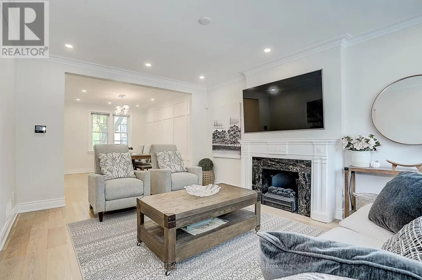
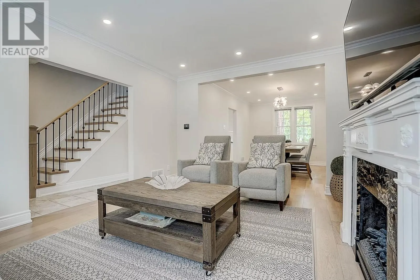
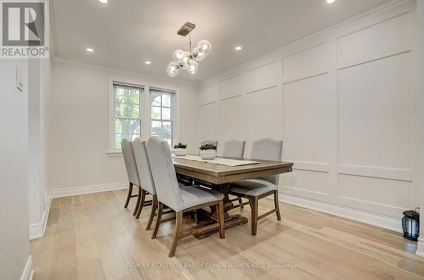
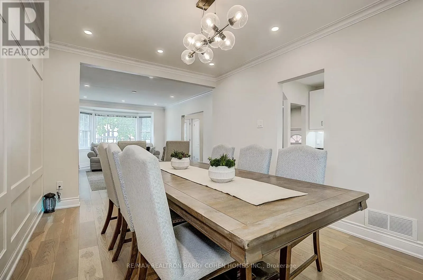
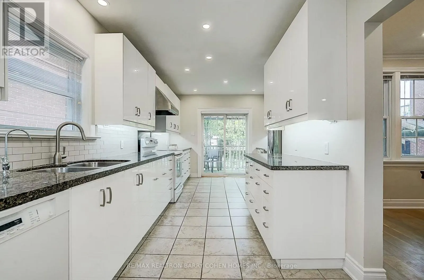
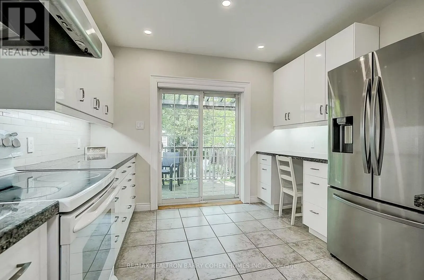
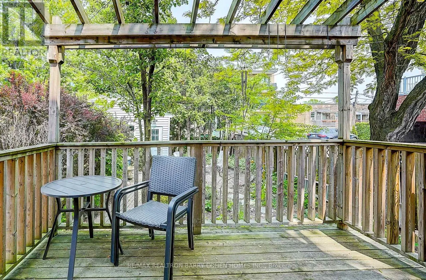
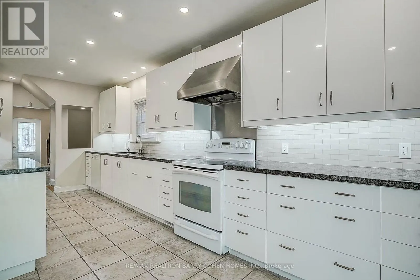
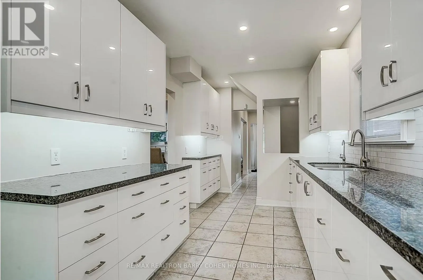
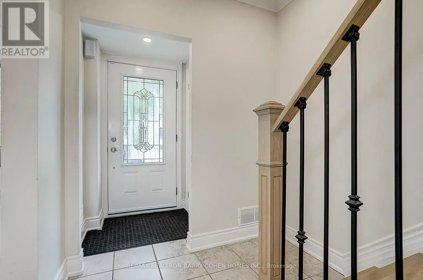
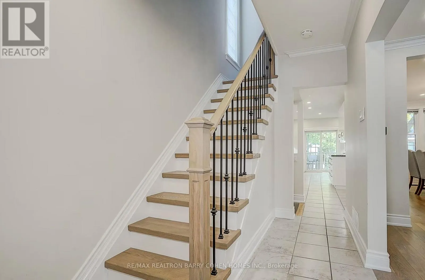
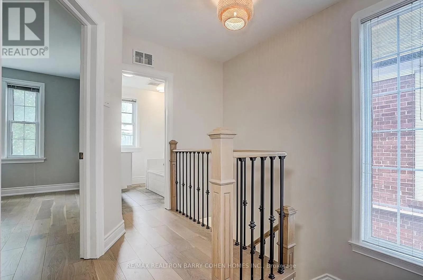
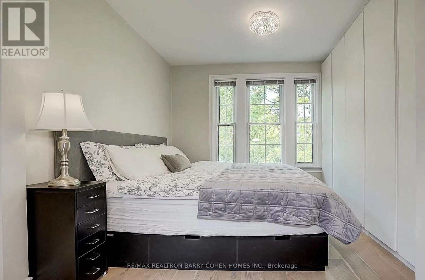
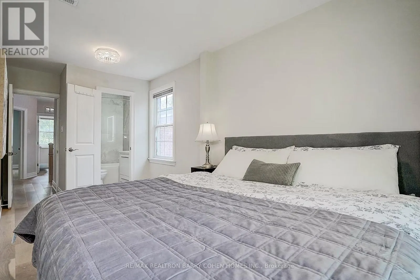
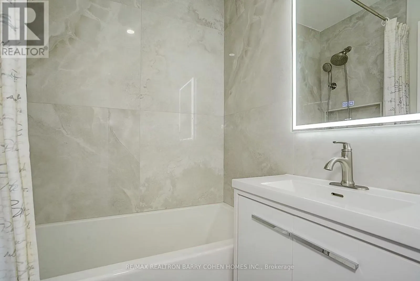
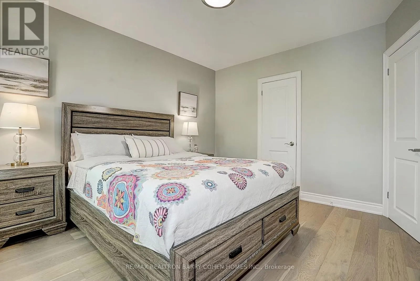
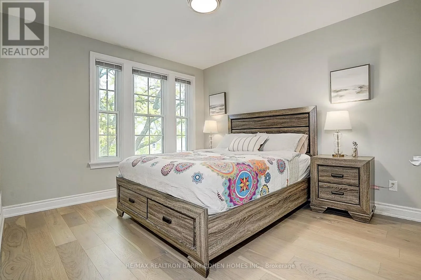
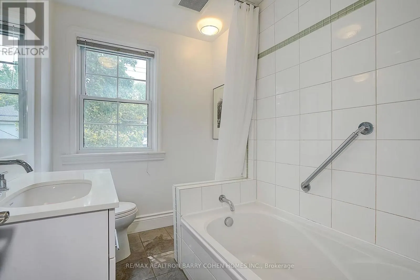
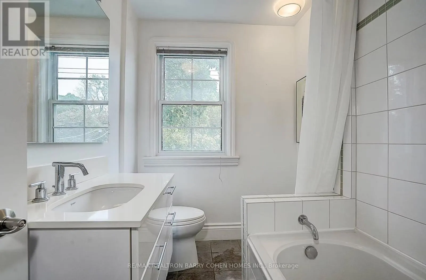
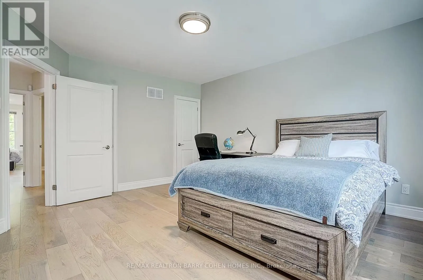
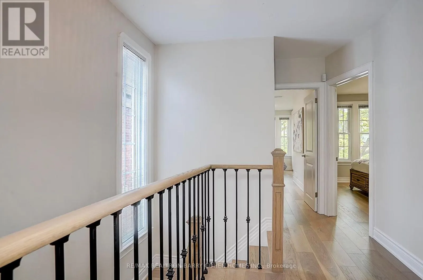
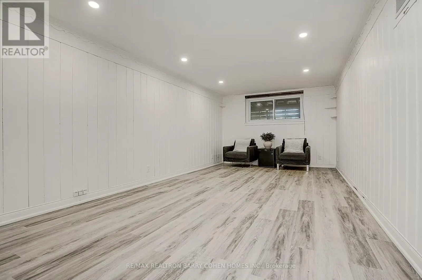
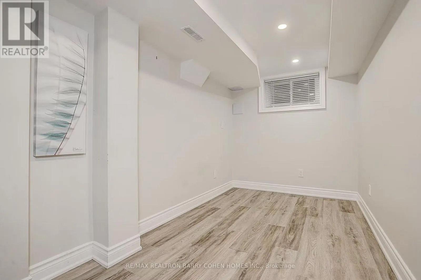
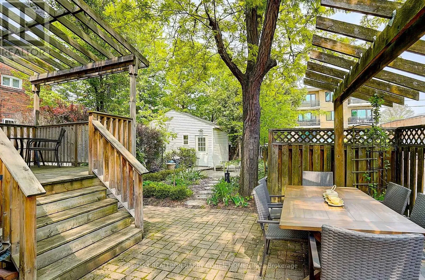
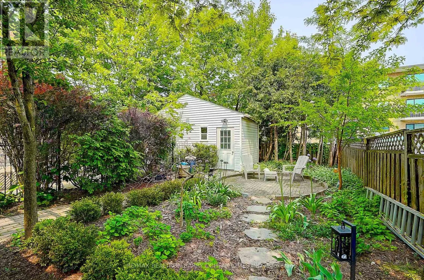
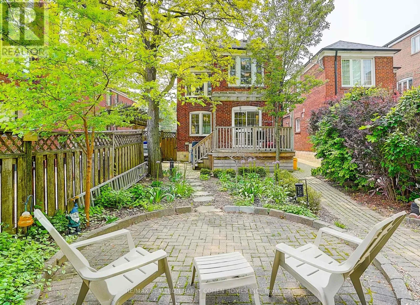
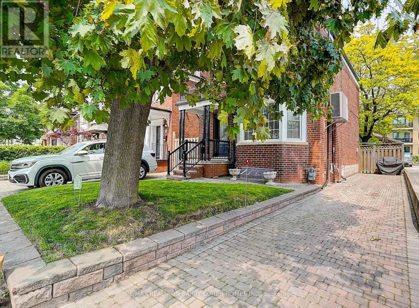
Avenue / Eglinton Welcome to 107 Braemar Avenue, a beautifully renovated & maintained home nestled in the heart of prestigious Forest Hill. Step into this elegant 3+1 bedroom, 3-bathroom residence, every detail has been thoughtfully upgraded and lovingly cared for, offering a perfect blend of comfort, style, and functionality. The sun-filled main floor features a spacious living and dining area, hardwood floors, and a functional kitchen overlooking a private, fenced backyard. Upstairs, you'll find generously sized bedrooms and two full bathrooms, while the finished basement offers a flexible space with a separate entrance perfect as a family room, office, or guest suite. A security alarm system adds peace of mind. Located just a short walk from top-tier private schools including Upper Canada College (UCC) and The Bishop Strachan School (BSS), as well as Oriole Park Junior P.s., Northern Secondary school. Steps To Shops, Restaurants, Schools, Parks And Transportation. This is an ideal home for families seeking the very best in Toronto education and community living. (id:27476)

Property Highlights

MLS® Number
C14155116
Type
Single Family
Community Name
Yonge-Eglinton
Ownership Type
Freehold
Land Size
33 x 100 FT
Parking Space Total
2

Building

Building Type
House
Storeys
2.00
Square Footage
1500 - 2000 sqft
Bathrooms Total
3
Bedrooms Above Ground
3
Bedrooms Total
4
Amenities
Park, Public Transit, Schools
Exterior Finish
Brick
Fireplace Present
Yes
Basement Type
N/A (Finished)
Basement Features
Building Heating Type
Forced air
Heating Fuel
Natural gas
Building Cooling Type
Central air conditioning

Utilities

Water
Municipal water
Utility Sewer
Sanitary sewer

Room Layout

Primary Bedroom
Second level
5.49 m x 2.62 m
Bedroom 2
Second level
4.45 m x 3.84 m
Bedroom 3
Second level
3.61 m x 3.18 m
Bedroom 4
Lower level
5.69 m x 2.08 m
Recreational, Games room
Lower level
6.93 m x 3.18 m
Living room
Main level
5.38 m x 3.66 m
Dining room
Main level
4.17 m x 3.05 m
Kitchen
Main level
6.93 m x 3.25 m

Location

Learn more about this property
Listing provided by:
RE/MAX REALTRON BARRY COHEN HOMES INC.
MLS® number:
C14155116
Agent:
Simone Chen
*Indicates required field
Name is required
Email is required
Please enter a valid phone number (e.g., 416-111-1111).