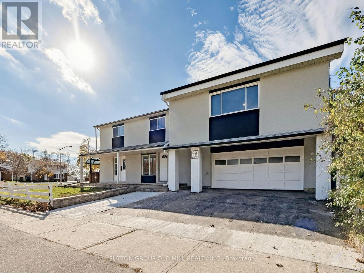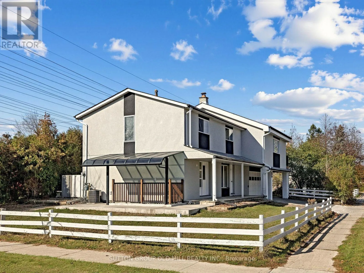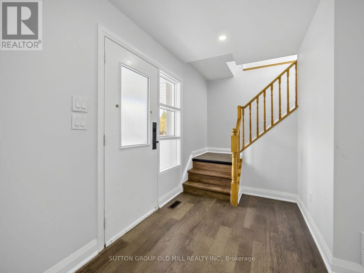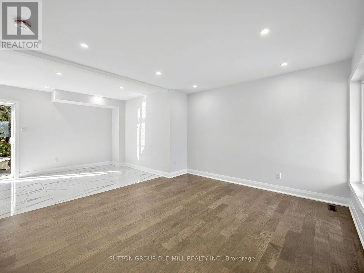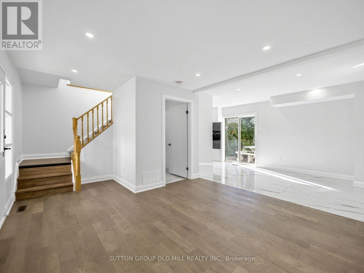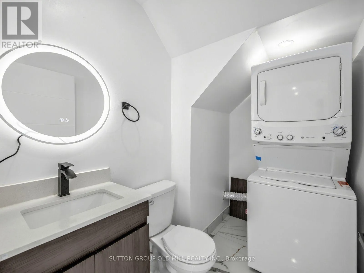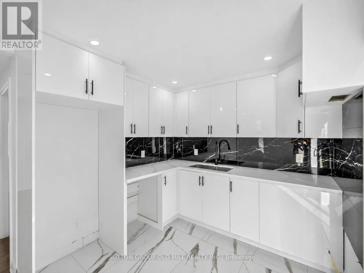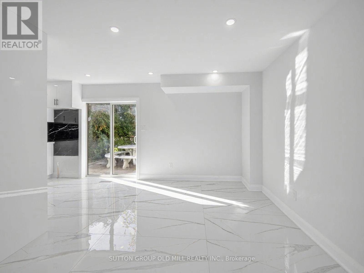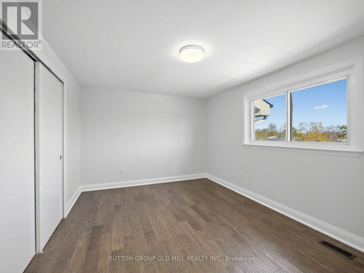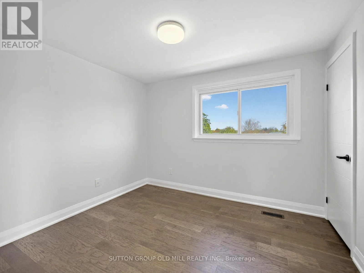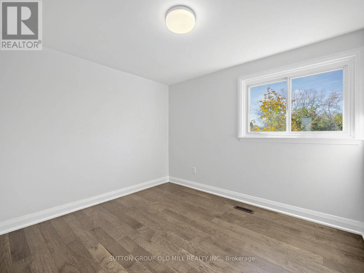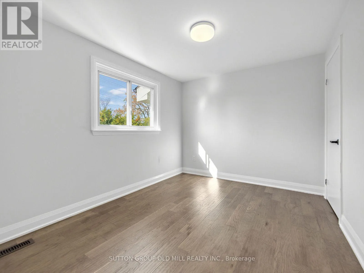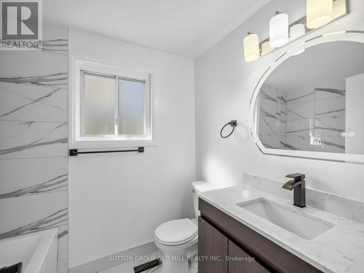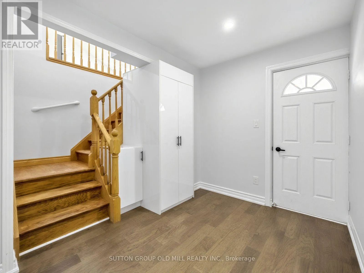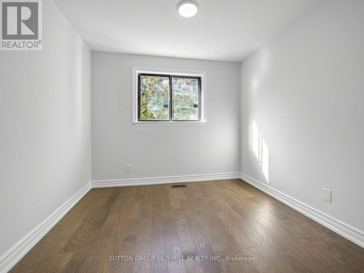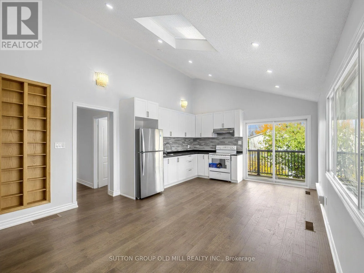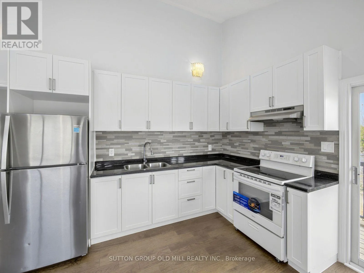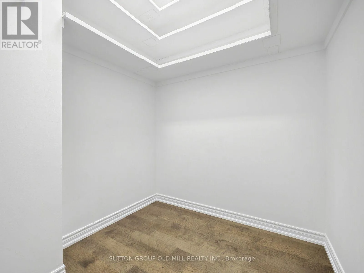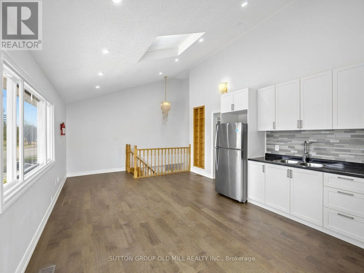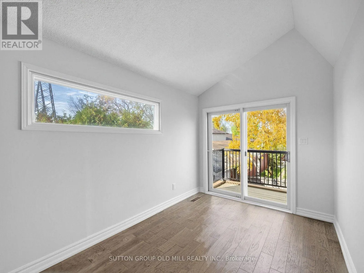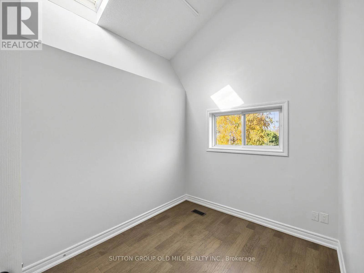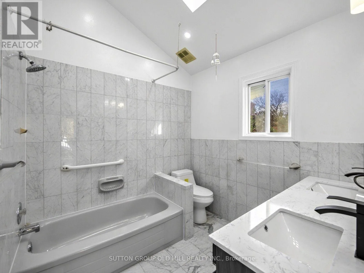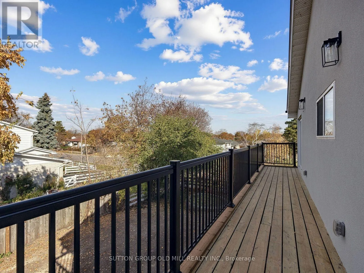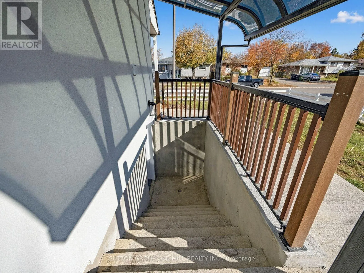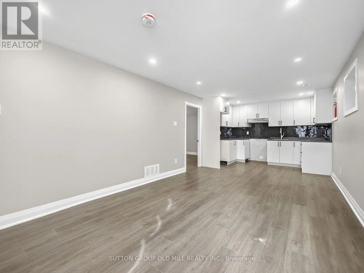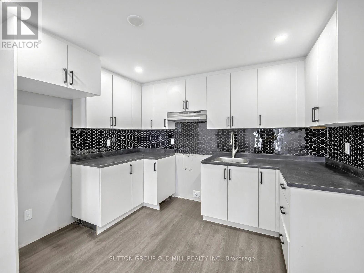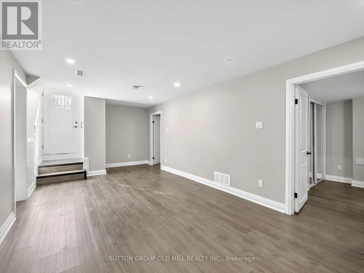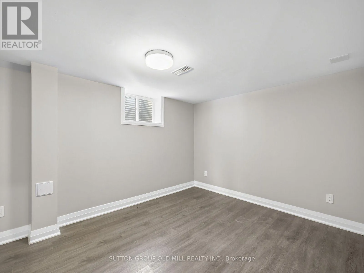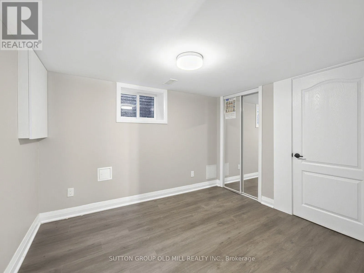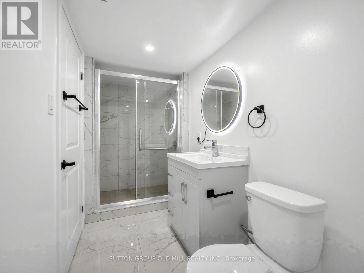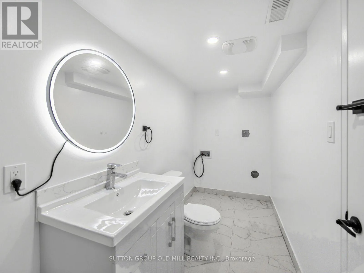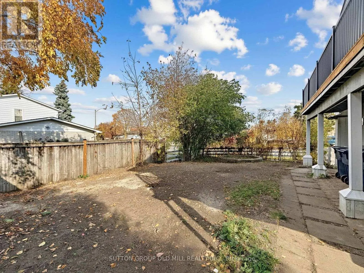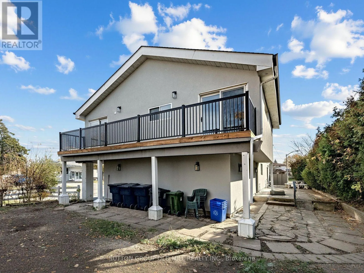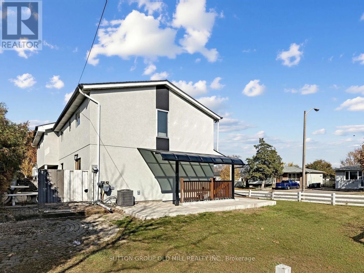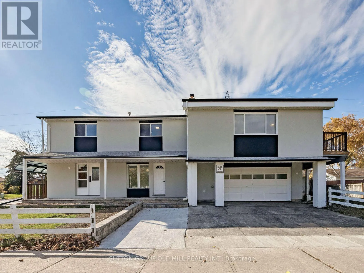
MARTIN GROVE & HUMBER COLLEGE Welcome to 59 Alicewood Court! A Fully Renovated Legal Detached Triplex in Etobicoke. Live Mortgage Free or Rent all 3 Units and collect rent as a landlord! Cash Flow! The best part; all units are vacant, fully renovated, and ready to collect MARKET RENT. Three self-contained units, three rental income streams, and one quiet Etobicoke street. This fully renovated legal detached triplex is a turnkey opportunity for investors, multi-generational families, or buyers who want to live in one unit and have the others help pay the mortgage.The property offers a spacious 1 x four-bedroom unit, 1 x three-bedroom unit, and 1 x two-bedroom basement apartment. All three units are fully separated, each with its own private entrance and its own in-suite washer and dryer. Tenants also have access to backyard space, and the double car garage adds valuable convenience and flexibility. Keep it as a full income property, or owner-occupy one unit and collect rent from the other two. With three units, you have options now and into the future. The location supports strong, lasting appeal, with Humber College, schools, and highway access all close by. It's well suited to students, families, and commuters alike. Renovated, legal, and ready for its next owner. Opportunities like this are hard to find, so book your showing today! Fully vacant! Move in ready! This is what smart investors are looking for! (id:27476)