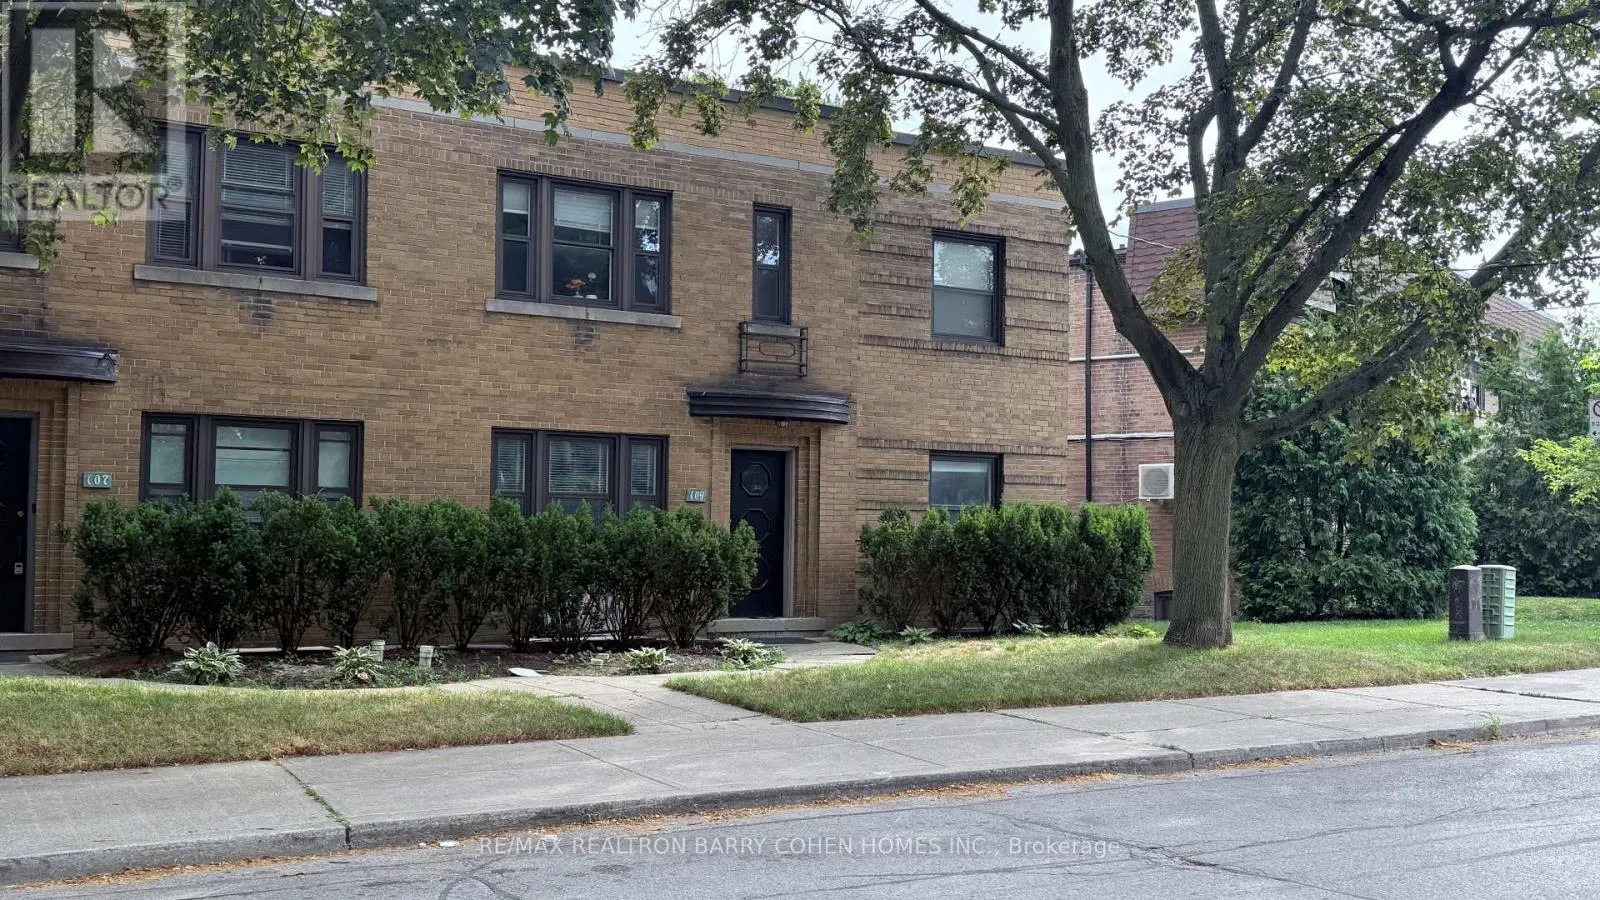
2 - 109 Chatsworth Drive, Toronto, Ontario M4R 1R8

Listed for:
$3,400
2 beds
1 baths
Listed 9 days ago
Other for rent: 2 - 109 Chatsworth Drive, Toronto, Ontario M4R 1R8

View all 25 photos

About

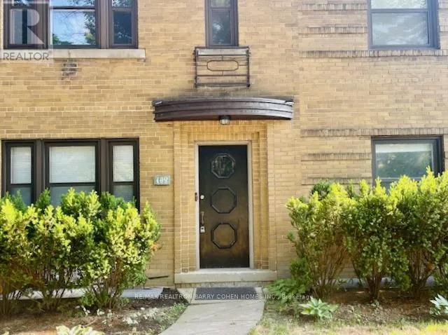
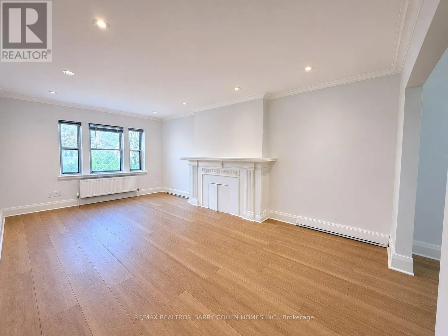
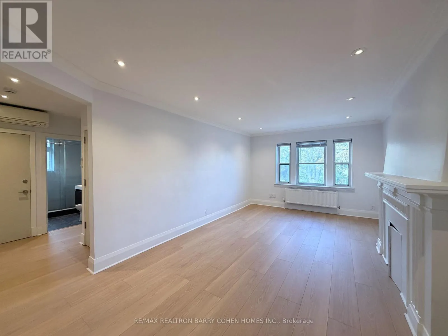
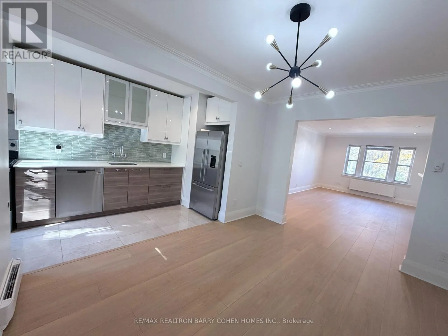
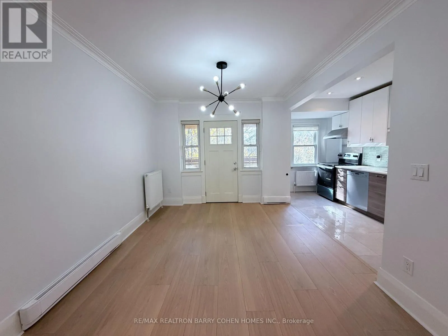
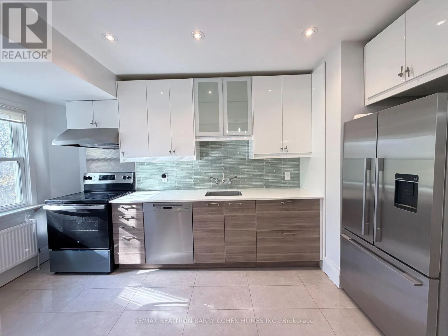
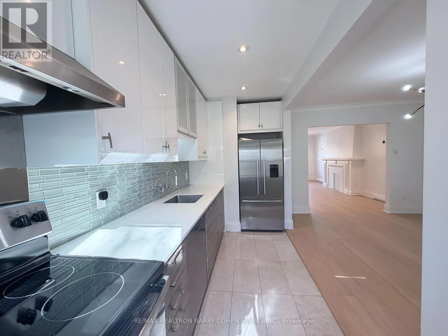
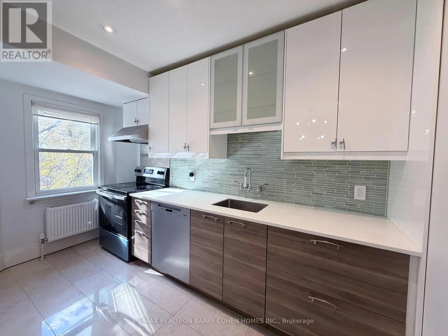
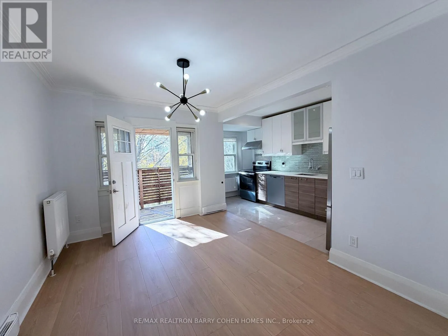
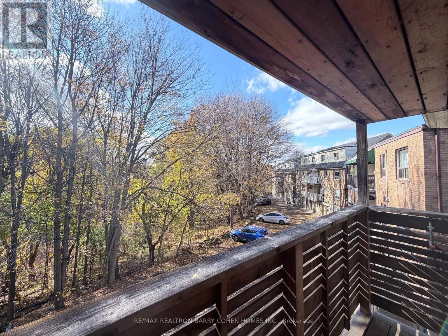
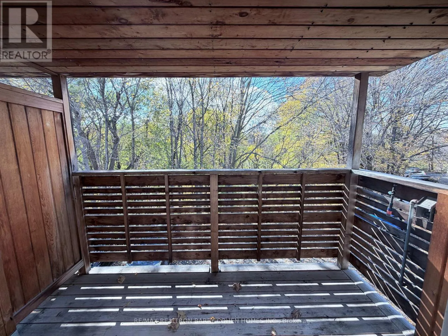
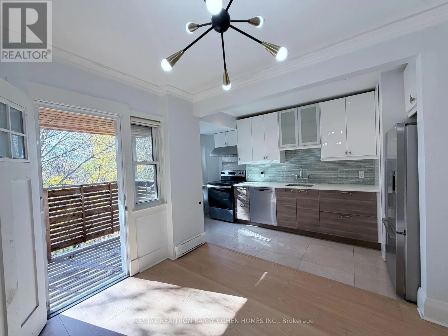
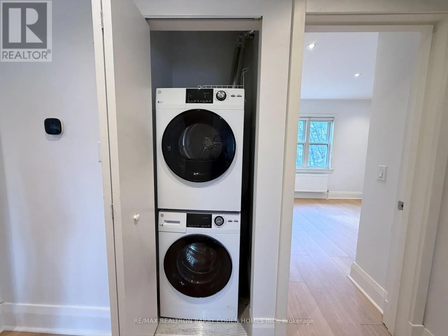
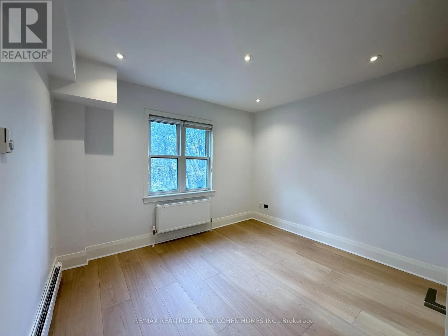
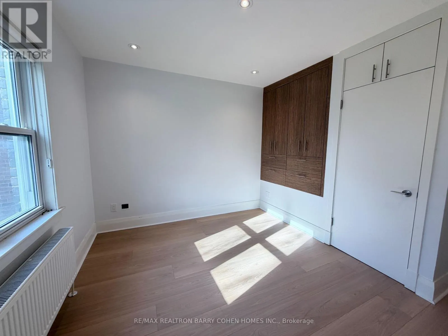
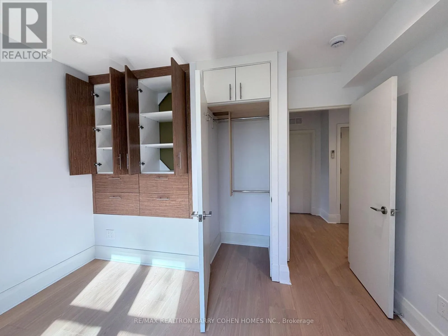
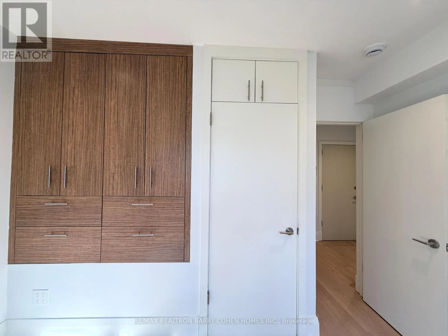
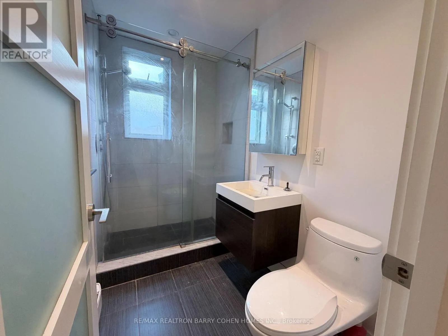
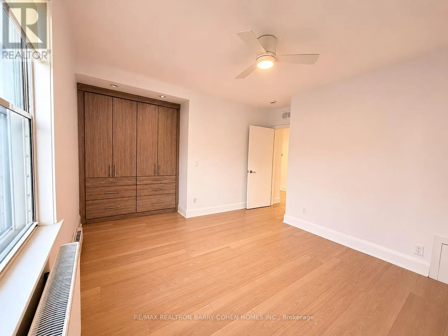
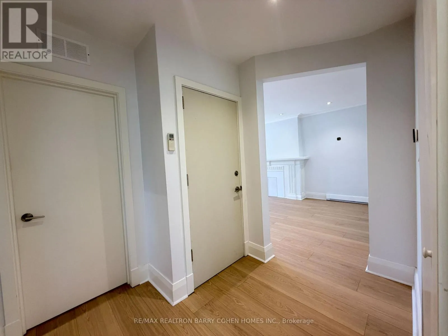
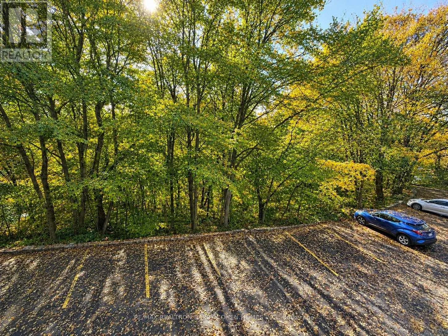
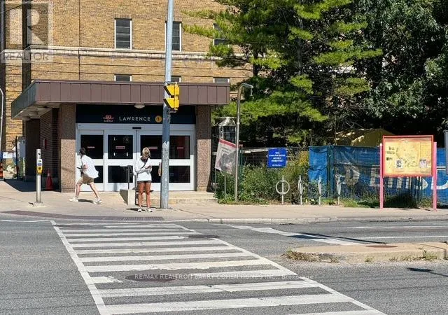
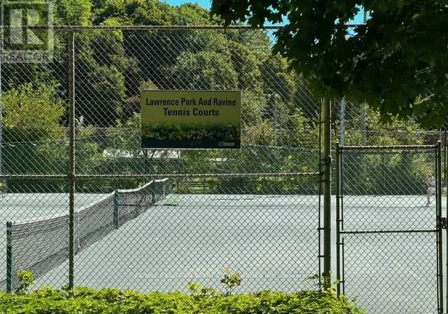
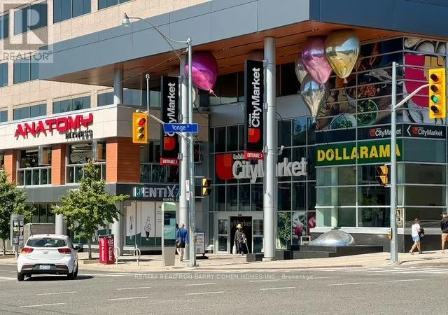
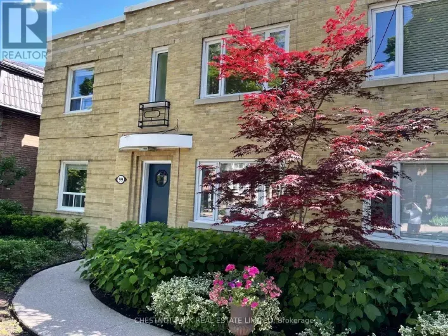
Yonge St / Lawrence Ave W Backing Onto The Chatsworth Ravine! Discover this stunning, renovated two-bedroom suite features spacious bedrooms, each with its own private closet. In Sought After Lawrence Park South Neighborhood! Boutique Fourplex With Only 4 Suites Of Established AAA Residents. Enjoy A Walk-out To A Private Balcony From The Dining Room, Overlooking A Lush, Quiet, South-facing 150 Treed Ravine Lot And Peaceful Walking Trails. Vinyl Flooring, Modern Kitchen Overlooking Scenic Ravine Views Featuring Quartz Countertops, Cabinetry, Stainless Steel Appliances Including a Range, Miele Built-in Dishwasher And Tile backsplash.The Suite Also Features In-suite Laundry With Washer & Dryer, And A Stylish 3-piece Bathroom. The primary bedroom overlooks the ravine, offering beautiful, tranquil views.Top School Districts: John Ross Robertson, Glenview Senior PS, Lawrence Park Collegiate, And Havergal College. Steps To Yonge/Lawrence Subway. Walk To Shops And Restaurants On Yonge & Avenue. Close To Parks, Tennis Courts, Jogging Trails. *One Parking* This Home Rare Offering Combines Privacy, Nature, And City Convenience. (id:27476)

Property Highlights

MLS® Number
C14155456
Type
Multi-family
Community Name
Lawrence Park South
Parking Space Total
1

Building

Building Type
Other
Storeys
2.00
Square Footage
700 - 1100 sqft
Bathrooms Total
1
Bedrooms Above Ground
2
Bedrooms Total
2
Amenities
Hospital, Park, Schools, Public Transit
Exterior Finish
Brick
Fireplace Present
No
Basement Type
None
Basement Features
Building Heating Type
Baseboard heaters
Heating Fuel
Natural gas
Building Cooling Type
Wall unit

Utilities

Water
Municipal water
Utility Sewer
Sanitary sewer

Room Layout

Living room
Second level
5.91 m x 3.65 m
Dining room
Second level
3.78 m x 4.98 m
Kitchen
Second level
3.78 m x 4.98 m
Primary Bedroom
Second level
3.37 m x 3.78 m
Bedroom 2
Second level
3.09 m x 3.58 m

Location

Learn more about this property
Listing provided by:
RE/MAX REALTRON BARRY COHEN HOMES INC.
MLS® number:
C14155456
Agent:
Simone Chen
*Indicates required field
Name is required
Email is required
Please enter a valid phone number (e.g., 416-111-1111).