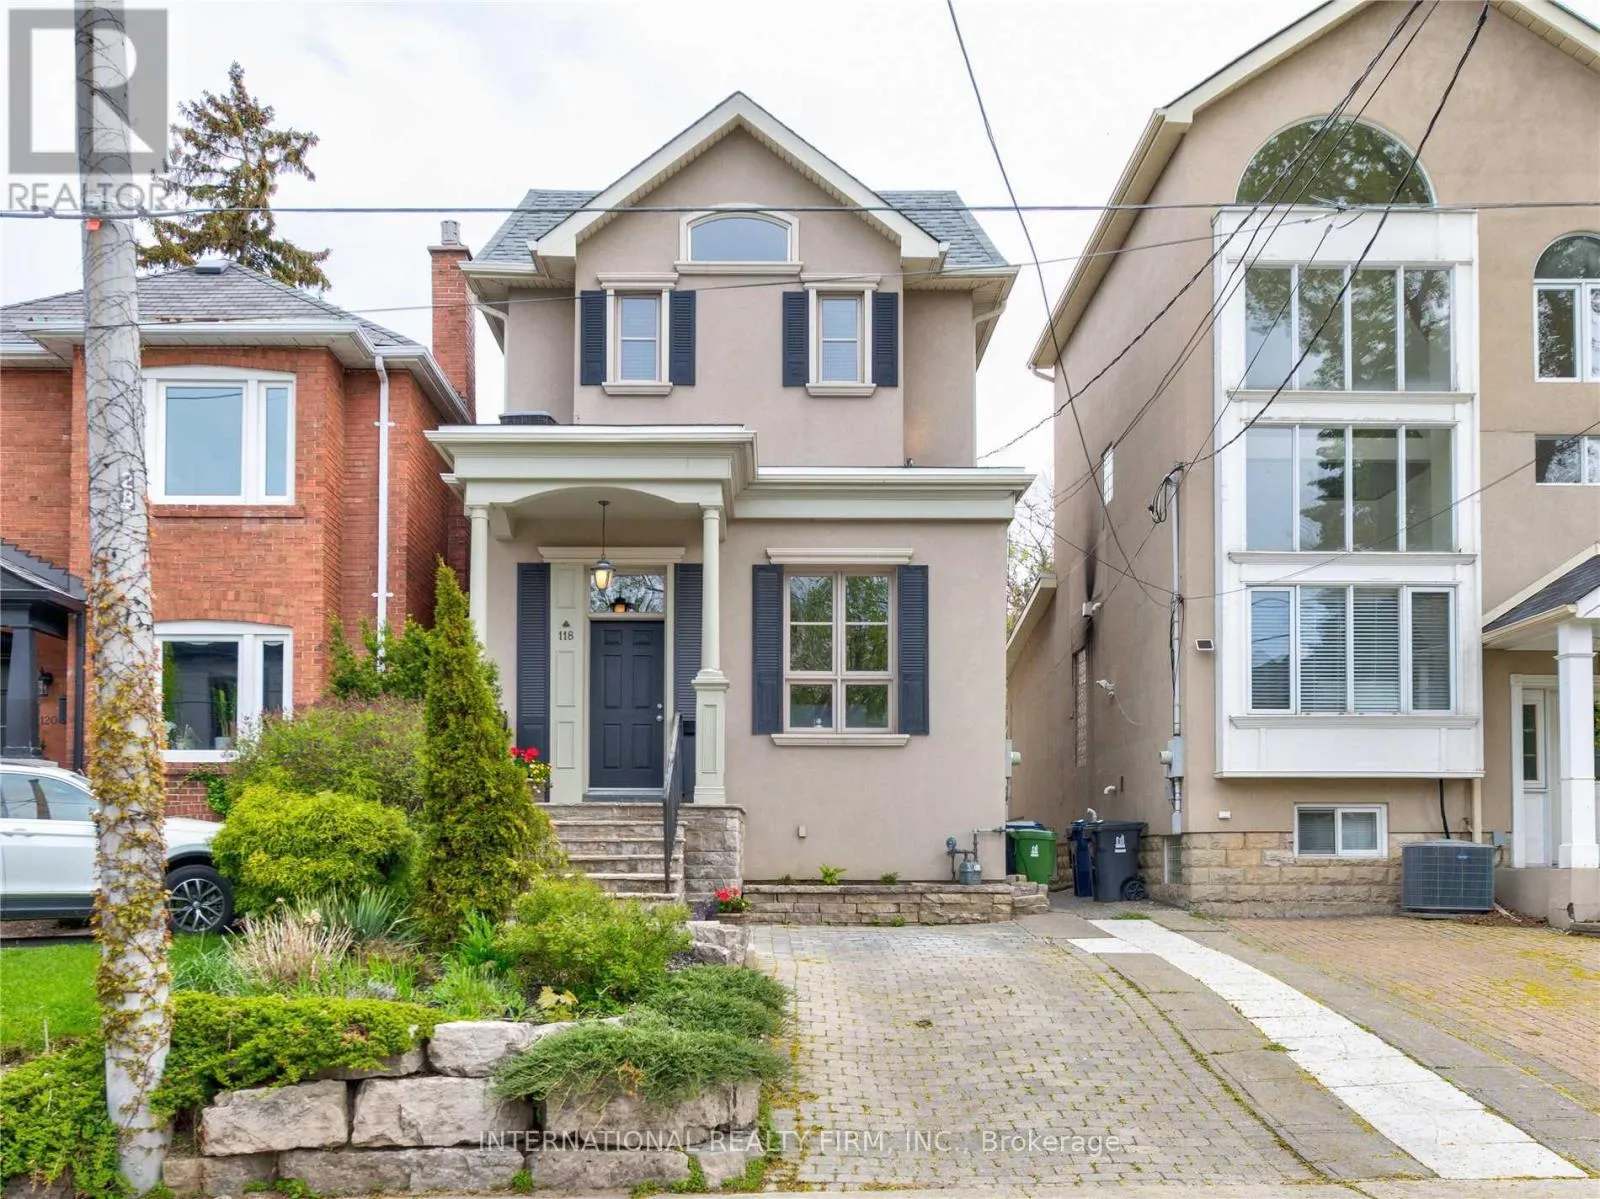
118 Cranbrooke Avenue, Toronto, Ontario M5M 1M5

Listed for:
$6,900
4 beds
4 baths
Listed 9 days ago
House for rent: 118 Cranbrooke Avenue, Toronto, Ontario M5M 1M5

View all 13 photos

About

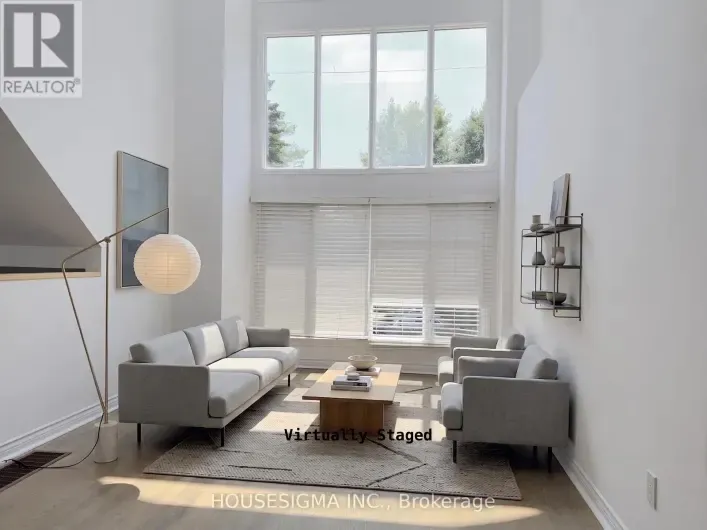
Cross Streets: Yonge/Lawrence. ** Directions: North of Lawrence, Cranbrooke off Yonge West. Spectacular Modern Custom Home Designed By Candice Olson. Stunning Design Features Large Open Kitchen W/ High End Appliances, Vaulted Ceilings In The Family Room & Luxury Finishes Thruout. Mature & Private Garden Oasis In Backyard. Master W/ Cathedral Ceilings. Double Vanity. Good Sized Bdrms. Legal Front Pad Parking, Bsmt Fully Renovated. Situated Steps From Yonge/Lawrence. Wonderful Family Neighbourhood In John Wanless School District. (id:27476)

Property Highlights

MLS® Number
C14155558
Type
Single Family
Community Name
Lawrence Park North
Ownership Type
Freehold
Land Size
25 x 110 FT
Parking Space Total
2

Building

Building Type
House
Storeys
2.00
Square Footage
1500 - 2000 sqft
Bathrooms Total
4
Bedrooms Above Ground
3
Bedrooms Total
4
Amenities
Park, Public Transit, Schools
Exterior Finish
Stucco
Fireplace Present
Yes
Basement Type
N/A (Finished)
Basement Features
Building Heating Type
Forced air
Heating Fuel
Natural gas
Building Cooling Type
Central air conditioning

Utilities

Water
Municipal water
Utility Sewer
Sanitary sewer

Room Layout

Primary Bedroom
Second level
4.36 m x 4.3 m
Bedroom 2
Second level
3.47 m x 2.74 m
Bedroom 3
Second level
3.41 m x 2.17 m
Furnace
Basement
1.86 m x 2.26 m
Recreational, Games room
Basement
5.82 m x 4.98 m
Den
Basement
3.38 m x 3.23 m
Laundry room
Basement
5.03 m x 2.01 m
Dining room
Main level
4.6 m x 4.26 m
Family room
Main level
4.38 m x 2.71 m
Kitchen
Main level
4.15 m x 2.71 m

Location

Learn more about this property
Listing provided by:
INTERNATIONAL REALTY FIRM, INC.
MLS® number:
C14155558
Agent:
Aston Yun Shuen
*Indicates required field
Name is required
Email is required
Please enter a valid phone number (e.g., 416-111-1111).