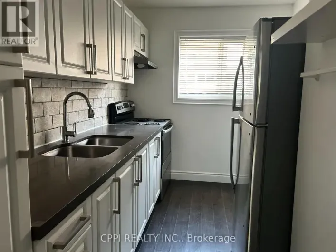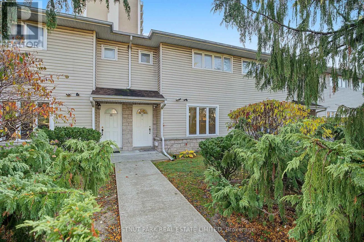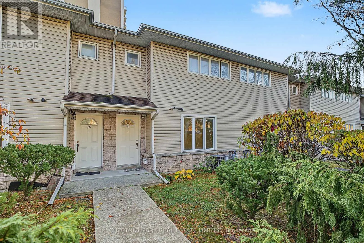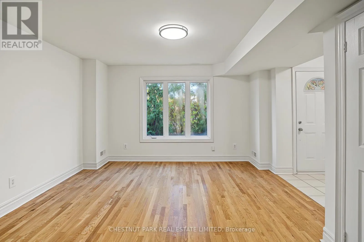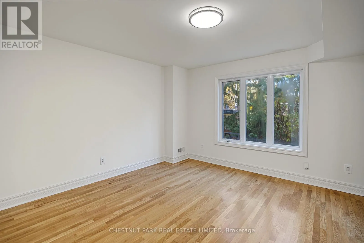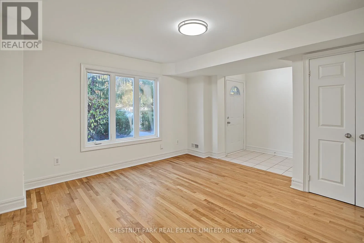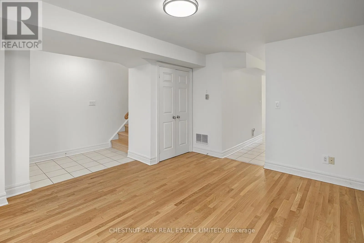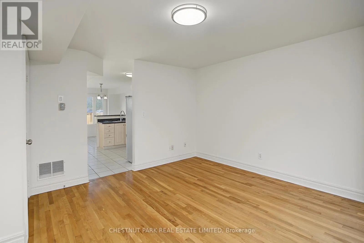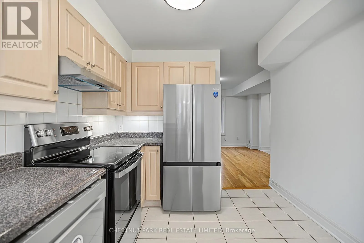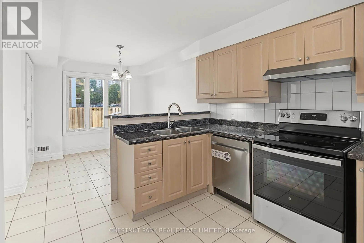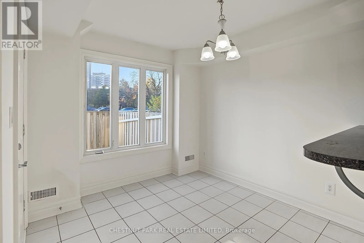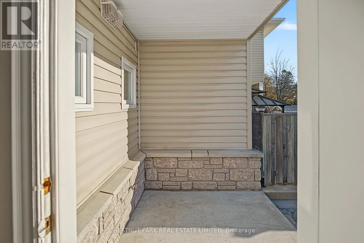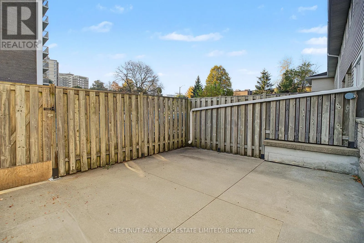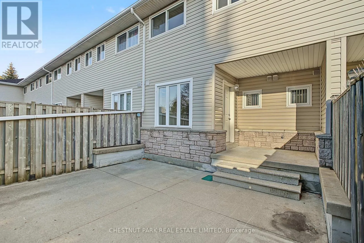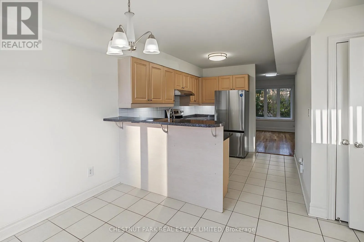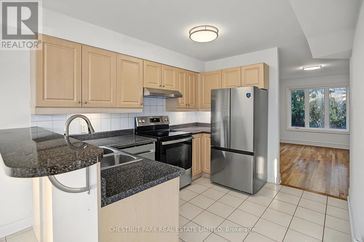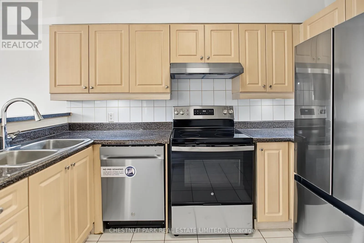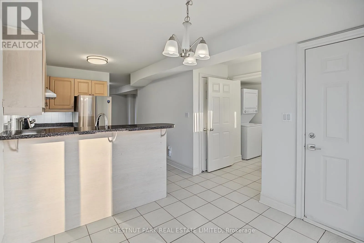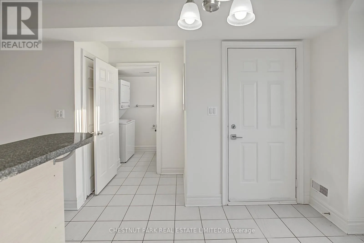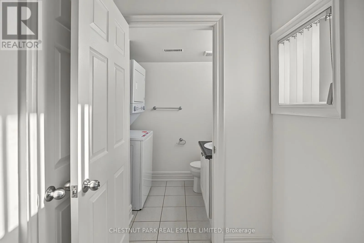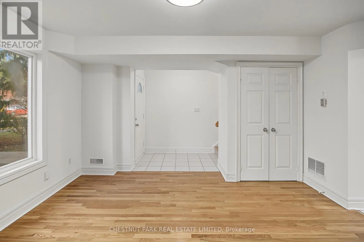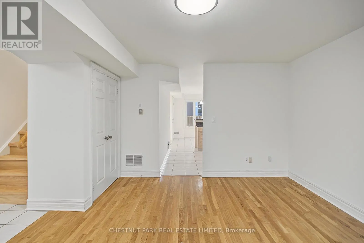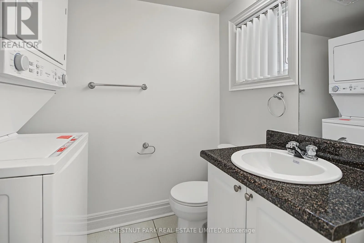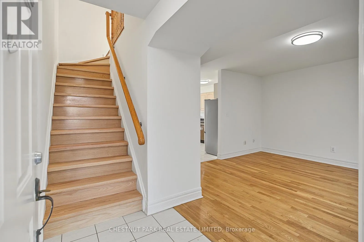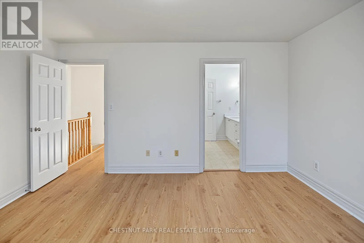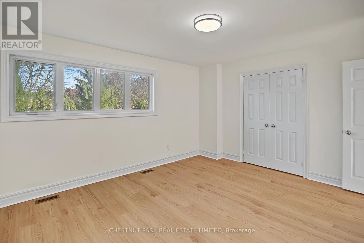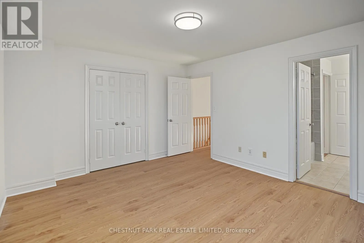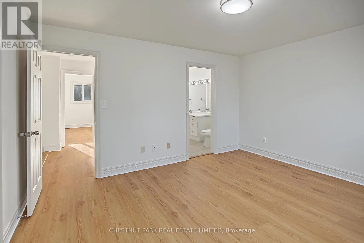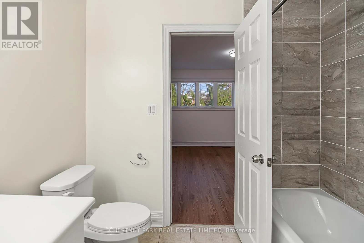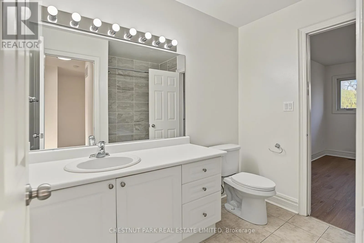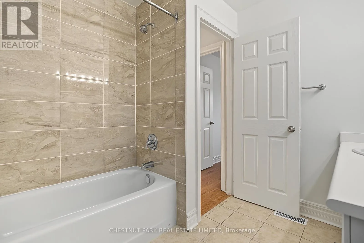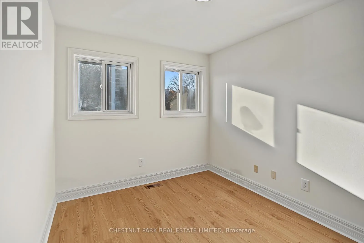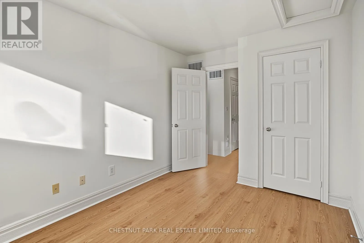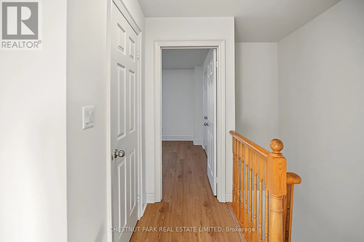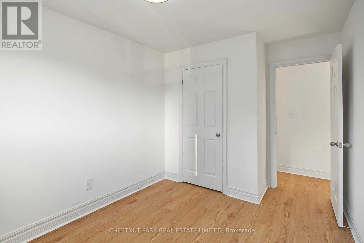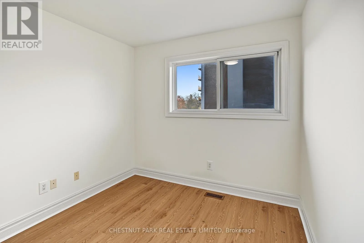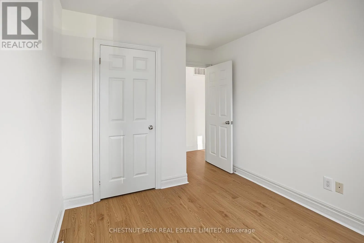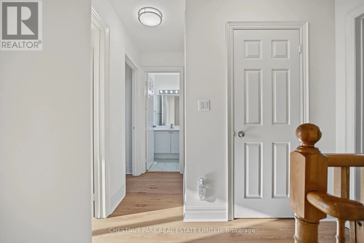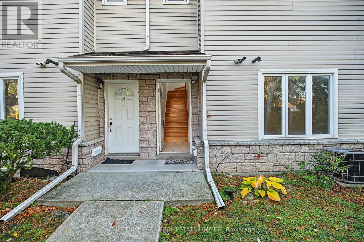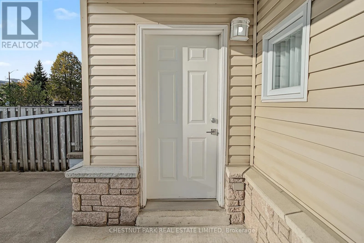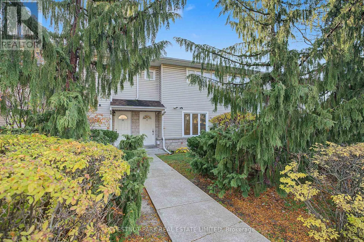
Cross Streets: Don Mills & Sheppard. ** Directions: Don Mills & Sheppard - Just north of Shepherd, East of Don Mills - steps to Cadillac Fairview Mall. Welcome to 70 Godstone Road. A beautifully renovated 3-bedroom townhome offering approximately 1,100sf of bright, comfortable living in a convenient North Toronto location; surrounded by green-space and steps to Cadillac-Fairview Mall. Recently renovated, freshly painted and professionally cleaned, the home is move-in ready. Enter through the foyer to a 192sf living room featuring a large picture window facing south over the beautifully landscaped front gardens. The renovated kitchen features brand-new stainless steel appliances, including a French-door refrigerator, abundant cabinetry, generous counter space, a double sink and breakfast bar overlooking the dining area and backyard. A large living room overlooking the front garden, with south light, hardwood flooring and a convenient powder room with laundry completes the main floor.Upstairs, the spacious primary bedroom features a walk-in closet, large south-facing windows and hardwood flooring. Two additional bedrooms offer lovely garden views over Godstone Road, hardwood flooring and closets. A renovated 4-piece family bathroom and generous linen closet are located off the lovely upper landing.The fully fenced, south-facing backyard features an oversized patio and covered porch, providing excellent outdoor space for relaxing. Surrounded by parks and schools, the location is just minutes to CF Fairview Mall, shopping, dining and everyday amenities, with convenient access to Highway 401, the Don Valley Parkway and public transit. Click for floor plans, full image gallery and map. Investor owned and professionally managed, this is an outstanding opportunity for Tenants. One parking space and all utilities included. Pet-friendly Landlord. (id:27476)