118 Wanless Avenue, Toronto, Ontario M4N 1V9

Listed for:
$1,519,000
3 beds
3 baths
Listed 8 days ago
House for rent: 118 Wanless Avenue, Toronto, Ontario M4N 1V9

View all 39 photos

About

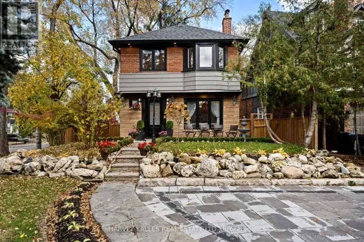
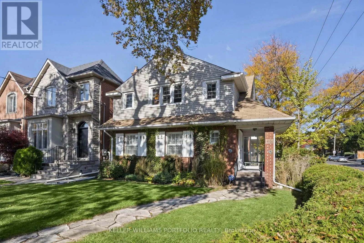
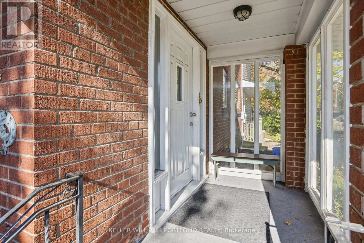
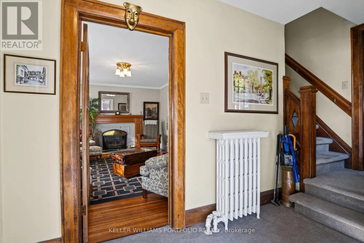
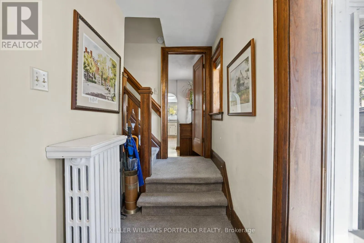
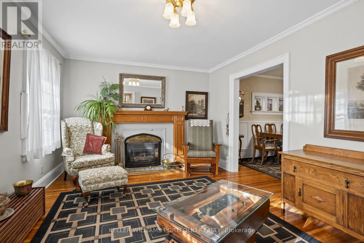
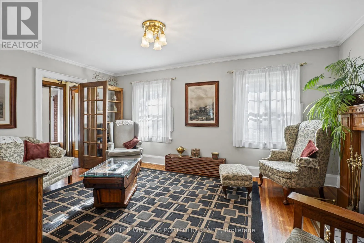
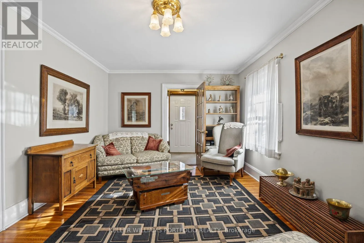
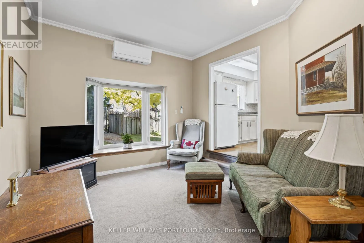
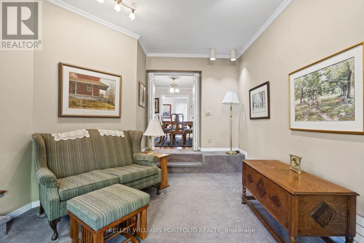
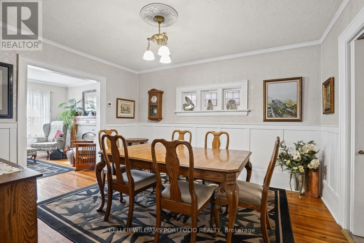
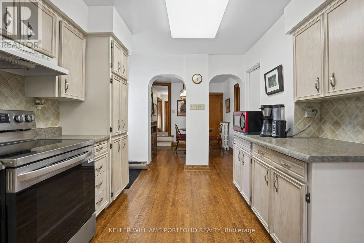
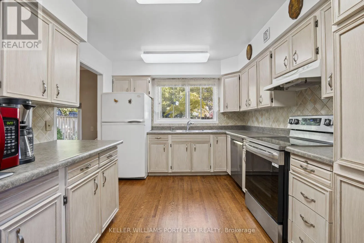
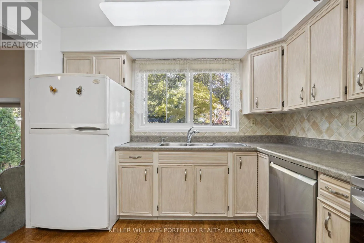
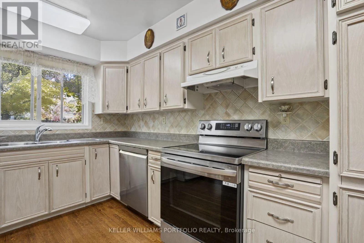
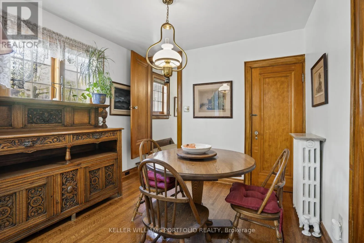
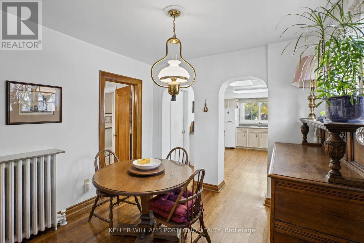
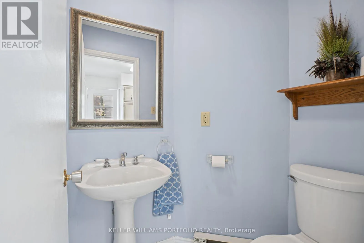
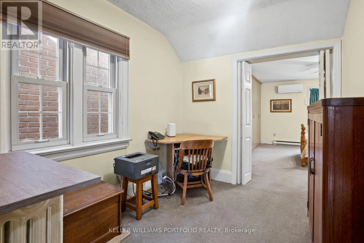
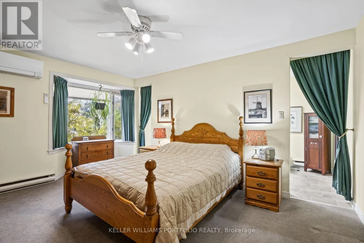
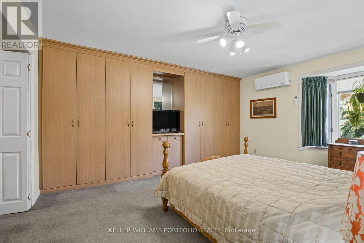
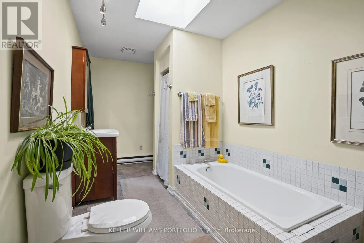
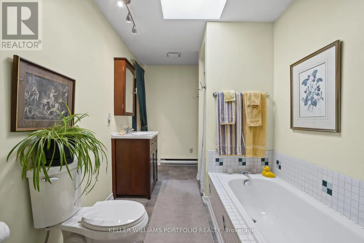
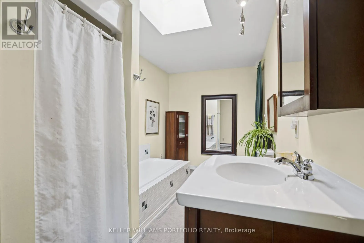
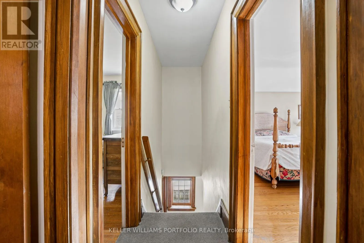
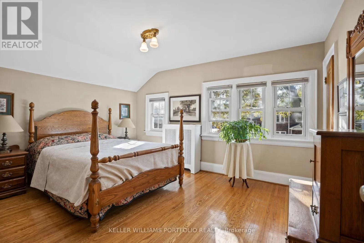
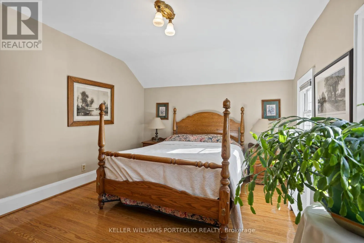
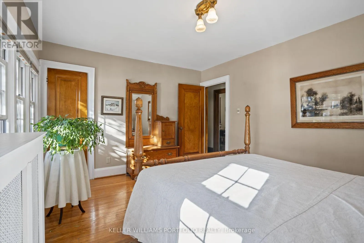
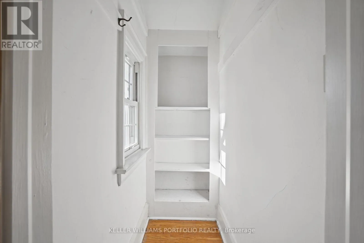
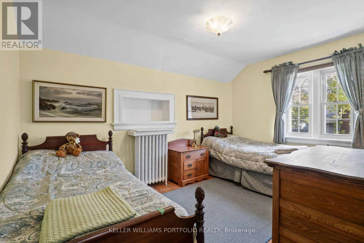
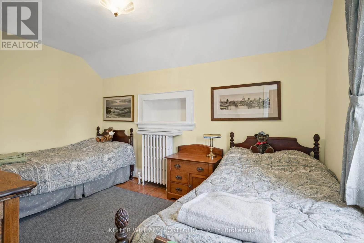
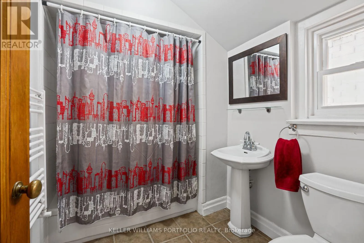
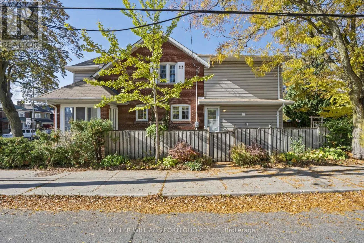
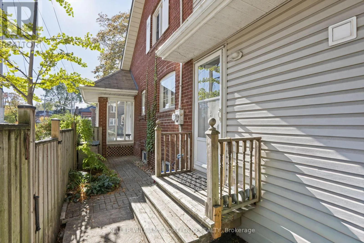
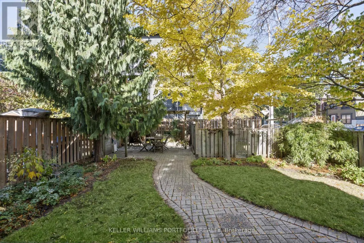
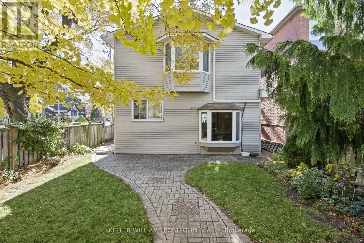
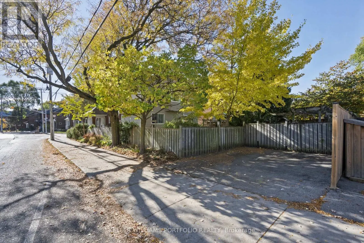
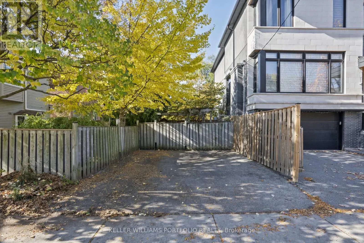
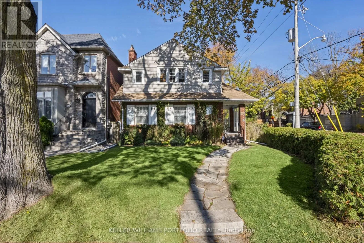
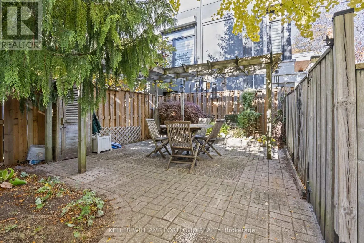
Lawrence & Mount Pleasant Behind a beautifully landscaped front garden, 118 Wanless Avenue welcomes you with a sense of warmth, character, and timeless charm. Sunlight spills across hardwood floors, elegant mouldings, and a classic fireplace, creating a living room that invites you to slow down and settle in. A separate dining room sets the scene for memorable gatherings, while the spacious kitchen with its breakfast nook and the family room overlooking the backyard offer the perfect backdrop for the everyday moments that make a house feel like home. Upstairs, the generous primary bedroom offers a peaceful retreat, complete with built-in storage and a private ensuite with a tiled bathtub. Two additional bedrooms and a versatile bonus room provide space to grow, welcome guests, or create a home office that inspires. Beyond the doors, a private, beautifully landscaped backyard unfolds beneath mature trees, where a stone patio and wooden pergola create an enchanting setting for long summer evenings, leisurely weekend mornings, and dinners shared with family and friends. Perfectly situated near popular neighbourhood cafés, restaurants, parks, library and Lawrence TTC Station, this home offers the ease of city living in the comfort and tranquillity of an established residential neighbourhood. A prime location close to Bedford Park Public School. A home to gather, grow, and make memories that last a lifetime. (id:27476)

Property Highlights

MLS® Number
C14156970
Type
Single Family
Community Name
Lawrence Park North
Ownership Type
Freehold
Land Size
33.3 x 10⁷ FT
Parking Space Total
2

Building

Building Type
House
Storeys
2.00
Square Footage
1500 - 2000 sqft
Bathrooms Total
3
Bedrooms Above Ground
3
Bedrooms Total
3
Amenities
Fireplace(s) Hospital, Park, Public Transit, Schools
Exterior Finish
Brick, Vinyl siding
Fireplace Present
Yes
Basement Type
N/A (Partially finished)
Basement Features
Building Heating Type
Baseboard heaters, Heat Pump, Radiant heat
Heating Fuel
Electric, Natural gas
Building Cooling Type
Wall unit

Utilities

Water
Municipal water
Utility Sewer
Sanitary sewer

Room Layout

Primary Bedroom
Second level
5.1 m x 4.43 m
Bedroom
Second level
3.34 m x 4.55 m
Bedroom 2
Second level
2.81 m x 4.21 m
Office
Second level
2.97 m x 2.54 m
Other
Basement
4 m x 3.72 m
Other
Basement
3.7 m x 3.72 m
Utility room
Basement
7.04 m x 2.48 m
Living room
Main level
3.3 m x 5.42 m
Dining room
Main level
3.97 m x 3.44 m
Family room
Main level
4.75 m x 3.4 m
Eating area
Main level
2.88 m x 3.29 m
Kitchen
Main level
4.86 m x 3.35 m

Location

Learn more about this property
Listing provided by:
KELLER WILLIAMS PORTFOLIO REALTY
MLS® number:
C14156970
Agent:
Trish Mutch
*Indicates required field
Name is required
Email is required
Please enter a valid phone number (e.g., 416-111-1111).