91 Wigmore Drive, Toronto, Ontario M4A 2E9

Listed for:
$1,199,000
5 beds
2 baths
Listed 7 days ago
House for rent: 91 Wigmore Drive, Toronto, Ontario M4A 2E9

View all 50 photos

About

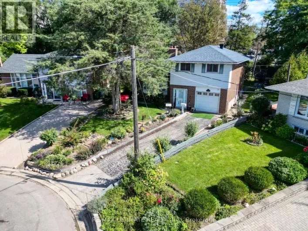
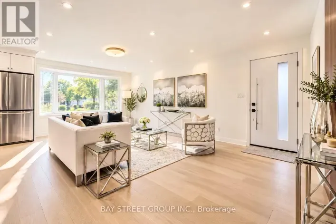
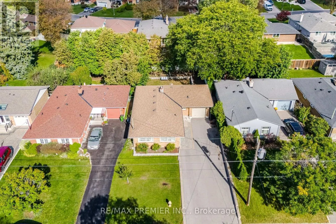
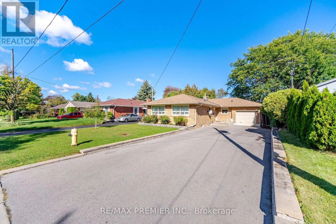
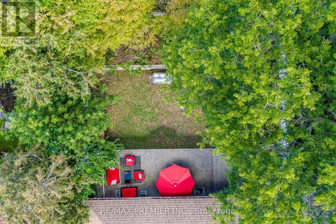
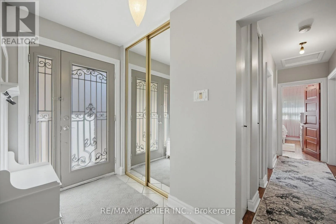
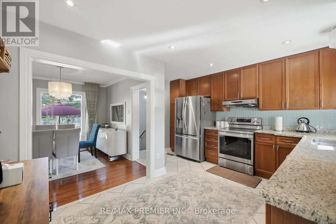
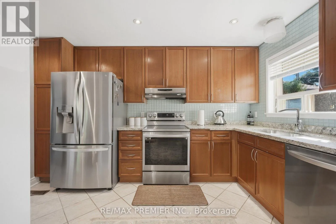
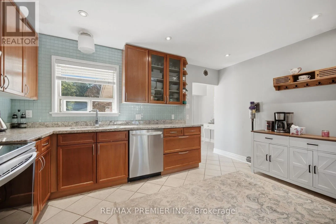
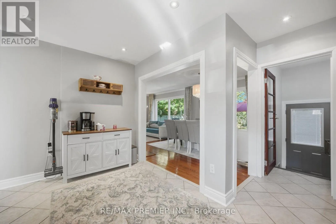
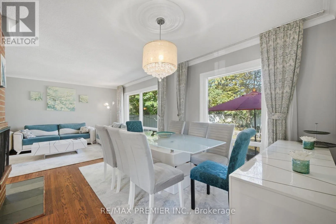
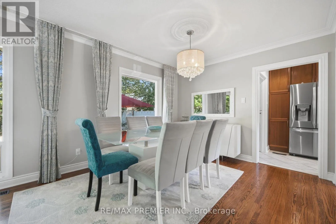
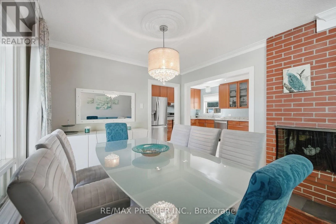
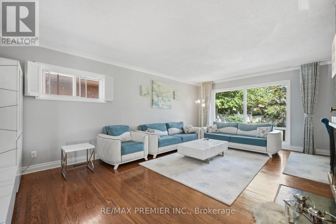
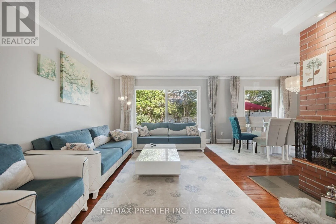
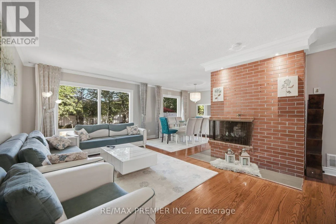
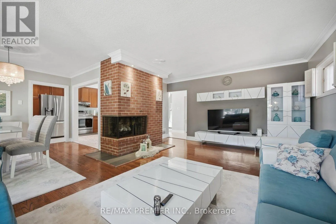
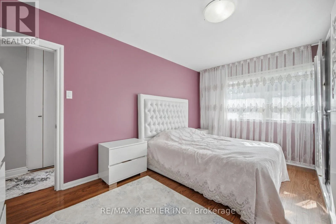
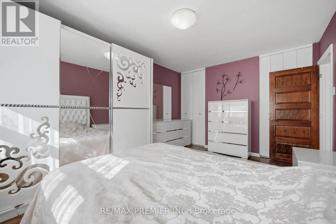
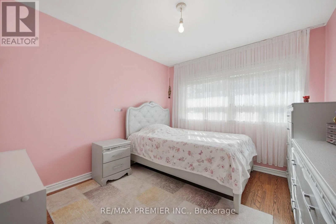
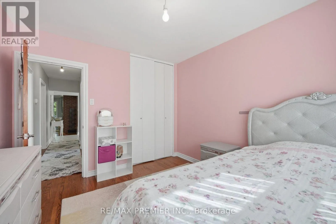
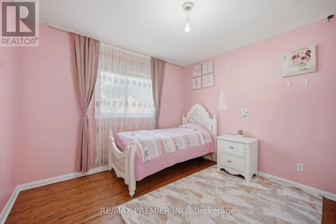
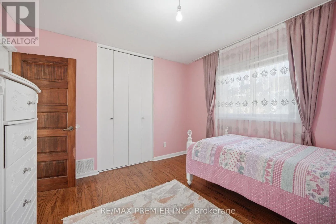
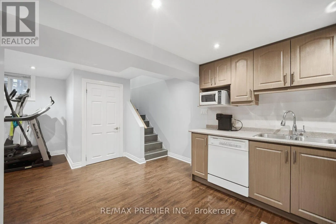
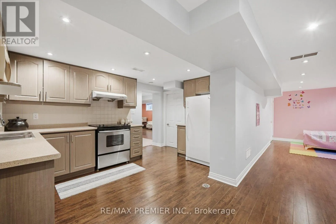
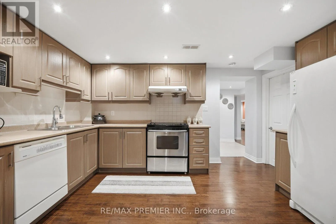
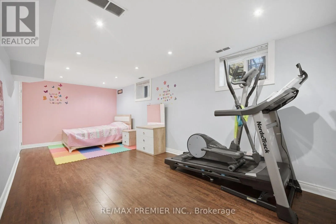
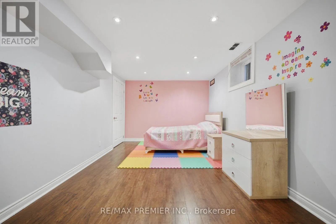
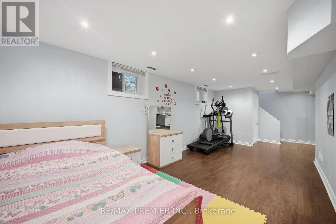
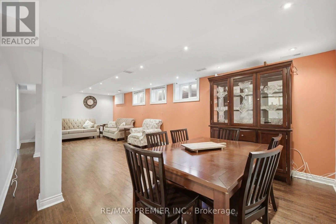
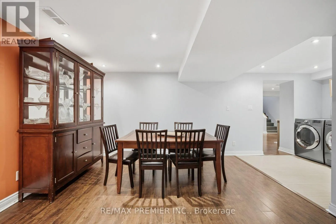
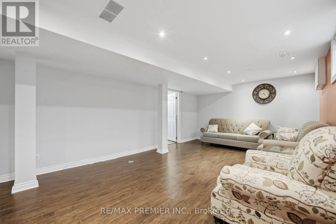
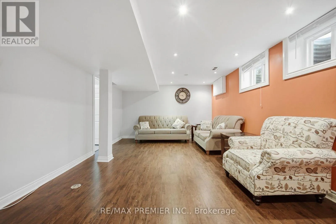
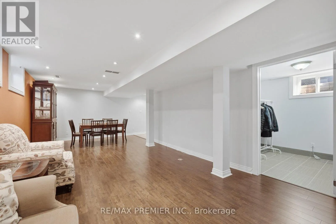
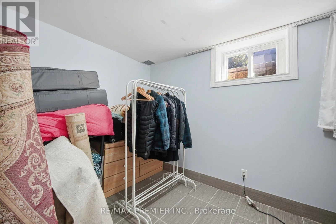
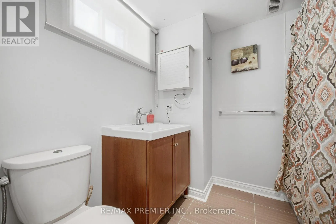
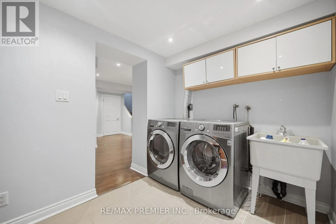
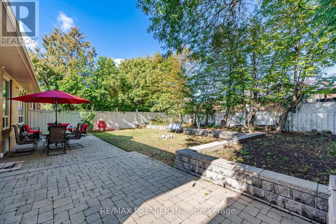
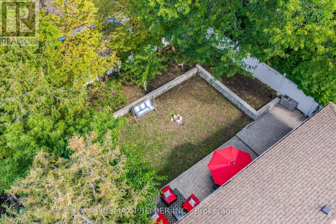
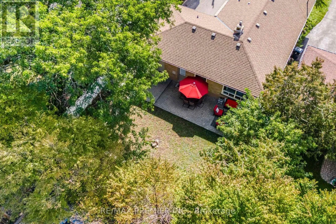
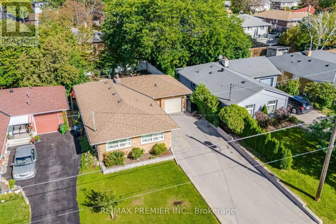
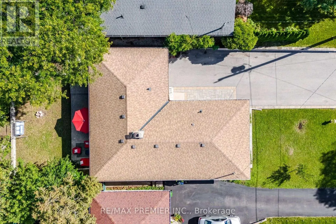
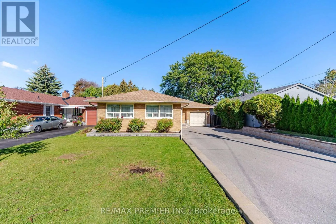
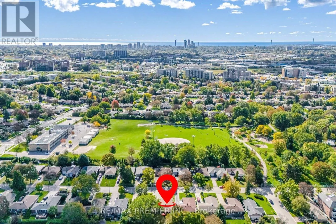
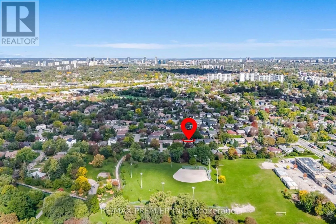
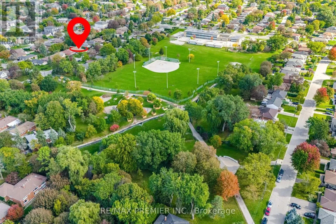
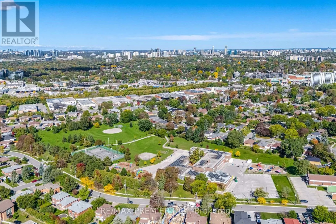
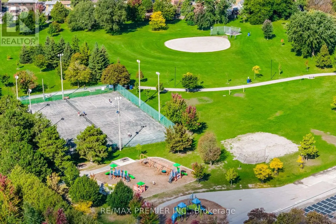
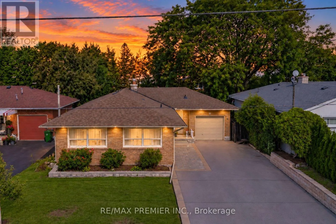
Sloane Ave & Wigmore Drive Rare Opportunity On One Of Victoria Village's Most Desirable Streets! Welcome To 91 Wigmore Drive, A Beautifully Maintained 3-Bedroom Bungalow Situated On A Quiet, Highly Sought-After Stretch Of The Street, Across From Wigmore Park. Set On A Premium, Flat 50 X 125 Ft Lot, This Home Offers Over 2,500+ Sq Ft Of Total Finished Living Space. The Bright Main Floor Features Three Spacious Bedrooms, Hardwood Flooring, A Large Kitchen With Stainless Steel Appliances And Granite Countertops, And A Charming Two-Way Wood-Burning Fireplace. The Living And Dining Rooms Overlook The Private Garden, Creating A Warm And Inviting Atmosphere. The Finished Basement Offers A Separate Entrance, Full Kitchen, Washroom And Two Additional Rooms, Ideal For Extended Family Or Multigenerational Living. Create Your Own Outdoor Oasis In The Expansive, Private Backyard, Perfect For Entertaining, Gardening And Family Gatherings. A Built-In Garage And Extra-Deep Extented Driveway Provide Parking For 6+ Vehicles. Enjoy An Unbeatable Location Just Steps From Parks, Schools, Shopping And Public Transit, With Convenient Access To The Eglinton Crosstown LRT, Charles Sauriol Conservation Area, East Don River Trails And Major Highways. Homes On This Coveted Stretch Of Wigmore Drive Are Rarely Offered. Don't Miss Your Chance To Own This Exceptional Property In A Welcoming, Family-Friendly Neighbourhood! (id:27476)

Property Highlights

MLS® Number
C14157300
Type
Single Family
Community Name
Victoria Village
Ownership Type
Freehold
Land Size
50 x 125 FT
Parking Space Total
7

Building

Building Type
House
Storeys
1.00
Square Footage
1100 - 1500 sqft
Bathrooms Total
2
Bedrooms Above Ground
3
Bedrooms Total
5
Amenities
Place of Worship, Park, Schools
Exterior Finish
Brick
Fireplace Present
Yes
Basement Type
N/A (Finished), N/A
Basement Features
Separate entrance
Building Heating Type
Forced air
Heating Fuel
Natural gas
Building Cooling Type
Central air conditioning

Utilities

Water
Municipal water
Utility Sewer
Sanitary sewer

Room Layout

Dining room
Basement
3.84 m x 3.8 m
Bathroom
Basement
2.32 m x 2.19 m
Bedroom
Basement
6.26 m x 3 m
Bedroom
Basement
3.7 m x 2.74 m
Living room
Basement
4.5 m x 3.81 m
Living room
Ground level
6.1 m x 4.4 m
Dining room
Ground level
3.2 m x 3.02 m
Kitchen
Ground level
4.33 m x 3.9 m
Primary Bedroom
Ground level
4.57 m x 3.35 m
Bedroom 2
Ground level
3.37 m x 3.27 m
Bedroom 3
Ground level
3.35 m x 3.03 m
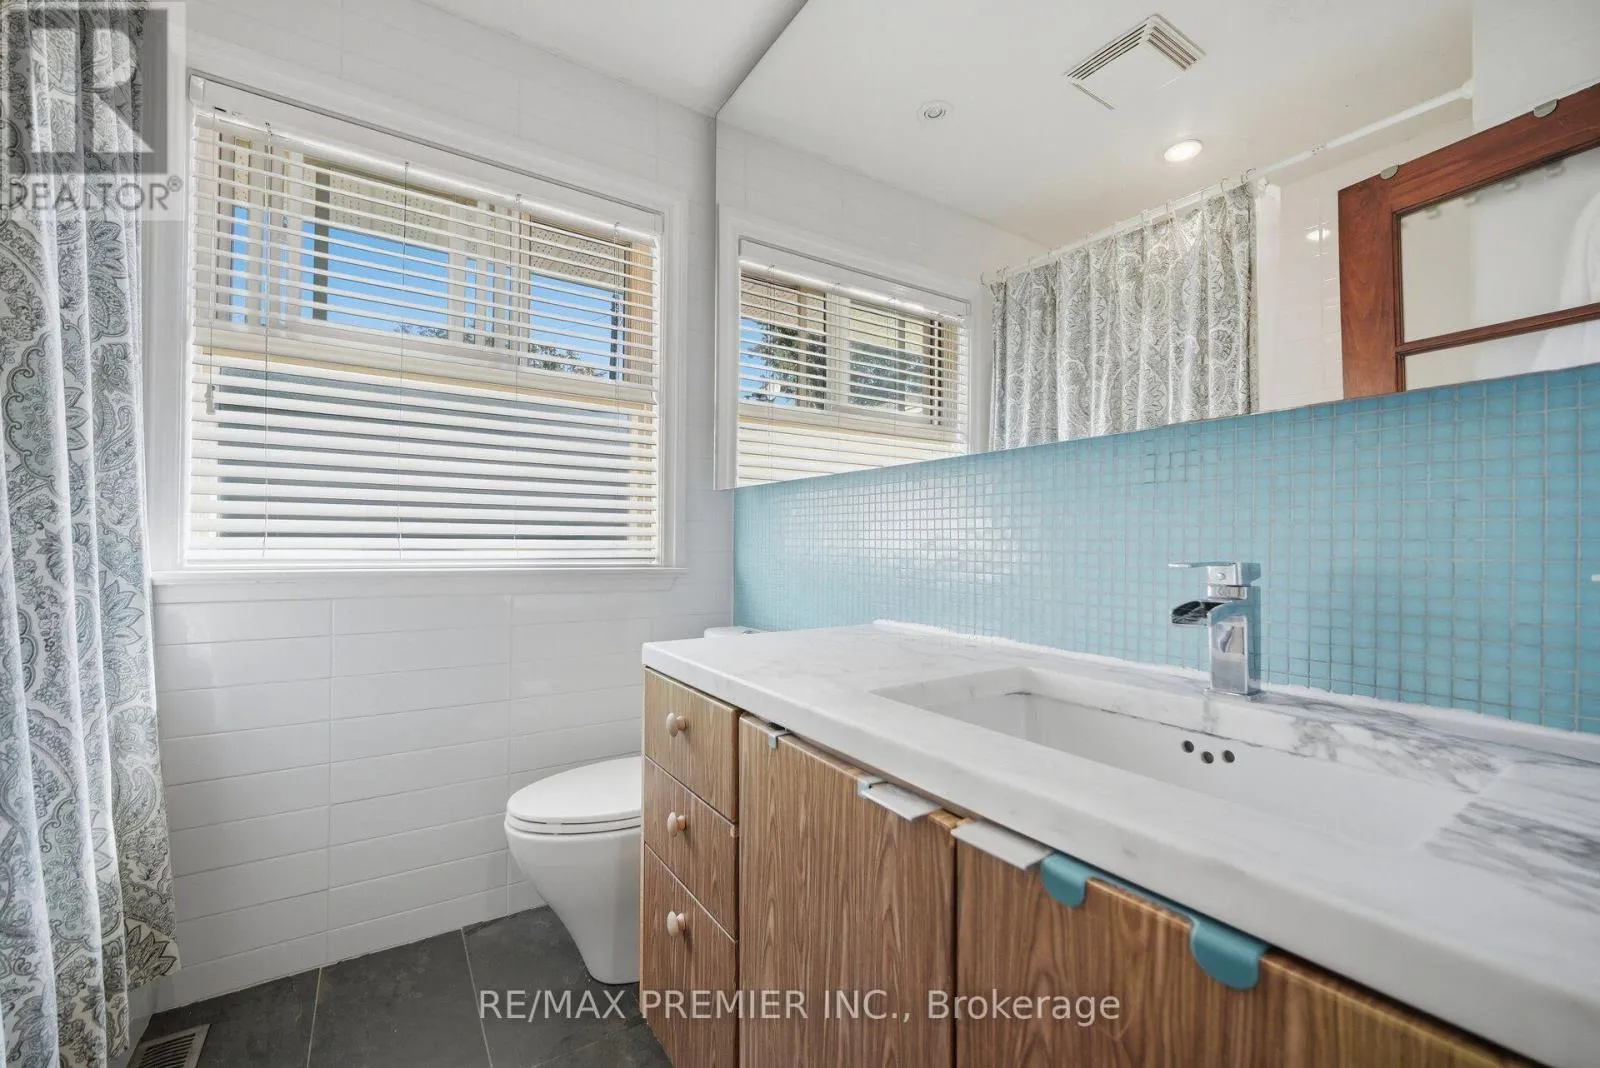
Bathroom
Ground level
2.16 m x 1.98 m

Location

Learn more about this property
Listing provided by:
RE/MAX PREMIER INC.
MLS® number:
C14157300
Agent:
Cemal Ok
*Indicates required field
Name is required
Email is required
Please enter a valid phone number (e.g., 416-111-1111).

Community Spotlight: Homes For sale in Your Neighborhood