2275 Queen Street E, Toronto, Ontario M4E 1G5

Listed for:
$1,699,000
6 beds
5 baths
Listed 8 days ago
House for rent: 2275 Queen Street E, Toronto, Ontario M4E 1G5

View all 50 photos

About

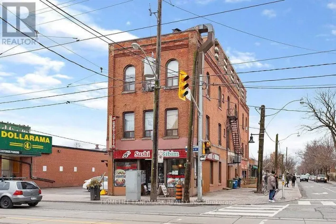
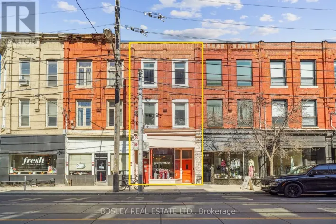
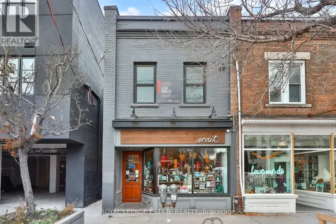
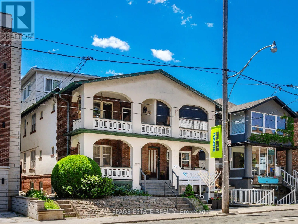
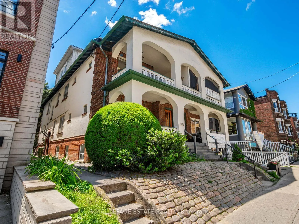
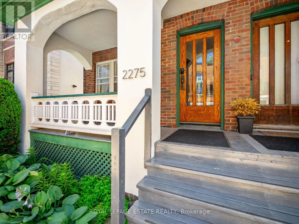
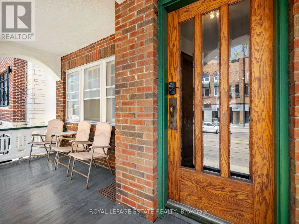
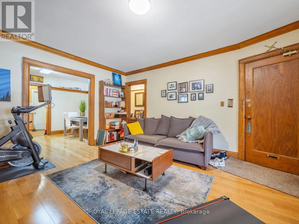
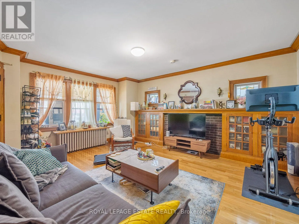
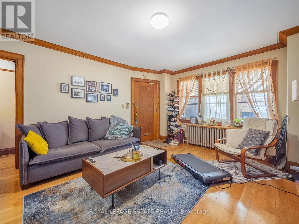
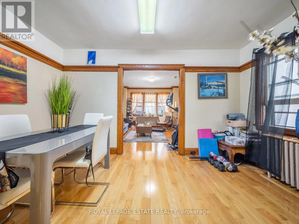
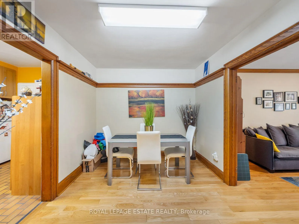
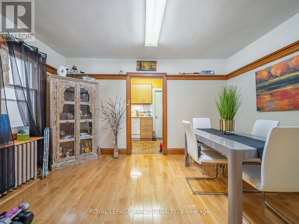
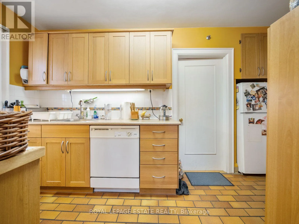
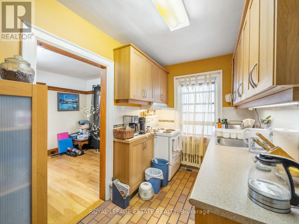
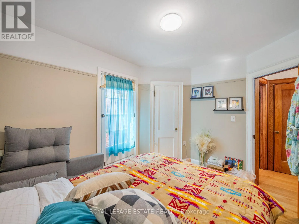
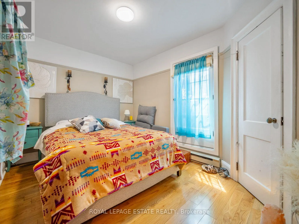
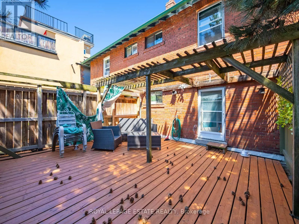
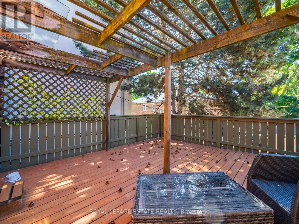
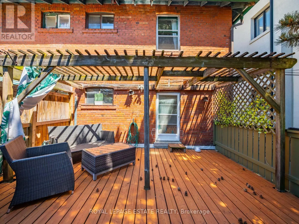
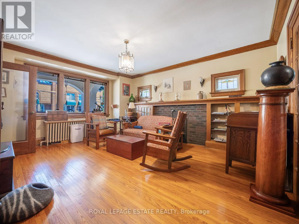
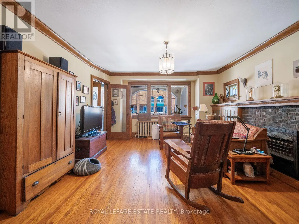
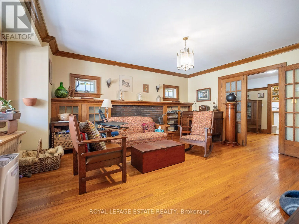
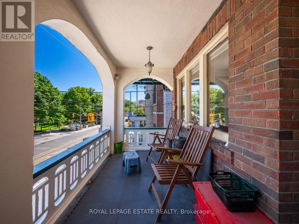
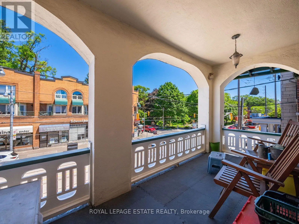
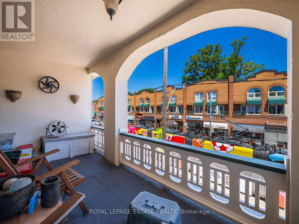
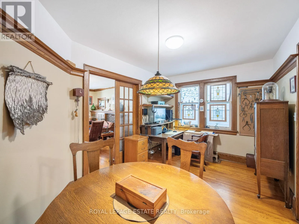
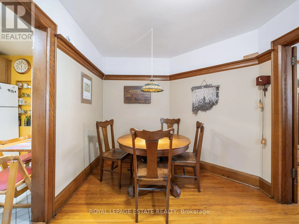
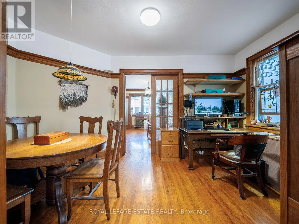
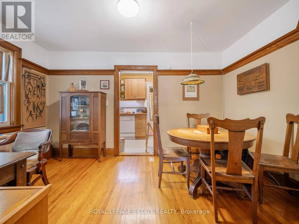
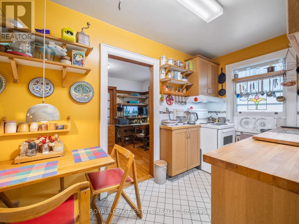
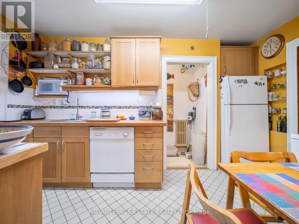
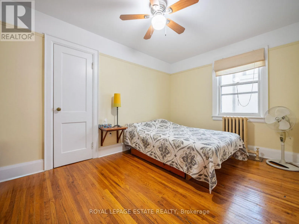
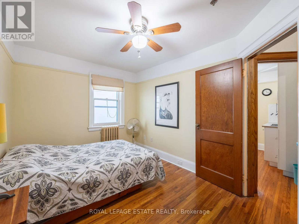
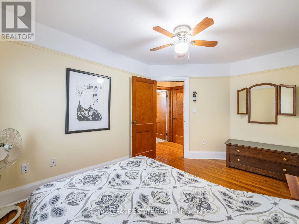
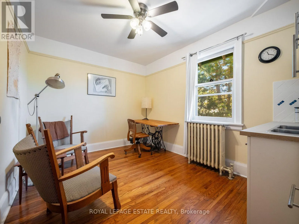
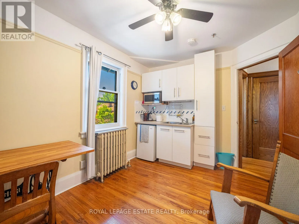
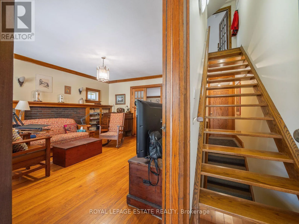
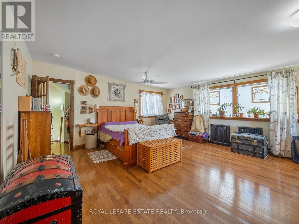
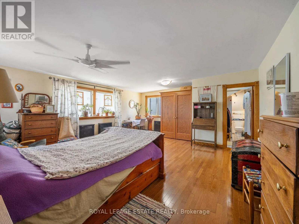
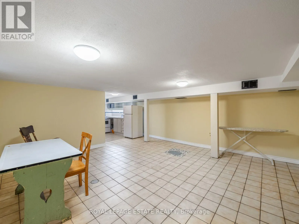
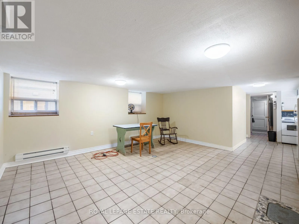
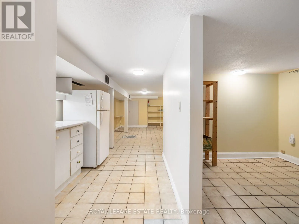
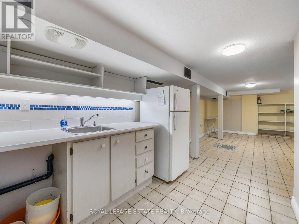
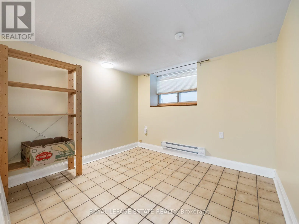
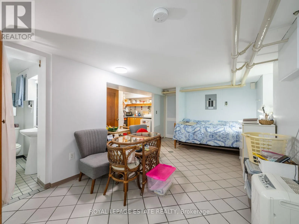
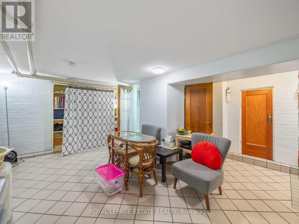
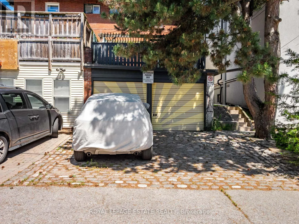
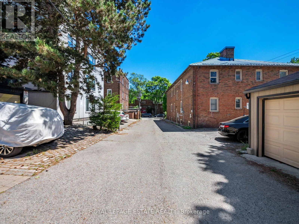
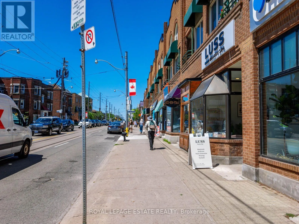
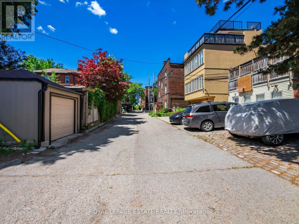
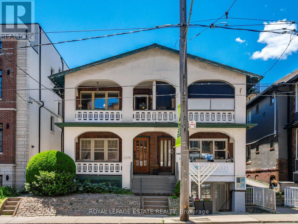
Queen St. East at Glen Manor Drive Terrific Opportunity to Acquire a Well Maintained Semi-Detached Purpose Built Solid Brick Duplex (Main Floor 2 bdrm; 1 bath; parking; 1000+ sq ft)(2nd and 3rd floor 3bdrm; 2 bath with 2 car parking; 1300 sq ft) plus two accessory units, all in a great Queen St. East Prime Beach location in the very heart of the neighbourhood. With this CR Zoning (Commercial/Residential Uses), this property is perfect for a variety of uses, including (but not limited to) Professional Office(s) - Perfect for Live-in and Rent-Out; Work from home uses or keep as an sturdy Investment property. A unique flexible floor plan allows for multiple units, with 4-car parking at the rear of the building via wide public laneway (2 in Garages and 2 in front of garages). The Main Floor 2-bdrm unit offers a large rear private deck & front porch balcony. The 2nd/3rd floor (Owner's suite) boasts 3 bdrms & 2 baths, encompassing the bright 3-floor addition, with walkout to the balcony with great views overlooking Queen St. The basement has good height and currently contains 2 units (1 vacant) including a small bachelor apt. The long-time owners have upgraded many features, yet retained the lovely character including the wonderful oak trim & hardwood floors. This is one of the last remaining purpose-built duplexes on Queen St East, and is an exciting option for a savvy Investor. *Vacant Possession Possible**OFFICIAL PLAN DESIGNATED - MIXED USE (INCLUDING RESIDENTIAL) UNDER FORMER TORONTO BYLAW 438-86 **FLOOR PLANS IN ATTACHMENTS***Don't miss this Opportunity! (id:27476)

Property Highlights

MLS® Number
E14157364
Type
Single Family
Community Name
The Beaches
Ownership Type
Freehold
Land Size
22.5 x 110 FT
Parking Space Total
4

Building

Building Type
House
Storeys
2.50
Square Footage
2000 - 2500 sqft
Bathrooms Total
5
Bedrooms Above Ground
5
Bedrooms Total
6
Amenities
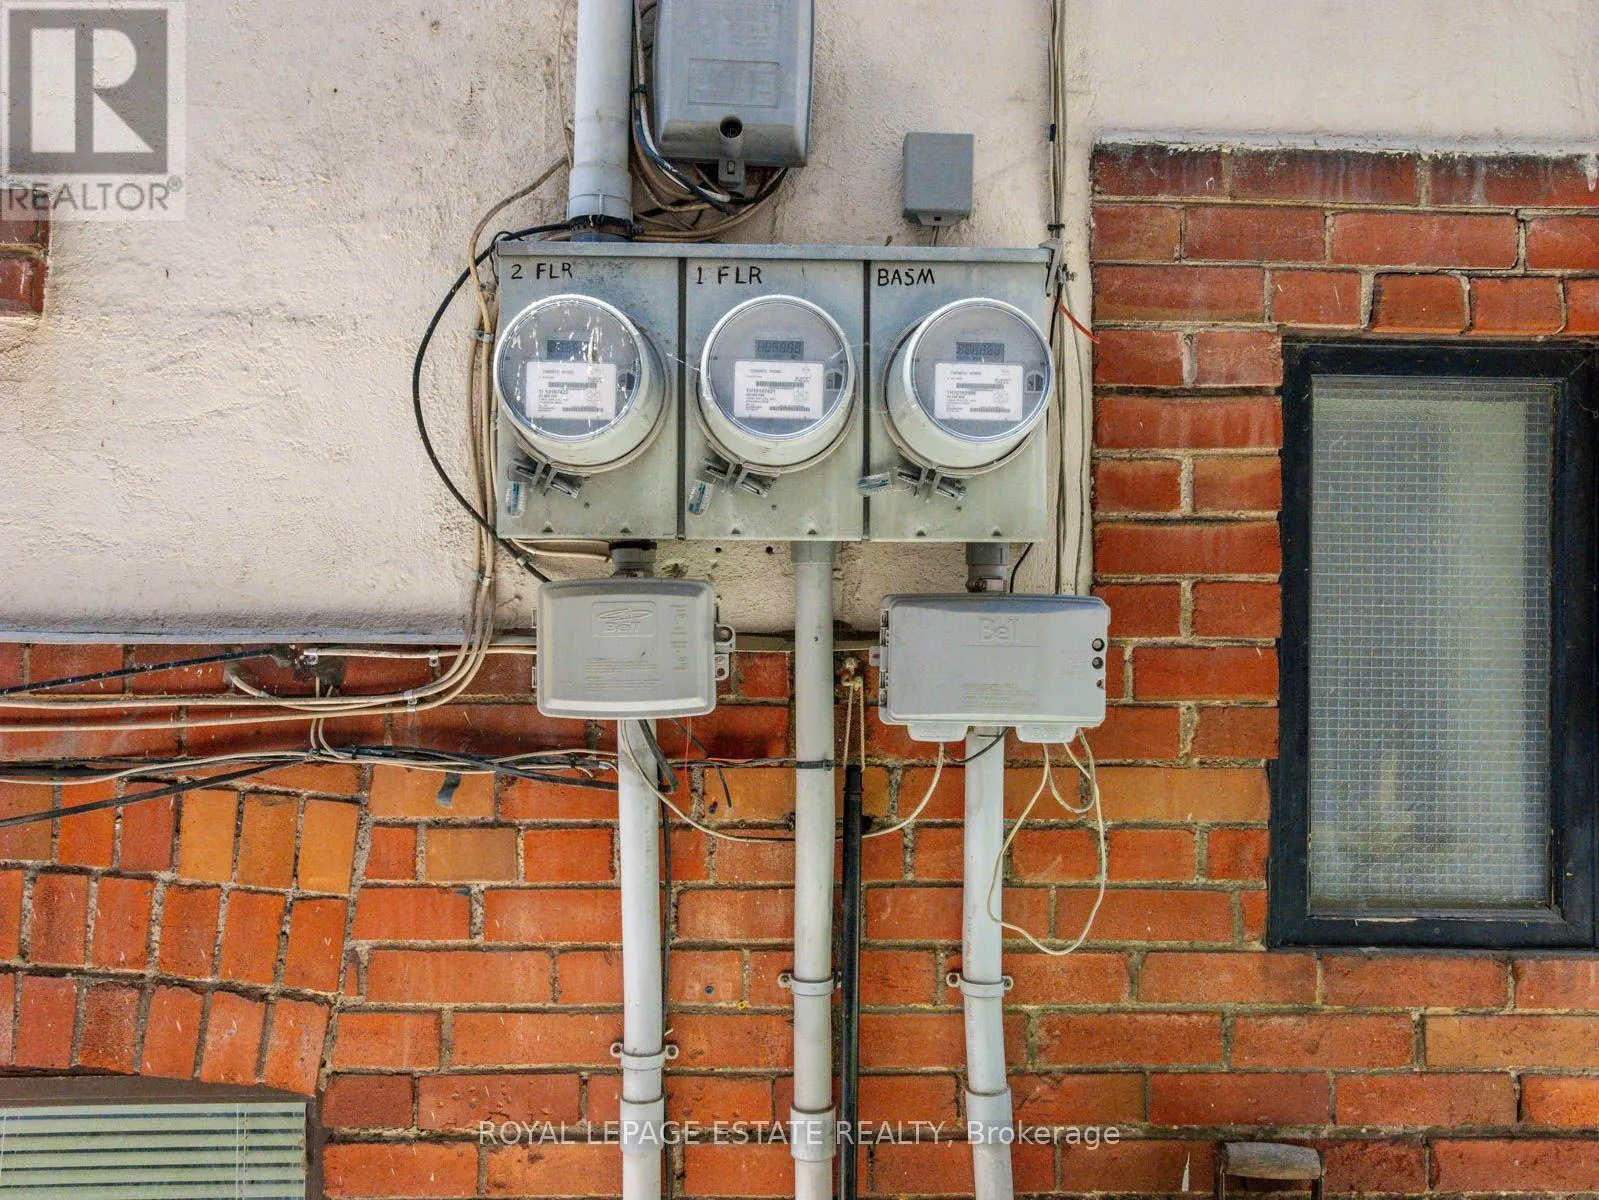
Separate Electricity Meters Beach, Public Transit
Exterior Finish
Brick, Vinyl siding
Fireplace Present
No
Basement Type
N/A, N/A, Full
Basement Features
Apartment in basement, Separate entrance
Building Heating Type
Heating Fuel
Natural gas
Building Cooling Type
None, Window air conditioner

Utilities

Water
Municipal water
Utility Sewer
Sanitary sewer

Room Layout

Living room
Second level
5.28 m x 4.29 m
Dining room
Second level
4.23 m x 2.81 m
Kitchen
Second level
4.23 m x 2.77 m
Bedroom
Second level
4.28 m x 2.79 m
Bedroom
Second level
3.98 m x 3.16 m
Bedroom
Third level
6.52 m x 5.41 m
Kitchen
Lower level
3.06 m x 2.31 m
Living room
Lower level
5.2 m x 5.13 m
Bedroom
Lower level
2.77 m x 2.72 m
Other
Lower level
5.69 m x 3.25 m
Utility room
Lower level
2.2132 m x 1.32 m
Laundry room
Lower level
3.14 m x 1.37 m
Living room
Main level
4.9 m x 4.16 m
Dining room
Main level
2.75 m x 4.16 m
Kitchen
Main level
2.06 m x 4.16 m
Bedroom
Main level
3.58 m x 2.91 m
Bedroom
Main level
3.5 m x 2.68 m

Location

Learn more about this property
Listing provided by:
ROYAL LEPAGE ESTATE REALTY
MLS® number:
E14157364
Agent:
Thomas D. Neal
*Indicates required field
Name is required
Email is required
Please enter a valid phone number (e.g., 416-111-1111).

Street Spotlight - For sale