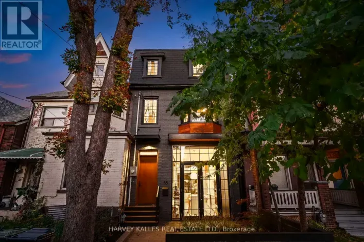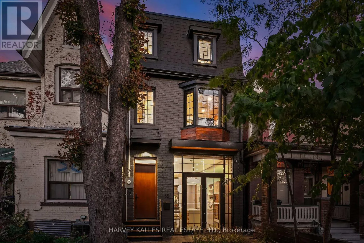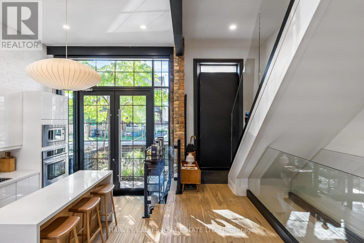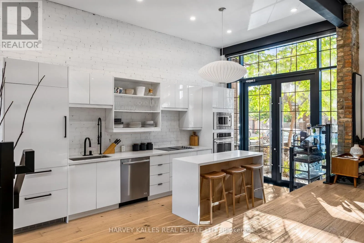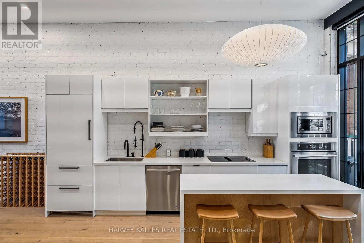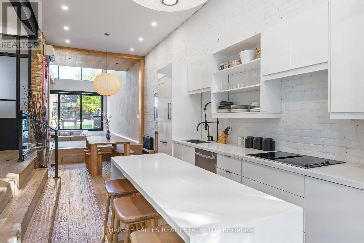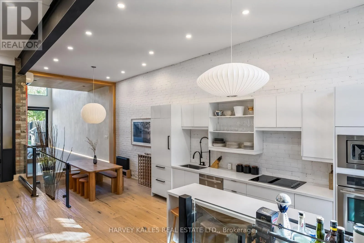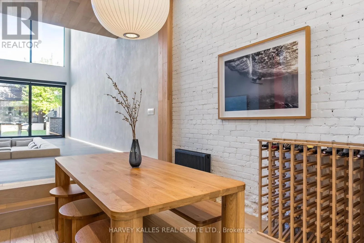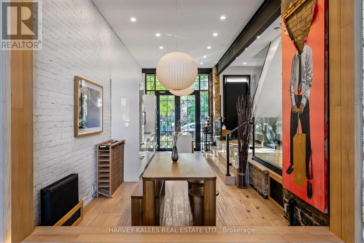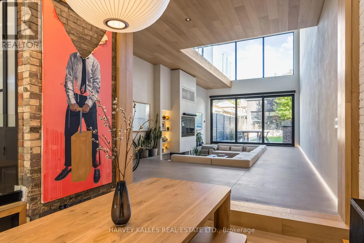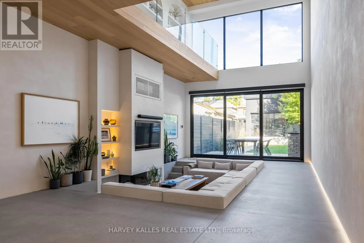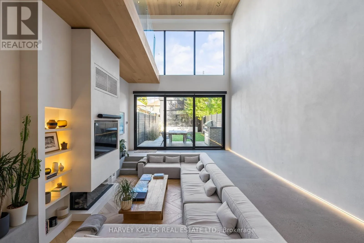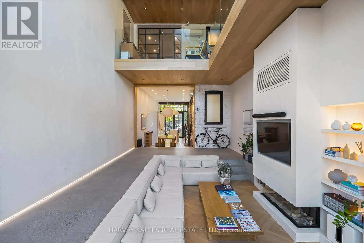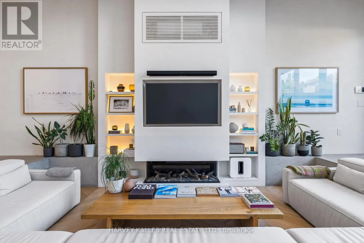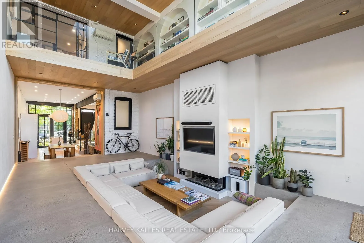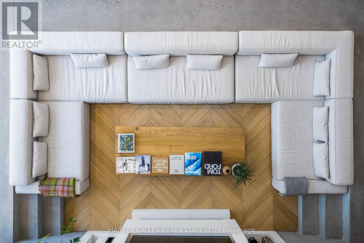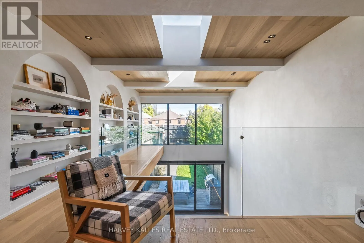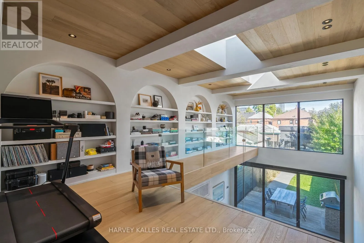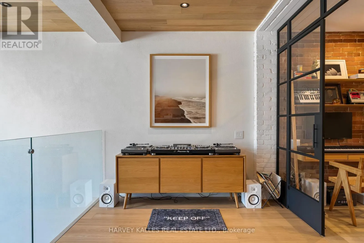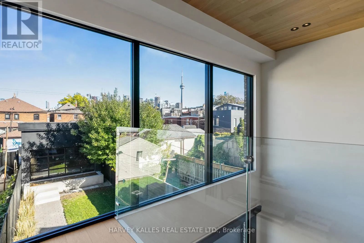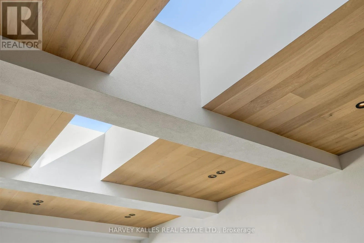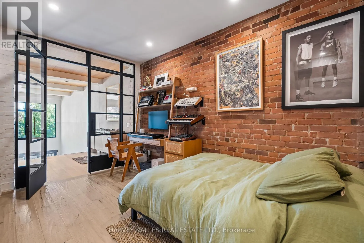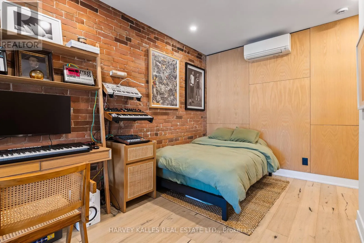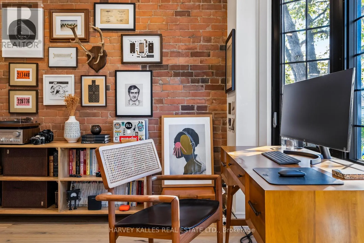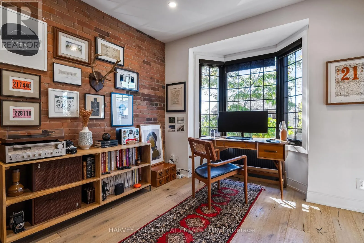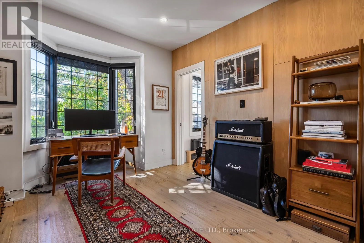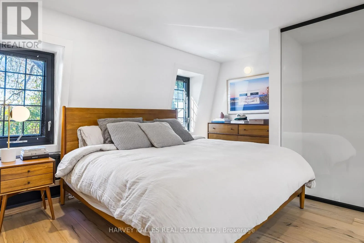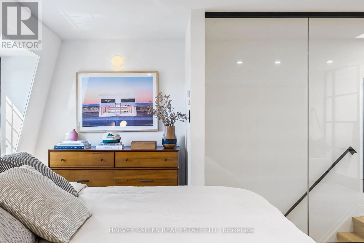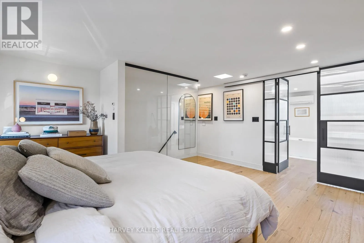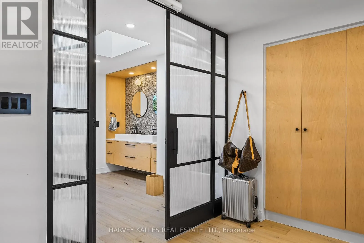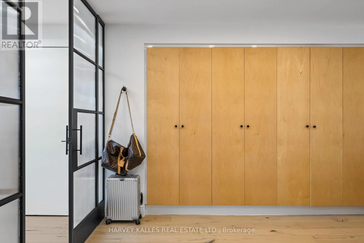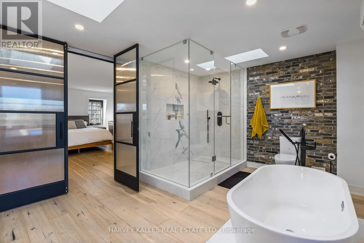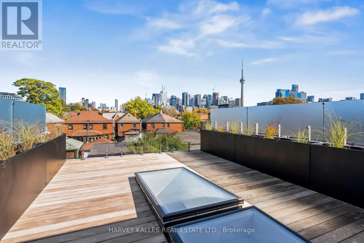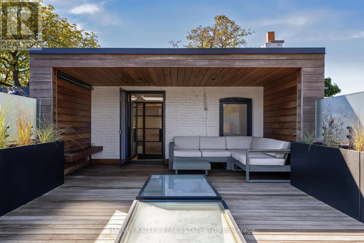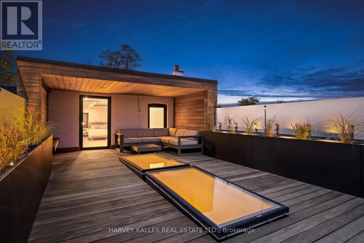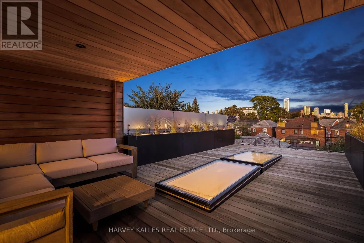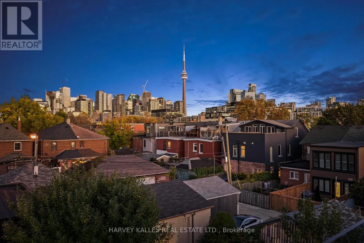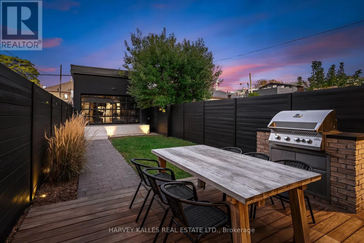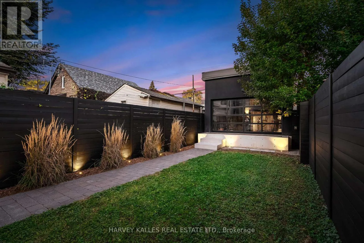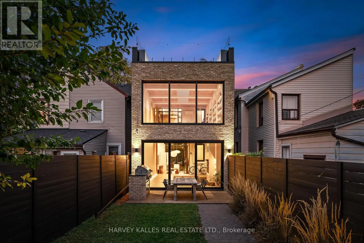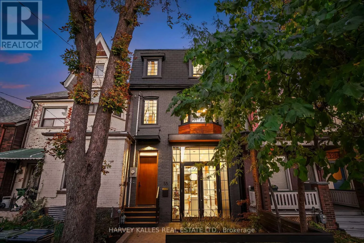
QUEEN ST W & BATHURST The Toronto Star Asked If This Was The Coolest Living Room In Toronto. One Look Inside And You'll Understand Why. Welcome To 53 Palmerston Avenue, A Truly Exceptional Architectural Residence On One Of Trinity Bellwoods' Most Desirable Streets. Behind Its Historic 1860s Facade Is A Spectacular Contemporary Transformation That Delivers A Level Of Design, Scale And Craftsmanship Rarely Found In Downtown Toronto. The Showstopping Living Room Features Soaring 20-Foot Ceilings, A Dramatic Sunken Lounge, Towering Glass And Remarkable Natural Light. Natural Oak Millwork, Custom Cabinetry, Micro-Cement Finishes, Heated Concrete Floors And Expansive Skylights Create A Home Where Every Detail Feels Intentional. A Striking Mezzanine Library With Custom Arched Shelving Overlooks The Living Room, Offering A Remarkable Space To Work, Read Or Unwind. The Beautifully Designed Kitchen And Dining Areas Are Equally Suited To Entertaining And Everyday Living. Three Bedrooms Include An Extraordinary Third-Floor Primary Retreat With A Luxurious Five-Piece Ensuite And Direct Access To An Expansive Private Rooftop Terrace With CN Tower And Skyline Views. Four Bathrooms, Generous Storage And An Oversized Garage Provide The Practical Comforts To Match The Home's Exceptional Design. Located Steps From Queen West's Celebrated Restaurants, Galleries And Boutiques, With Trinity Bellwoods Park Just Moments Away. Offered Unfurnished, This Is A Rare Opportunity To Make One Of Toronto's Most Architecturally Compelling Homes Your Own. (id:27476)