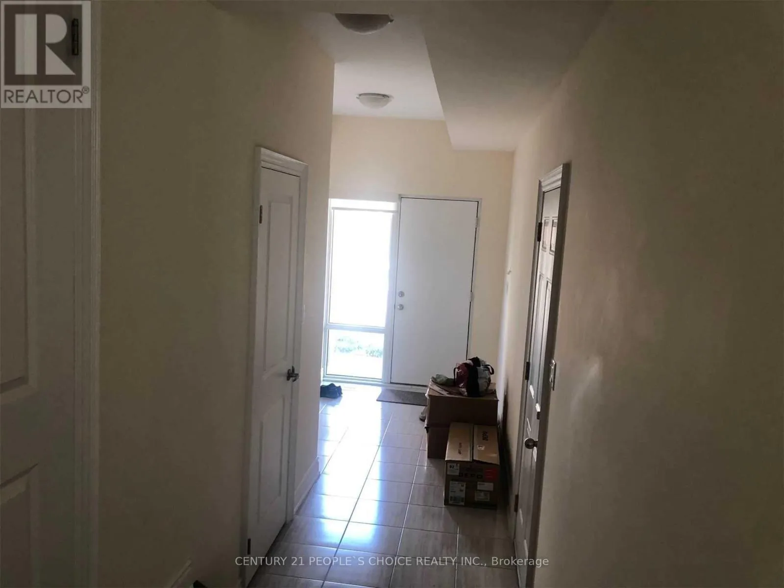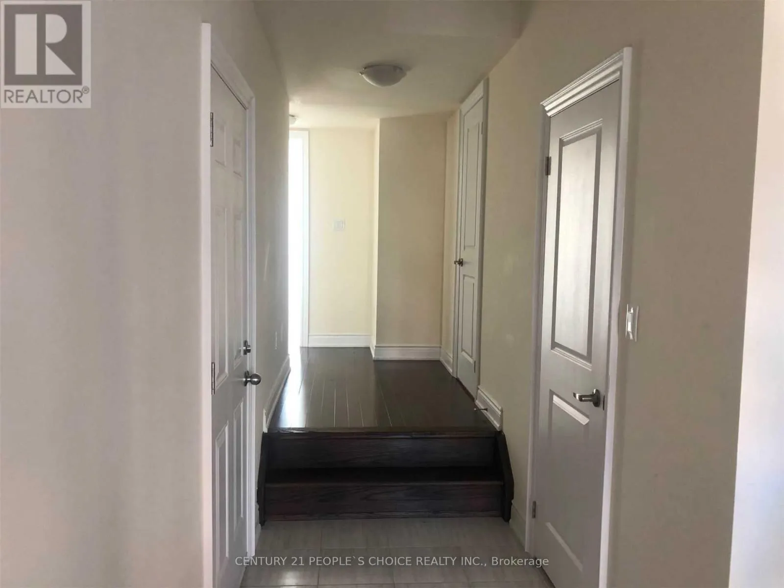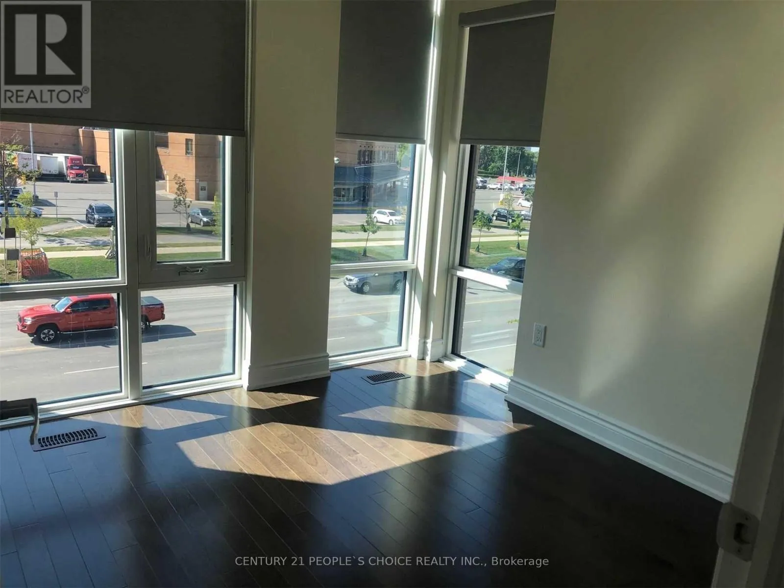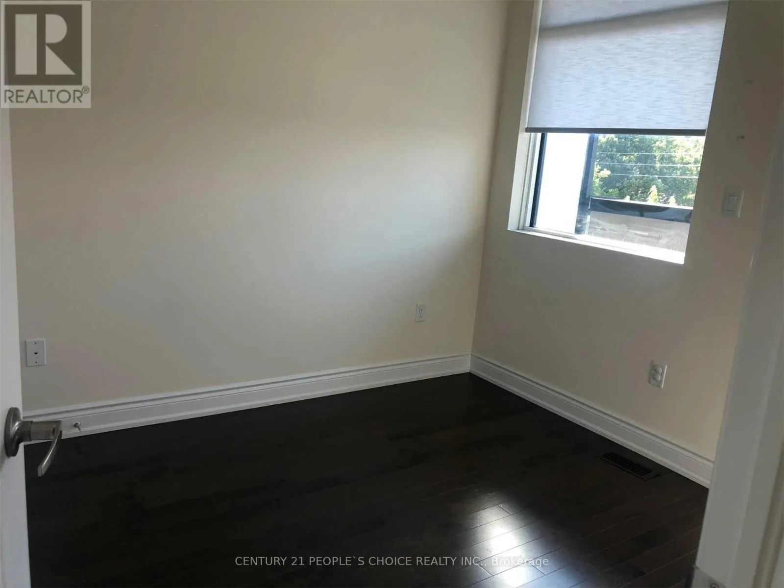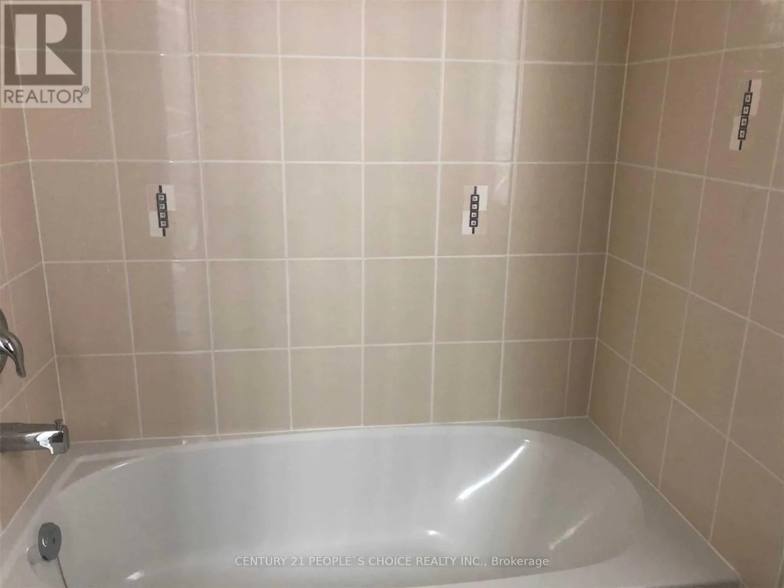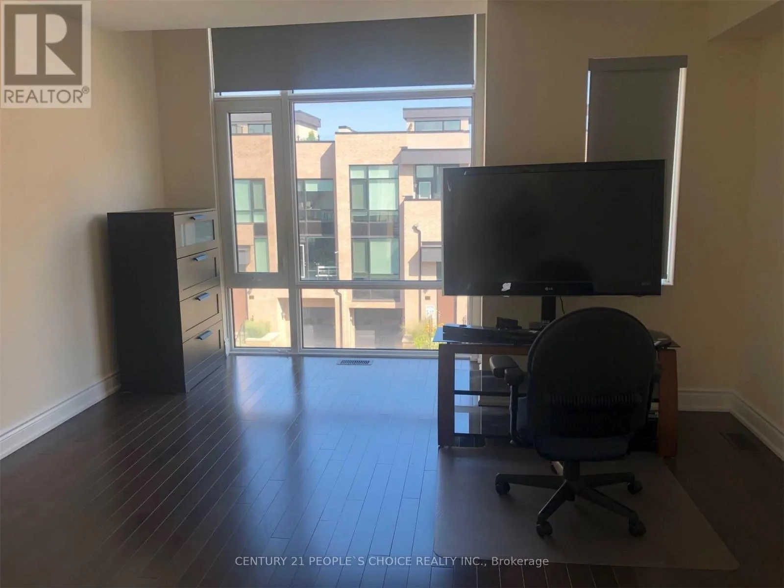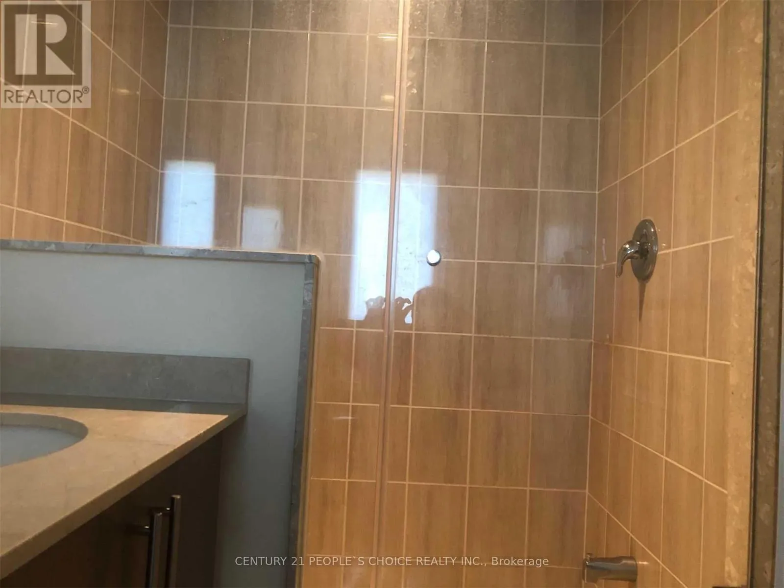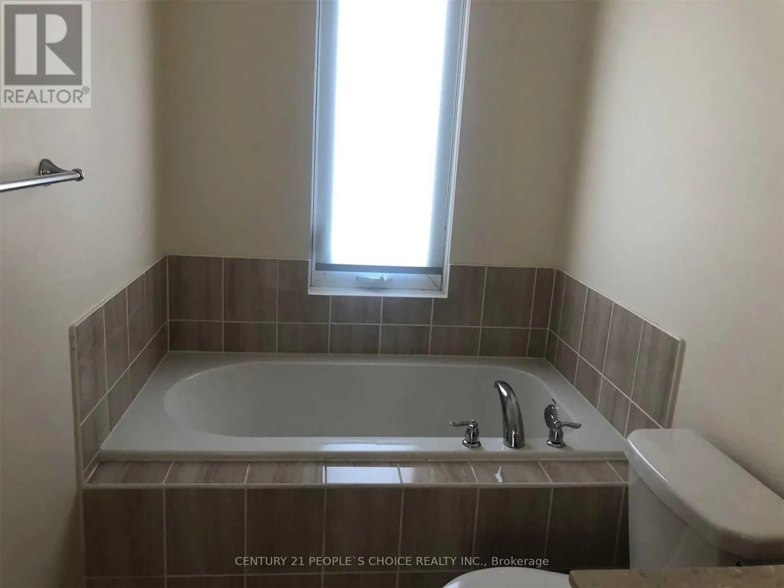
51 Pony Farm Drive, Toronto, Ontario M9R 0B3

Listed for:
$3,700
4 beds
4 baths
Listed 8 days ago
Row / Townhouse for rent: 51 Pony Farm Drive, Toronto, Ontario M9R 0B3

View all 22 photos

About

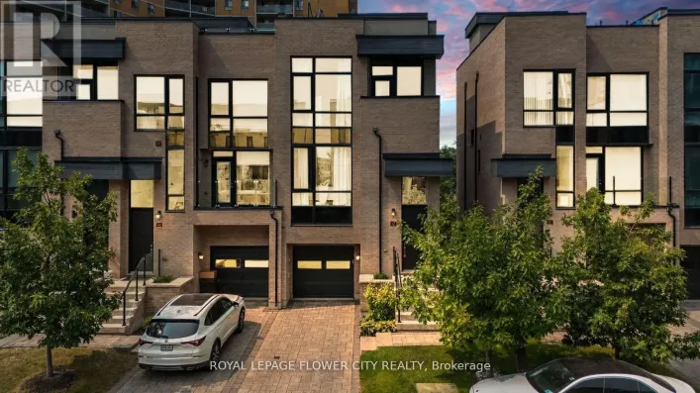
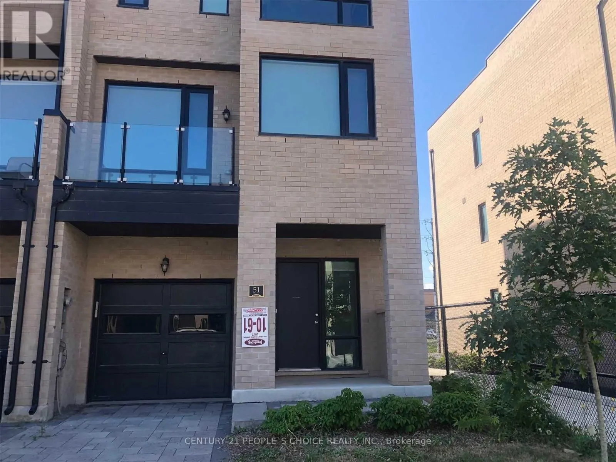
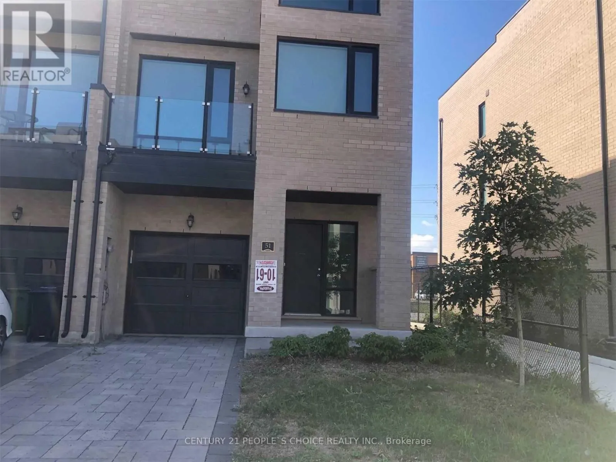
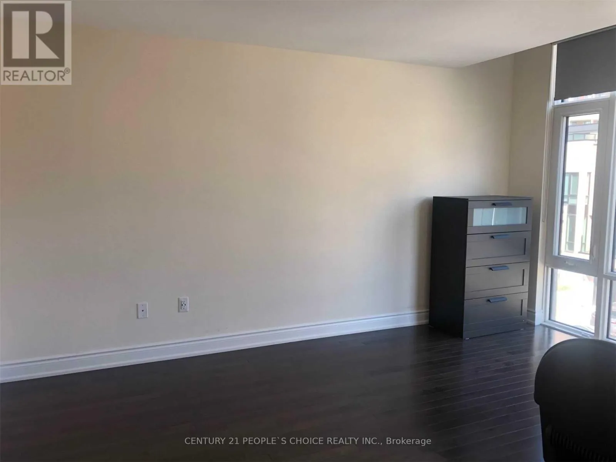
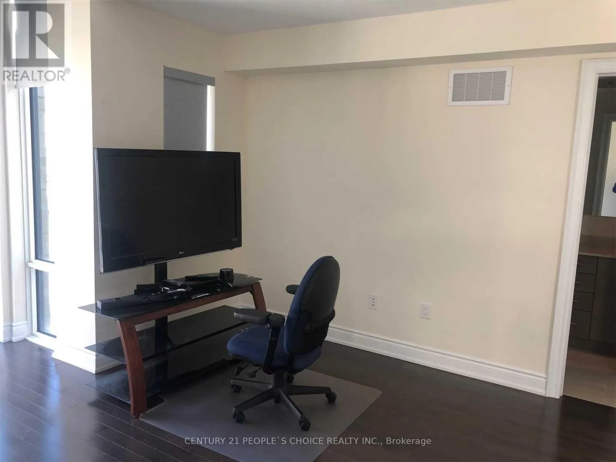
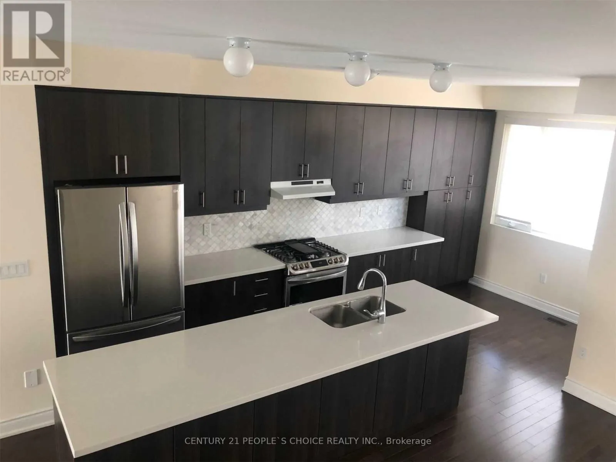
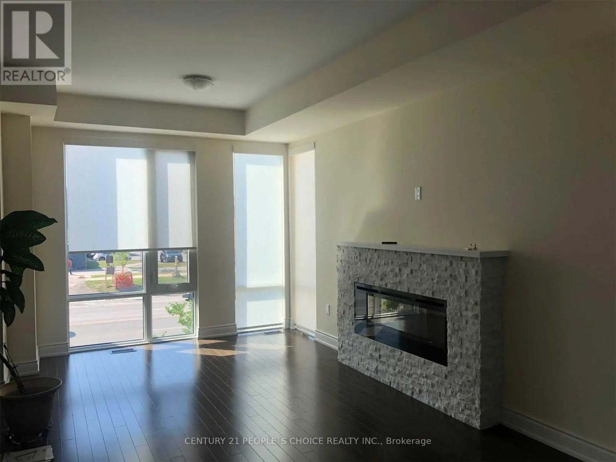
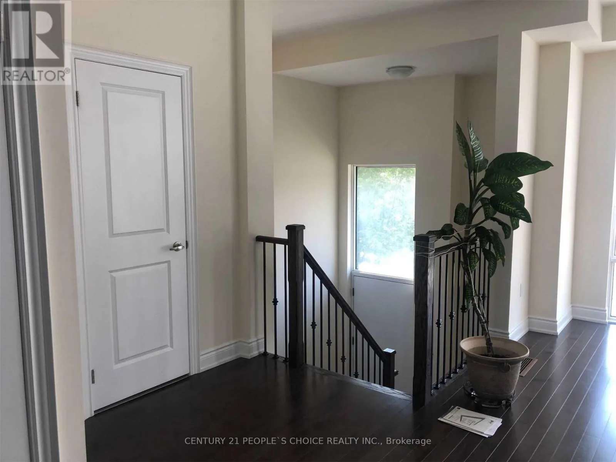
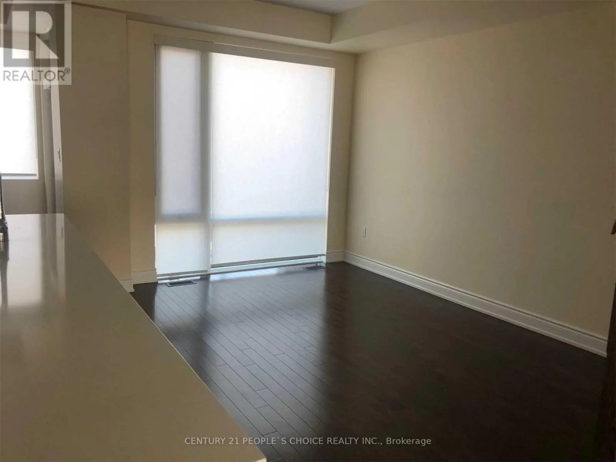
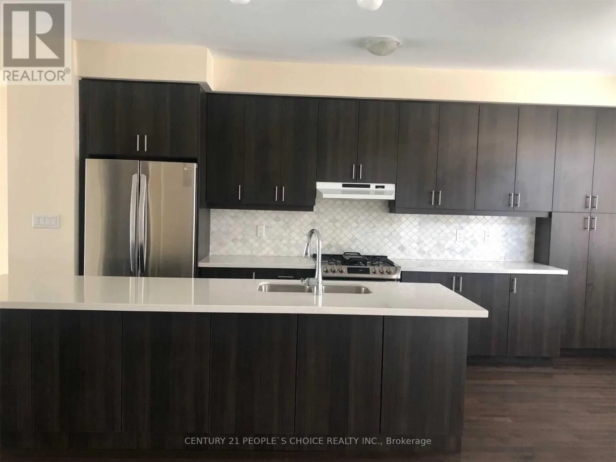
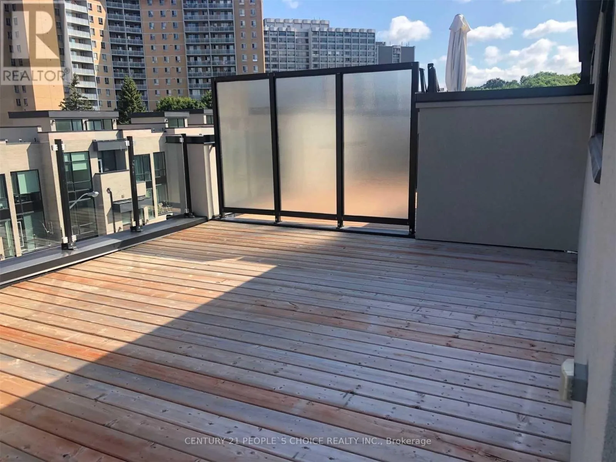
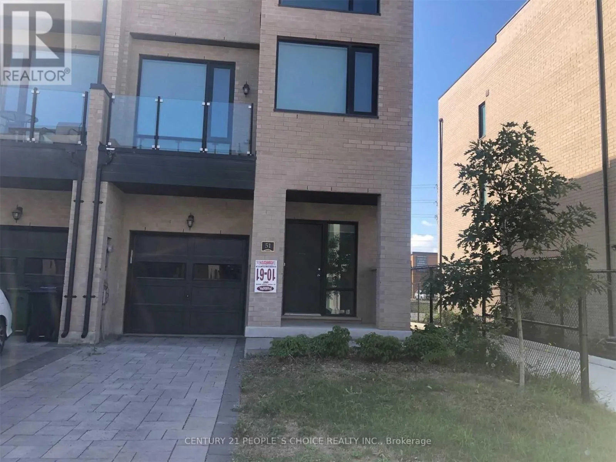
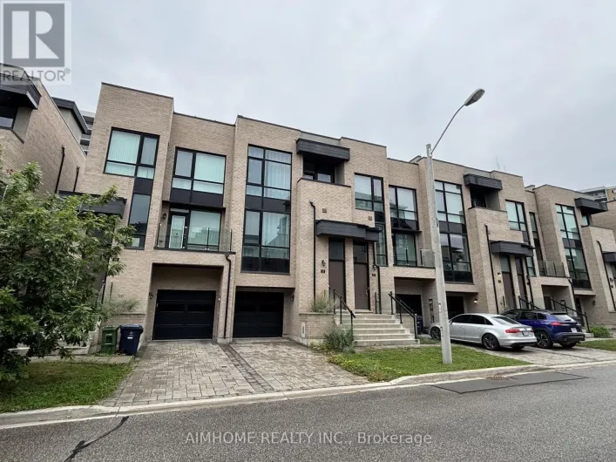
Eglinton/Widdicombe Gorgeous Luxury End Unit Town Home In Upscale Neighborhood Of Etobicoke Available For Lease. Over 2200 Sq Ft Of Luxury With 500 Sq Ft Of Rooftop Terrace For Outdoor Fun. Ttc At Door Step. Kitchen With Quartz Counter Top And Large Island. S/S Appliances. Upgraded Unit. Great Room With Fireplace. Garage Door Opener With Remote. Two Balconies. Master With Walk In Closet And Glass Shower. Must See Unit. Bright And Specious. Shopping Across The Street With 24 Hrs. Grocery. Shoppers, Tims, Second Cup, Lcbo And Many More In Walking Distance. Major Highways Nearby. Airport Is 10 Minutes. Parks And Soccer Field Nearby. (id:27476)

Property Highlights

MLS® Number
W14158616
Type
Single Family
Community Name
Willowridge-Martingrove-Richview
Ownership Type
Freehold
Parking Space Total
3

Building

Building Type
Row / Townhouse
Storeys
3.00
Square Footage
1500 - 2000 sqft
Bathrooms Total
4
Bedrooms Above Ground
4
Bedrooms Total
4
Amenities
Public Transit, Schools
Exterior Finish
Brick
Fireplace Present
Yes
Basement Type
Full
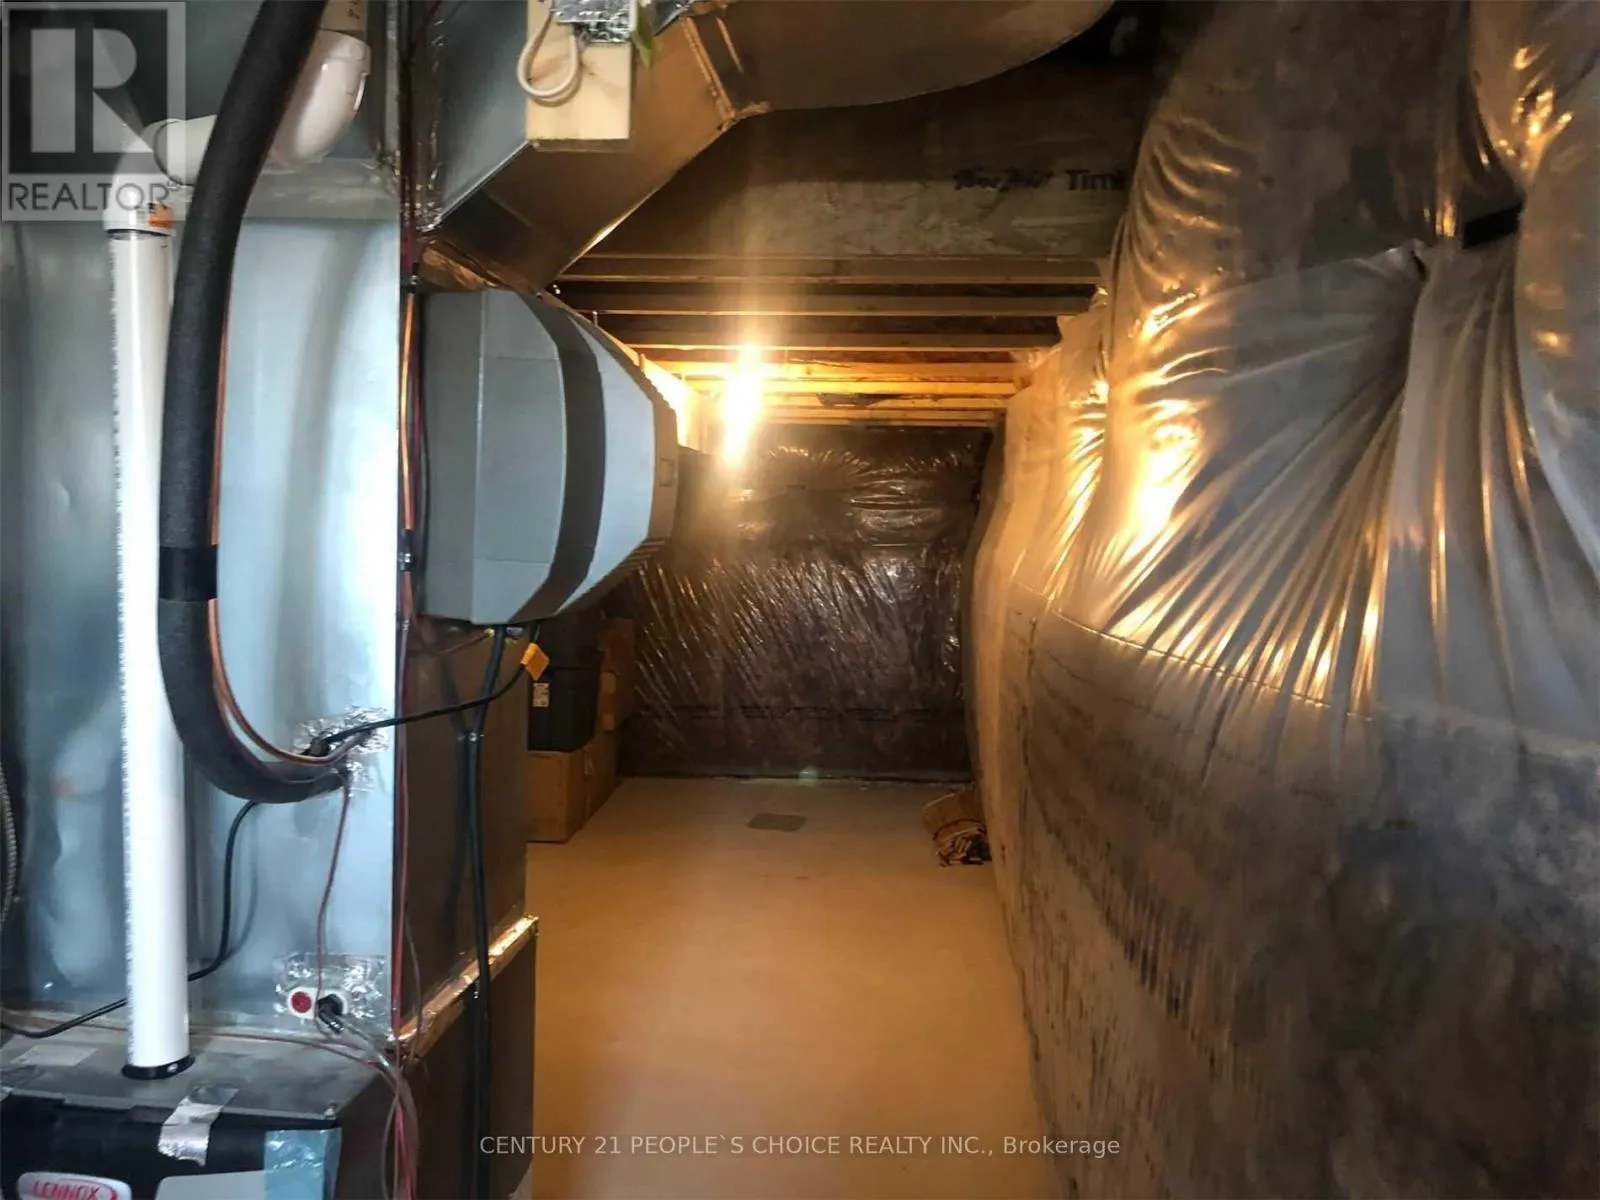
Basement Features
Building Heating Type
Forced air
Heating Fuel
Natural gas
Building Cooling Type
Central air conditioning

Utilities

Water
Municipal water
Utility Sewer
Sanitary sewer

Room Layout

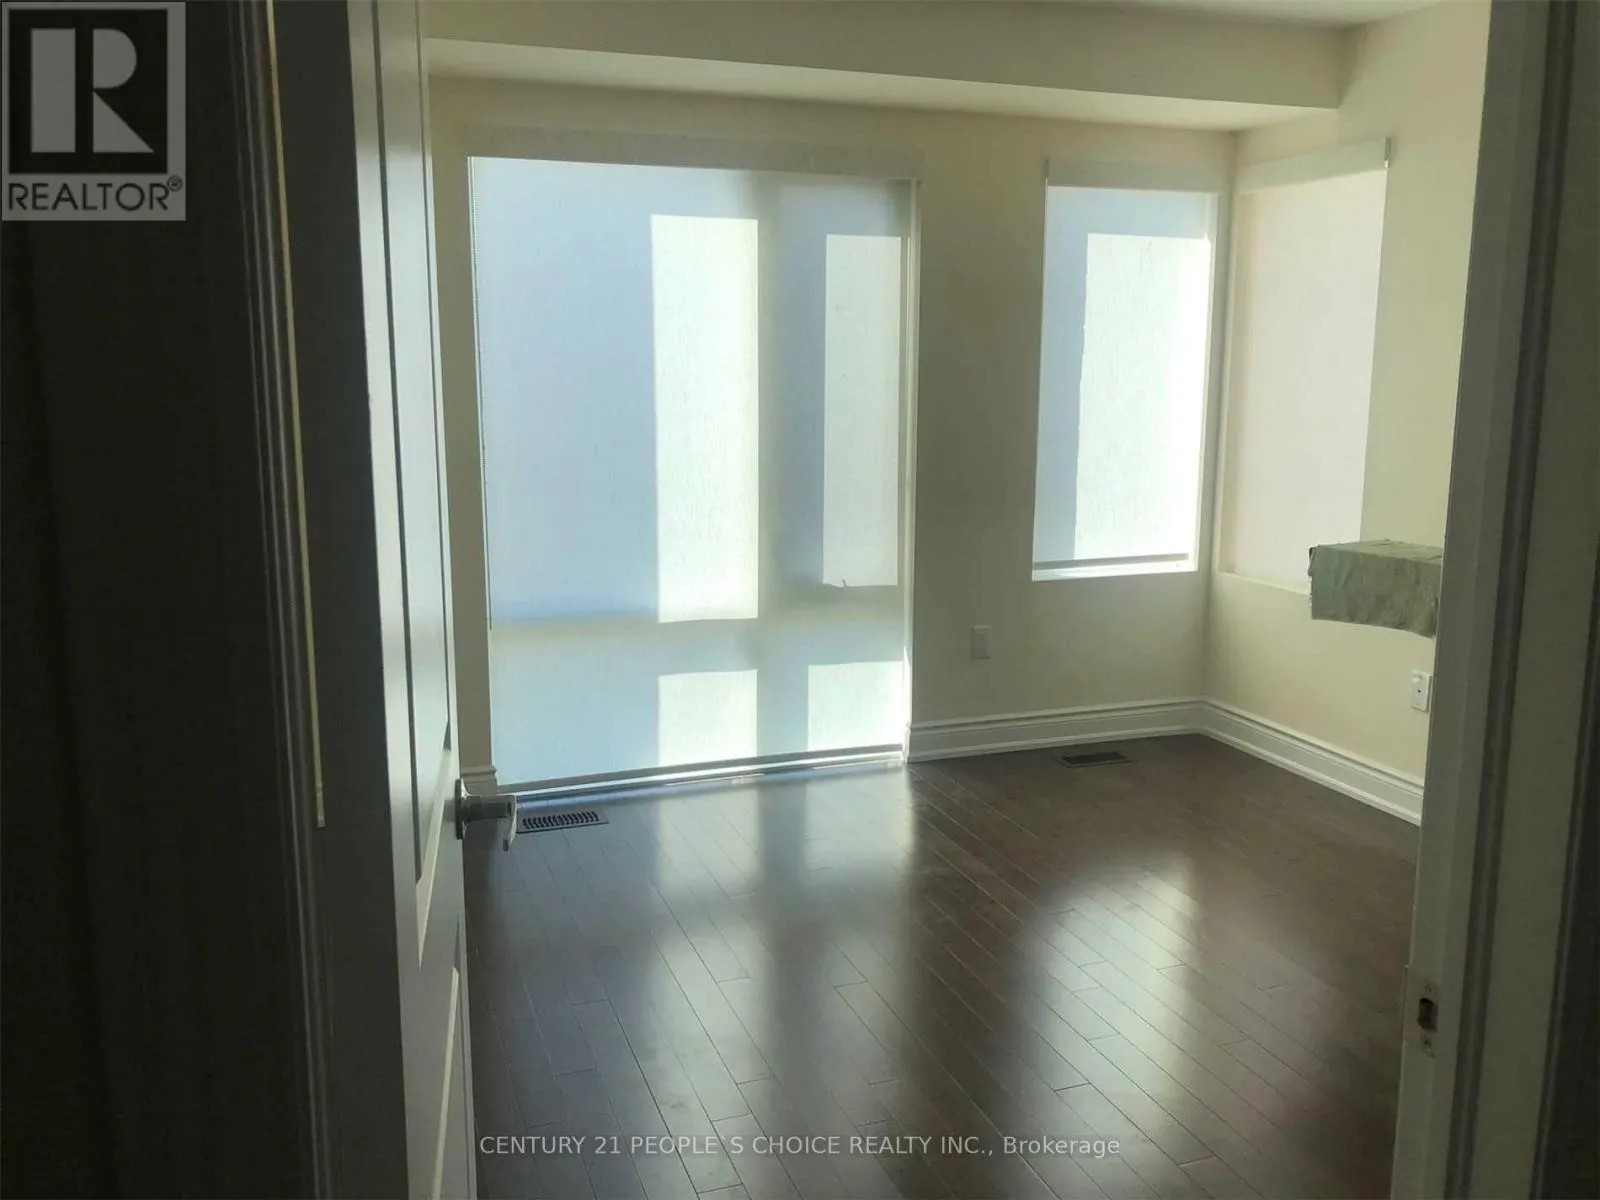
Primary Bedroom
Second level
4.57 m x 4.11 m
Bedroom 2
Second level
2.9 m x 2.75 m
Bedroom 3
Second level
2.75 m x 3 m
Other
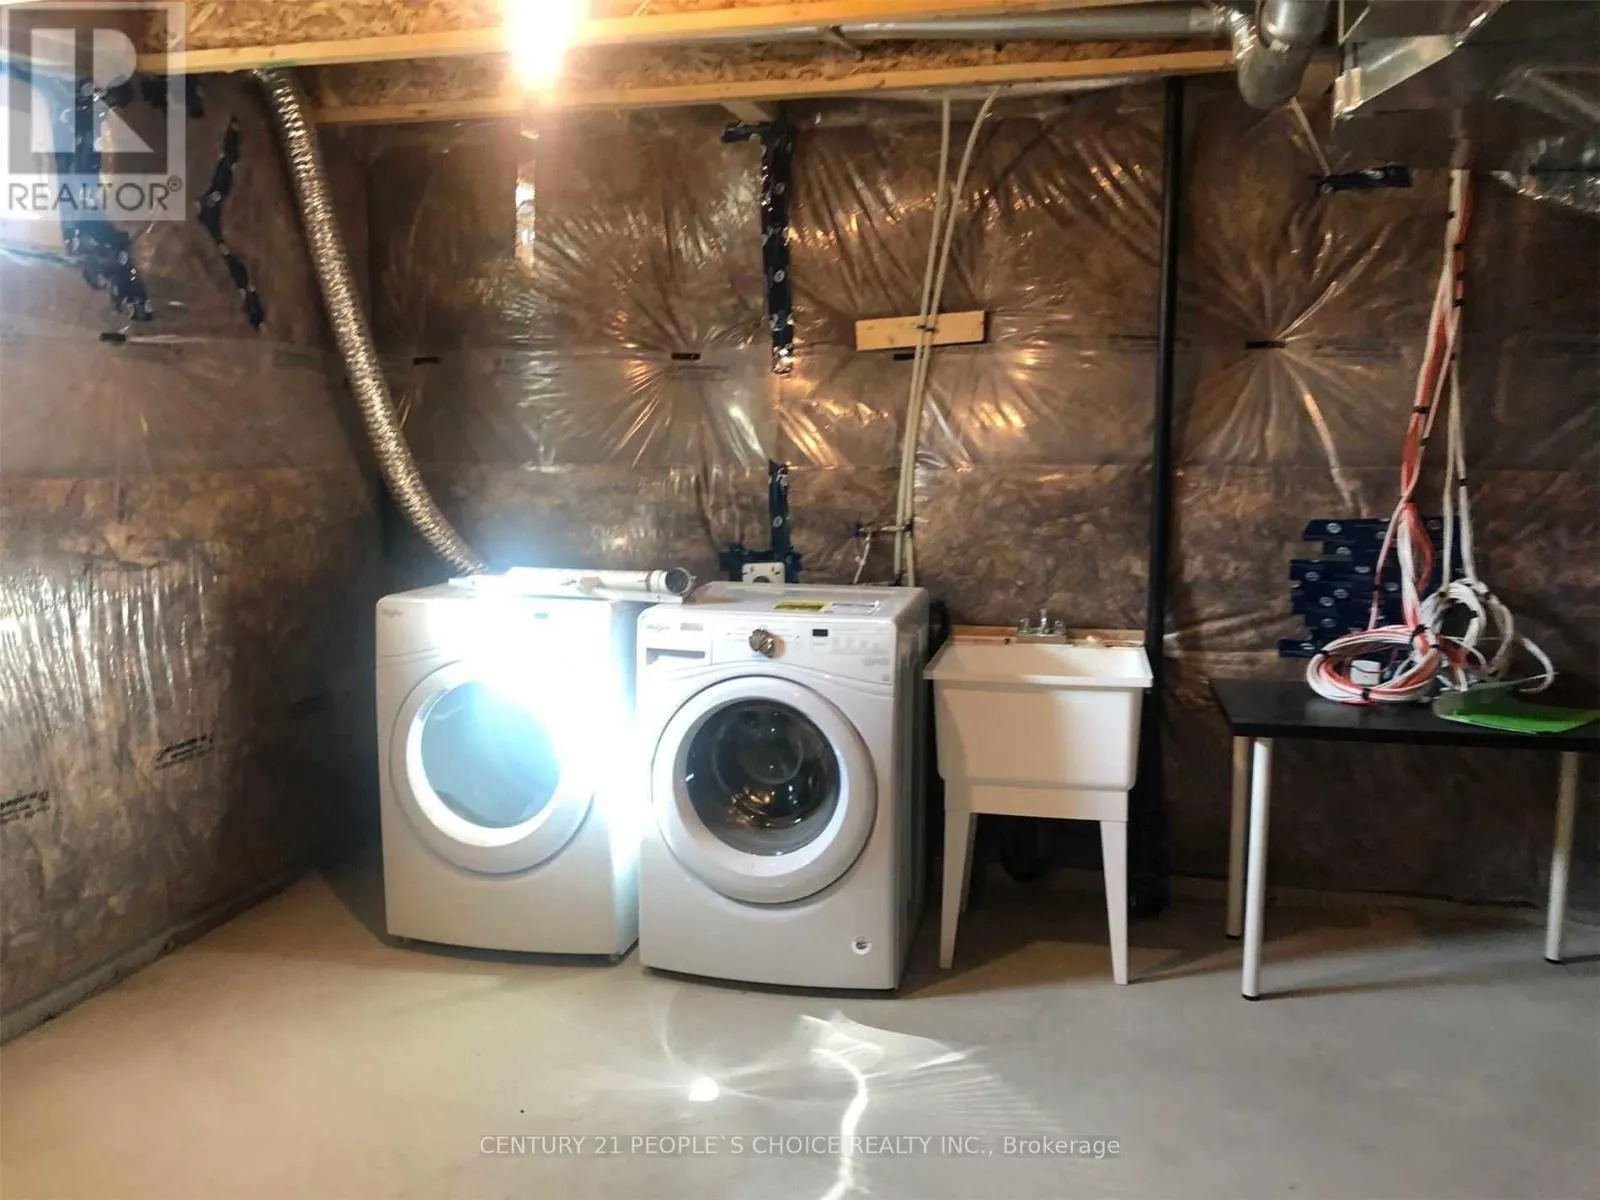
Basement
4.72 m x 3.25 m
Great room
Main level
6.7 m x 3.35 m
Kitchen
Main level
4.27 m x 2.45 m
Dining room
Main level
4.27 m x 3.3 m
Eating area
Main level
2.54 m x 1.37 m
Bedroom 4
Ground level
4.12 m x 3.25 m

Location

Learn more about this property
Listing provided by:
CENTURY 21 PEOPLE'S CHOICE REALTY INC.
MLS® number:
W14158616
Agent:
Tapan Dave
*Indicates required field
Name is required
Email is required
Please enter a valid phone number (e.g., 416-111-1111).