431 Manning Avenue, Toronto, Ontario M6G 2V6

Listed for:
$1,729,000
6 beds
4 baths
Listed 8 days ago
House for rent: 431 Manning Avenue, Toronto, Ontario M6G 2V6

View all 33 photos

About

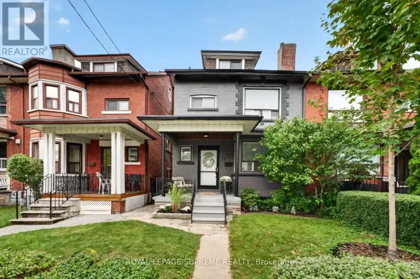
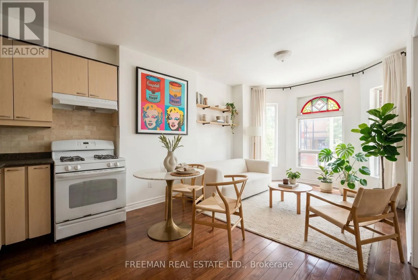
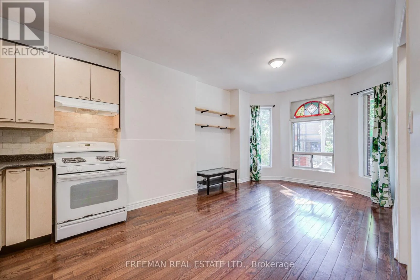
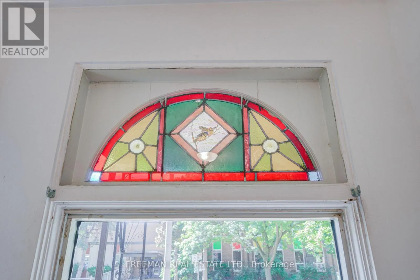
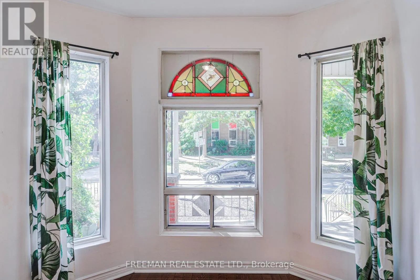
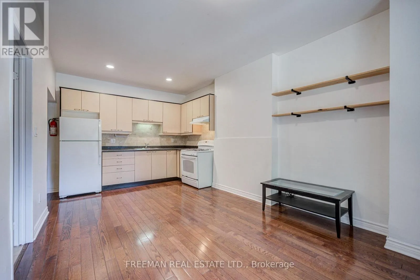
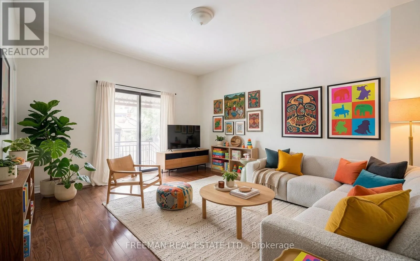
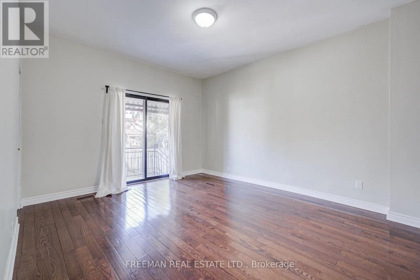
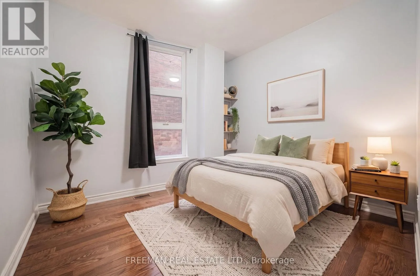
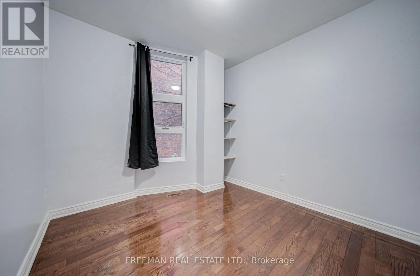
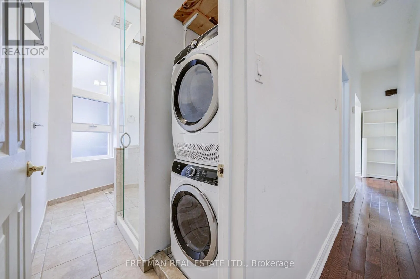
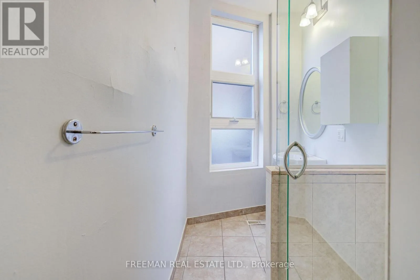
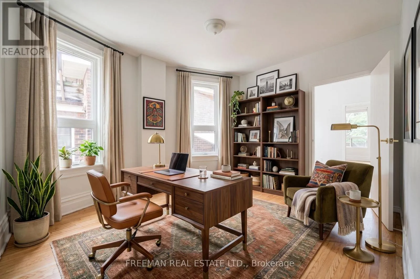
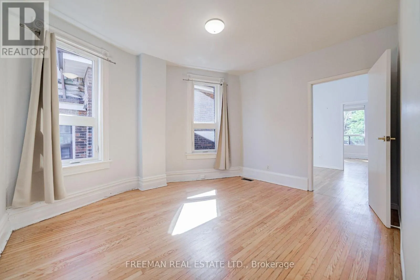
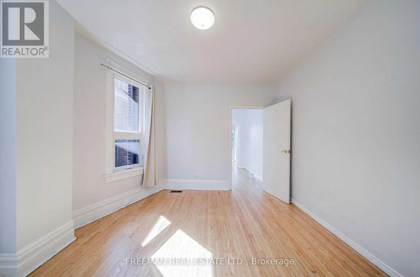
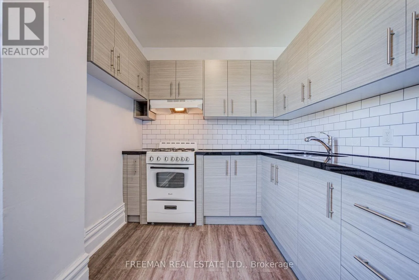
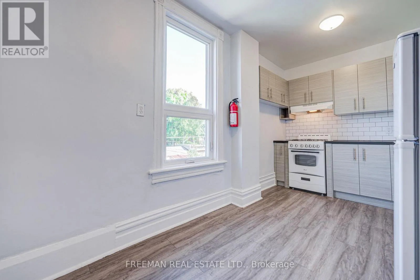
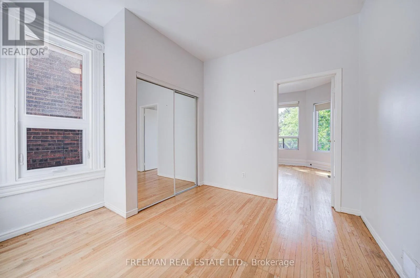
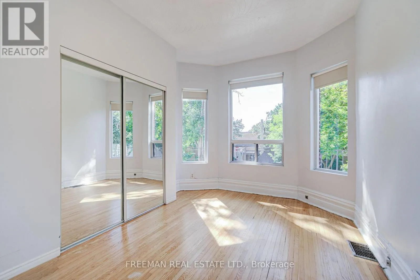
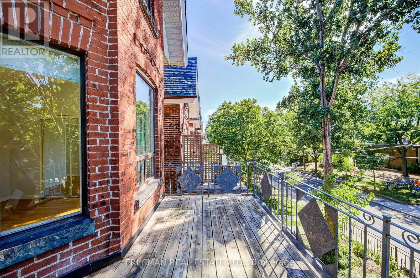
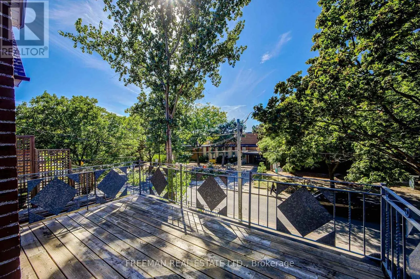
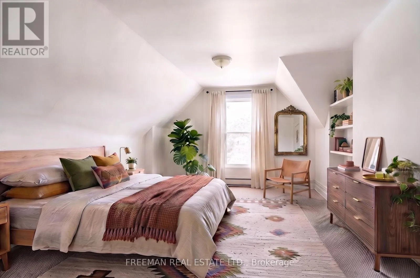
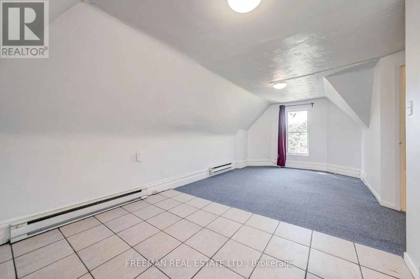
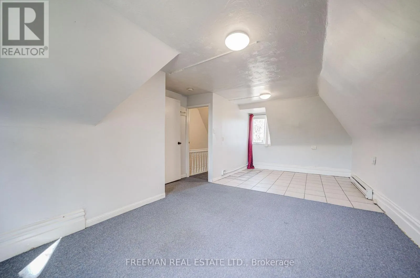
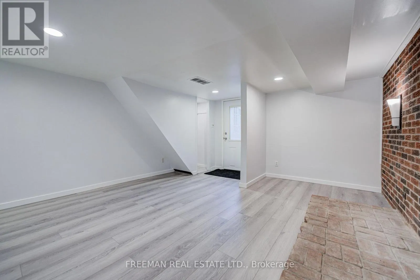
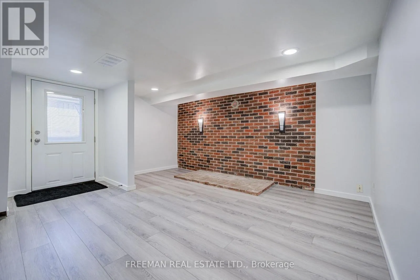
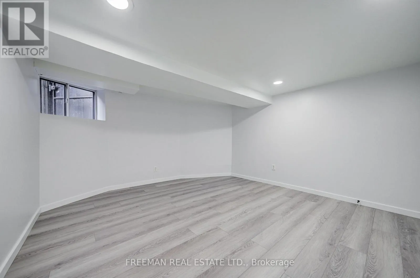
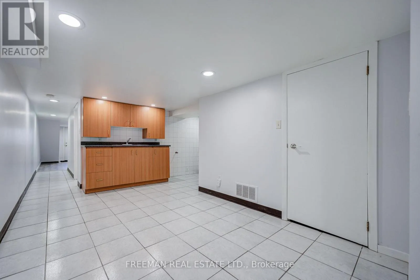
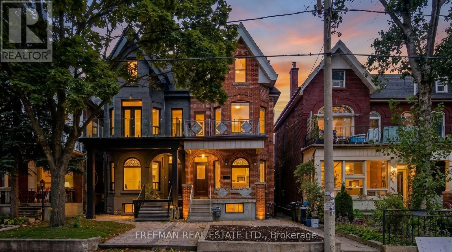
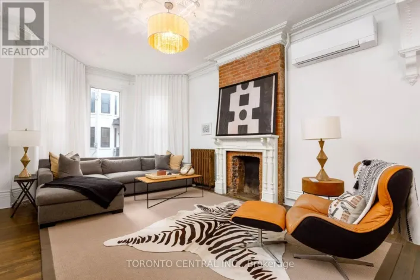
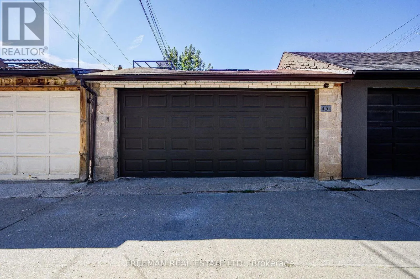
Cross Streets: Harbord & Bathurst. ** Directions: B/T Harbord and College. **OPEN HOUSE - SAT NOV 14 & SUN NOV 15 - 2-4PM ** Some homes offer space. Others offer possibilities. This home offers both, in the heart of Little Italy. A impressive Victorian-era residence that combines soaring ceilings, generous principal rooms, and an expansive floorplate with over 3,100 sq. ft. of finished living space across four levels. Currently configured as two substantial residences, the home features a spacious 2-3 bedroom main-floor and basement suite, plus an exceptionally large 3-bedroom residence spanning the upper two floors. The possibilities are as exciting as the proportions. Reimagine it as a magnificent single-family forever home, enjoy a generous owner's residence with income-generating space below, accommodate extended family, or explore other configurations to suit your evolving needs. Original stained glass, bay windows, and timeless Victorian character provide the architectural foundation for whatever comes next. A substantial double-car block garage with laneway access is a rare downtown bonus, offering secure parking, room for bicycles, hockey gear, and all the essentials of an active city lifestyle. Across from Clinton Street Public School, a stone's throw from College Street's cafés, restaurants, and vibrant neighbourhood life, and moments from the University of Toronto's St. George campus, Kensington Market, and downtown. You Found It! A home with room to dream, space to grow, and the flexibility to make it your own. This is where it all begins. (id:27476)

Property Highlights

MLS® Number
C14158980
Type
Single Family
Community Name
Palmerston-Little Italy
Ownership Type
Freehold
Land Size
19.8 x 128 FT
Parking Space Total
2

Building

Building Type
House
Storeys
2.50
Square Footage
2000 - 2500 sqft
Bathrooms Total
4
Bedrooms Above Ground
4
Bedrooms Total
6
Amenities
Park, Place of Worship, Schools, Public Transit
Exterior Finish
Brick
Fireplace Present
No
Basement Type
N/A (Finished)
Basement Features
Walk out
Building Heating Type
Forced air
Heating Fuel
Natural gas
Building Cooling Type
None

Utilities

Water
Municipal water
Utility Sewer
Sanitary sewer

Room Layout

Bathroom
Second level
2.87 m x 1.83 m
Living room
Second level
3.35 m x 4.11 m
Kitchen
Second level
4.45 m x 2.34 m
Bedroom
Second level
3.35 m x 3.66 m
Bedroom
Second level
3.35 m x 2.95 m
Bedroom
Third level
3.2 m x 6.65 m
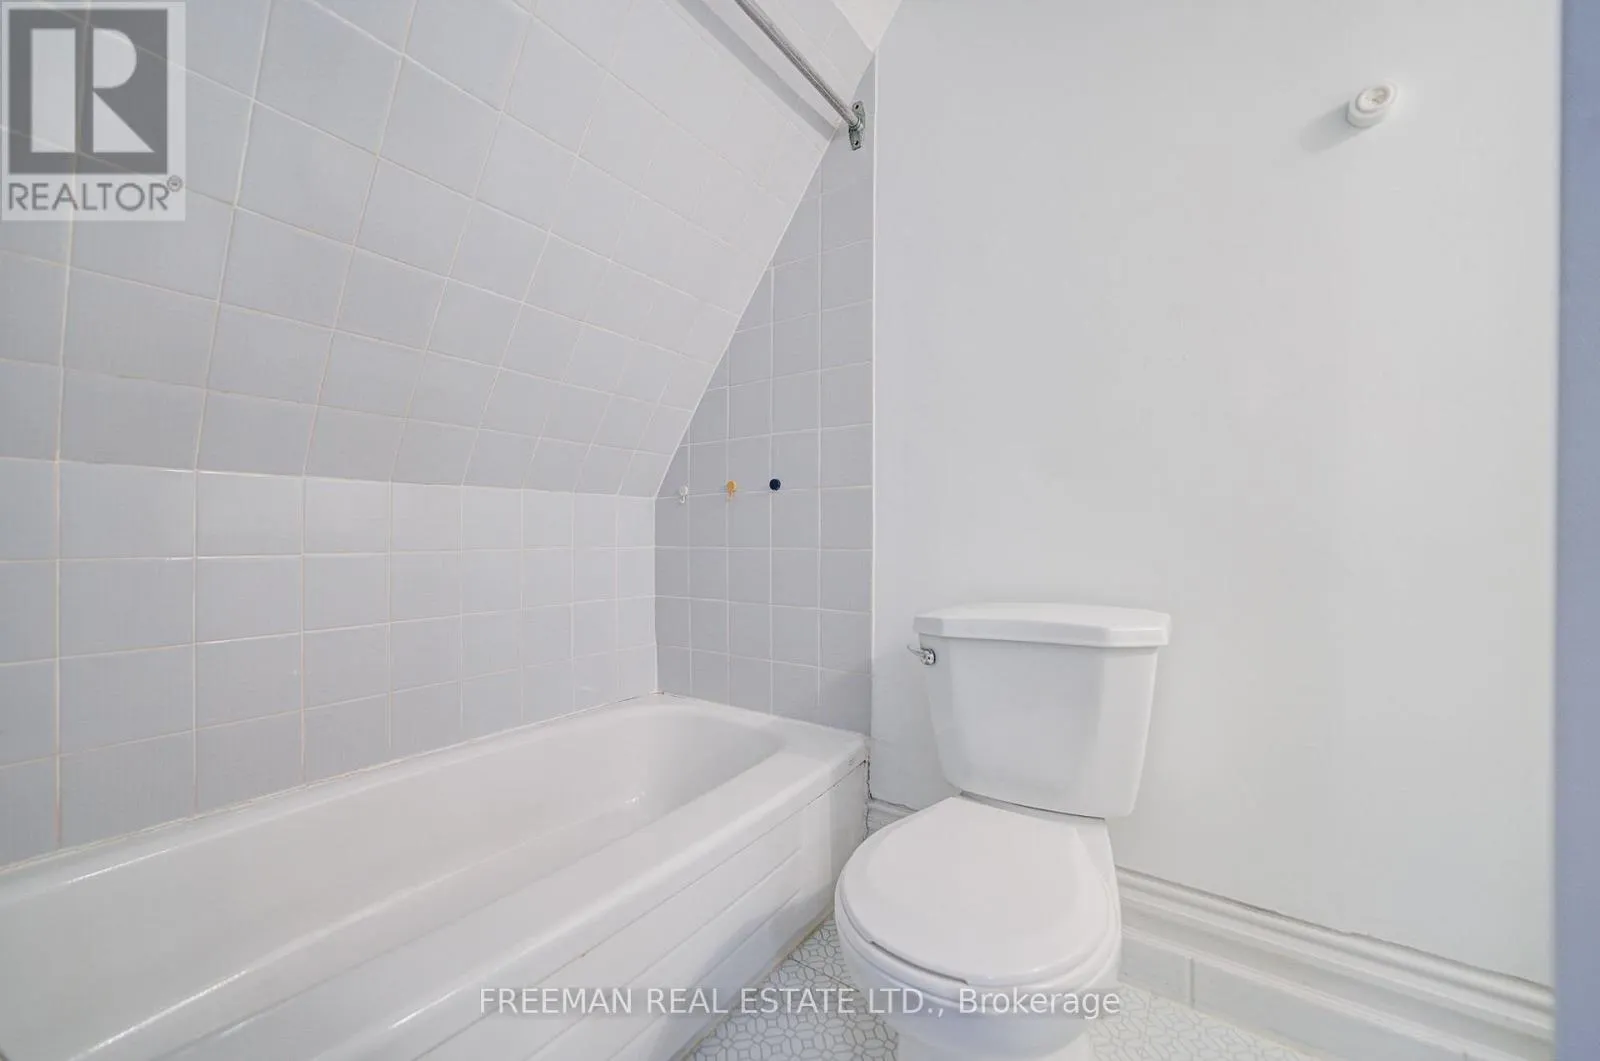
Bathroom
Third level
1.52 m x 2.79 m
Recreational, Games room
Lower level
4.45 m x 4.45 m
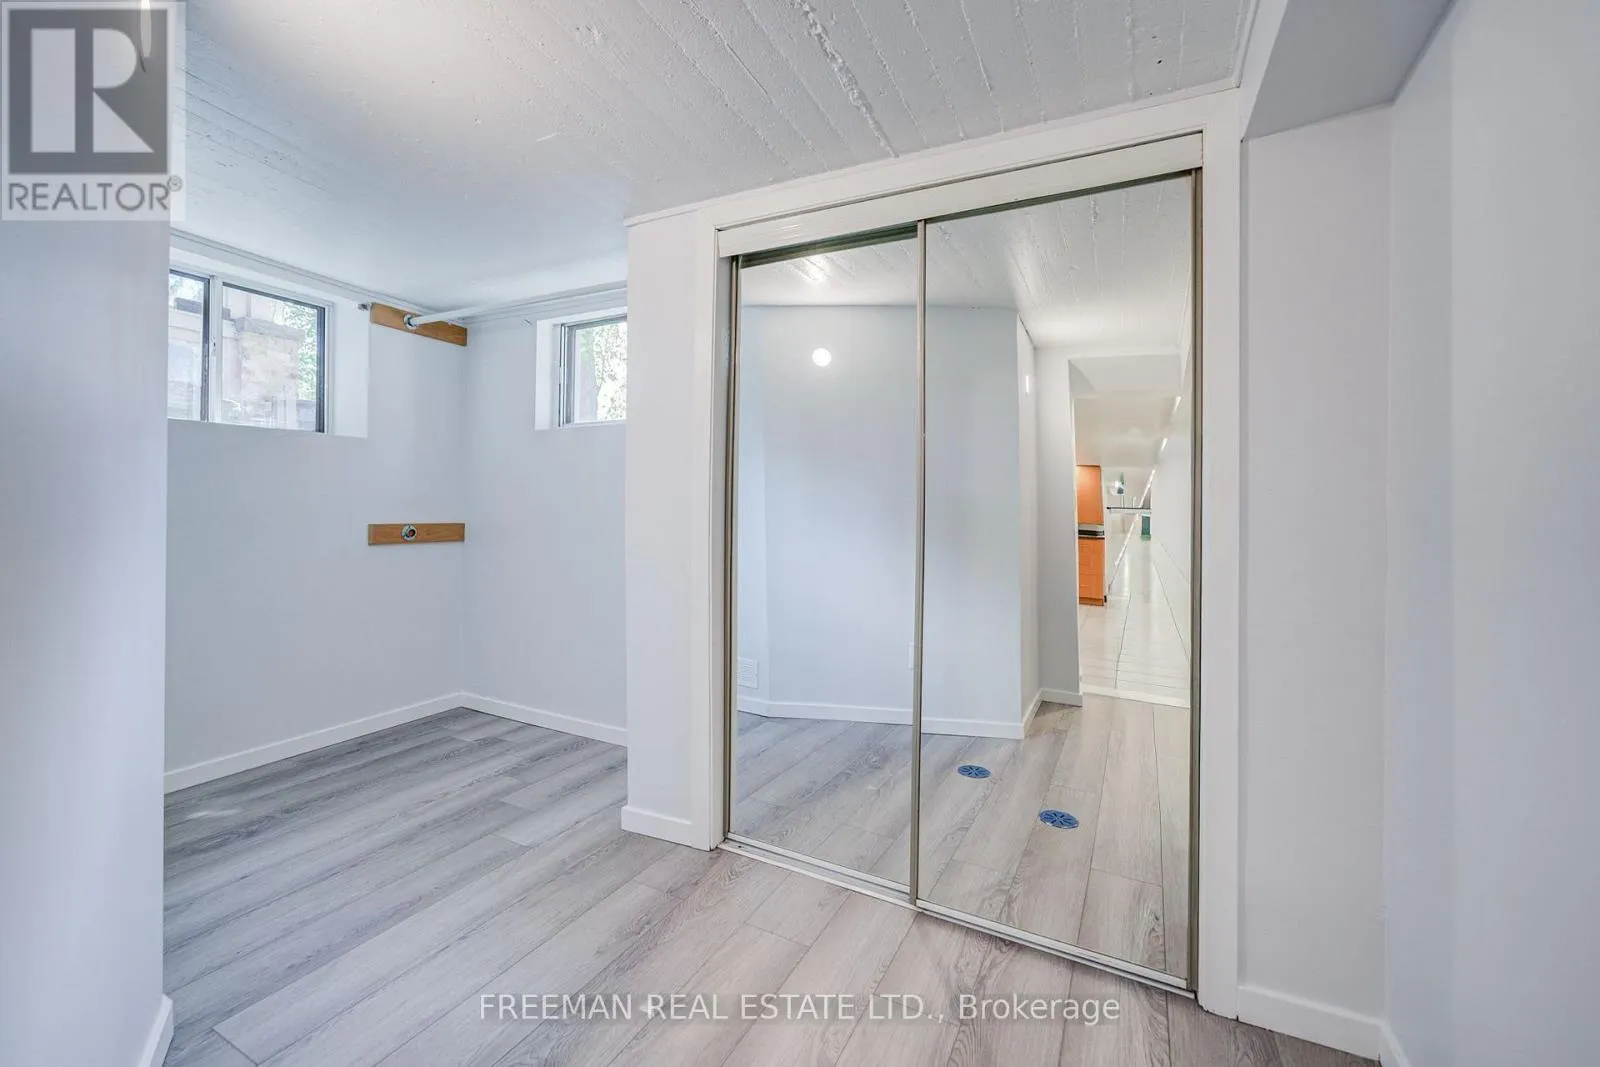
Bedroom
Lower level
3.96 m x 3.76 m
Laundry room
Lower level
4.98 m x 4.8 m
Office
Lower level
3.73 m x 1.68 m
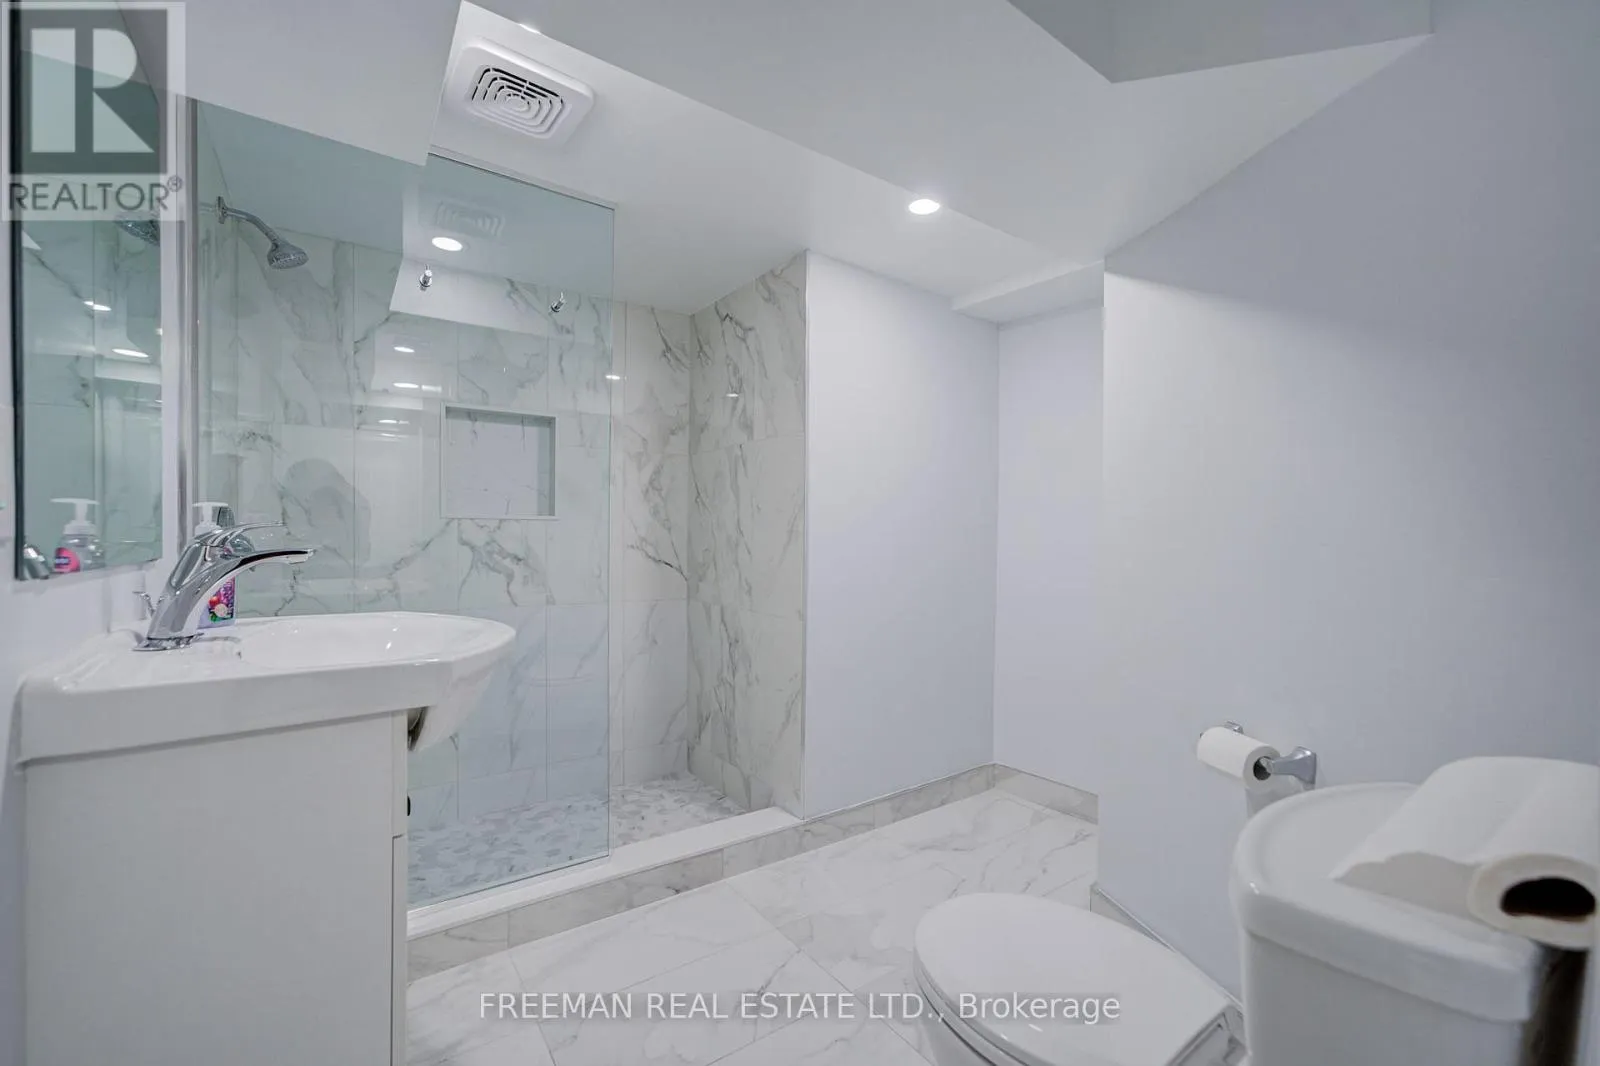
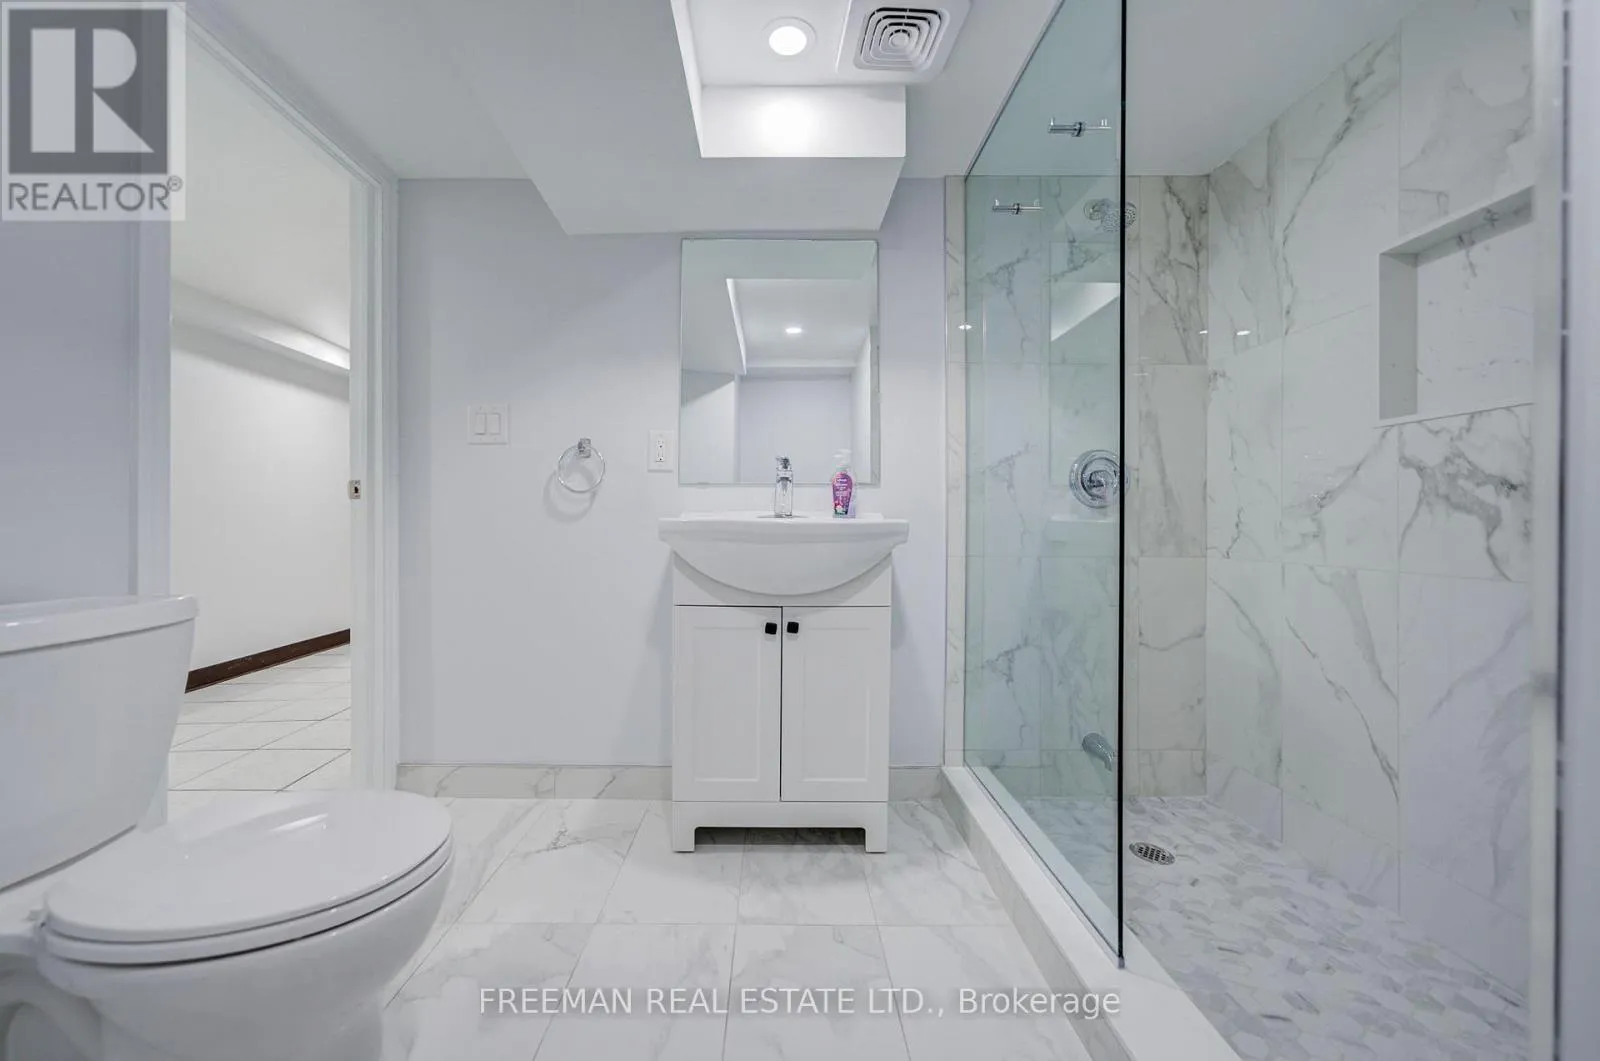
Bathroom
Lower level
2.9 m x 1.98 m
Foyer
Main level
1.47 m x 2.97 m
Living room
Main level
3.35 m x 4.39 m
Kitchen
Main level
3.35 m x 1.83 m
Family room
Main level
4.45 m x 4.06 m
Bedroom
Main level
3.35 m x 2.92 m
Bathroom
Main level
3.25 m x 1.52 m

Location

Learn more about this property
Listing provided by:
FREEMAN REAL ESTATE LTD.
MLS® number:
C14158980
Agent:
Daniel Todd Freeman
*Indicates required field
Name is required
Email is required
Please enter a valid phone number (e.g., 416-111-1111).

Street Spotlight - For sale