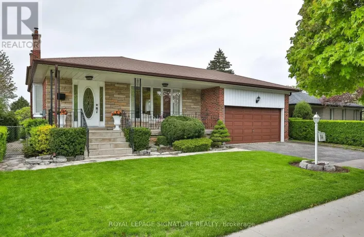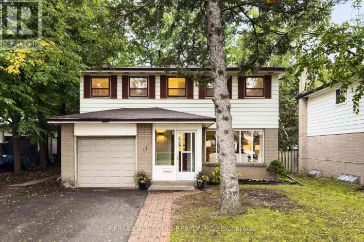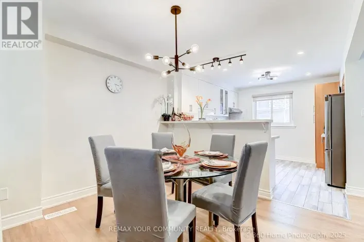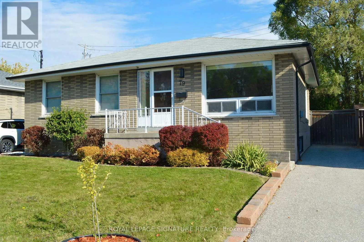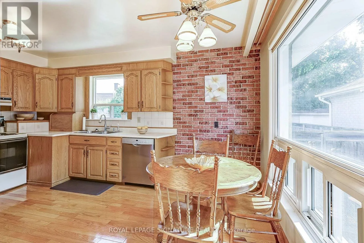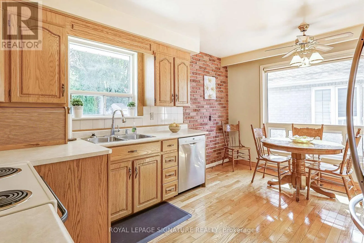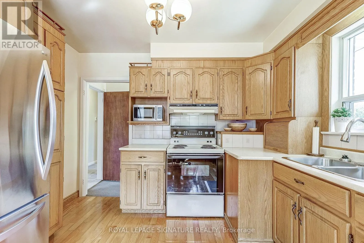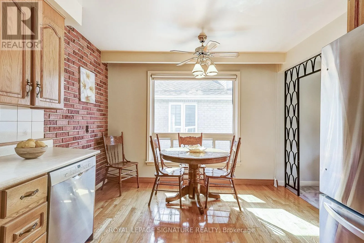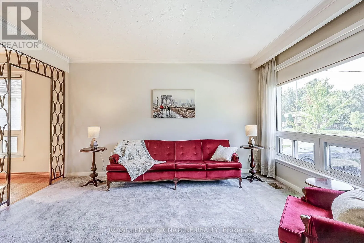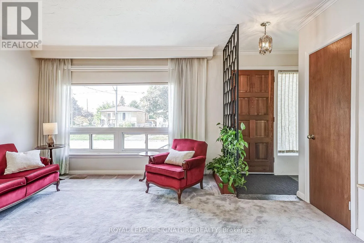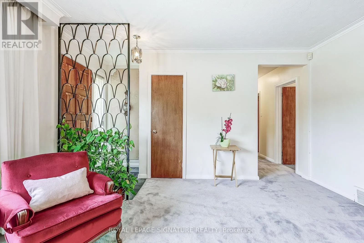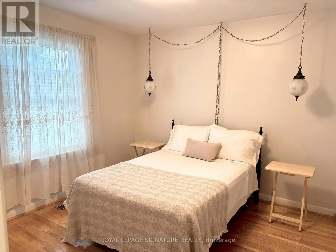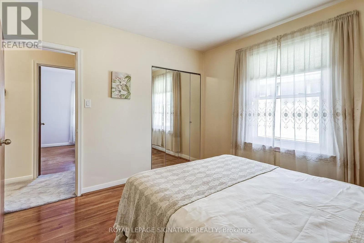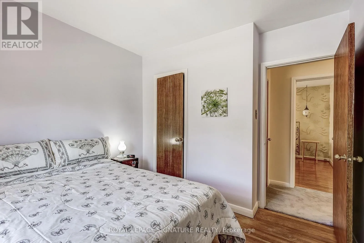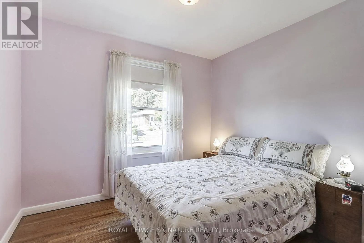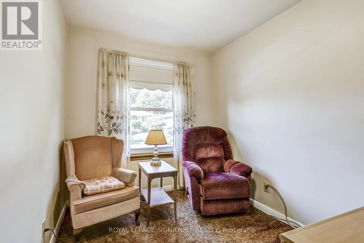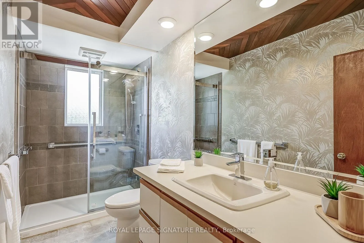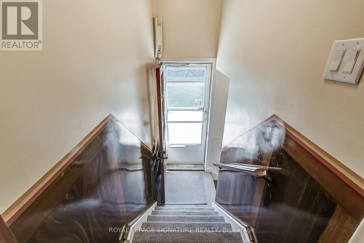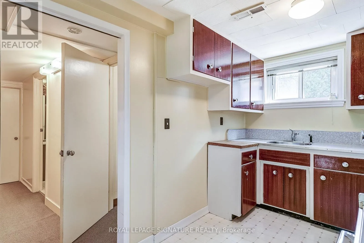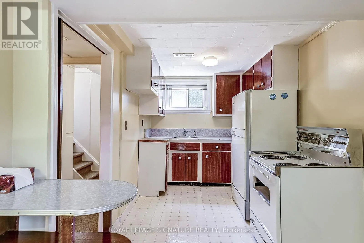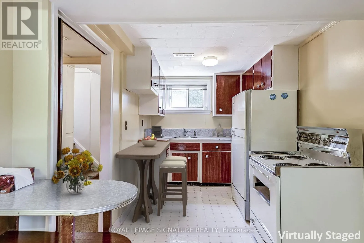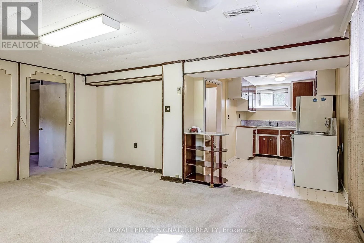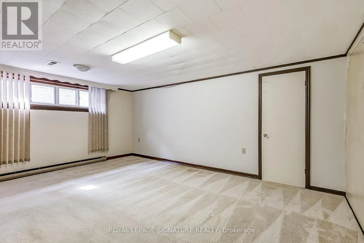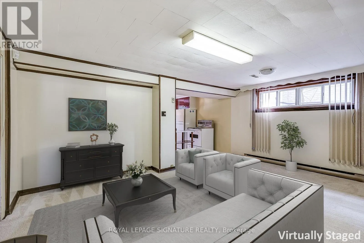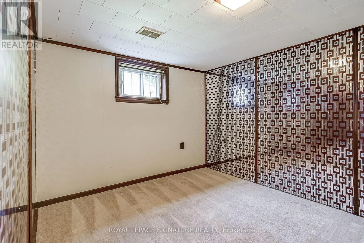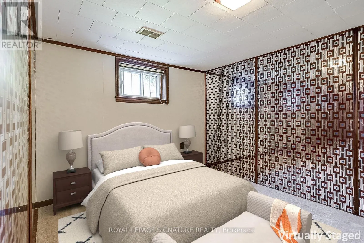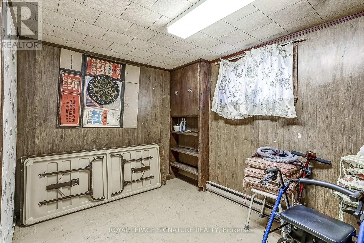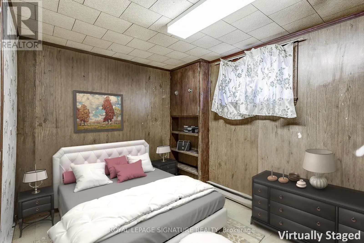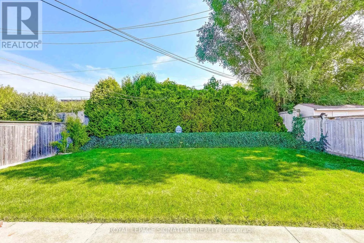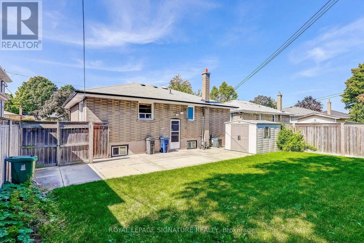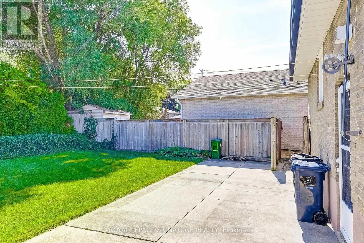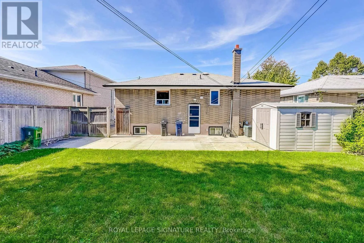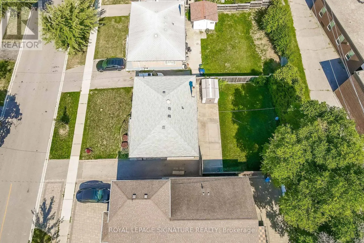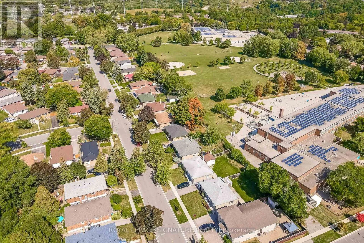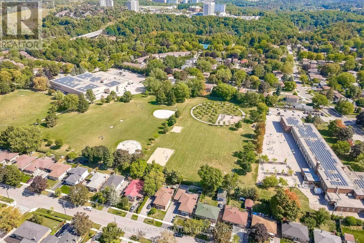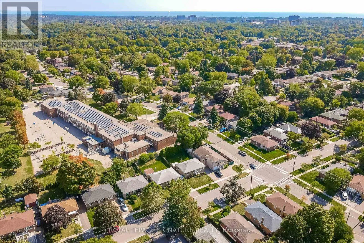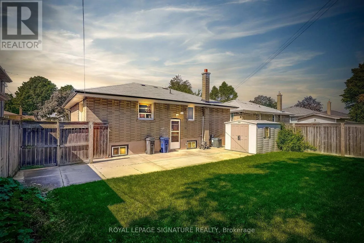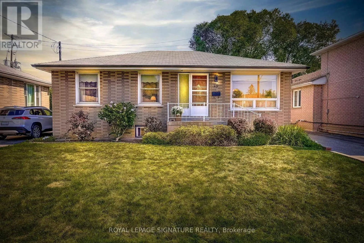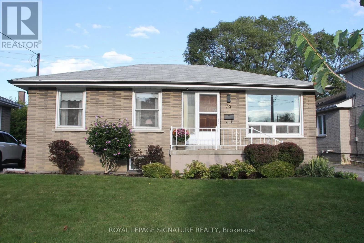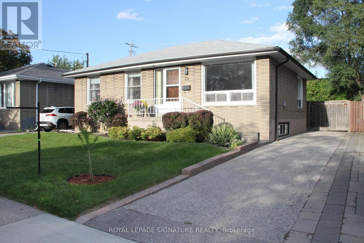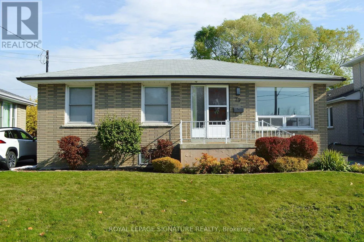
Ellesmere Rd & Scarborough Golf Club Rd Celebrate the Holidays in Your New Home! An original-owner home, lovingly maintained and ready for its next family to create lasting memories. This inviting 3-bedroom bungalow offers exceptional space, flexibility, and an unbeatable location. The bright main floor features a spotless, well-equipped kitchen with ample storage and counter space, flowing seamlessly into the dining and living areas-ideal for hosting family and friends, especially during the holiday season. With plenty of room to gather, entertain, and celebrate, this home offers the space and comfort your family deserves. The finished basement adds incredible versatility with a second kitchen, two additional bedrooms, a spacious family room, and a 3-piece bath-perfect for extended family, guests, or growing children who will appreciate having a space of their own as they get older. The convenient flat backyard entrance landing provides easy access between levels. This home offers the opportunity to move in and make it your own, with comfort today and plenty of room for tomorrow. An ideal location to keep your family close through every stage of their education, with Heather Heights Junior Public School and Henry Hudson Middle School just steps away. Sir Wilfrid Laurier Collegiate Institute, offering the International Baccalaureate (IB) Program, a 15-minute drive away, University of Toronto Scarborough and Centennial College minutes away. Enjoy this terrific Curran Hall Community, with nearby parks, including a dog park, tennis courts, amazing walking and cycling trails connecting through the stunning Morningside Park all the way to Lake Ontario! TTC, Hwy 401, and Guildwood GO are all nearby, along with the Pan Am Centre, shopping, restaurants, and theatres. A wonderful place to call home, grow as a family, and create memories for years to come. Make your move in time to enjoy the holidays! Flexible possession and a quick closing are available. (id:27476)