35 Blair Athol Crescent, Toronto, Ontario M9A 1X6

Listed for:
$2,750,000
6 beds
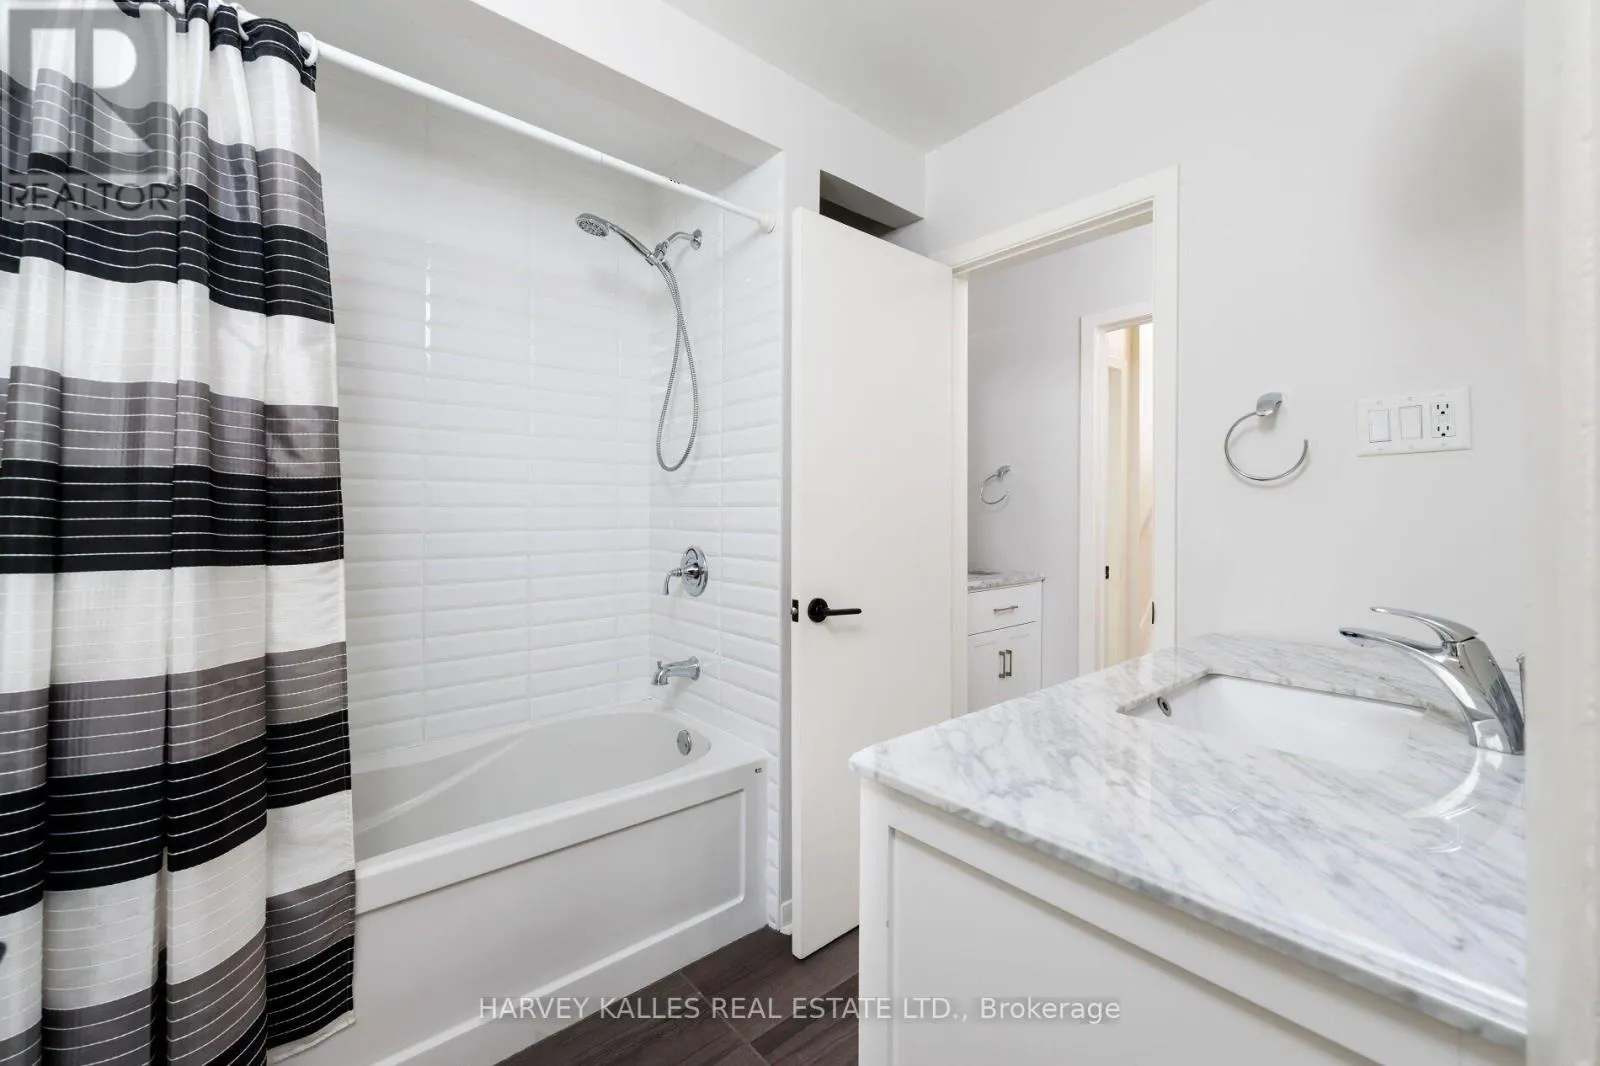
3 baths
Listed 8 days ago
House for rent: 35 Blair Athol Crescent, Toronto, Ontario M9A 1X6

View all 50 photos

About

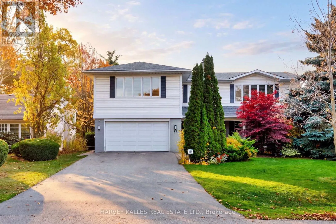
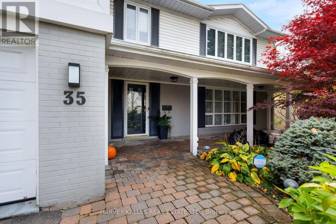
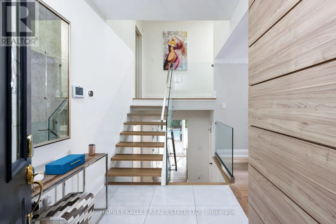
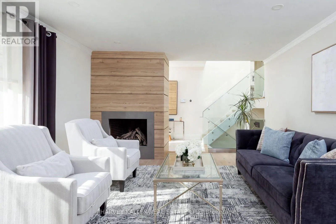
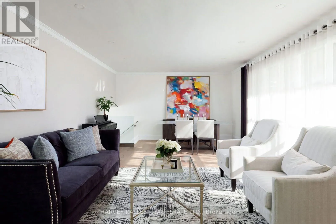
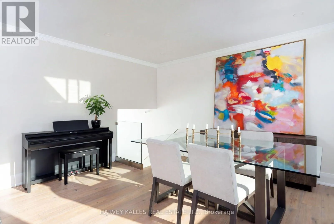
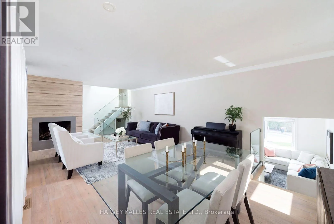
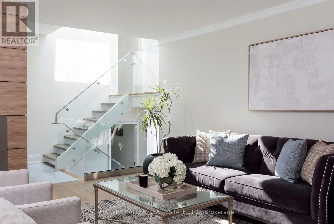
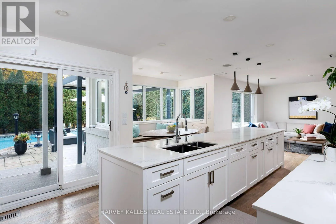
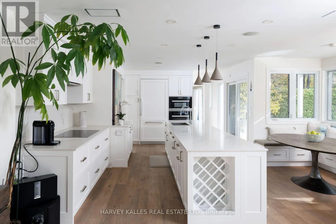
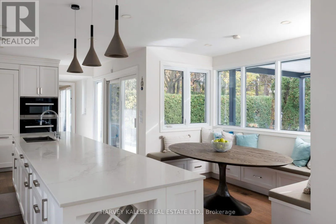
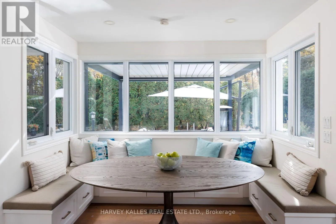
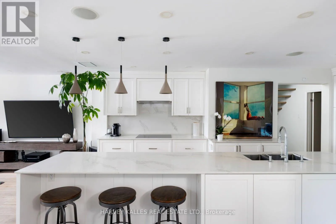
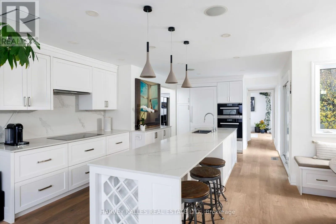
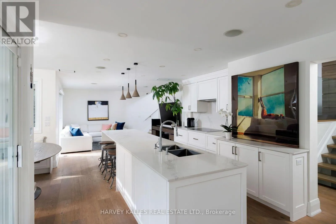
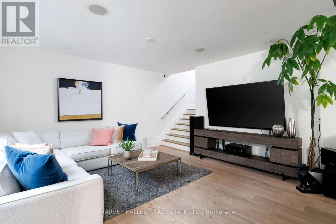
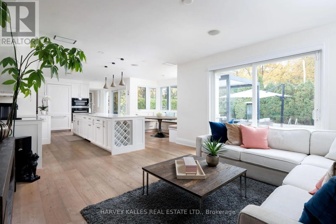
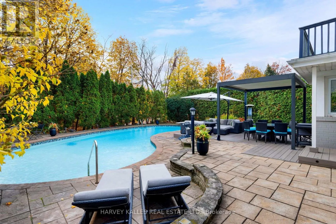
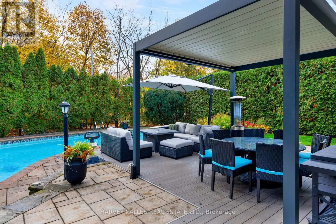
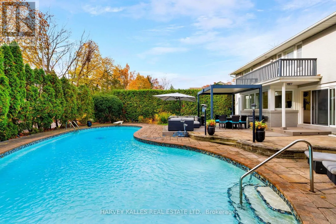
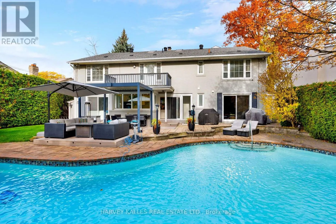
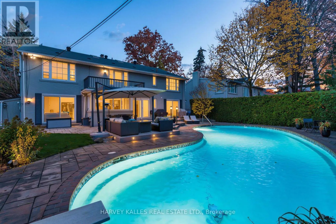
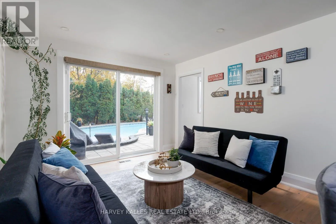
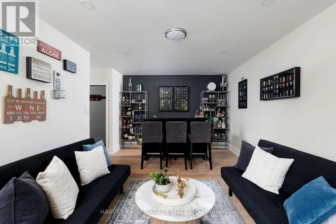
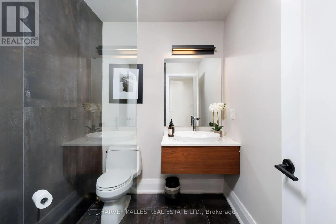
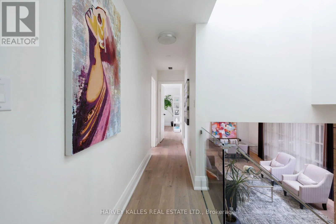
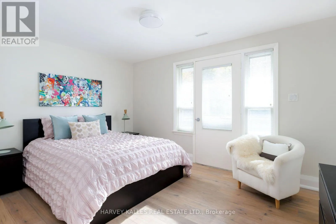
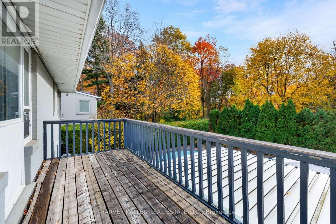
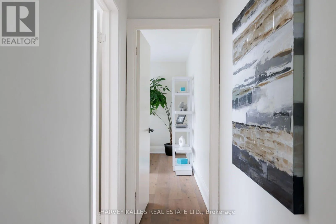
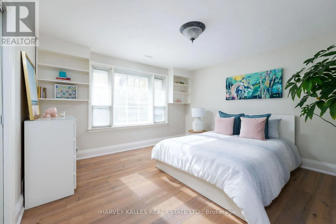
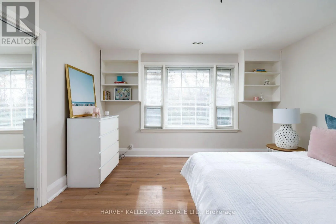
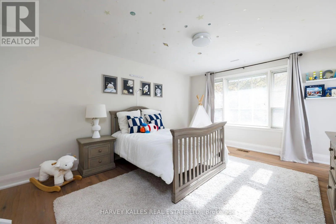
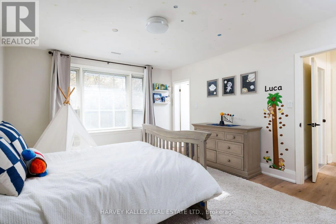
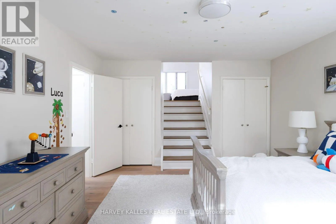
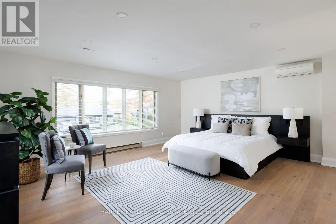
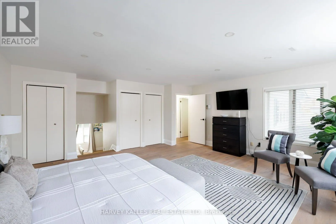
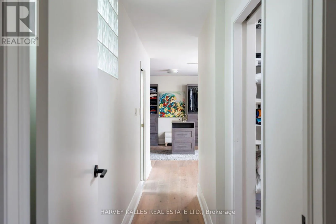
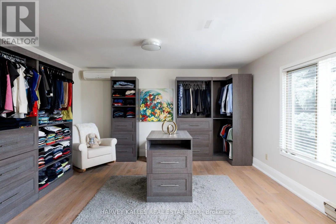
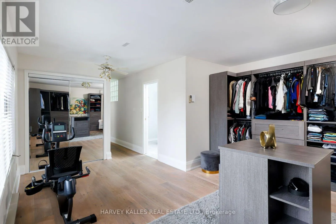
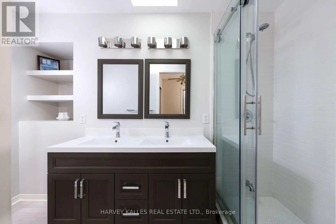
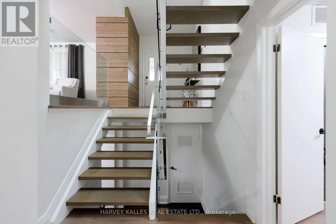
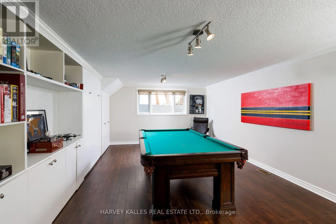
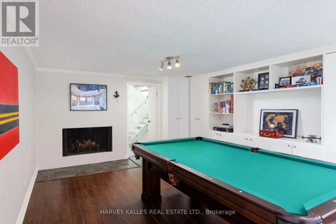
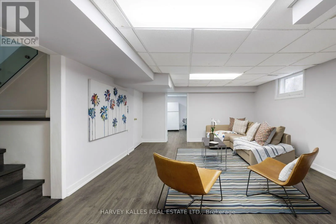
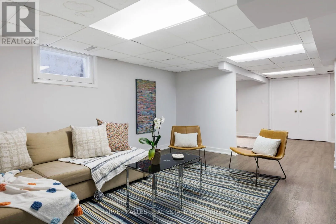
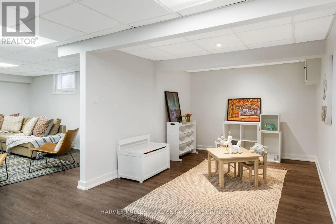
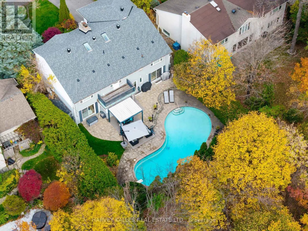
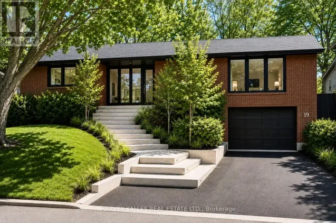
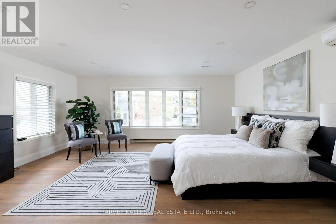
Cross Streets: The Kingsway & Twyford. ** Directions: East of Kipling & South Of Prince George. Amid a sea of beautiful houses in the pristine neighbourhood of Etobicoke's Princess Anne Manor, 35 Blair Athol, this 6 Level Backsplit, stands out in an instant. From the large lot and massive kidney-shaped pool to the long driveway and verdant trees all around. This is what they mean when they talk about curb appeal. Inside the modern and bright foyer, you'll find floor-to-ceiling windows throughout the home and an open-concept floor plan that flows elegantly from room to room. The kitchen boasts extensive counter space and storage with luxury details such as a built-in refrigerator. Every square inch is designed brilliantly, but perhaps the best thing about this kitchen is the dining nook on the south side, with open seating, even more clever storage space, and a spectacular view of the backyard. Speaking of the yard, it could rightfully be described as a vacation paradise, thanks to a massive in-ground swimming pool, gazebo and charming gardens. Tall fencing, plenty of trees, and a canopied forest bordering the property provide absolute privacy. Upstairs, you'll find the primary bedroom, with a luxury ensuite and an oversized walk-in closet that even the most ardent fashion lover will have trouble filling. The lower level is exceptionally bright and perfect for entertaining or hosting overnight guests. (id:27476)

Property Highlights

MLS® Number
W14159406
Type
Single Family
Community Name
Princess-Rosethorn
Ownership Type
Freehold
Land Size
70.1 x 128.6 FT
Parking Space Total
6

Building

Building Type
House
Square Footage
3000 - 3500 sqft
Bathrooms Total
3
Bedrooms Above Ground
5
Bedrooms Total
6
Amenities
Fireplace(s)
Exterior Finish
Aluminum siding, Brick
Fireplace Present
Yes
Basement Type
N/A (Finished)
Basement Features
Building Heating Type
Forced air
Heating Fuel
Natural gas
Building Cooling Type
Central air conditioning

Utilities

Water
Municipal water
Utility Sewer
Sanitary sewer

Room Layout

Recreational, Games room
Lower level
7.88 m x 5.8 m
Games room
Lower level
3.97 m x 4.15 m
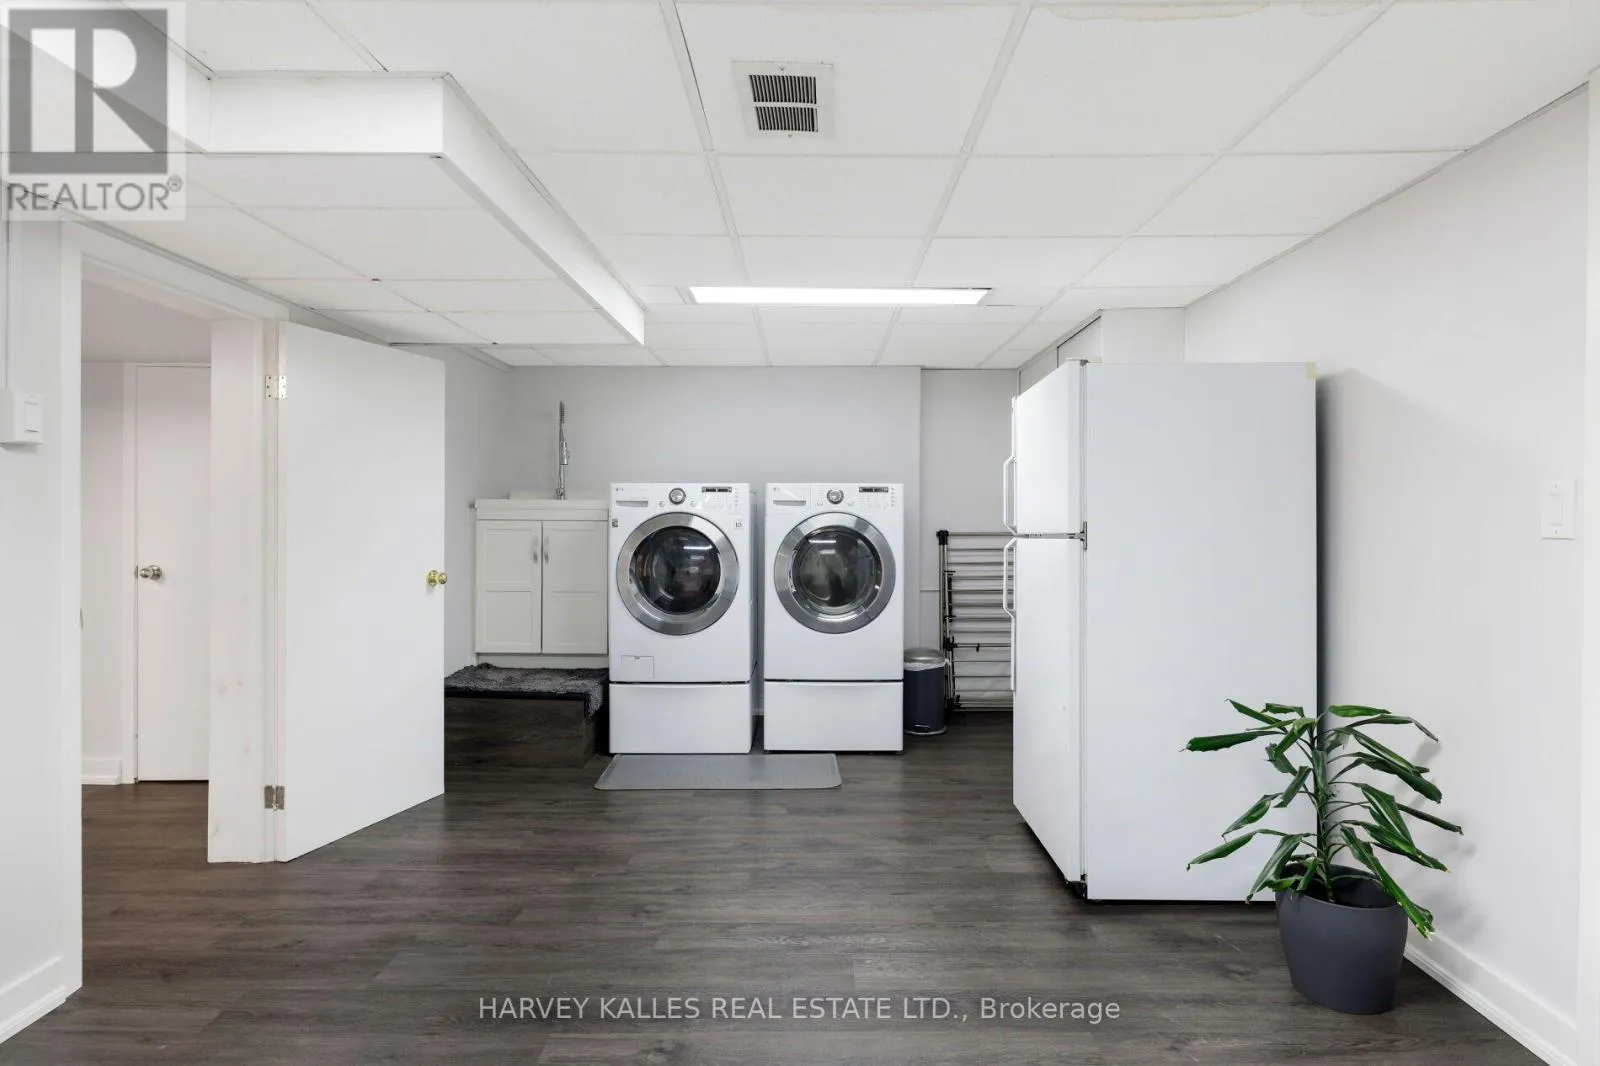
Laundry room
Lower level
3.5 m x 5.6 m
Living room
Main level
7.59 m x 4.33 m
Dining room
Main level
7.59 m x 4.33 m
Bedroom
Upper Level
5.87 m x 4.33 m
Primary Bedroom
Upper Level
5.74 m x 6.15 m
Kitchen
Ground level
7.9 m x 4.16 m
Eating area
Ground level
2.94 m x 1.64 m
Family room
Ground level
4.05 m x 4.15 m
Bedroom
Ground level
3.51 m x 3.4 m
Bedroom
In between
6.87 m x 4.33 m
Bedroom
In between
3.92 m x 4.7 m
Bedroom
In between
4.41 m x 3.14 m
Bedroom
In between
4.62 m x 4.15 m

Location

Learn more about this property
Listing provided by:
HARVEY KALLES REAL ESTATE LTD.
MLS® number:
W14159406
Agent:
Ana Santos
*Indicates required field
Name is required
Email is required
Please enter a valid phone number (e.g., 416-111-1111).