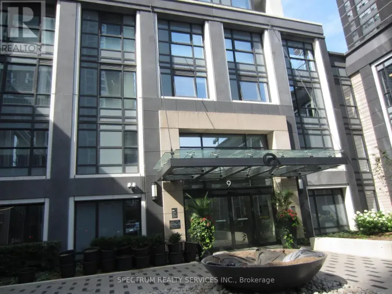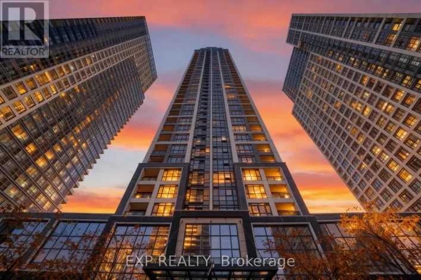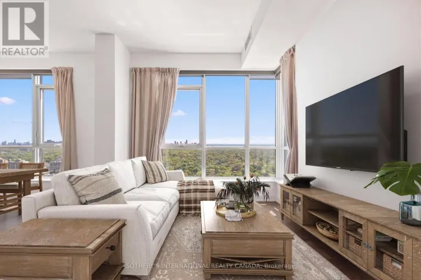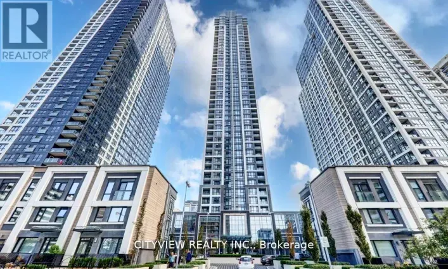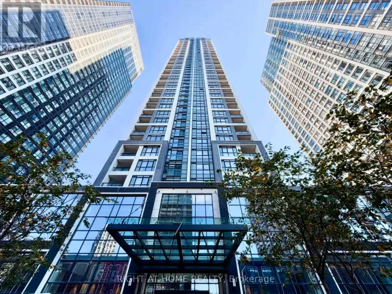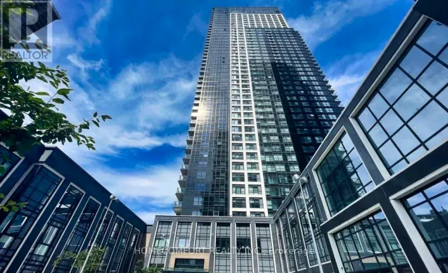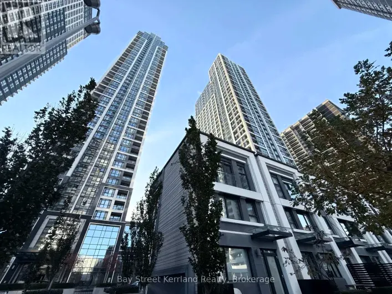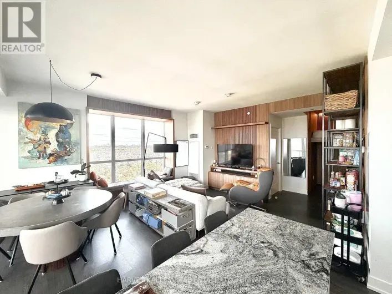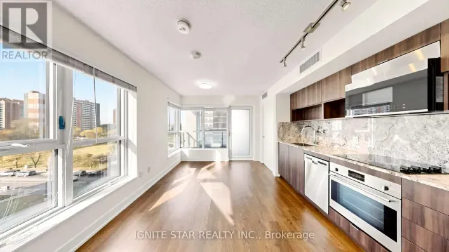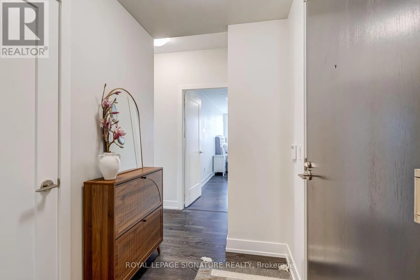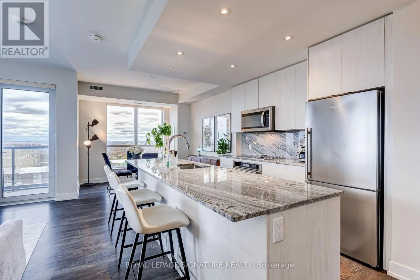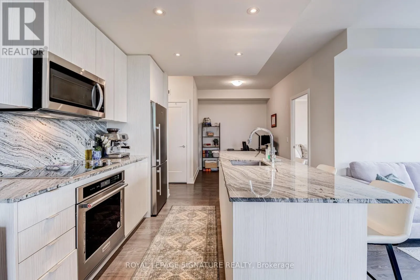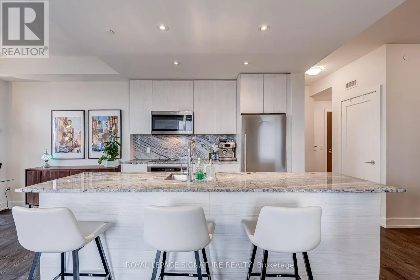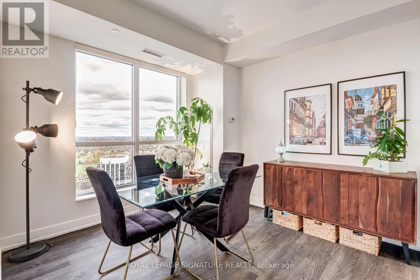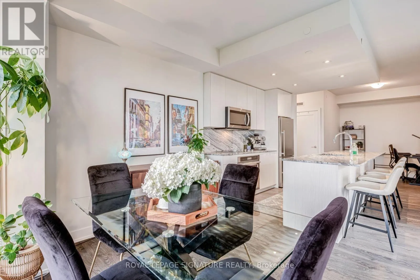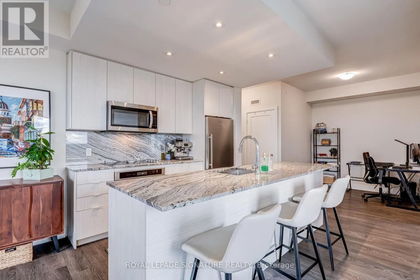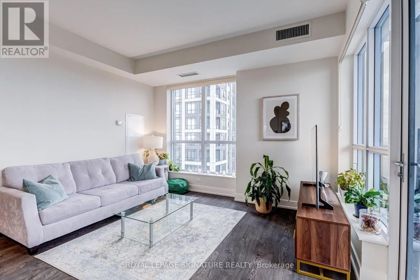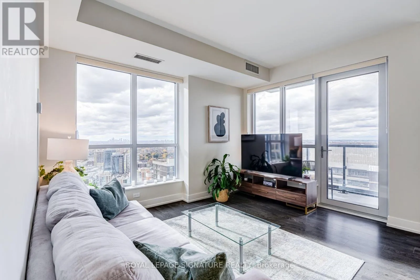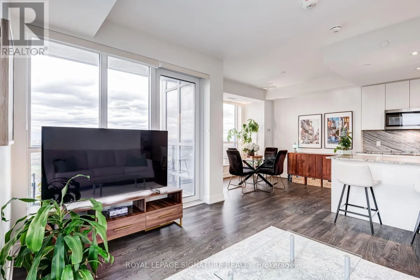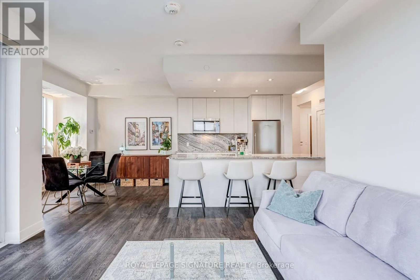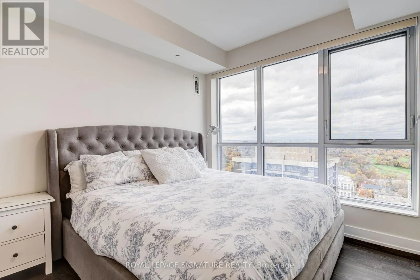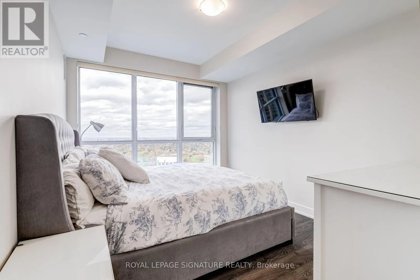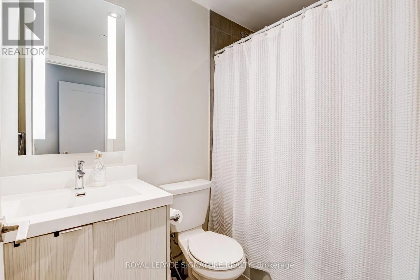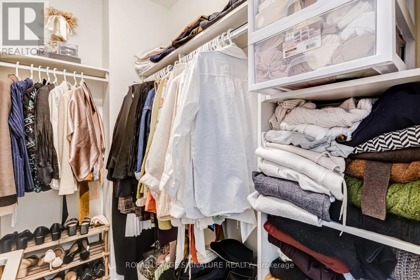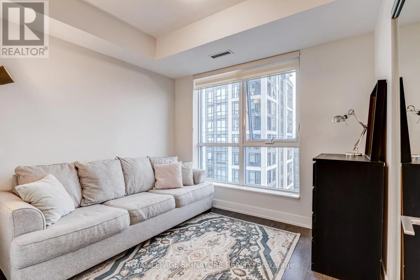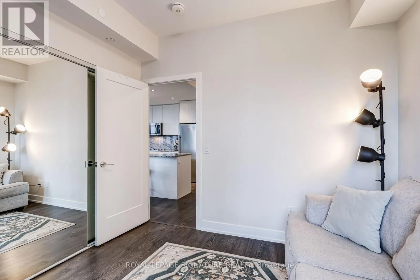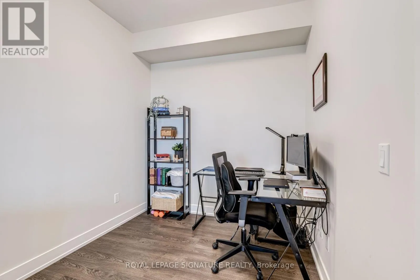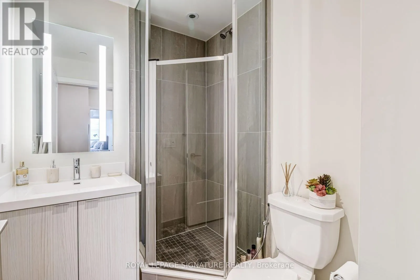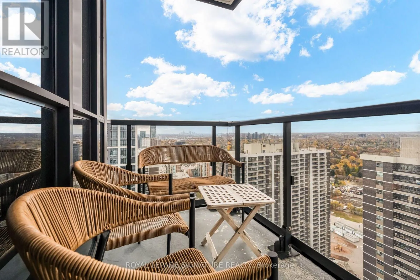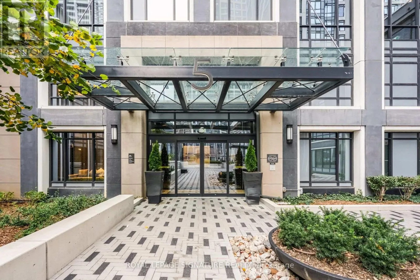
Islington and Bloor Perched on the 37th floor of the sought-after Tridel-built building, this stunning 2+1 bedroom corner suite offers breathtaking northwest views overlooking Islington Golf Club. Floor-to-ceiling windows flood the space with natural light, creating an airy, sophisticated feel throughout. This Signature Series unit, is one of a few premium unit offered by the builder and features over 1,000 sq. ft. of thoughtfully designed living space, this suite also offers a refreshing departure from the typical condo layout. The gourmet-inspired kitchen features a large centre island with seating for four or more, perfect for casual dining and entertaining. A charming dining nook provides the ideal setting for intimate dinners, while the open-concept living area offers a wonderful balance of openness and defined spaces. A separate den provides the perfect work-from-home space or quiet retreat, while the split-bedroom layout offers added privacy, with the primary bedroom tucked away from the main living areas. Built by renowned Tridel, this well-maintained residence offers an exceptional lifestyle complemented by an impressive selection of amenities, including 24-hour concierge service, a fully equipped gym, indoor pool, elegant party room and ample visitor parking. Perfectly situated less than a kilometre from Islington Subway Station and just minutes to major highways, this location offers effortless access to shopping, parks, restaurants and everyday conveniences. Elevated views, exceptional space and an unbeatable location - this is condo living at its best. (id:27476)