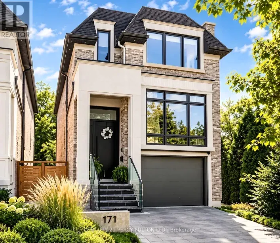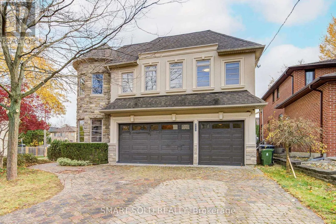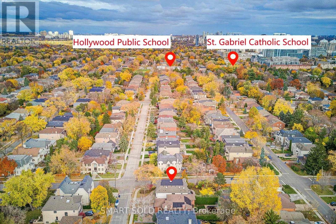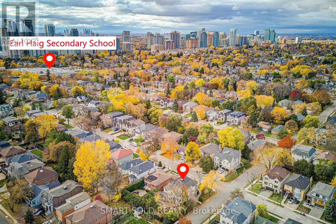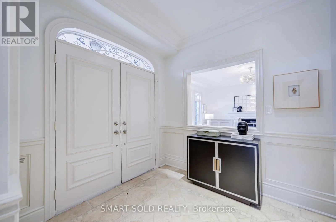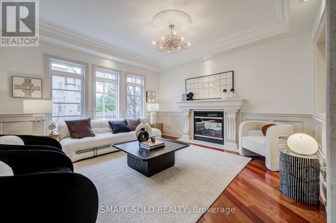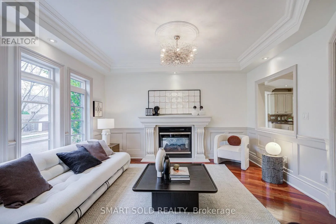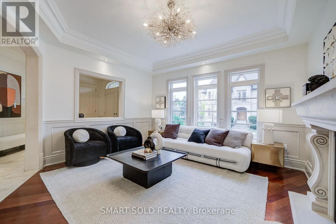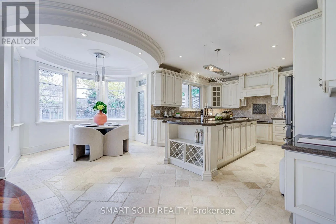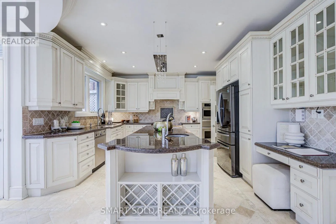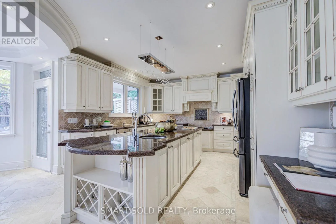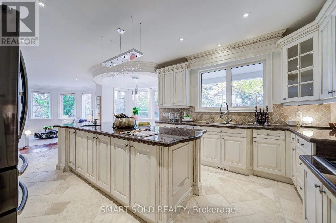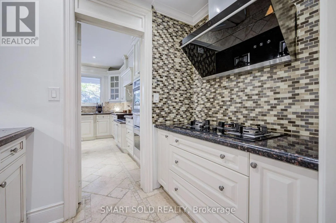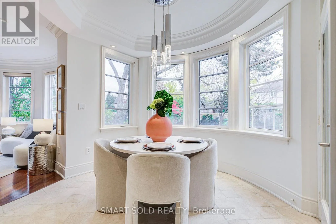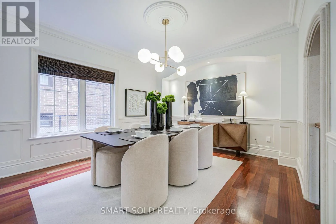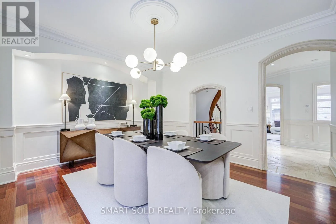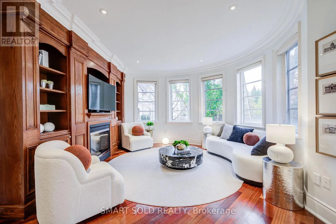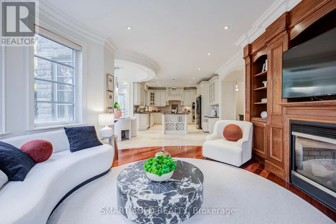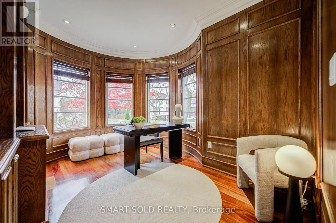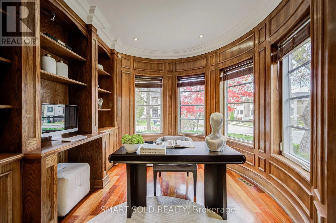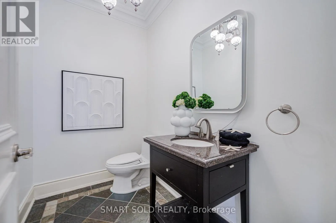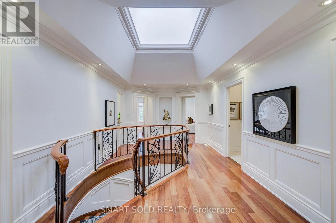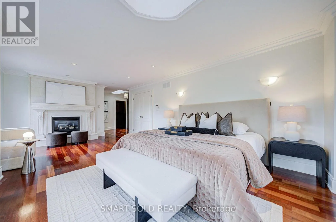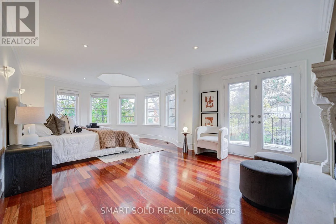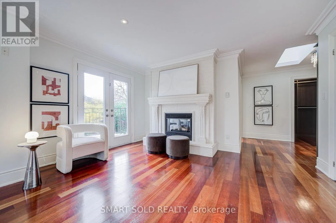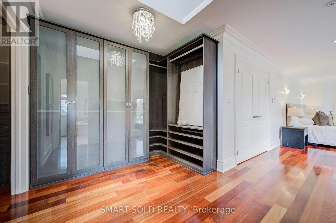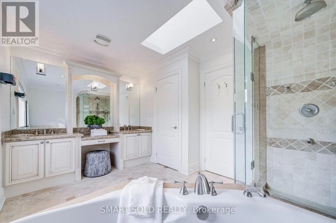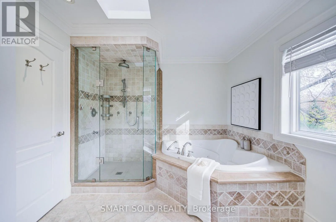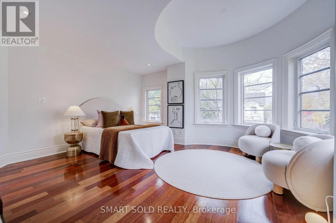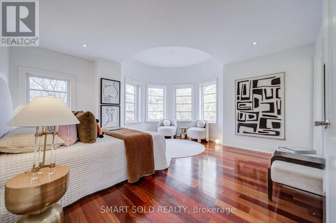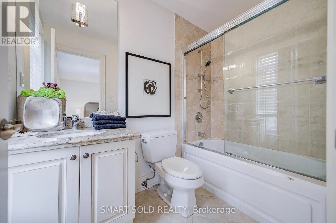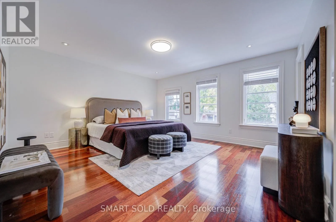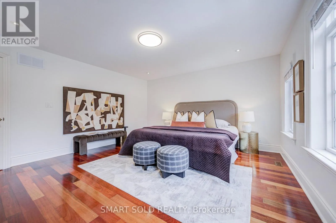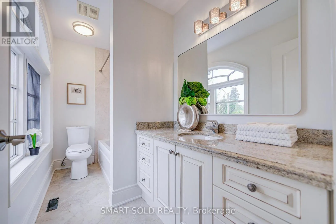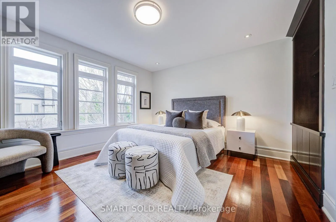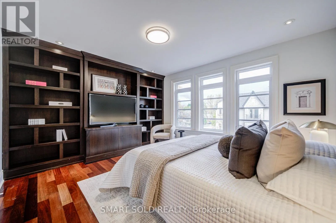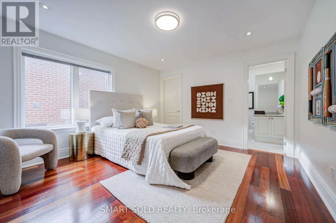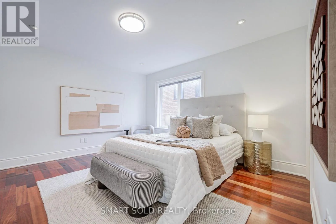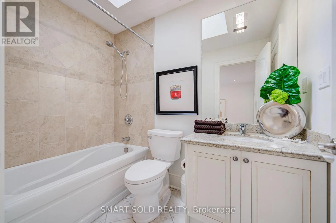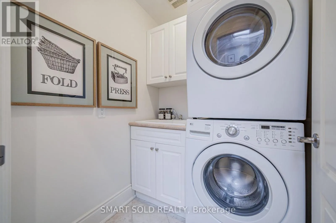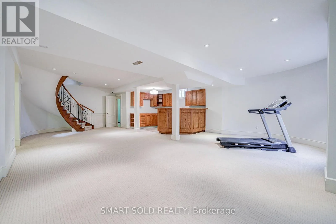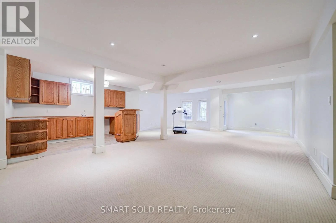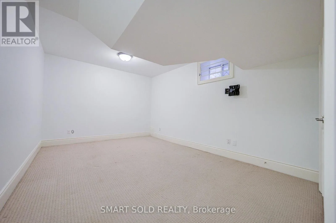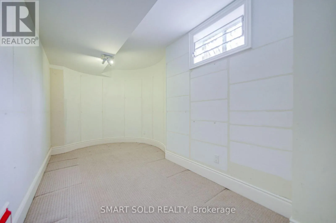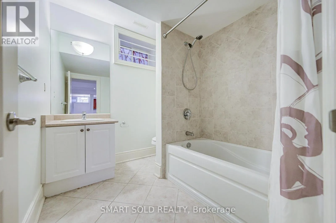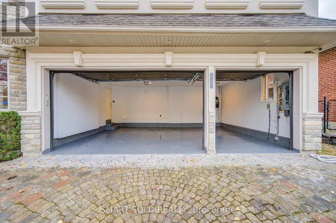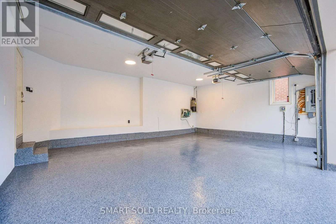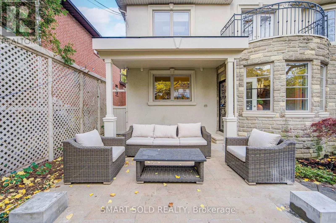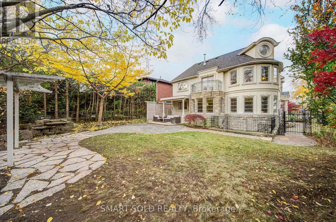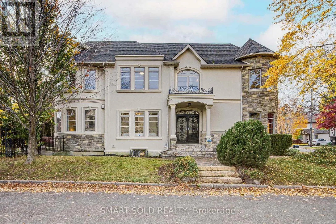
Bayview/Sheppard Stunning Custom-Built Luxury Detached Home Featuring a Spacious 3-Car Garage, Set on a Premium 50 x 131.5 Ft South-Facing Lot in the Highly Sought-After Willowdale East Community! Offering 5+1 Bedrooms, 6 Bathrooms, And A Spacious, Functional Layout With Abundant Natural Light From Large Windows And Skylights. This Beautiful Residence Features Hardwood Flooring, Elegant Crown Moulding, Wainscoting, Pot Lights, And Gas Fireplaces. The Gourmet Kitchen Features Granite Countertops, A Large Centre Island, Gas Cooktop, And Ample Cabinetry. A Dedicated Main-Floor Office Provides An Ideal Space For Working From Home. All Five Second-Floor Bedrooms Are Generously Sized With Convenient Access To Bathrooms, Including An Impressive Primary Suite Featuring A Private Balcony, Walk-In Closet, And Luxurious 7-Piece Ensuite With Jacuzzi Tub. The Fully Finished Walk-Out Basement Features A Separate Entrance, Wet Bar, And Kitchenette, Offering Excellent Flexibility For Extended Family Living Or Entertaining. Recent Improvements Include Water Softener, Updated Smooth Ceilings, Fresh Paint Throughout, And Exterior Stucco Improvements. The Attached 3-Car Garage Features Epoxy-Coated Flooring, With Ample Additional Driveway Parking. Enjoy A Beautifully Landscaped Backyard With An Expansive Natural Stone Patio, Ideal For Outdoor Relaxation And Entertaining. Prime Willowdale East Location! Approximately 7 Minutes' Walk To Earl Haig Secondary School And Hollywood Public School, And Just 5 Minutes' Drive To Hwy 401, Bayview Village Shopping Centre, North York Centre And Sheppard-Yonge Subway Stations. Close To Yonge Street Shopping, Restaurants, Parks, Libraries, And Everyday Amenities. An Exceptional Home Combining Generous Living Space, Extensive Upgrades, And A Prime North York Location! (id:27476)