24 Beaumonde Heights Drive, Toronto, Ontario M9V 1V8

Listed for:
$3,800
4 beds
2 baths
Listed 7 days ago
House for rent: 24 Beaumonde Heights Drive, Toronto, Ontario M9V 1V8

View all 3 photos

About

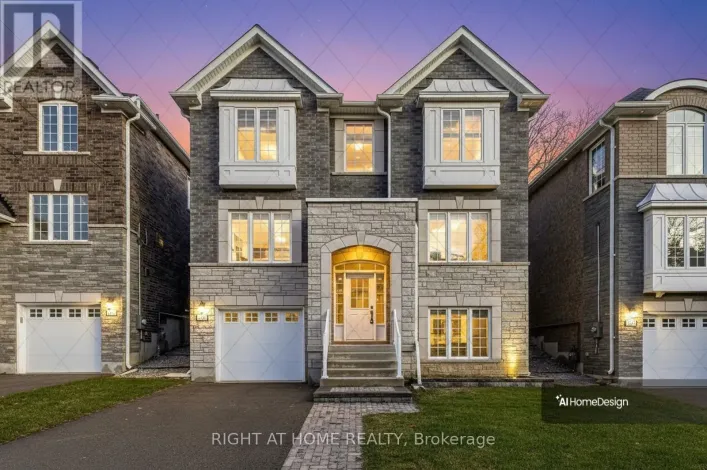
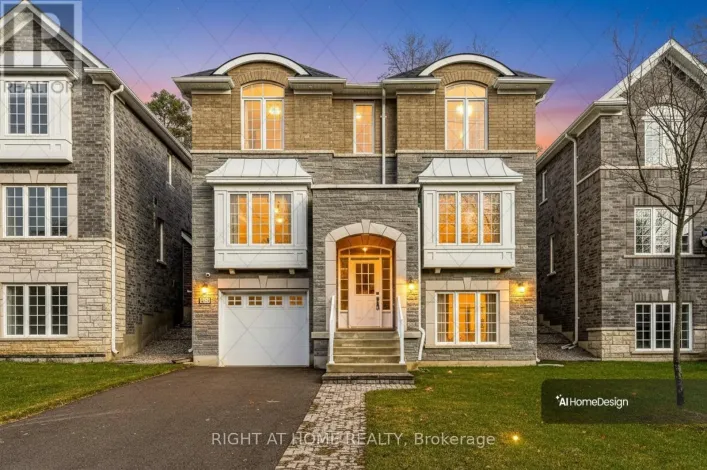
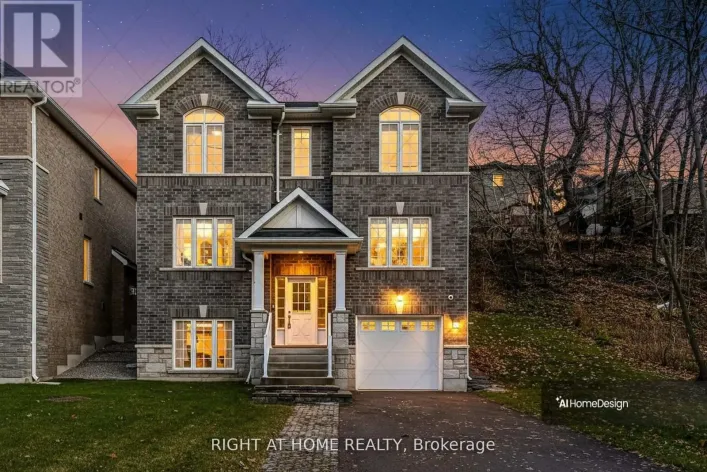
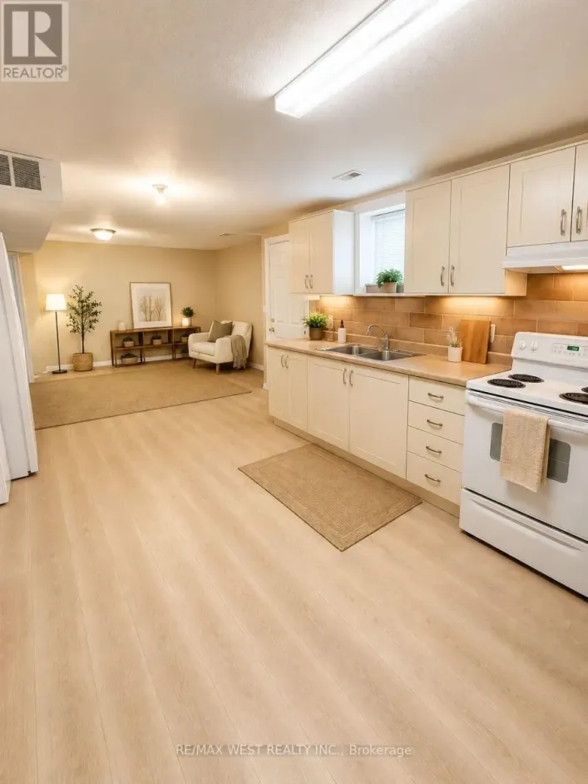
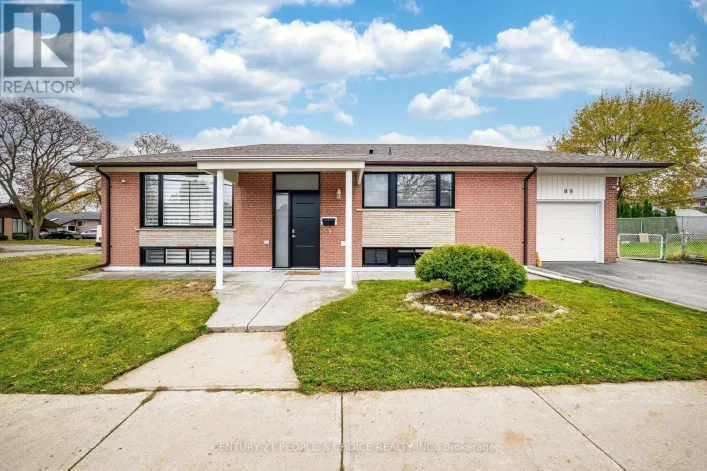
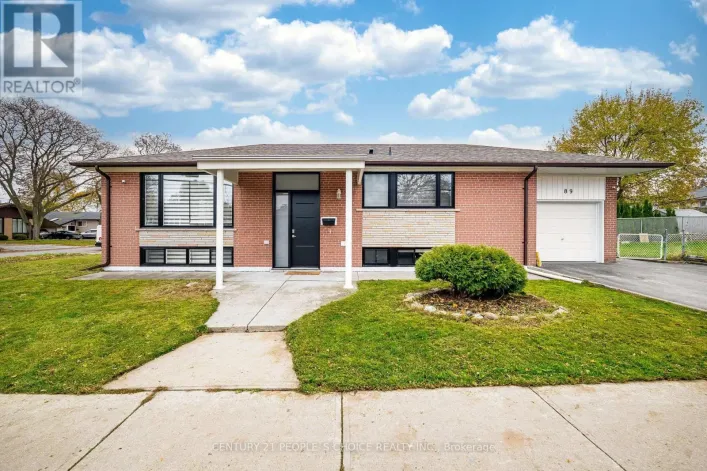
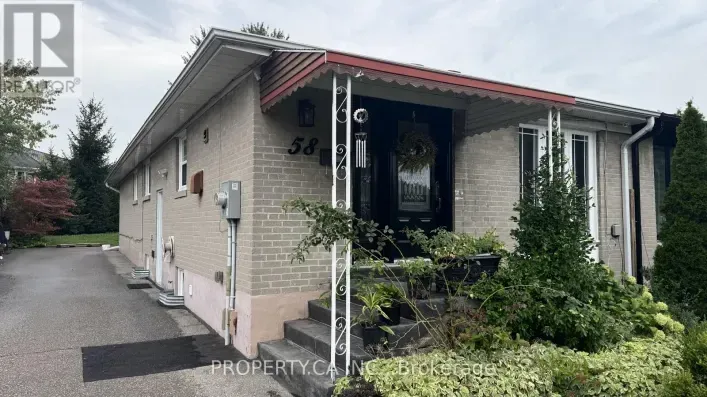
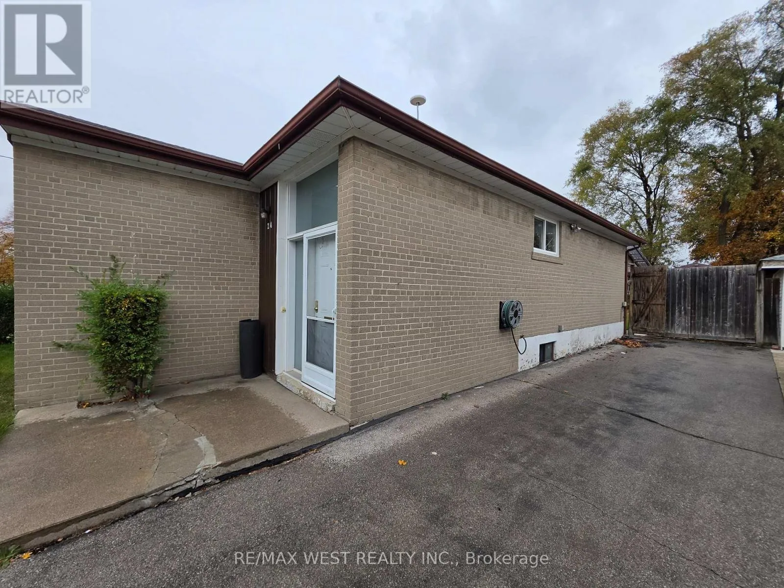
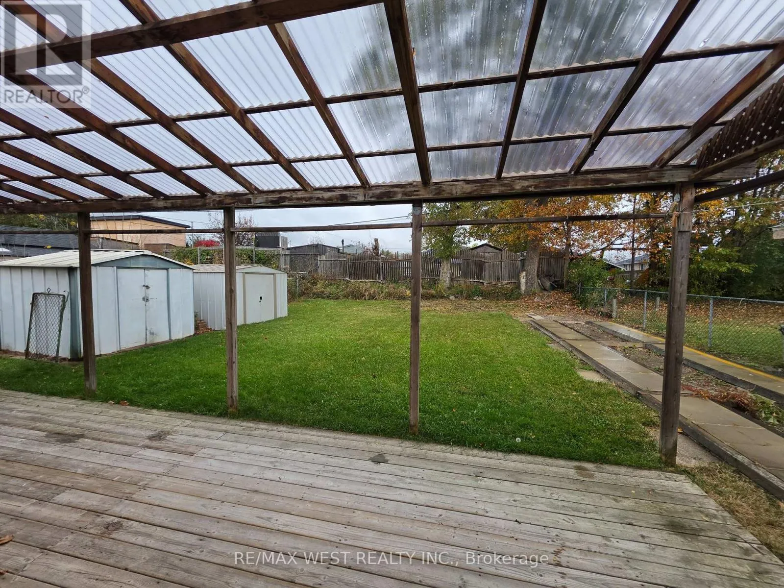
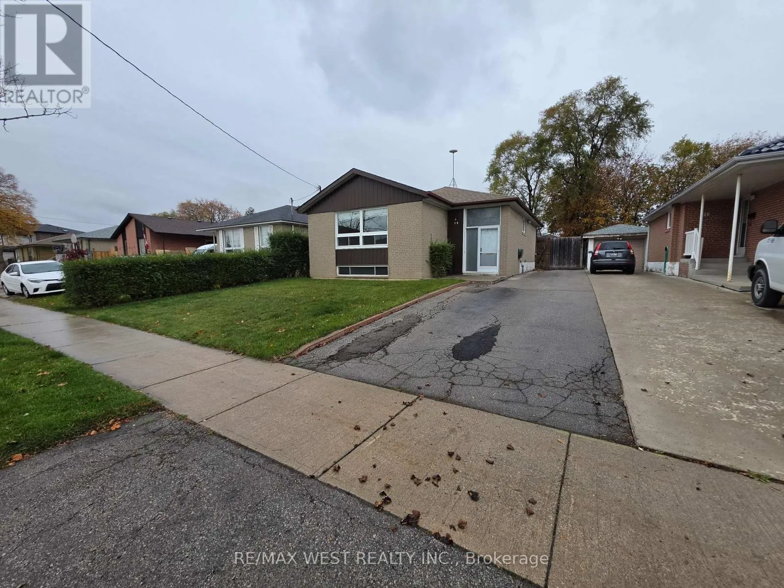
Islington & Finch Welcome to 24 Beaumonde Heights Dr! This spacious 4-bedroom home for lease offers plenty of room for the entire family in a convenient and well-connected neighbourhood. The main level features a large family room, a functional kitchen with a convenient side-door entrance, and generous living space throughout. All four bedrooms are well-sized, with two window A/C units included - one in the primary bedroom and one in an additional bedroom for added comfort. Outside, enjoy a large paved driveway with parking for up to 3 vehicles and a huge backyard featuring two storage sheds, a garden area, and a partially covered outdoor space perfect for relaxing, entertaining, or enjoying the warmer months. The partially finished basement provides additional usable space, including a laundry area and workshop/work area, offering plenty of flexibility and storage. Ideally located close to public transit, shopping, schools, parks, restaurants, and everyday conveniences, this home offers an excellent combination of space, functionality, and accessibility. A great family home in a convenient location, ready to move in and enjoy! (id:27476)

Property Highlights

MLS® Number
W14160712
Type
Single Family
Community Name
Thistletown-Beaumonde Heights
Ownership Type
Freehold
Land Size
45 x 130 FT
Parking Space Total
3

Building

Building Type
House
Storeys
1.00
Square Footage
1100 - 1500 sqft
Bathrooms Total
2
Bedrooms Above Ground
4
Bedrooms Total
4
Amenities
Park, Public Transit, Schools
Exterior Finish
Brick
Fireplace Present
No
Basement Type
N/A (Partially finished)
Basement Features
Building Heating Type
Forced air
Heating Fuel
Natural gas
Building Cooling Type
Window air conditioner

Utilities

Water
Municipal water
Utility Sewer
Sanitary sewer

Room Layout

Family room
Main level
2.99 m x 5.76 m
Kitchen
Main level
3.37 m x 2.28 m
Primary Bedroom
Main level
3.6 m x 3.02 m
Bedroom 2
Main level
3.5 m x 2.54 m
Bedroom 3
Main level
2.46 m x 3.32 m
Bedroom 4
Main level
4.06 m x 2.64 m

Location

Learn more about this property
Listing provided by:
RE/MAX WEST REALTY INC.
MLS® number:
W14160712
Agent:
Daniel Fortunato
*Indicates required field
Name is required
Email is required
Please enter a valid phone number (e.g., 416-111-1111).

Community Spotlight: Homes For rent in Your Neighborhood