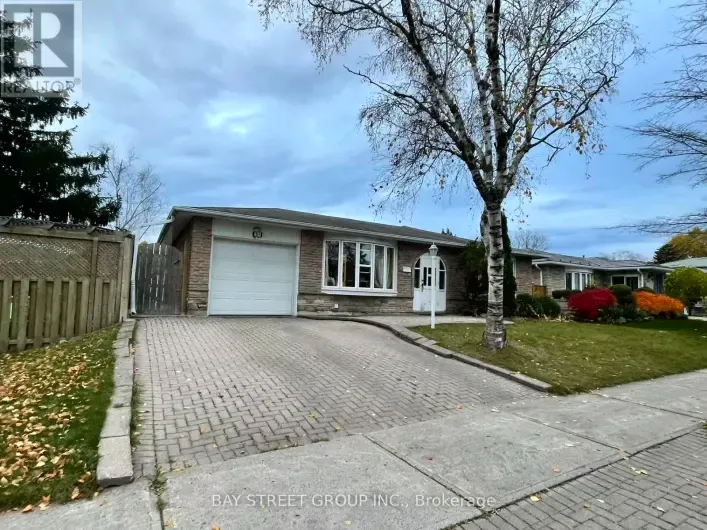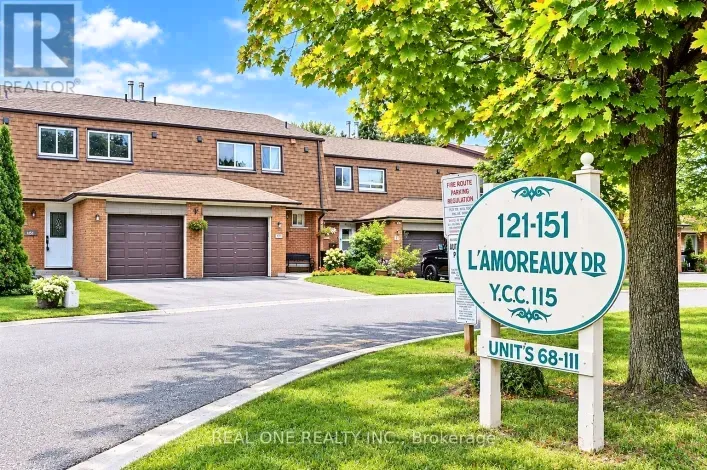
79 Pettibone (main Floor) Square, Toronto, Ontario M1W 2J1

Listed for:
$3,000
3 beds
1 baths
Listed 5 days ago
House for rent: 79 Pettibone (main Floor) Square, Toronto, Ontario M1W 2J1

View all 8 photos

About

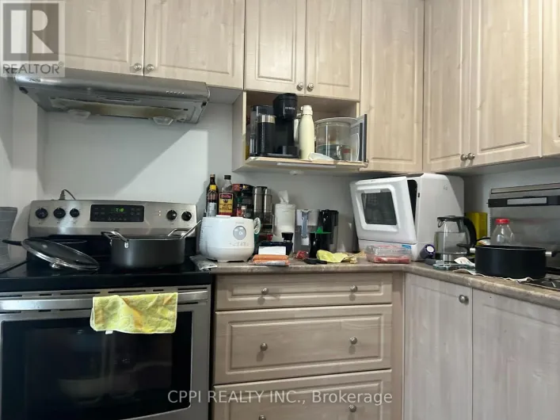
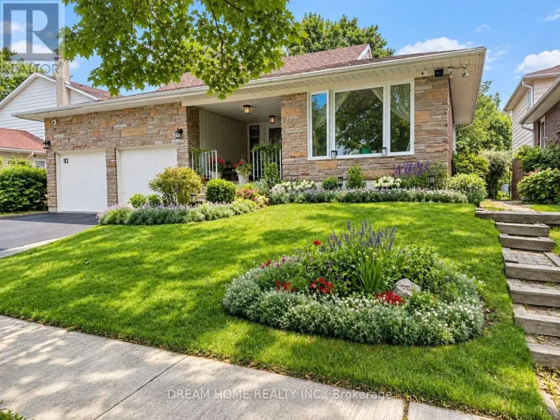
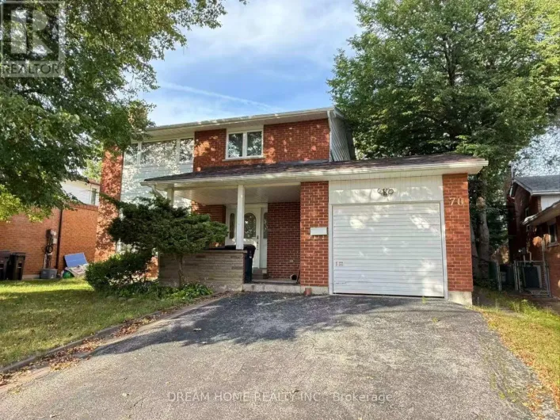
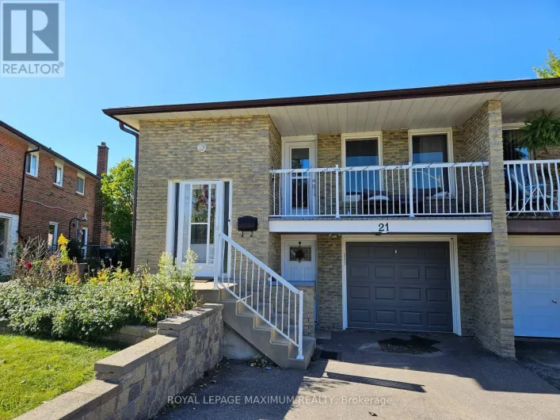
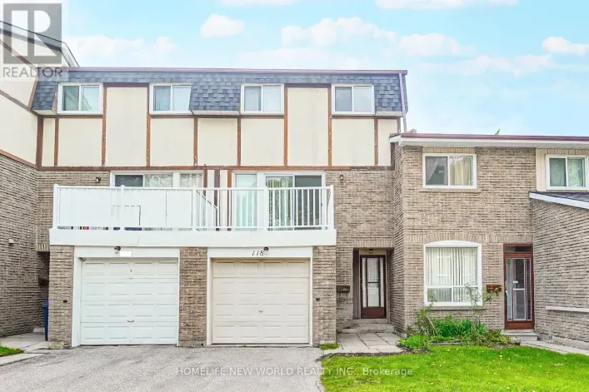
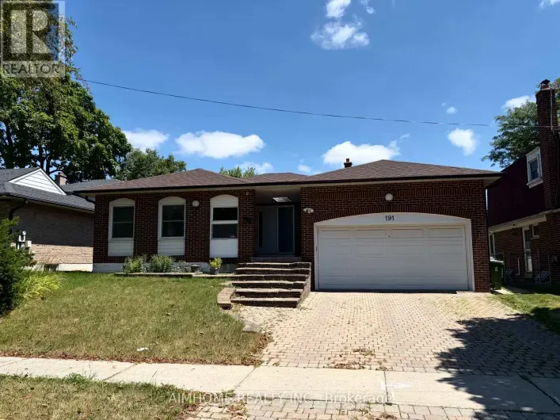
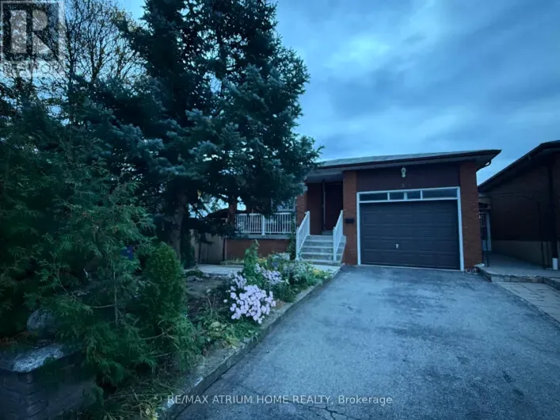
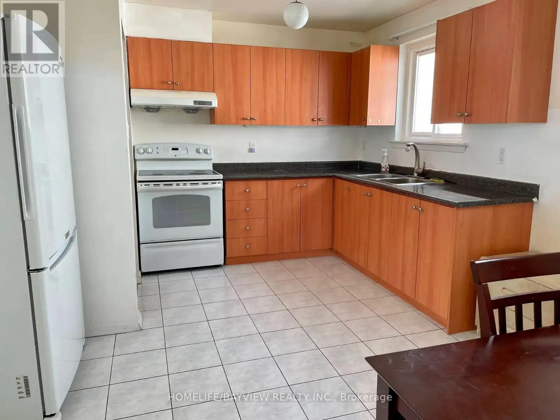
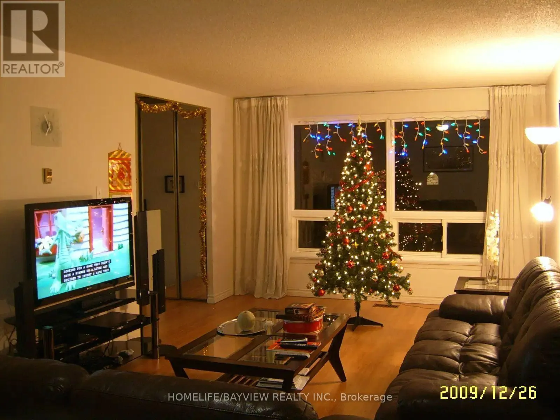
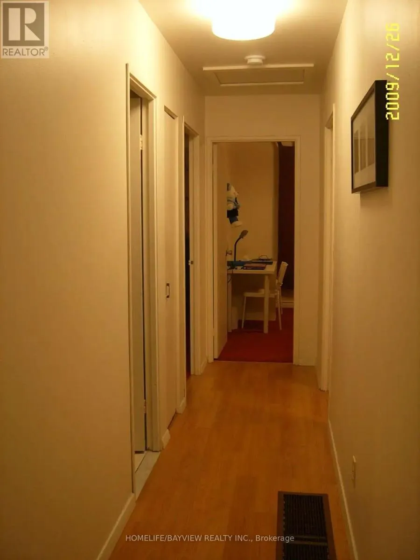
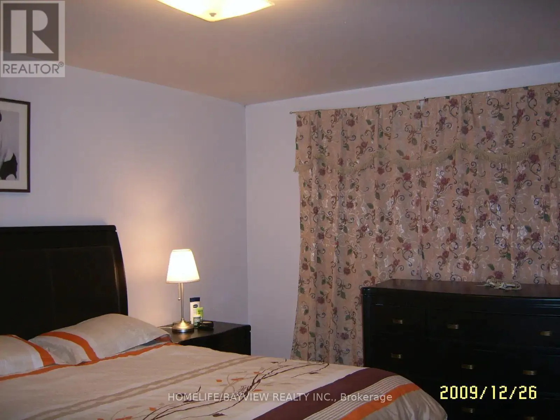
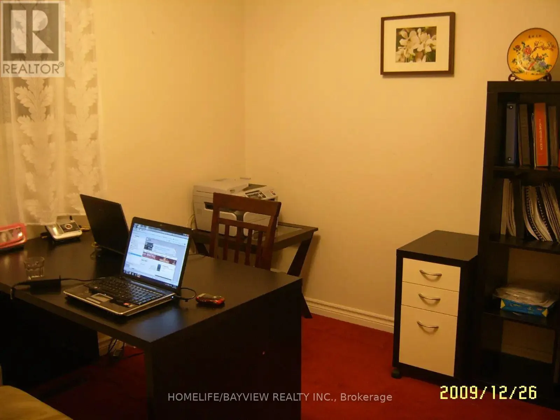
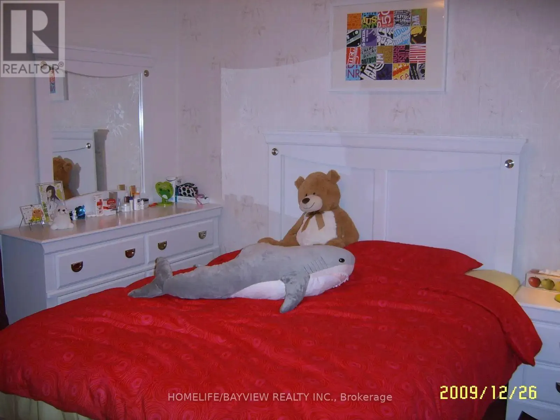
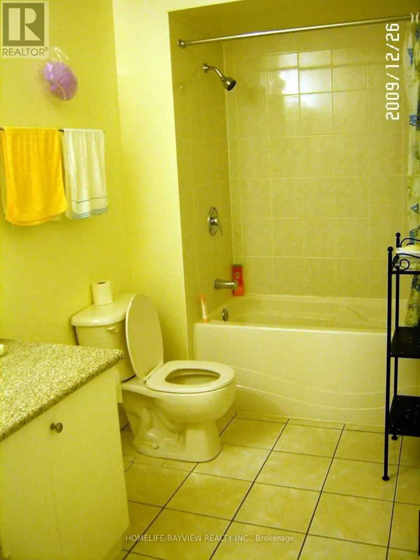
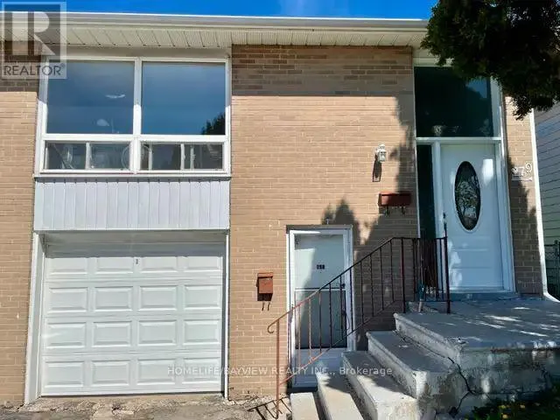
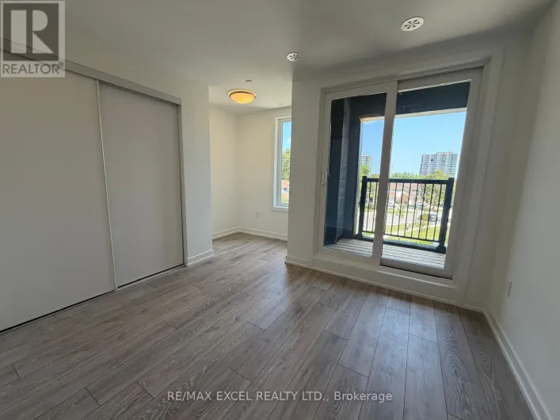
Cross Streets: Finch/Pharmacy. ** Directions: north of pettibone sq. Semi-detached raised bungalow-Three bedrooms, 1 living room, 1 kitchen, 1 bathroom-Large window in living room, south face, full of sun, bright enough, very comfortable-New renovated, natural gas heating / Central air conditioner-Two free parking, one in garage, one on driveway-Unlimited internet access included-Main Intersection: Finch & Pharmacy, near Seneca College, walking distance to TTC, Briddlewood mall (Metro, Price choppers, etc)-A responsible and clean family are welcome , ALL UTILITIES AND INTERNET INCLUDED (id:27476)

Property Highlights

MLS® Number
E14161874
Type
Single Family
Community Name
L'Amoreaux
Ownership Type
Freehold
Parking Space Total
2

Building

Building Type
House
Storeys
1.00
Square Footage
1100 - 1500 sqft
Bathrooms Total
1
Bedrooms Above Ground
3
Bedrooms Total
3
Exterior Finish
Brick Facing
Fireplace Present
No
Basement Type
None
Basement Features
Building Heating Type
Forced air
Heating Fuel
Natural gas
Building Cooling Type
Central air conditioning

Utilities

Water
Municipal water
Utility Sewer
Sanitary sewer

Room Layout

Living room
Main level
4.3 m x 3.63 m
Dining room
Main level
3.28 m x 2.67 m
Kitchen
Main level
4.8 m x 3.34 m
Bedroom
Main level
4.5 m x 3.23 m
Bedroom 2
Main level
3.72 m x 3.2 m
Bedroom 3
Main level
3.31 m x 2.62 m

Location

Learn more about this property
Listing provided by:
HOMELIFE/BAYVIEW REALTY INC.
MLS® number:
E14161874
Agent:
Pouria Mohammadian
*Indicates required field
Name is required
Email is required
Please enter a valid phone number (e.g., 416-111-1111).

Community Spotlight: Homes For rent in Your Neighborhood