37 Foxwarren Drive, Toronto, Ontario M2K 1L1

Listed for:
$2,330,000
3 beds
3 baths
Listed 5 days ago
House for rent: 37 Foxwarren Drive, Toronto, Ontario M2K 1L1

View all 40 photos

About

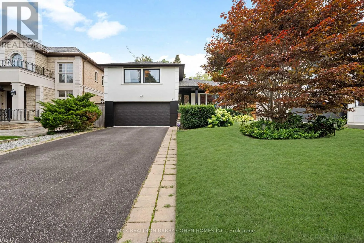
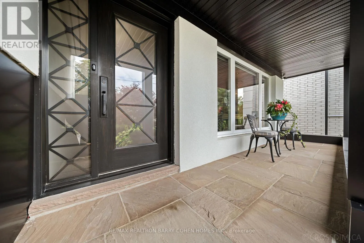
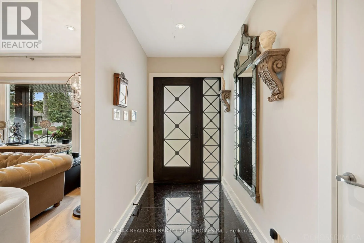
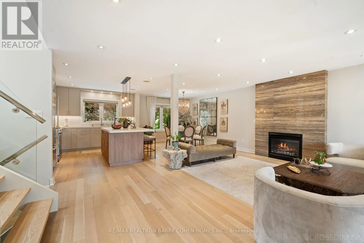
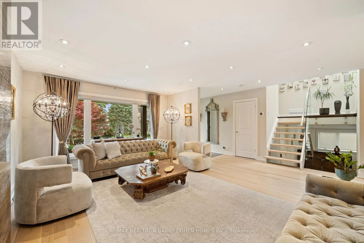
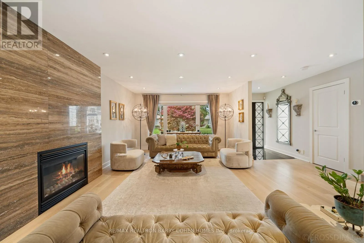
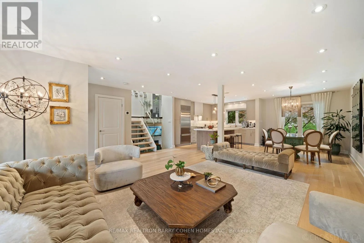
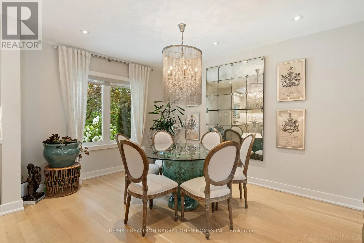
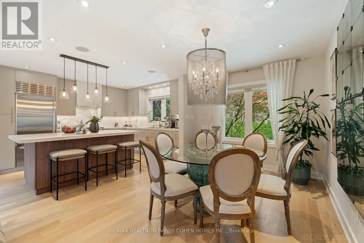
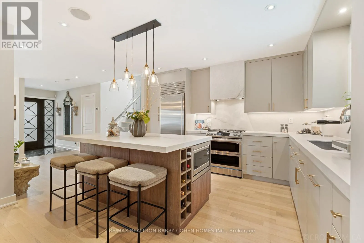
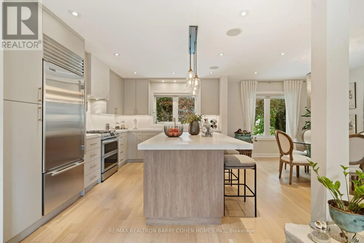
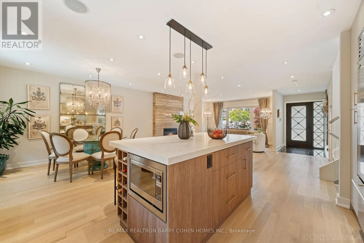
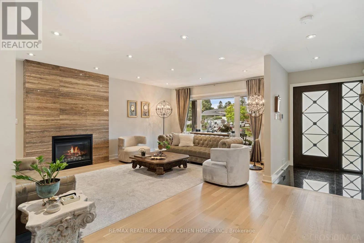
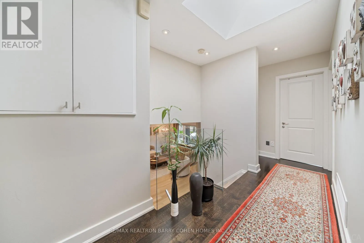
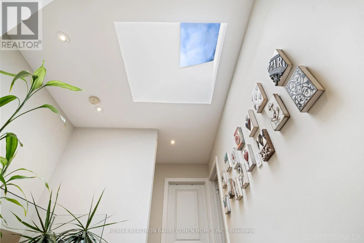
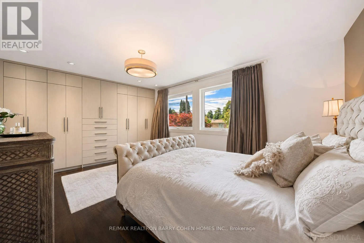
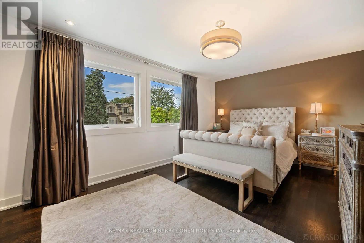
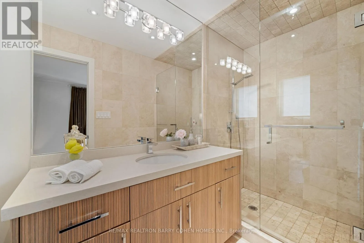
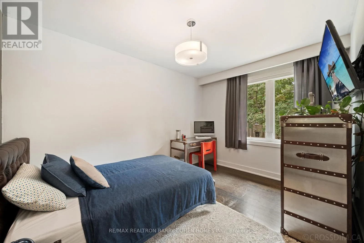
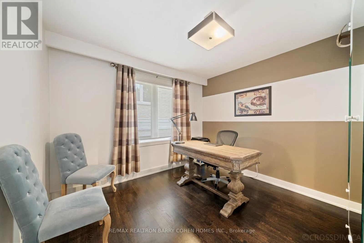
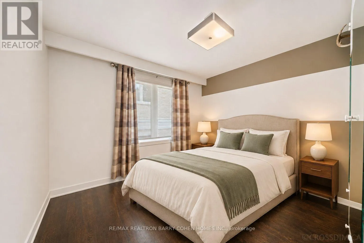
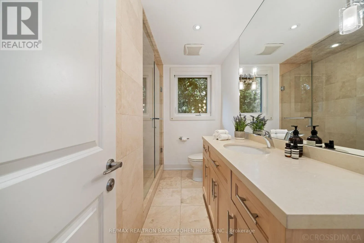
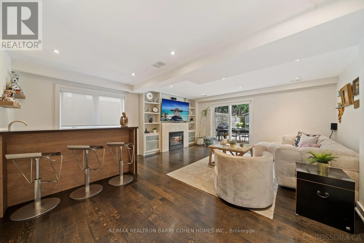
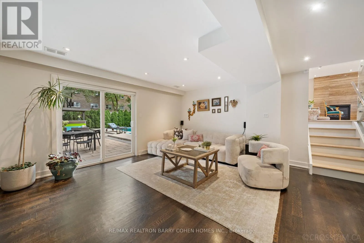
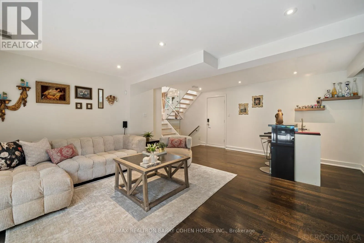
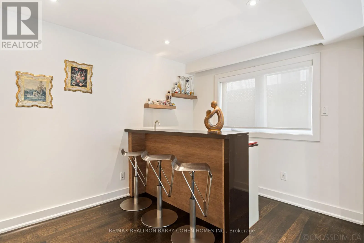
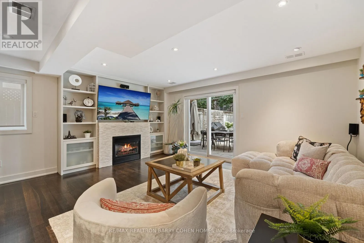
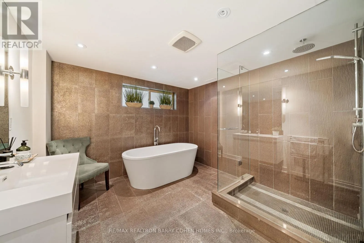
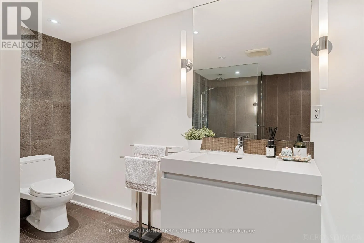
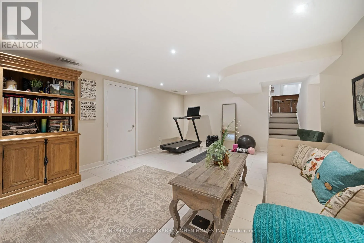
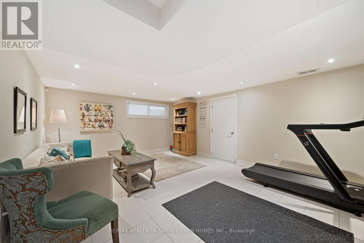
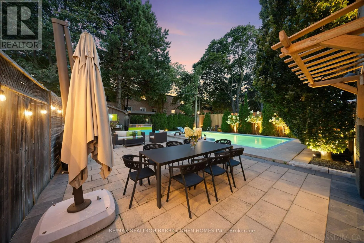
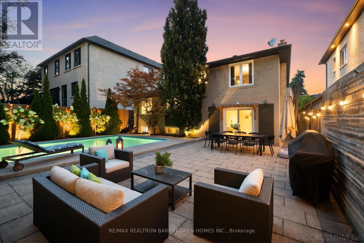
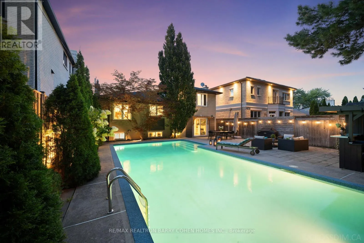
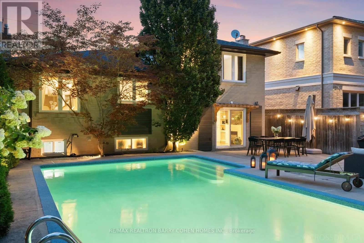
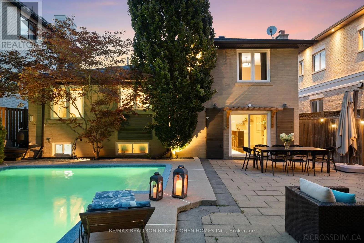
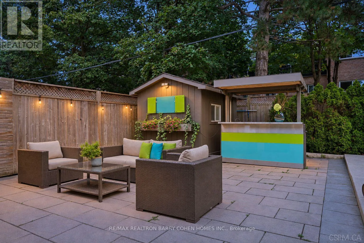
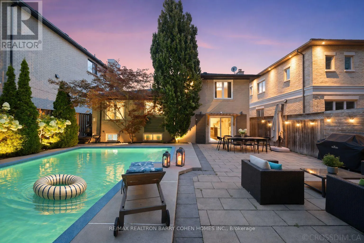
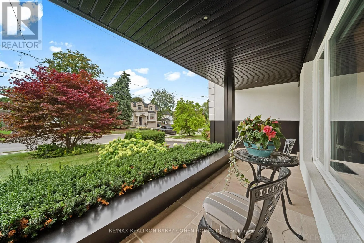
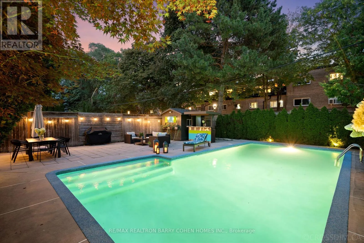
Bayview/Sheppard Lovingly maintained and enjoyed, this sun-filled four-level side-split in the heart of Bayview Village offers three bedrooms, three bathrooms and a landscaped backyard with an in-ground pool. The open-concept main floor features light hardwood floors, a large picture window and a gas fireplace set into a floor-to-ceiling slab feature wall. The kitchen features updated cabinetry, stainless steel appliances and a generous island with seating and built-in wine storage. An open-riser staircase with glass railings leads to a skylit landing and three bedrooms, including a spacious primary suite with built-in wardrobes and a private ensuite. The family room features a second gas fireplace, built-in shelving, a wet bar and a walkout to the poolside patio, where a covered outdoor wet bar and separate dining and lounge areas make summer entertaining easy. The basement offers a recreation room and separate laundry. A spa-inspired bathroom features a freestanding soaker tub and a glass-enclosed rainfall shower. A covered front porch, attached garage and central vacuum complete the home. Enjoy easy access to Bayview Village Shopping Centre, local dining, Bayview subway station and sought-after public schools. (id:27476)

Property Highlights

MLS® Number
C14162056
Type
Single Family
Community Name
Bayview Village
Ownership Type
Freehold
Land Size
50 x 120 FT ; Total Reno--Close To Subway/Bayview Mall
Parking Space Total
6

Building

Building Type
House
Square Footage
1500 - 2000 sqft
Bathrooms Total
3
Bedrooms Above Ground
3
Bedrooms Total
3
Amenities
Park, Place of Worship, Public Transit, Schools
Exterior Finish
Brick
Fireplace Present
Yes
Basement Type
N/A (Finished)
Basement Features
Building Heating Type
Forced air
Heating Fuel
Natural gas
Building Cooling Type
Central air conditioning

Utilities

Water
Municipal water
Utility Sewer
Sanitary sewer

Room Layout

Recreational, Games room
Basement
5.77 m x 4.21 m
Laundry room
Basement
4.09 m x 2.85 m
Living room
Main level
5.79 m x 5.32 m
Dining room
Main level
4.11 m x 3.06 m
Kitchen
Main level
4.11 m x 3.39 m
Primary Bedroom
Upper Level
5.65 m x 5.07 m
Bedroom 2
Upper Level
3.41 m x 3.4 m
Bedroom 3
Upper Level
3.86 m x 3.41 m
Family room
Ground level
6.09 m x 5.11 m

Location

Learn more about this property
Listing provided by:
RE/MAX REALTRON BARRY COHEN HOMES INC.
MLS® number:
C14162056
Agent:
Al Pirdavari
*Indicates required field
Name is required
Email is required
Please enter a valid phone number (e.g., 416-111-1111).