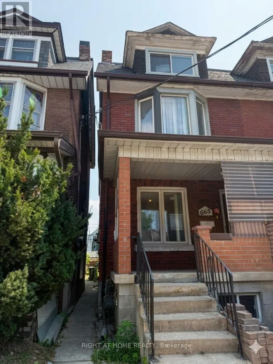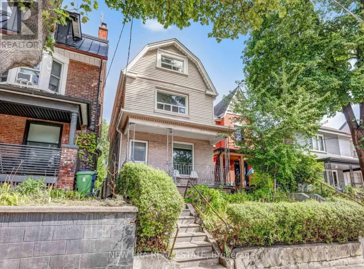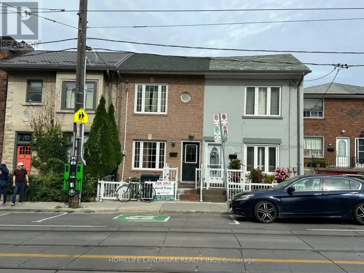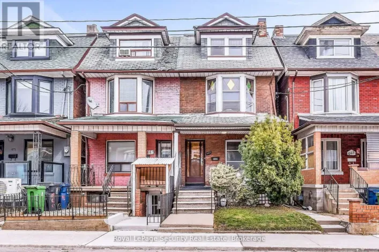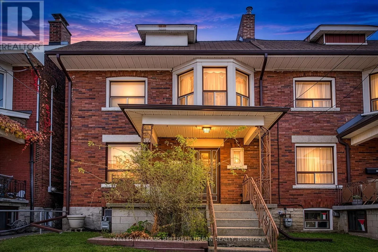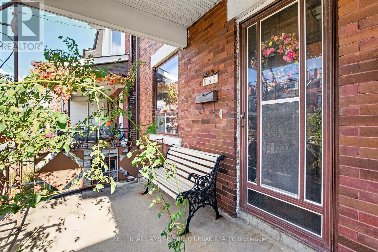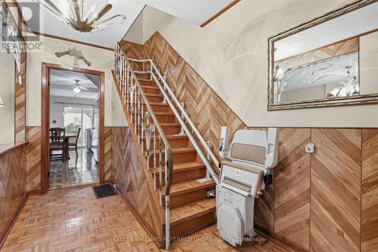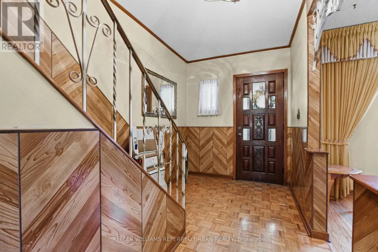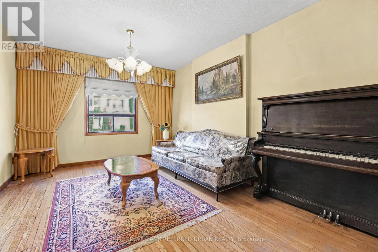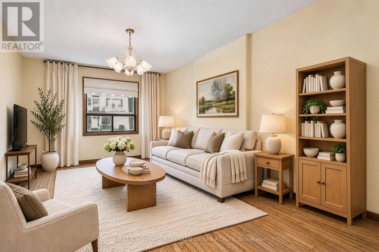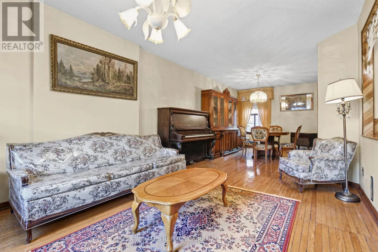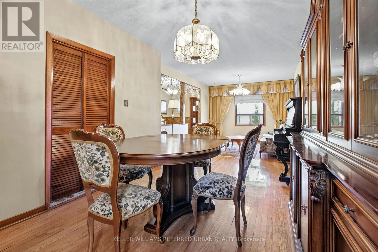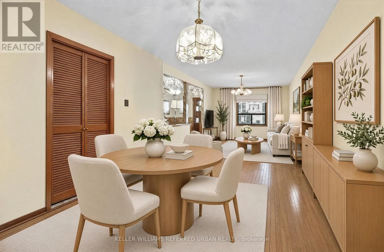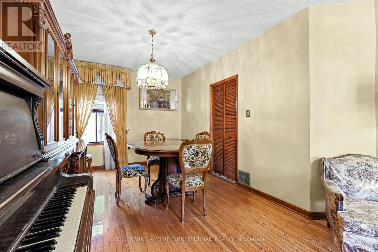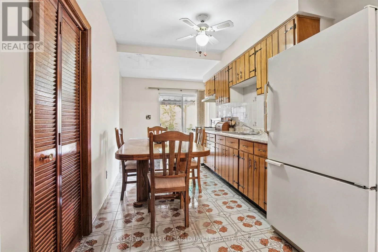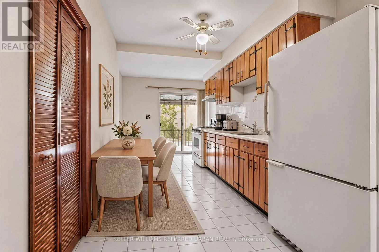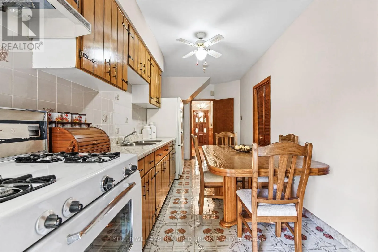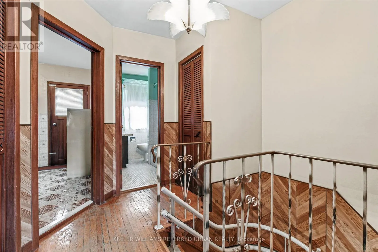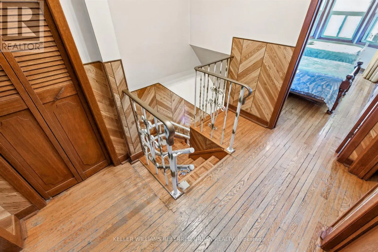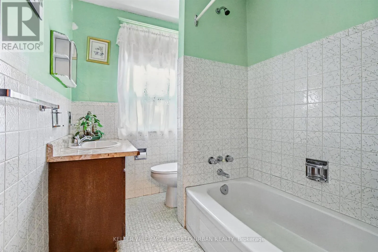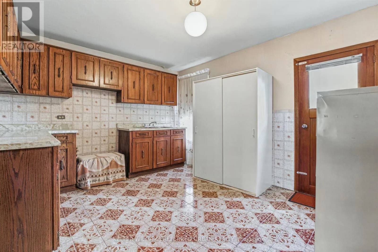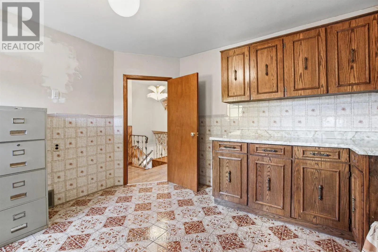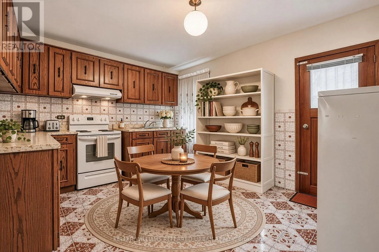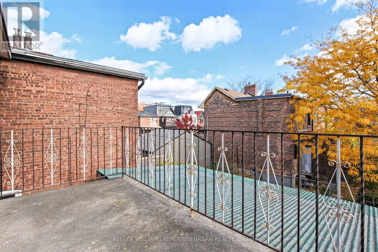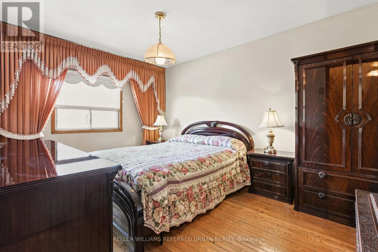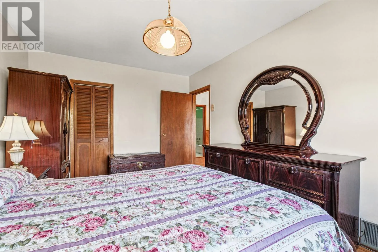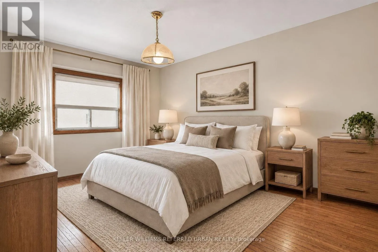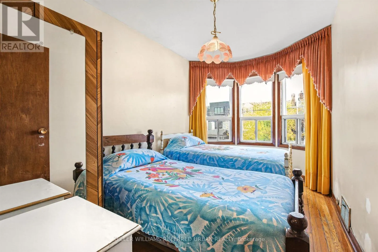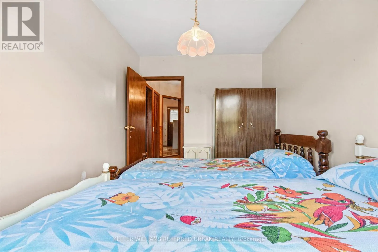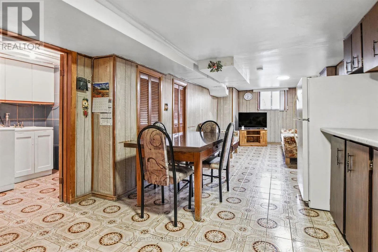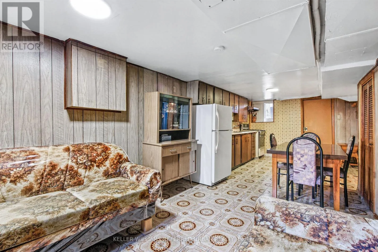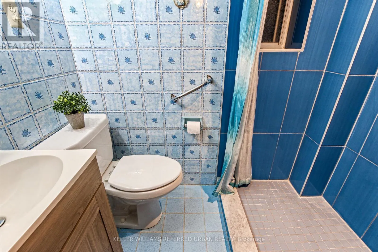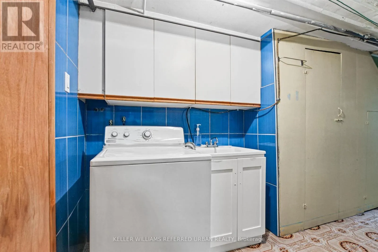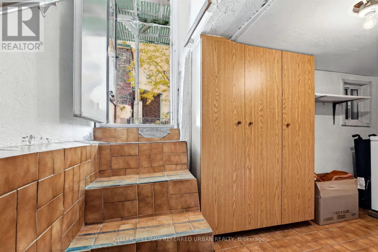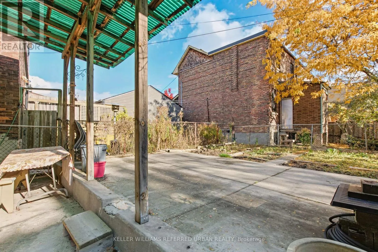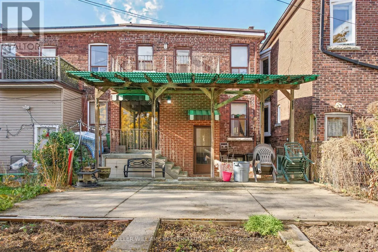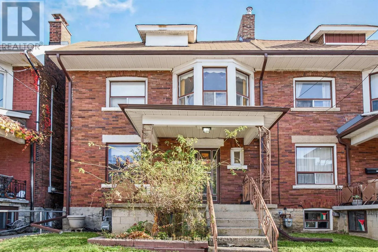
Cross Streets: Ossington, south of Dupont. ** Directions: South on Ossington from Dupont. An exceptional opportunity to create your dream home in the heart of Dovercourt Village. Offered for the first time in over 60 years, this Large, Brick, Two-Storey Home has been lovingly maintained by the same family for generations and is ready for its next chapter. The size, layout, and location offers flexibility for growing families, renovators, investors or buyers looking to create a home tailored to their vision while unlocking long-term value. The living and dining areas are perfect for entertaining offering an open concept layout and the family size eat-in kitchen offers ample room to design your dream culinary space complete with w-out to patio. Two full bathrooms and Three-kitchen layout offers flexibility for a variety of living arrangements. The 2nd floor features 3 generously sized bedrooms. Rear Bdrm was used as a kitchen many years ago and offers a w-out to patio. The finished basement offers a kitchen, oversize windows, tons of storage, mud room and w-out to beautiful Backyard. Hi-Eff Furnace (2020). Everyday essentials are a hop skip away - Transit at your door, A Short Walk to Ossington subway station, top rated schools, Christie Pitts, trendy cafes, shopping and so much more! Truly One of Toronto's most convenient and central locations with a real community feel. Plenty of on-Street Permit Parking, including overnight. (id:27476)