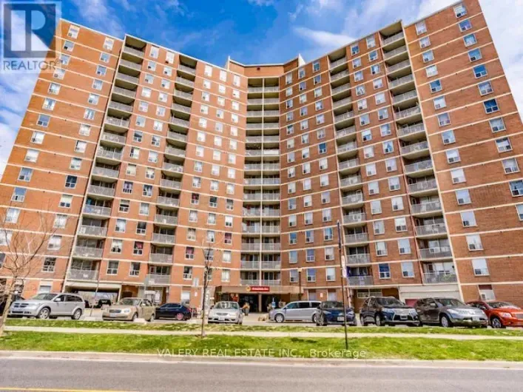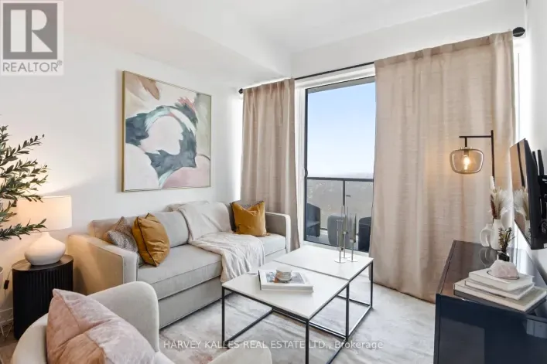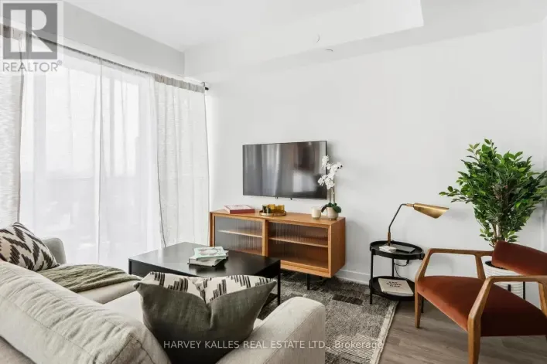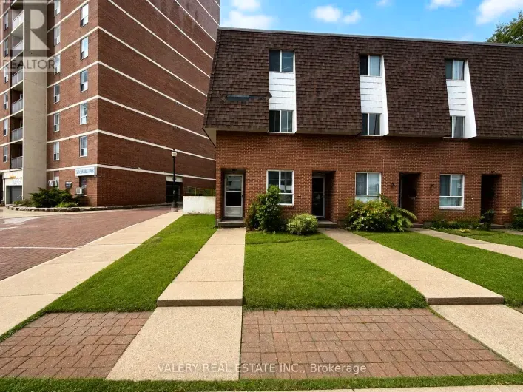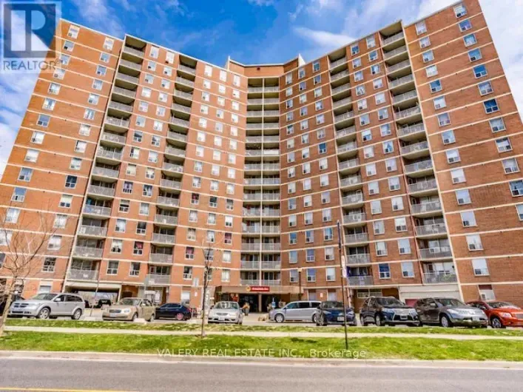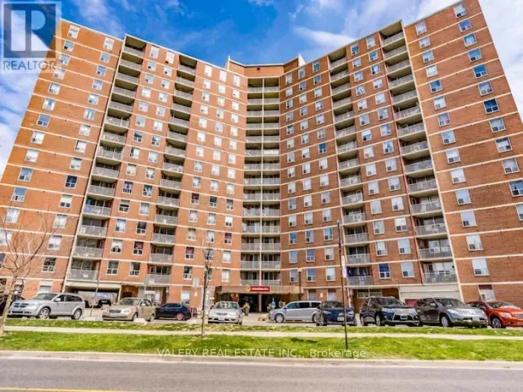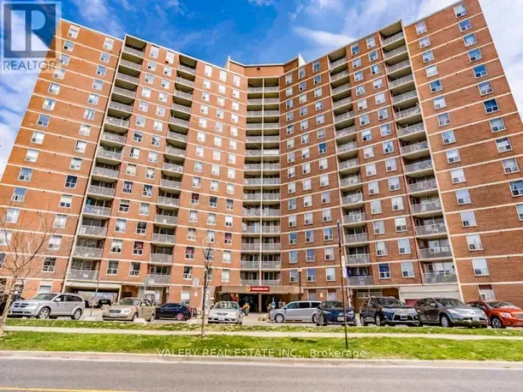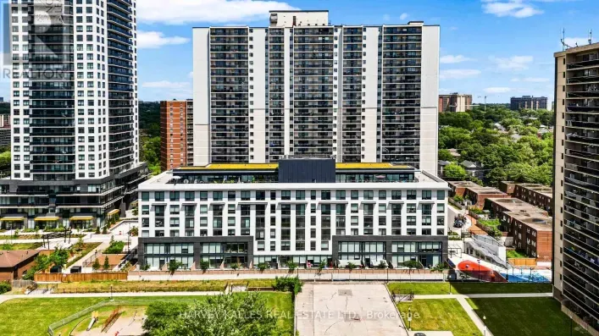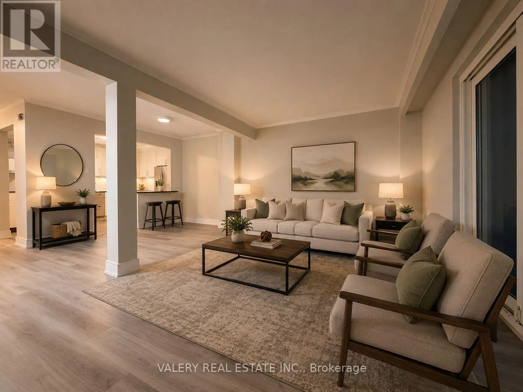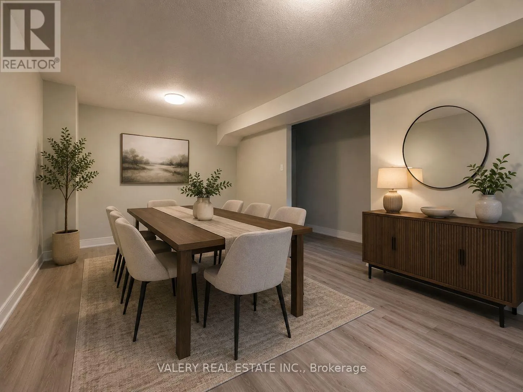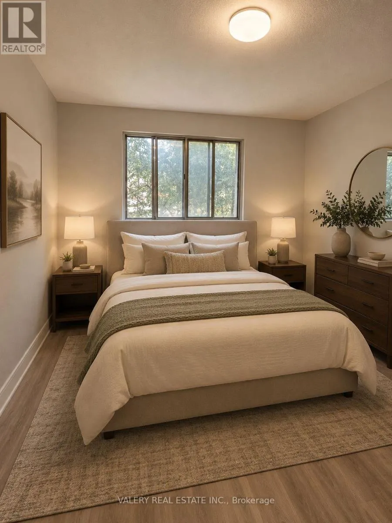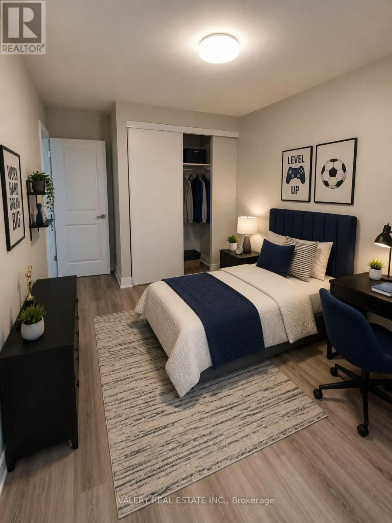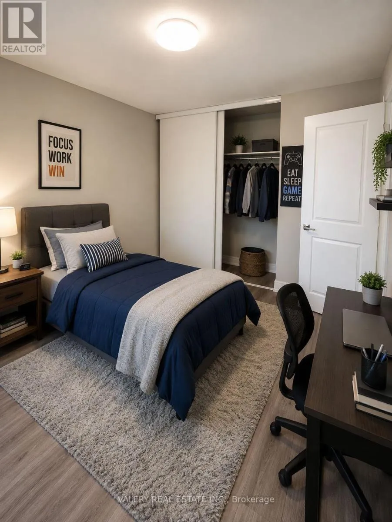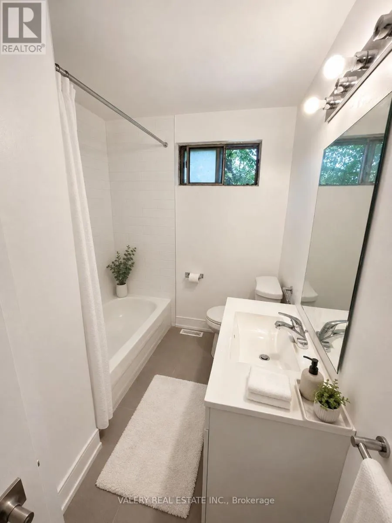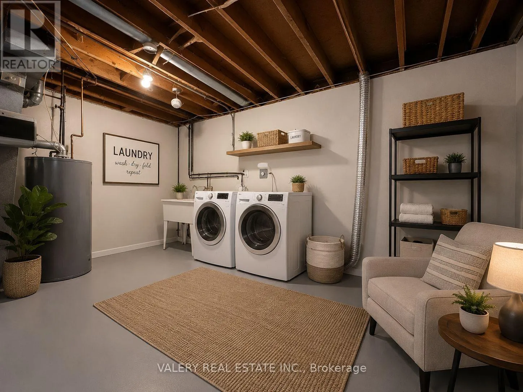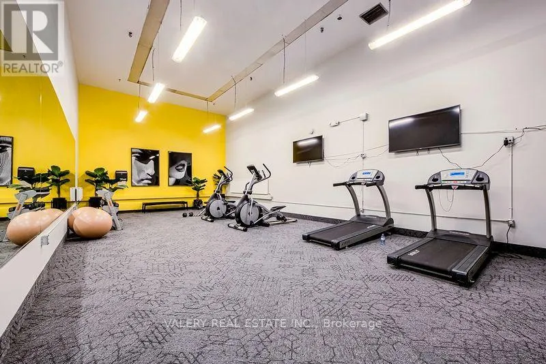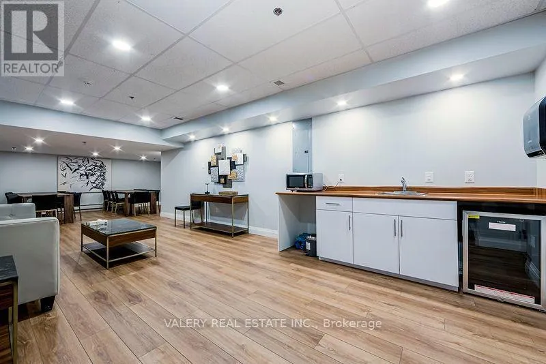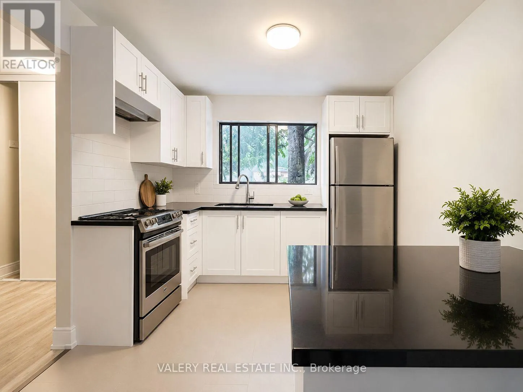
Cross Streets: Main & Danforth. ** Directions: unit is located on Goodwood ParkCrescent street. Welcome to TH8 at 75 Eastdale Avenue, a spacious and beautifully maintained 3-bedroom, 1-bathroom townhouse in the heart of Danforth Village! This bright and inviting home features a functional kitchen, separate dining area, generous living space, three well-proportioned upper-level bedrooms and central air conditioning. Ideally located just north of Danforth and Main, enjoy easy access to shopping, grocery stores, restaurants, parks and public transit, with Danforth GO Station approximately 13 minutes away on foot. Boasting an 86 Walk Score and 85 Transit Score, this location offers exceptional convenience and connectivity! Residents also enjoy access to excellent building amenities, including a fully equipped fitness centre, party room and convenient online Resident Portal for rent payments and maintenance requests. Students and newcomers welcome! All utilities are extra. Parking available for $125/month. An excellent opportunity to enjoy spacious townhouse living in a vibrant, transit-connected East Toronto community. Some photos have been virtually staged for illustrative purposes. Advertised rent reflects the net effective rent based on one month free with a 13-month lease. Actual monthly rent is $3,300. (id:27476)