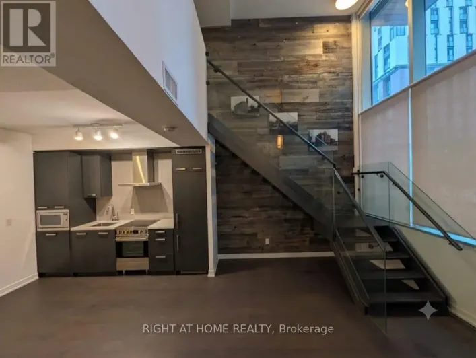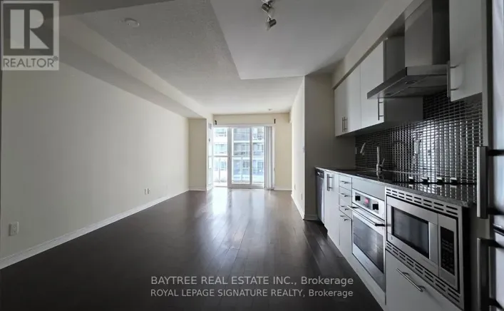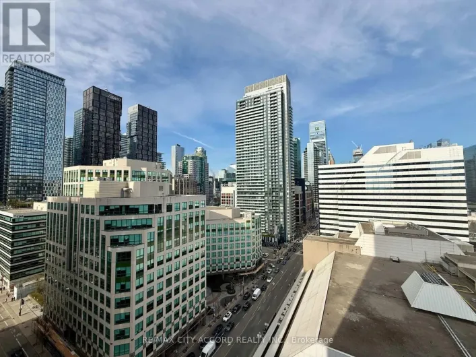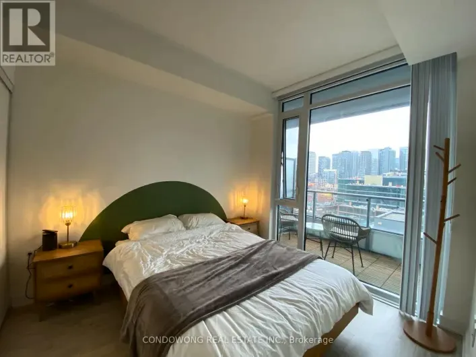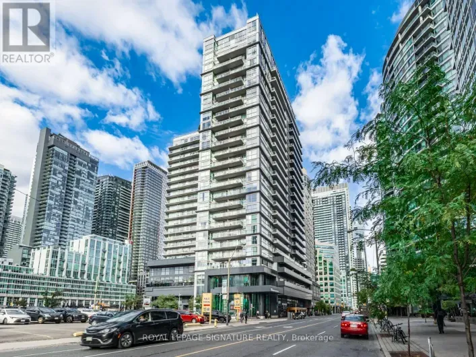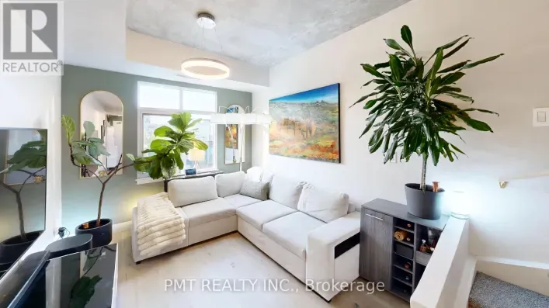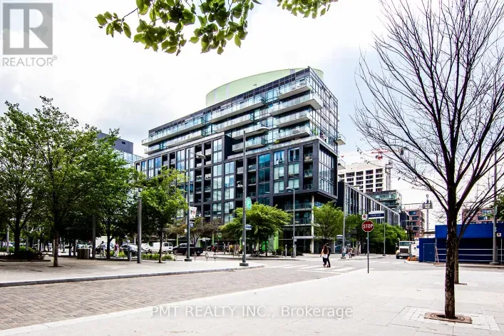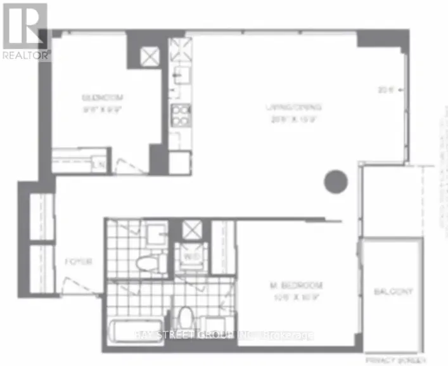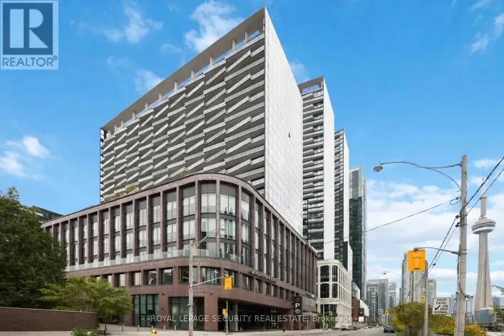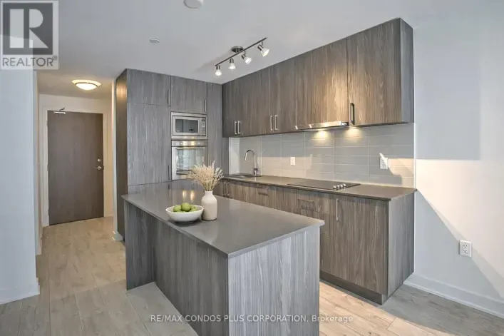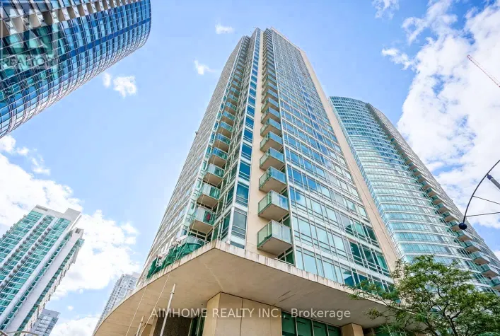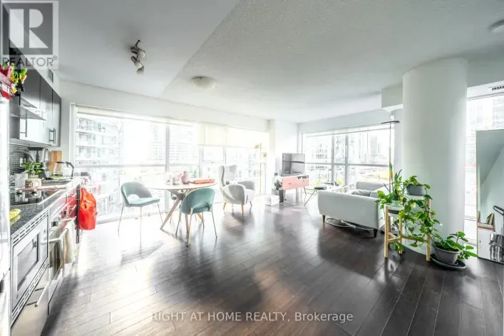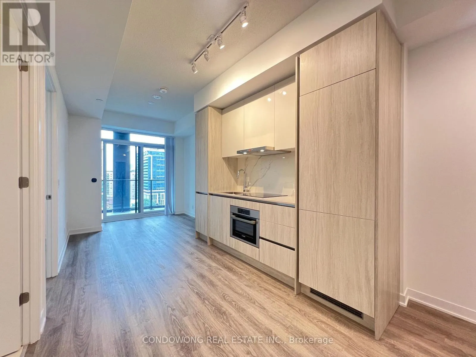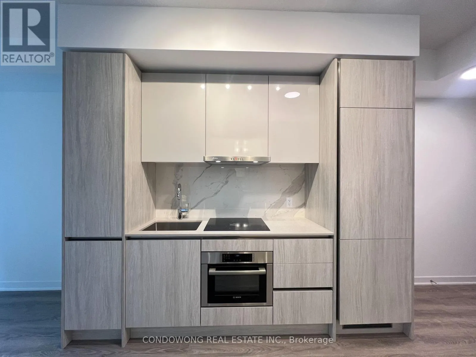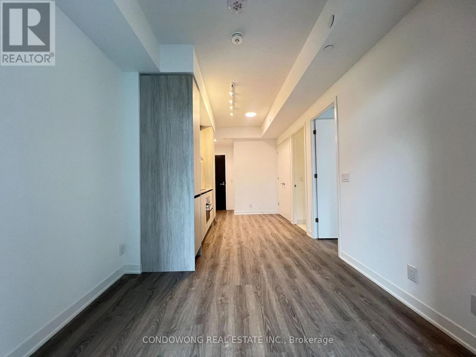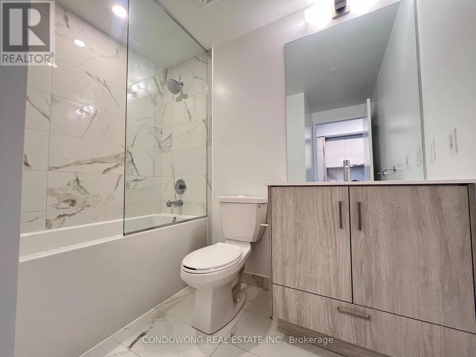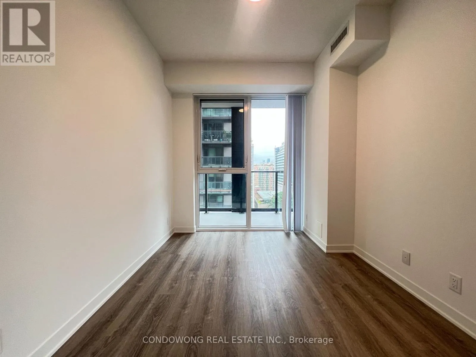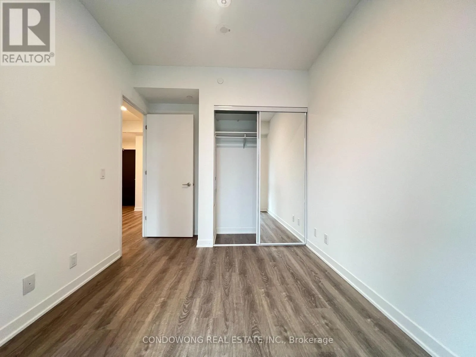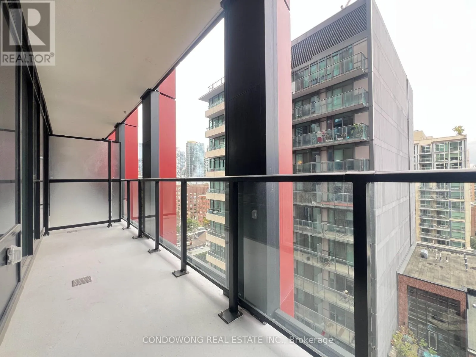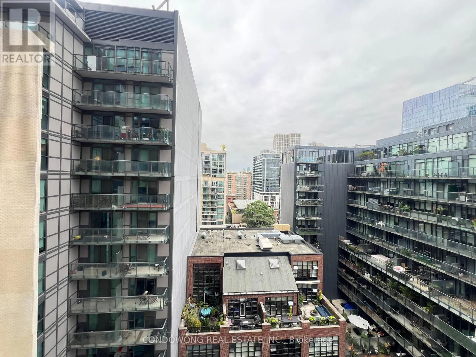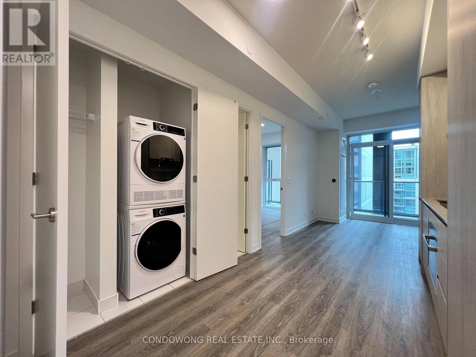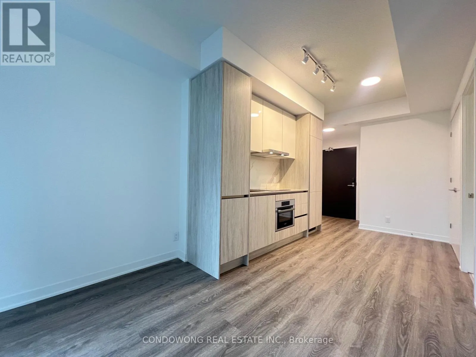
Cross Streets: Front St E / Lower Sherbourne St. ** Directions: Front Street East and Lower Sherbourne Street. One-bedroom, one-bathroom suite at 180 Front St E. The St. James layout offers approximately 452 sq. ft. of interior living space plus a 101 sq. ft. balcony, per builder floorplan. Open-concept kitchen, dining and living area with integrated appliances and in-suite laundry. No parking or locker included. (id:27476)