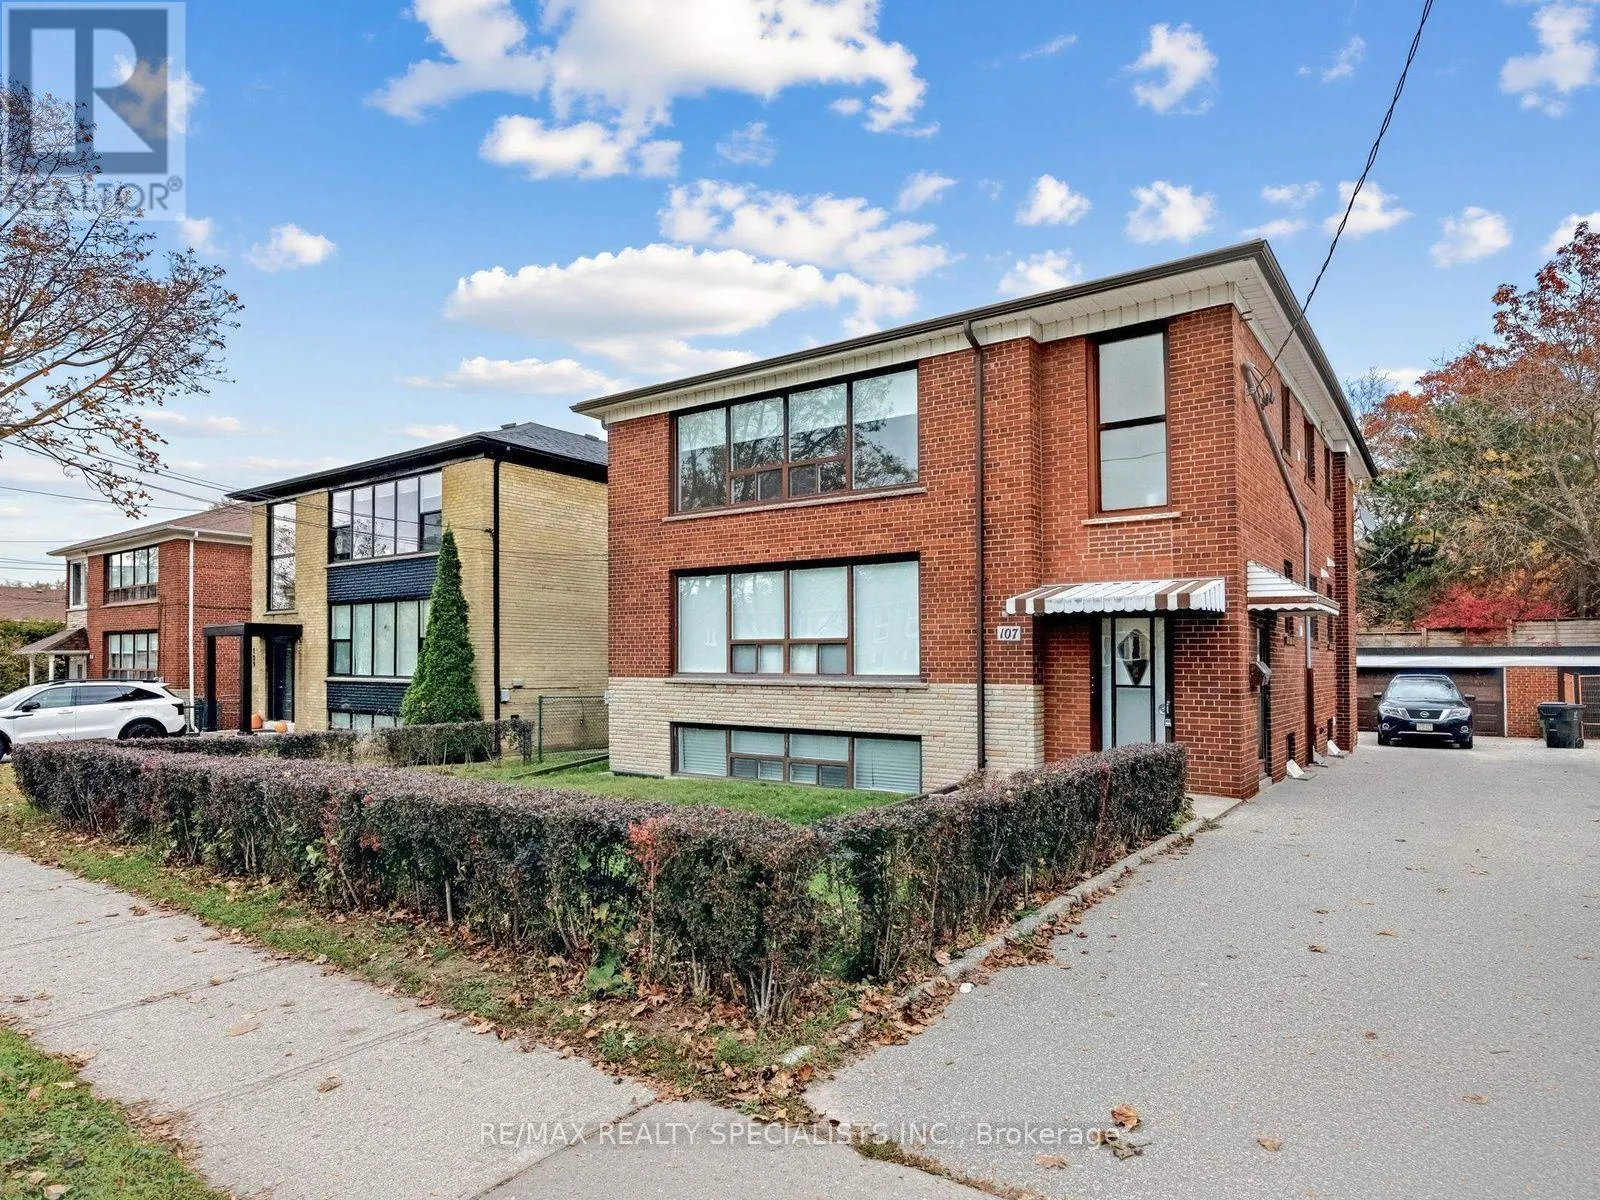
(2nd Floor) - 107 Stephen Drive, Toronto, Ontario M8Y 3M8

Listed for:
$3,600
3 beds
1 baths
Listed 12 days ago
Duplex for rent: (2nd Floor) - 107 Stephen Drive, Toronto, Ontario M8Y 3M8

View all 27 photos

About

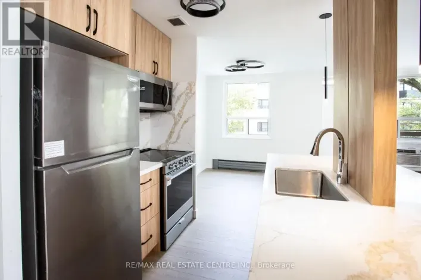
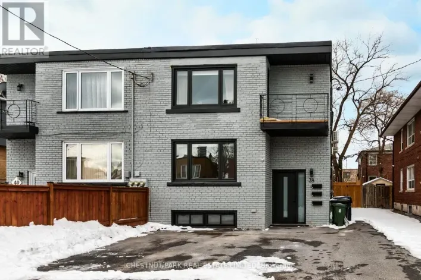
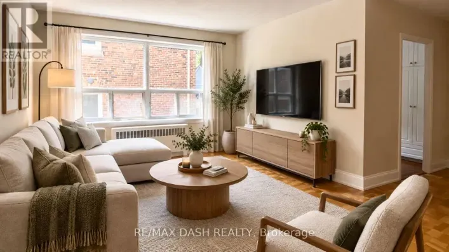
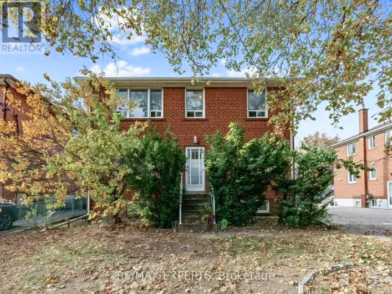
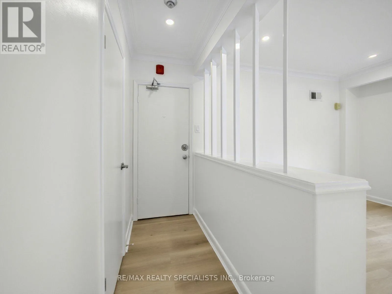
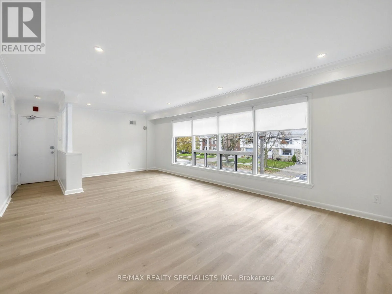
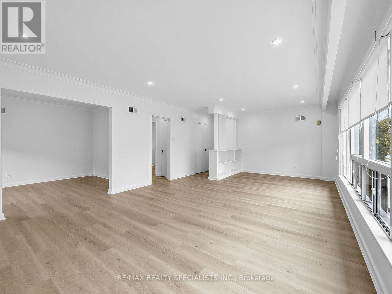
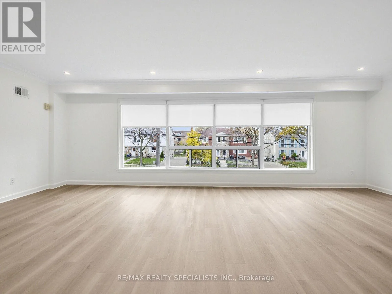
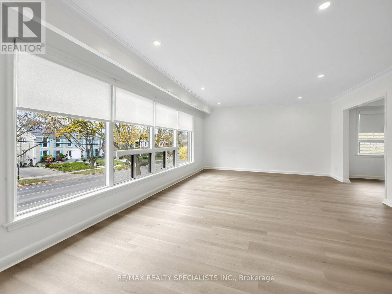
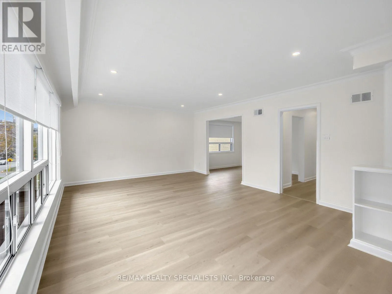
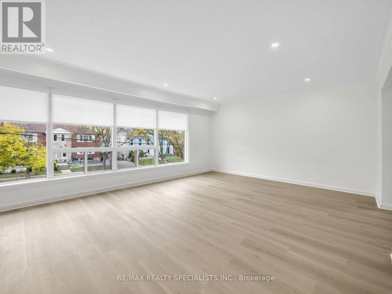
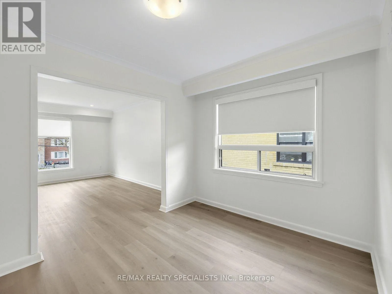
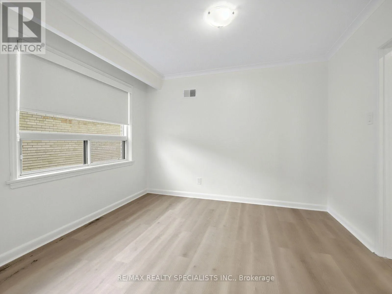
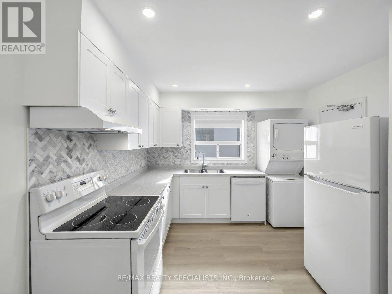
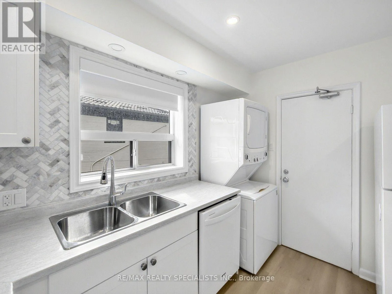
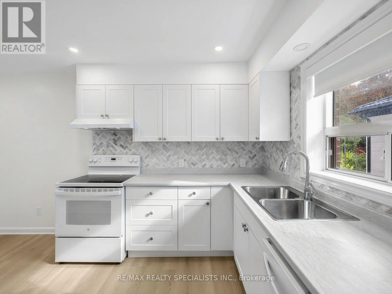
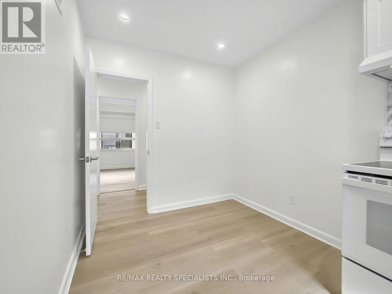
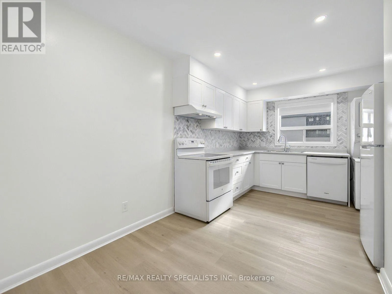
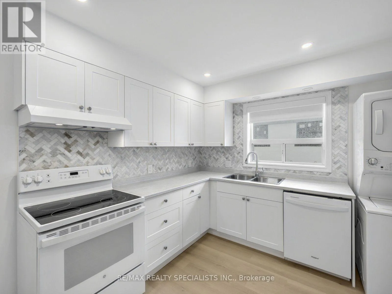
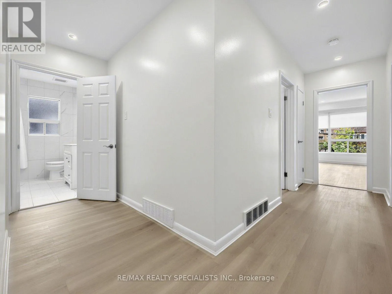
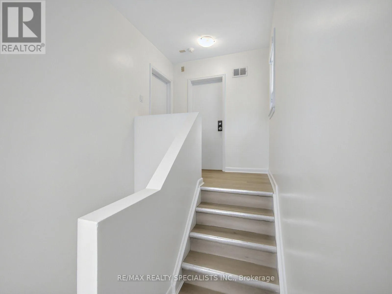
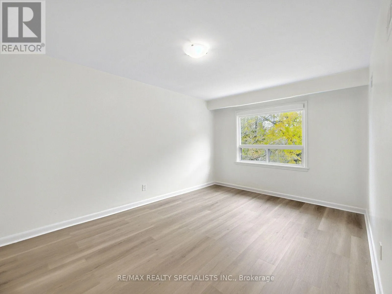
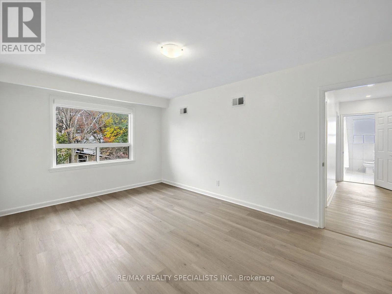
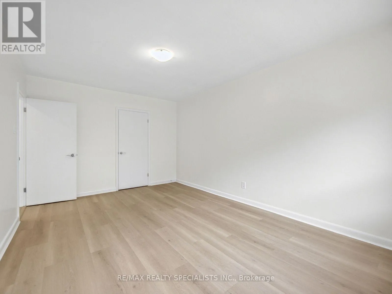
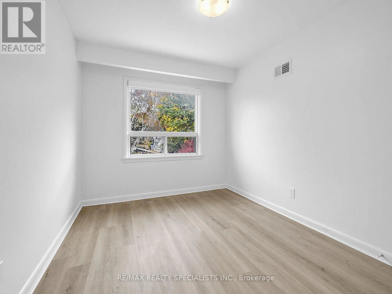
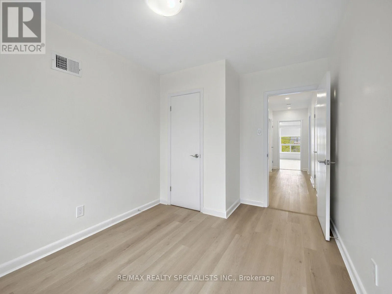
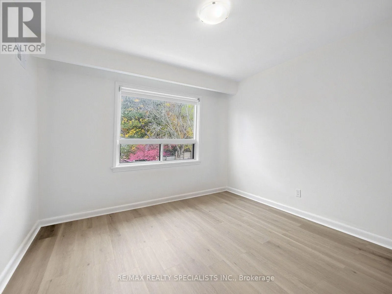
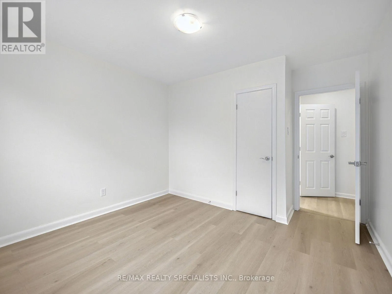
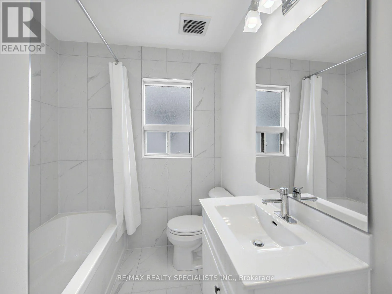
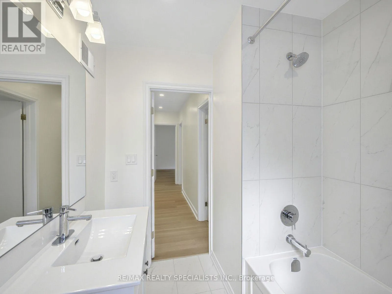
Cross Streets: Parklawn Rd. / Berry Rd. ** Directions: East Of Parklawn Rd./ South Of Berry Rd. Welcome to 107 Stephen Drive, located in a great Etobicoke neighbourhood. Here, you can enjoy a short walk to Humber River, the lake, and local restaurants along the lakeshore. This bright and spacious 3-bedroom suite features recent renovations, including fresh neutral paint, a new kitchen, new bathroom, vinyl flooring, en-suite laundry, new appliances, and crown moulding in the living and dining rooms. Large windows throughout provide plenty of natural light. The rental includes one parking space. Gas, central air conditioning, water, and grounds maintenance. Snow removal. The property offers convenient access to downtown Toronto via car or TTC, 1 bus to subway station, just 5 minutes from the Royal York and Old Mill subway stations. Close to St. Mark Catholic Church and School, Sobeys, St. Joseph's Hospital, Etienne Brule Junior School and Humber River Recreational Trail. Minutes to the Gardiner Expressway/QEW. Just move in and enjoy! (id:27476)

Property Highlights

MLS® Number
W14163434
Type
Multi-family
Community Name
Stonegate-Queensway
Parking Space Total
1

Building

Building Type
Duplex
Storeys
2.00
Square Footage
1100 - 1500 sqft
Bathrooms Total
1
Bedrooms Above Ground
3
Bedrooms Total
3
Amenities
Separate Electricity Meters Hospital, Place of Worship, Public Transit, Schools, Park
Exterior Finish
Brick
Fireplace Present
No
Basement Type
None
Basement Features
Building Heating Type
Forced air
Heating Fuel
Natural gas
Building Cooling Type
Central air conditioning

Utilities

Water
Municipal water
Utility Sewer
Sanitary sewer

Room Layout

Foyer
Second level
2.14 m x 1 m
Living room
Second level
7.42 m x 4.5 m
Dining room
Second level
3.35 m x 2.78 m
Kitchen
Second level
4.7 m x 3.2 m
Primary Bedroom
Second level
4.9 m x 3.35 m
Bedroom 2
Second level
3.8 m x 2.73 m

Location

Learn more about this property
Listing provided by:
RE/MAX REALTY SPECIALISTS INC.
MLS® number:
W14163434
Agent:
Tansie Bartozzi
*Indicates required field
Name is required
Email is required
Please enter a valid phone number (e.g., 416-111-1111).

Community Spotlight: Homes For rent in Your Neighborhood