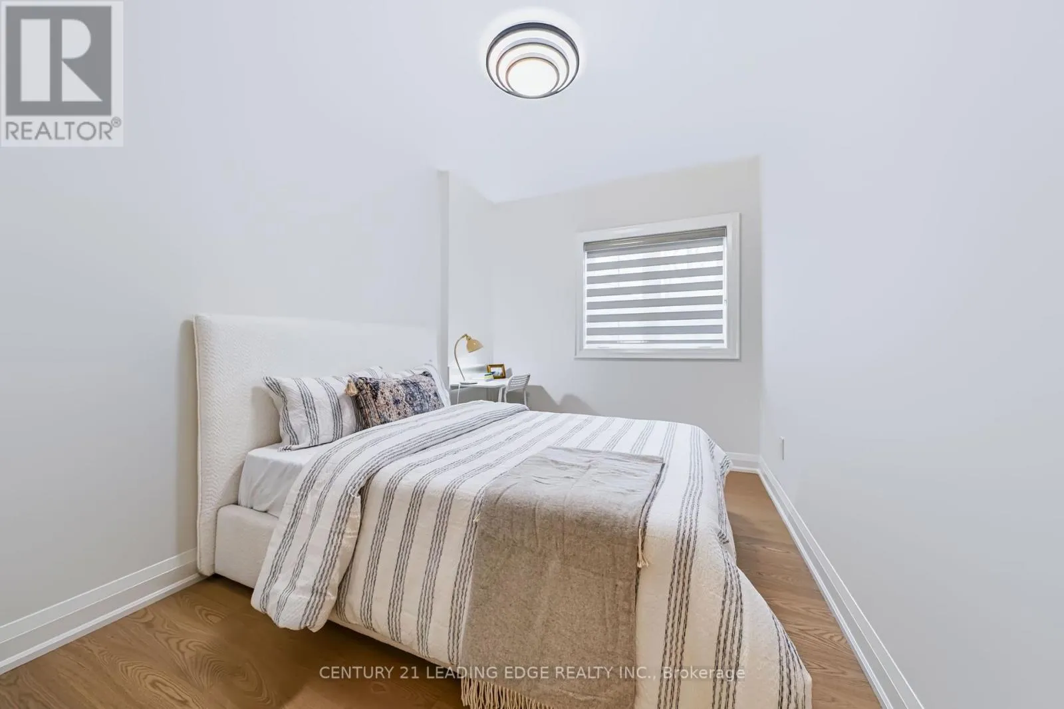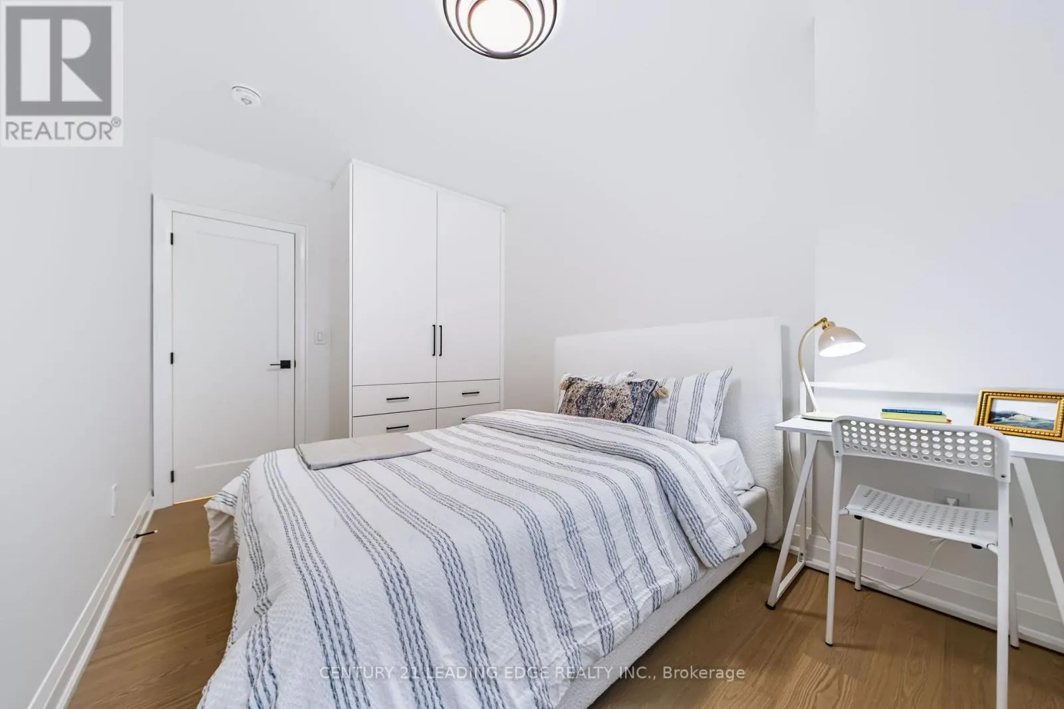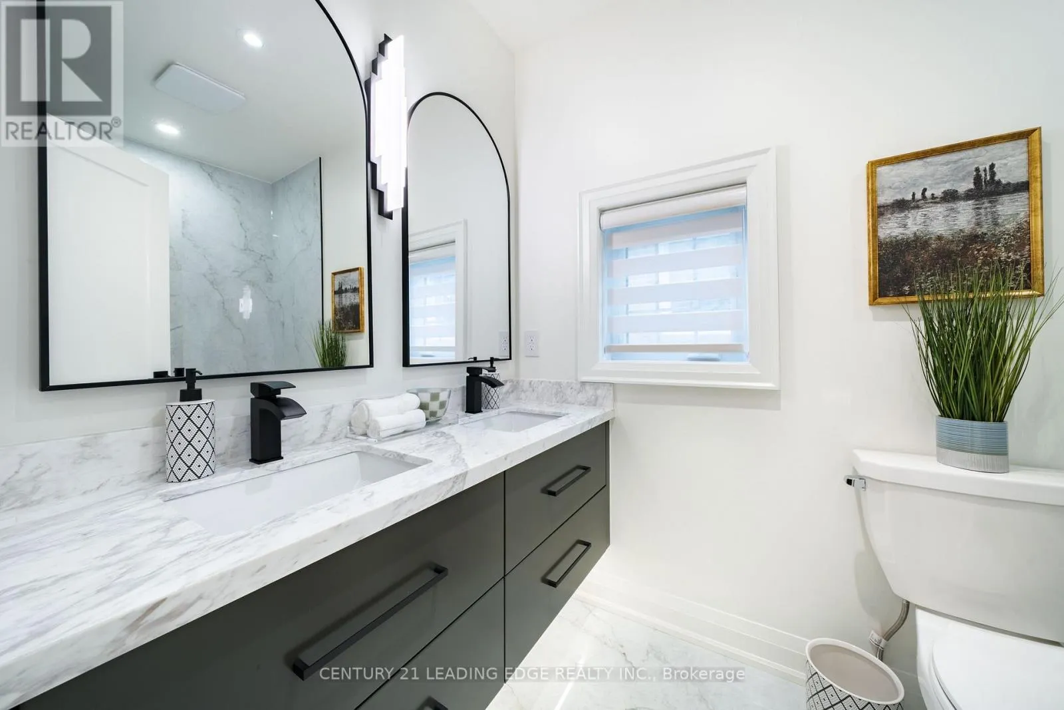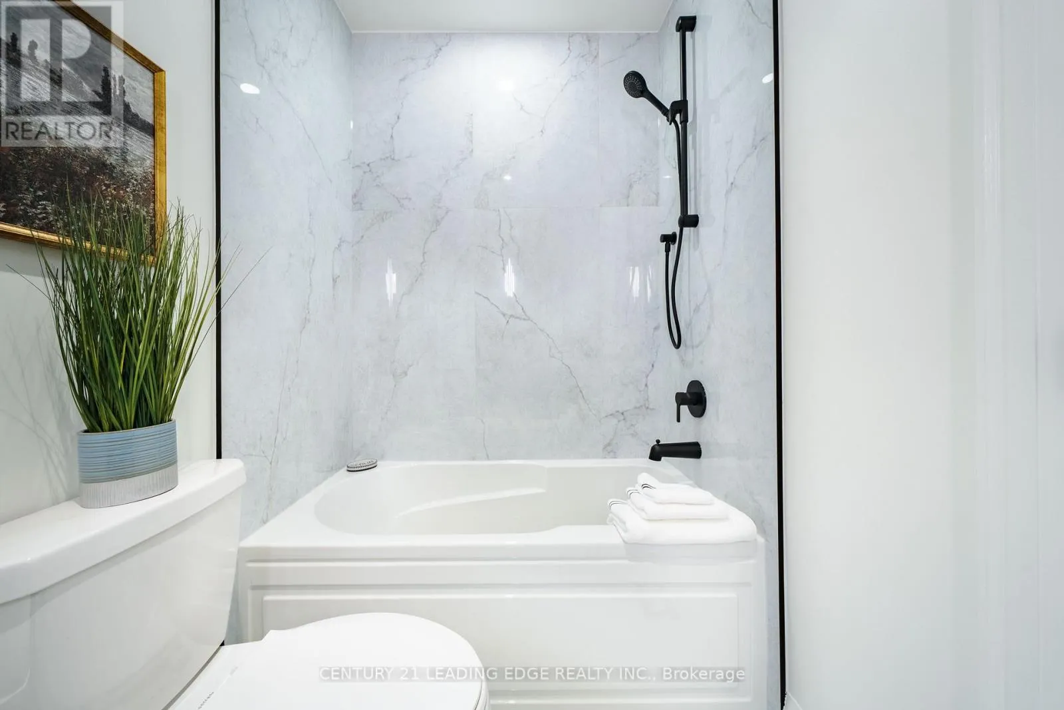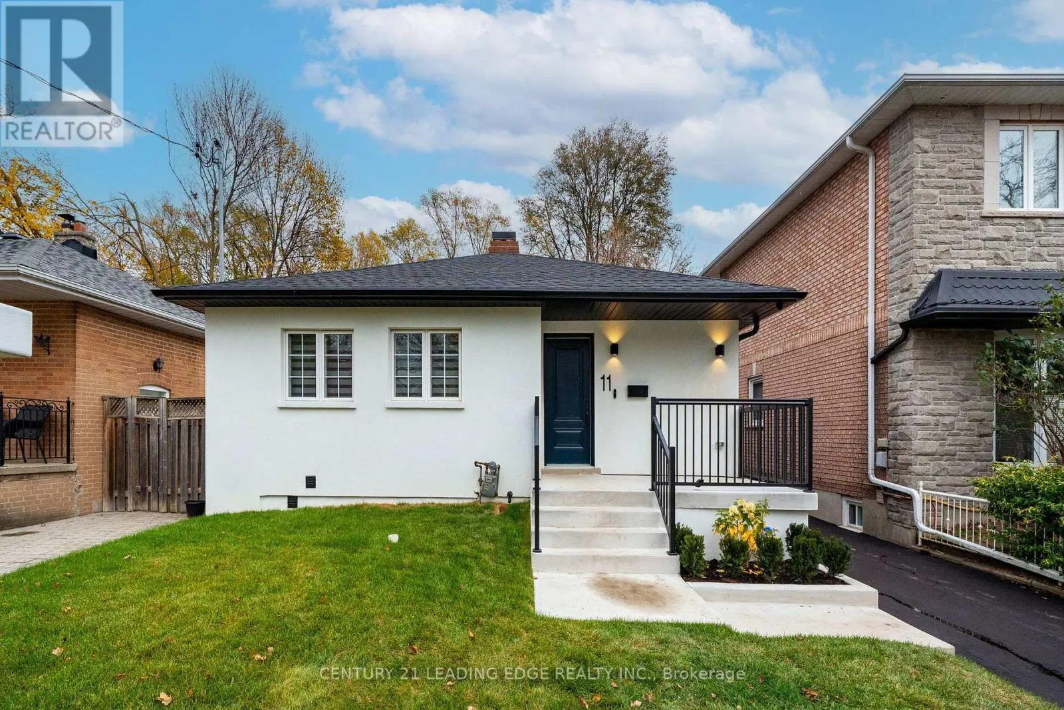
11 Collinson Boulevard, Toronto, Ontario M3H 3B7

Listed for:
$1,258,000
5 beds
3 baths
Listed 5 days ago
House for rent: 11 Collinson Boulevard, Toronto, Ontario M3H 3B7

View all 38 photos

About

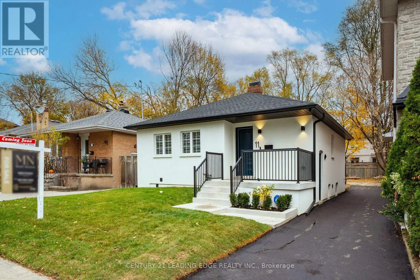
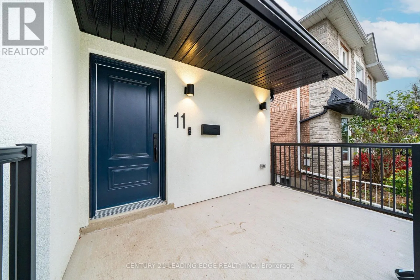
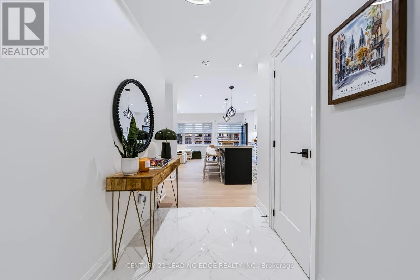
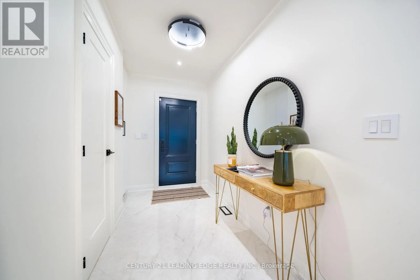
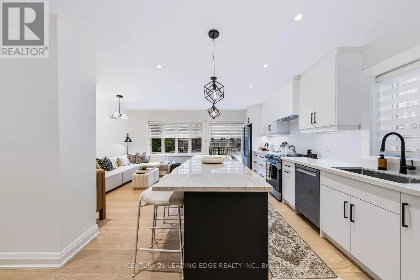
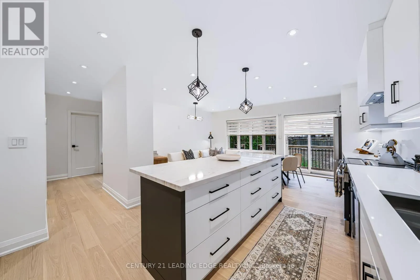
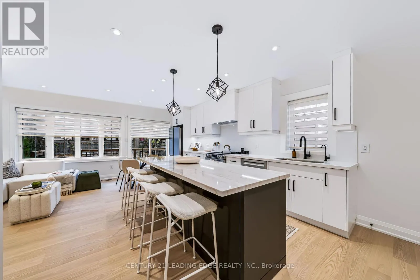
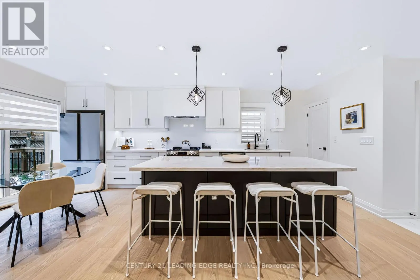
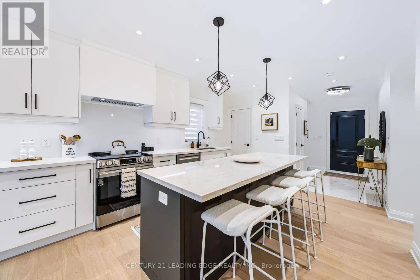
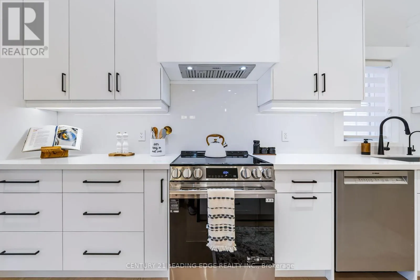
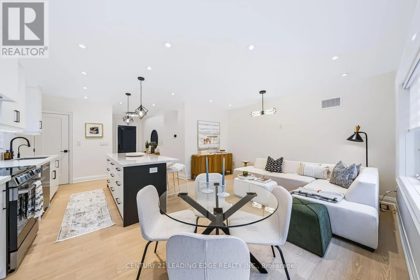
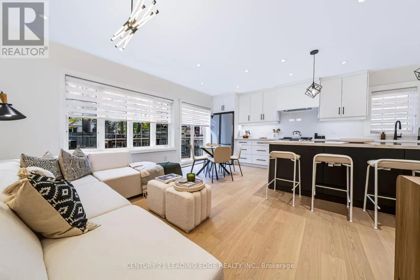
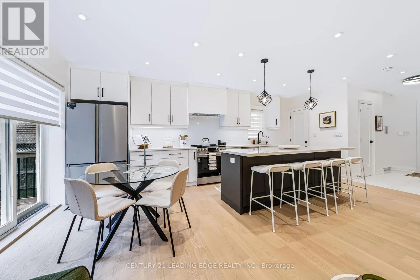
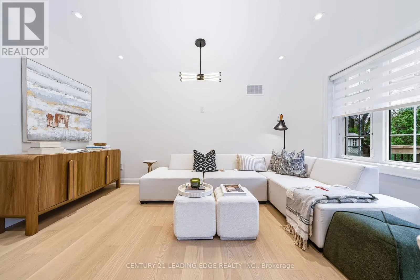
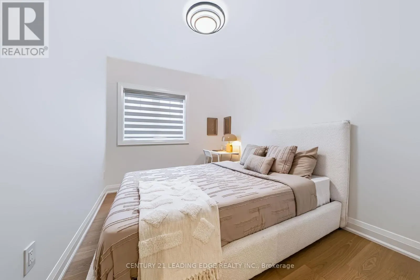
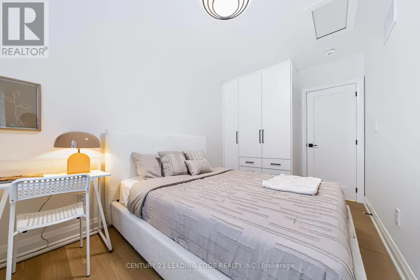
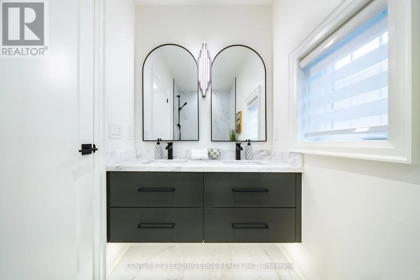
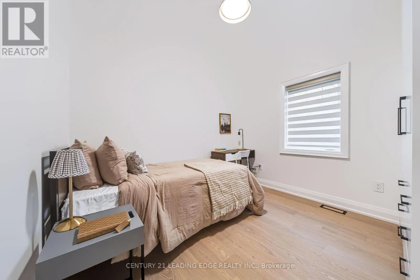
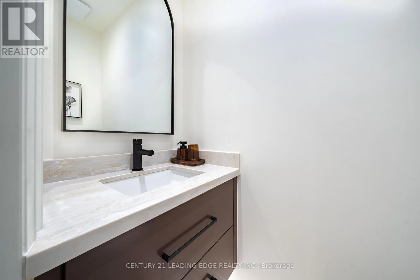
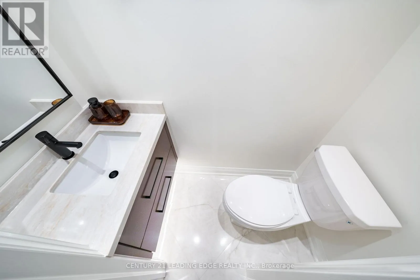
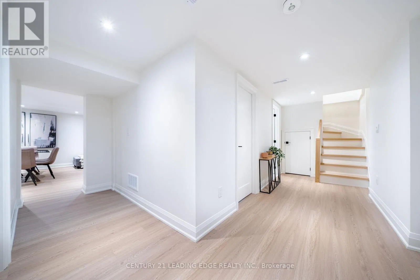
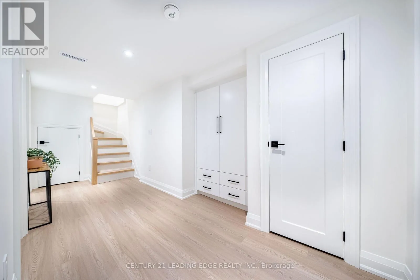
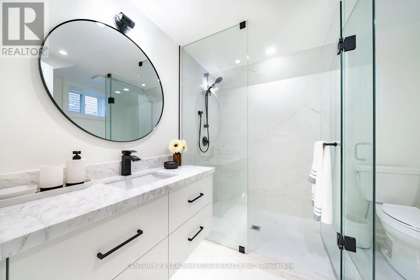
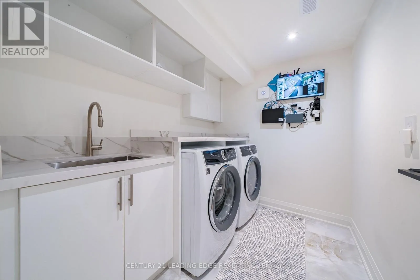
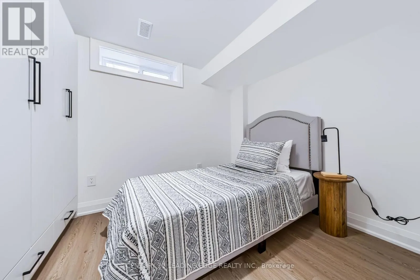
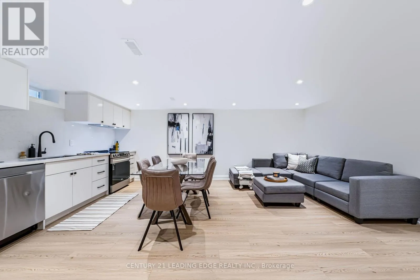
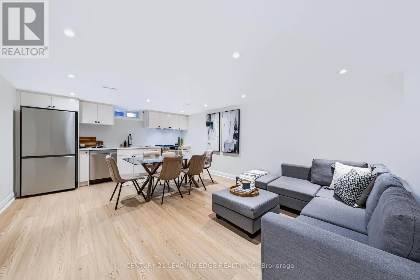
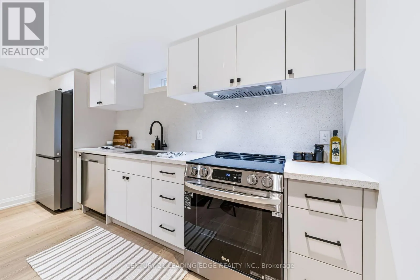
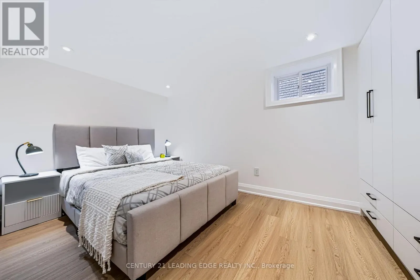
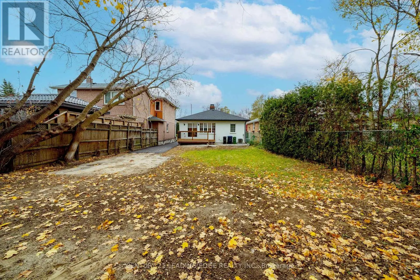
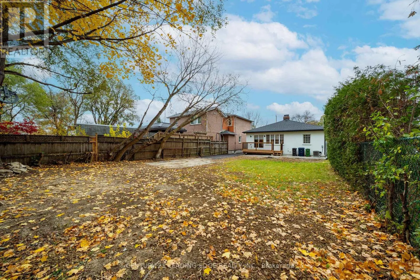
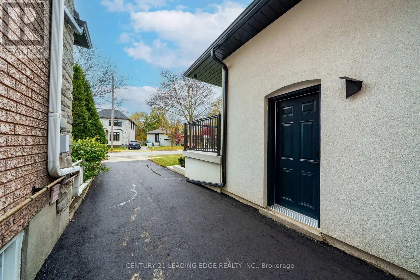
Bathurst St & Wilson Ave Welcome to this stunning, fully renovated top-to-bottom detached bungalow at 11 Collinson Blvd, perfectly situated in Toronto's highly sought-after Clanton Park. This turnkey property offers an exceptional blend of modern luxury and incredible income potential, making it a dream opportunity for families and savvy investors alike. The main level boasts a bright, open-concept layout with hardwood floors throughout. It features 3 spacious bedrooms, 1.5 beautifully updated baths, and a gourmet kitchen centered around a massive island-ideal forcasual dining and entertaining. Downstairs, a completely private separate entrance leads to a fully finished basement apartment designed to optimize your monthly cash flow. This impressive lower unit includes a full kitchen, dedicated living and dining rooms, 2 bedrooms, a 3-piece bath, and laundry. Live upstairs while generating substantial passive income from the basement, or rent both units to maximize your returns in a premium Toronto location close to top-rated schools, parks, shopping, and transit. (id:27476)

Property Highlights

MLS® Number
C14163570
Type
Single Family
Community Name
Clanton Park
Ownership Type
Freehold
Land Size
40.1 x 130.8 FT
Parking Space Total
4

Building

Building Type
House
Storeys
1.00
Square Footage
700 - 1100 sqft
Bathrooms Total
3
Bedrooms Above Ground
3
Bedrooms Total
5
Amenities
Park, Place of Worship, Public Transit, Schools
Exterior Finish
Stucco
Fireplace Present
No
Basement Type
N/A (Finished)
Basement Features
Building Heating Type
Forced air
Heating Fuel
Natural gas
Building Cooling Type
Central air conditioning

Utilities

Water
Municipal water
Utility Sewer
Sanitary sewer

Room Layout

Bedroom 5
Basement
4.32 m x 2.62 m
Laundry room
Basement
2.01 m x 2.62 m
Recreational, Games room
Basement
4.02 m x 2.62 m
Kitchen
Basement
4.27 m x 2.62 m
Dining room
Basement
2.13 m x 3.53 m
Bedroom 4
Basement
3.1 m x 2.62 m
Dining room
Main level
5.55 m x 3.56 m
Kitchen
Main level
5.55 m x 5.55 m
Family room
Main level
4.28 m x 2.07 m
Primary Bedroom
Main level
4.02 m x 2.56 m
Bedroom 2
Main level
4.02 m x 2.51 m
Bedroom 3
Main level
3.5 m x 3.07 m

Location

Learn more about this property
Listing provided by:
CENTURY 21 LEADING EDGE REALTY INC.
MLS® number:
C14163570
Agent:
Majid Gamini Mohammadi
*Indicates required field
Name is required
Email is required
Please enter a valid phone number (e.g., 416-111-1111).