12 Silvercrest Avenue, Toronto, Ontario M8W 2S4

Listed for:
$980,000
5 beds
2 baths
Listed 5 days ago
House for rent: 12 Silvercrest Avenue, Toronto, Ontario M8W 2S4

View all 41 photos

About

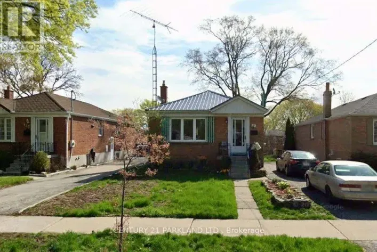
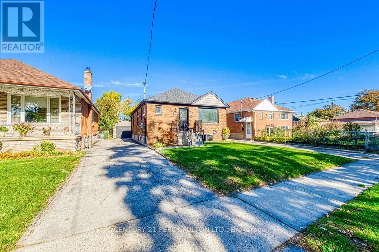
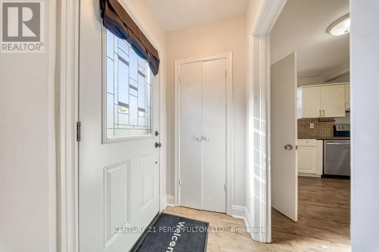
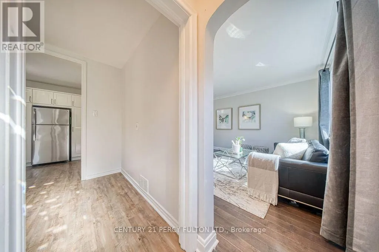
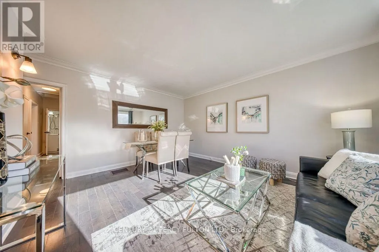
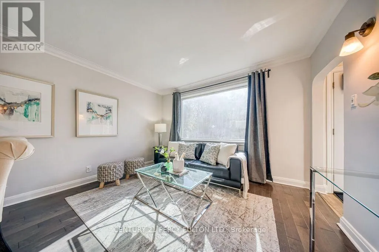
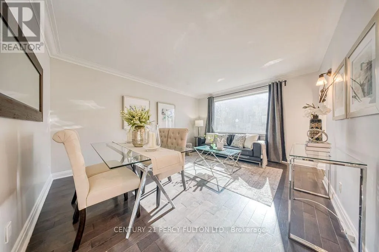
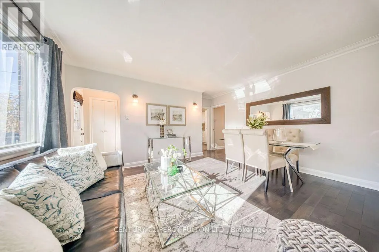
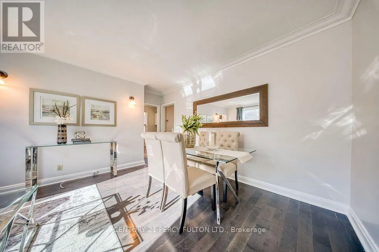
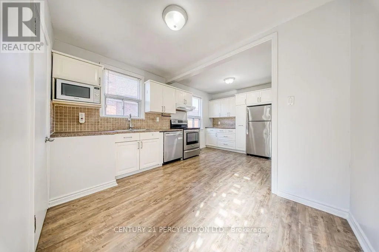
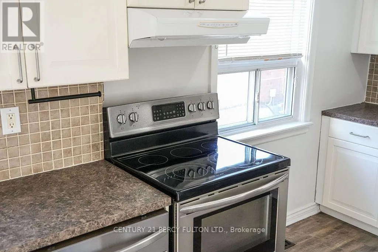
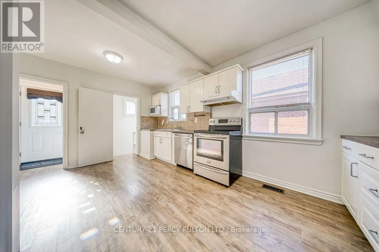
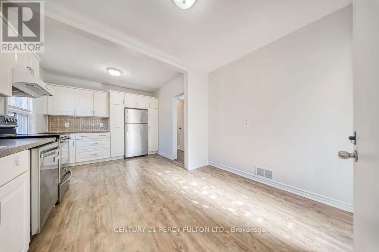
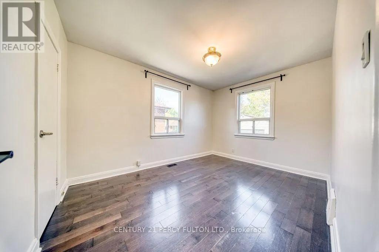
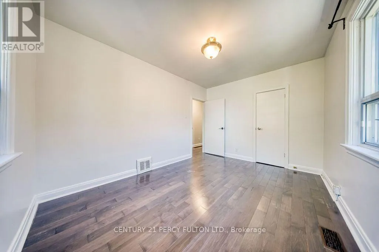
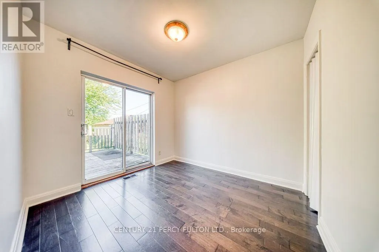
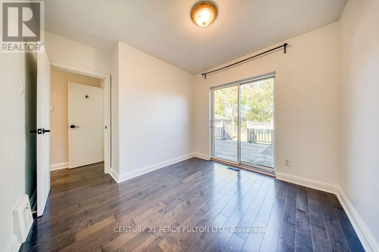
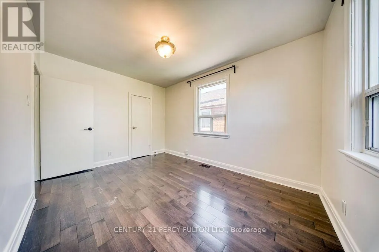
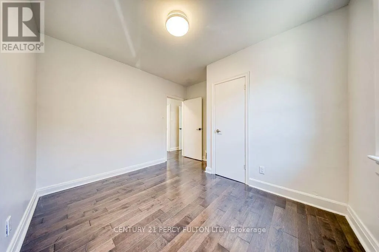
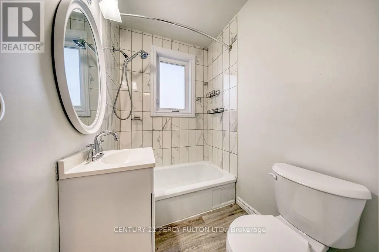
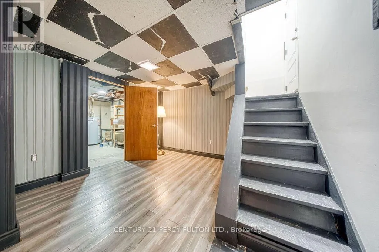
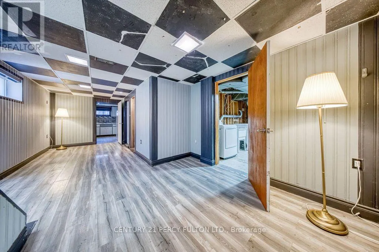
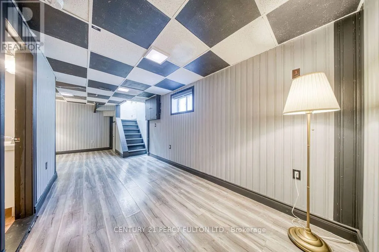
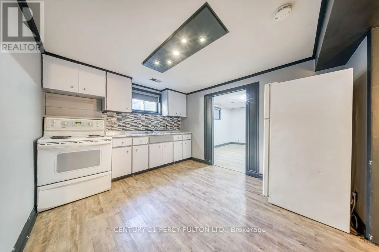
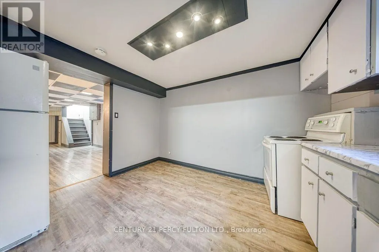
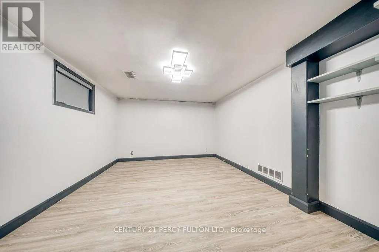
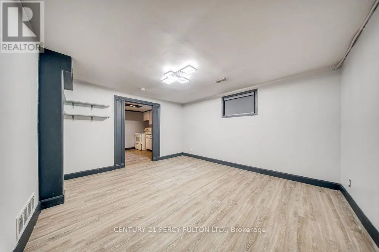
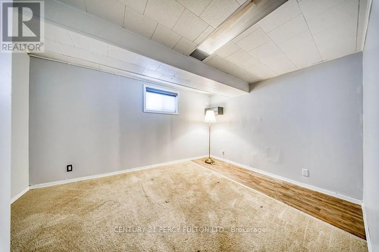
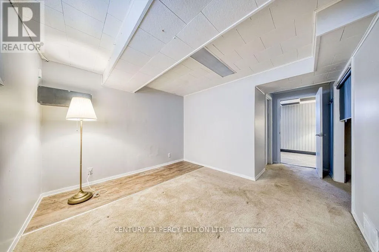
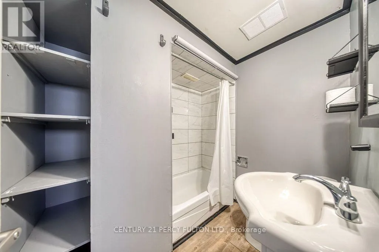
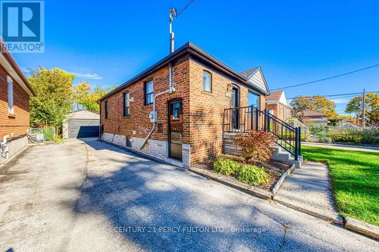
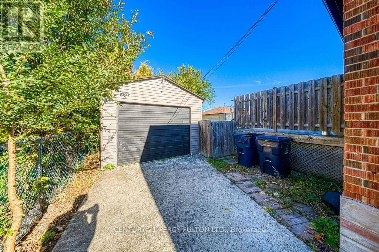
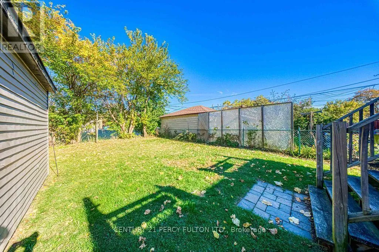
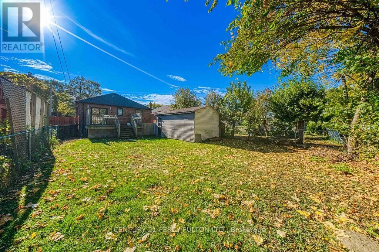
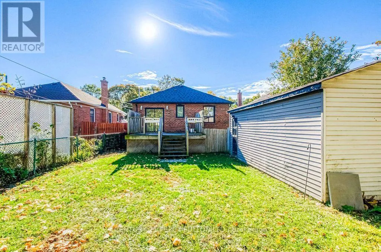
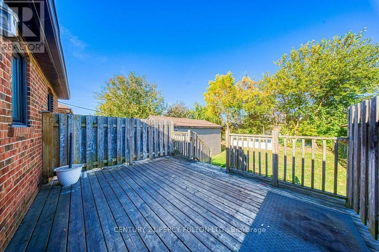
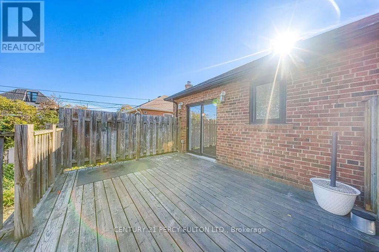
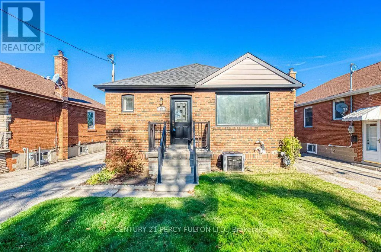
Browns Line & Evans Welcome to 12 Silvercrest Avenue, a bright and beautifully maintained 3+2 bedroom bungalow in the heart of Etobicoke's beloved Alderwood community! The sun-filled main level has gleaming hardwood floors, three generous bedrooms, and a full washroom, all bathed in natural light throughout the day. A separate side entrance leads to a lower-level in-law suite with an additional bedroom and a second full washroom, perfect for extended family, older kids, or anyone who wants extra flexibility. Outside, the oversized backyard is a true city rarity, with plenty of space for gardening, summer barbecues, kids at play, or quiet evenings outdoors. Tucked on a quiet, family-friendly street, you're just steps from parks, schools, and the Alderwood Community Centre, with Sherway Gardens, the lakefront trails at Marie Curtis Park, Long Branch GO, and the Gardiner, QEW, and 427 all minutes away. Space, light, and versatility in a neighbourhood you'll love calling home! (id:27476)

Property Highlights

MLS® Number
W14163518
Type
Single Family
Community Name
Alderwood
Ownership Type
Freehold
Land Size
40 x 125 FT
Parking Space Total
4

Building

Building Type
House
Storeys
1.00
Square Footage
700 - 1100 sqft
Bathrooms Total
2
Bedrooms Above Ground
3
Bedrooms Total
5
Exterior Finish
Brick
Fireplace Present
No
Basement Type
N/A (Finished), N/A
Basement Features
Separate entrance
Building Heating Type
Forced air
Heating Fuel
Natural gas
Building Cooling Type
Central air conditioning

Utilities

Water
Municipal water
Utility Sewer
Sanitary sewer

Room Layout

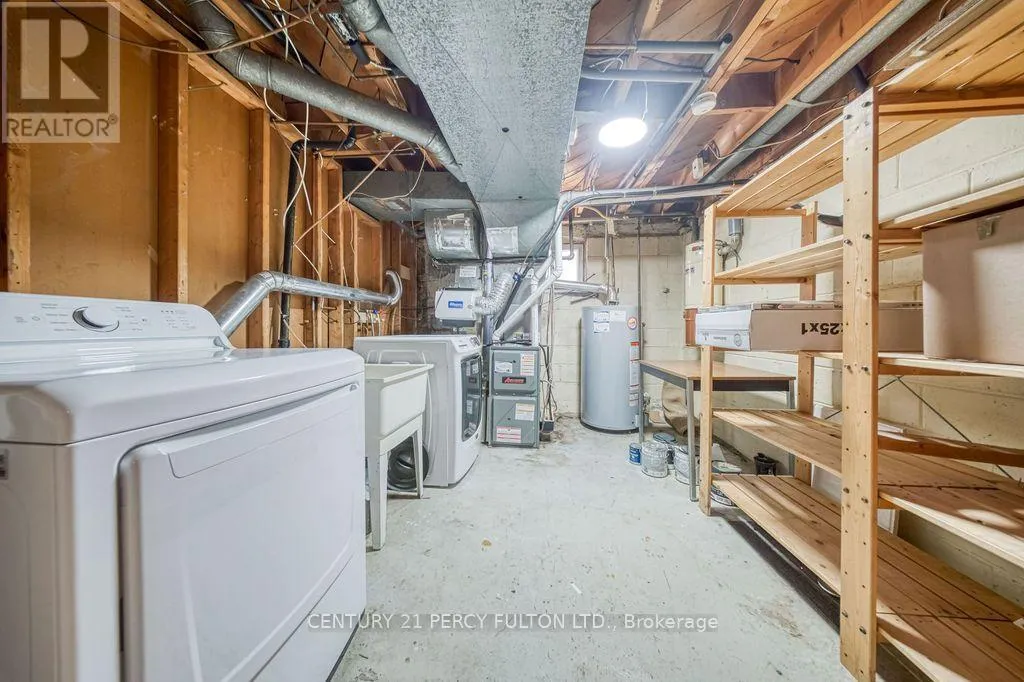
Utility room
Basement
3.63 m x 3.05 m
Playroom
Basement
7.08 m x 3.55 m
Bedroom 4
Basement
4.84 m x 3.93 m
Bedroom
Basement
4.19 m x 3.64 m
Kitchen
Basement
3.58 m x 3.07 m
Kitchen
Main level
5.13 m x 3.45 m
Living room
Main level
4.63 m x 3.85 m
Dining room
Main level
4.63 m x 3.85 m
Primary Bedroom
Main level
4.04 m x 2.92 m
Bedroom 2
Main level
3.37 m x 2.98 m
Bedroom 3
Main level
3.36 m x 3.28 m

Location

Learn more about this property
Listing provided by:
CENTURY 21 PERCY FULTON LTD.
MLS® number:
W14163518
Agent:
Yu-san Seun
*Indicates required field
Name is required
Email is required
Please enter a valid phone number (e.g., 416-111-1111).

Community Spotlight: Homes For sale in Your Neighborhood