Main - 35 Dynevor Road, Toronto, Ontario M6E 3W7

Listed for:
$3,300
3 beds
2 baths
Listed 5 days ago
House for rent: Main - 35 Dynevor Road, Toronto, Ontario M6E 3W7

View all 26 photos

About

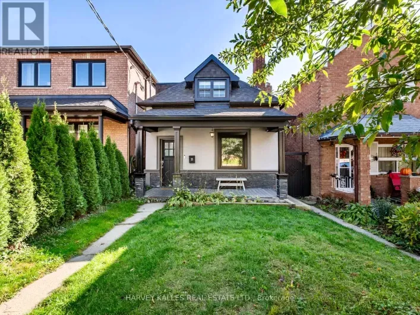
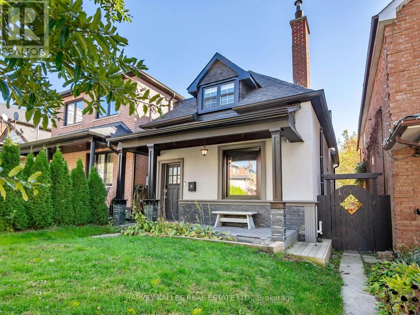
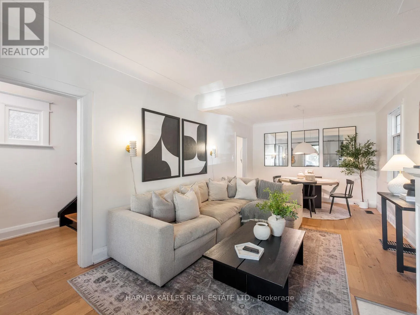
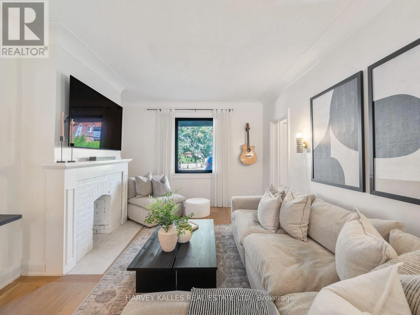
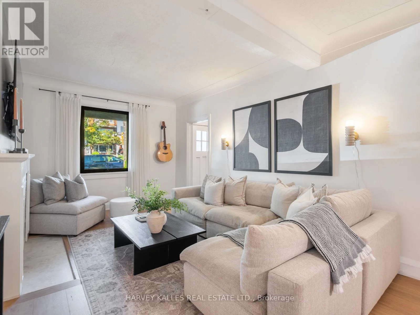
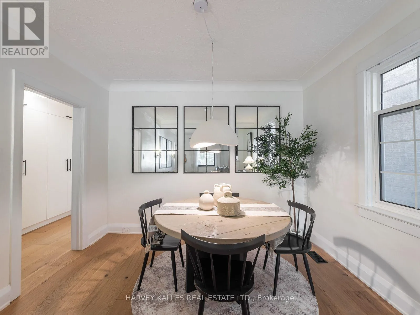
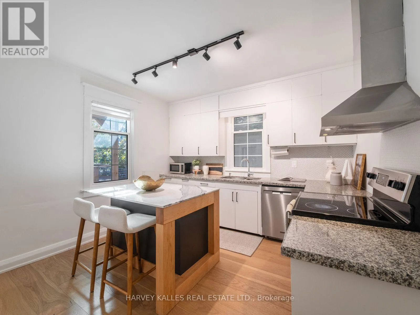
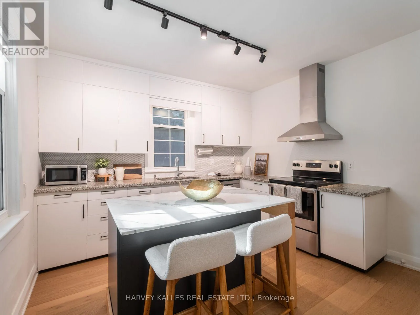
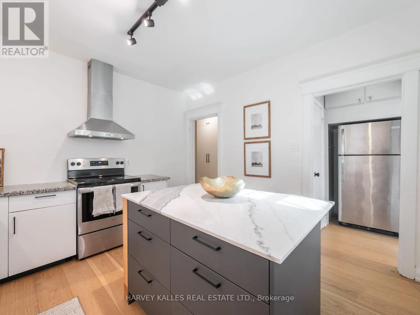
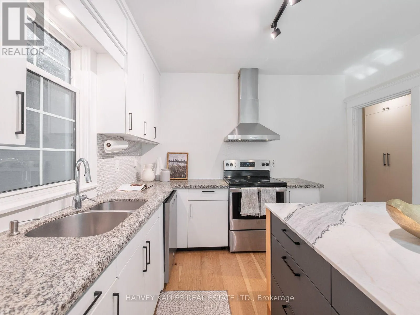
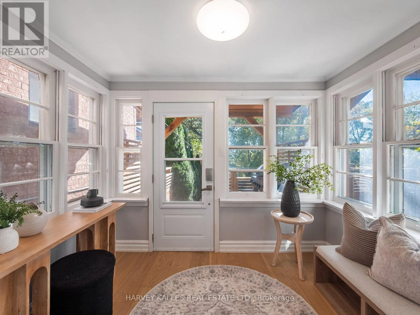
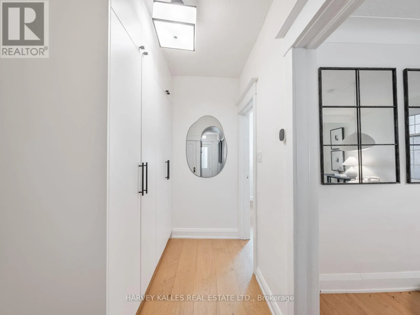
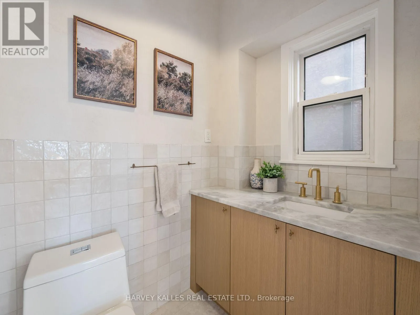
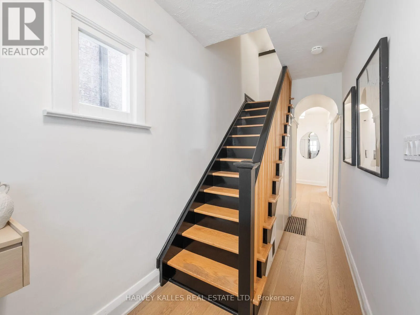
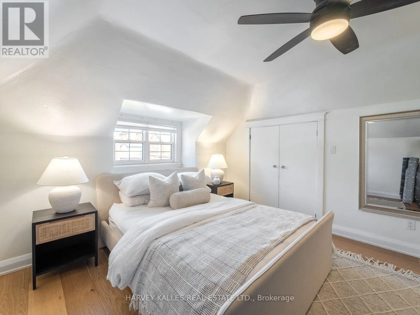
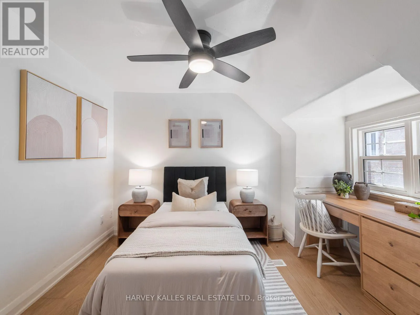
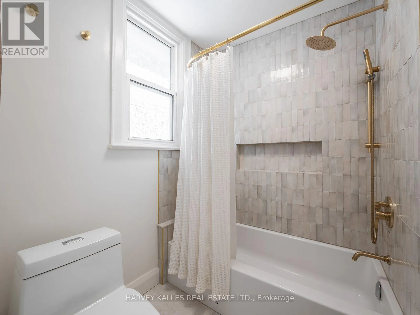
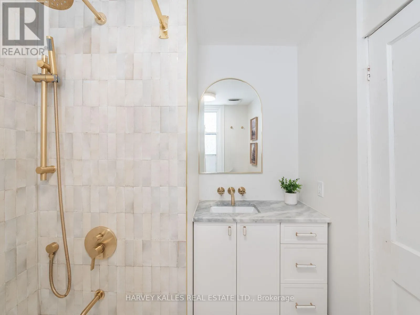
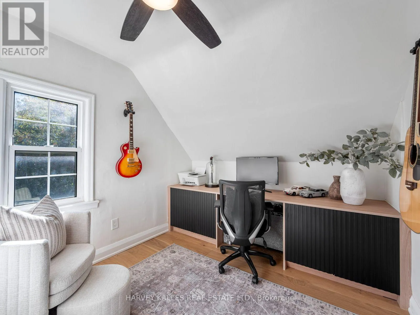
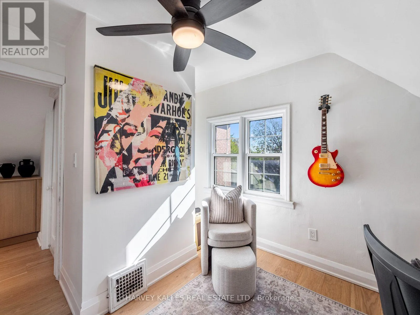
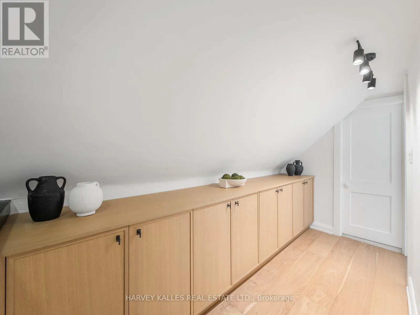
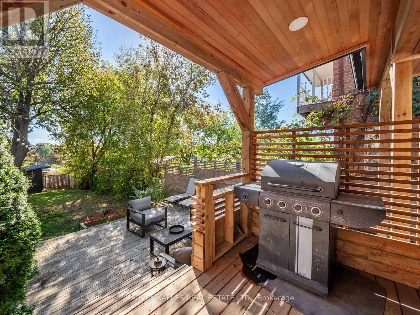
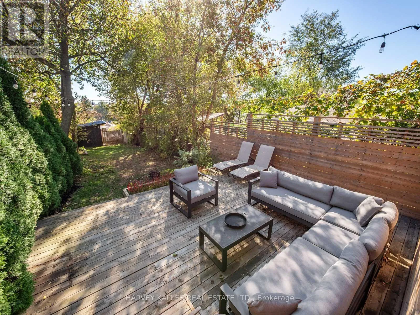
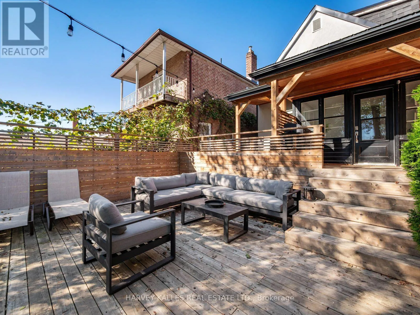
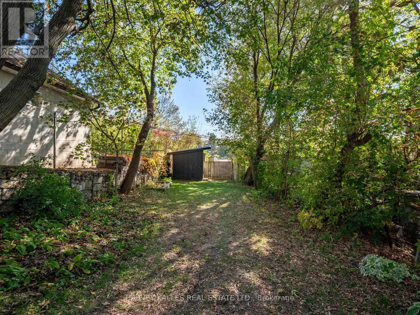
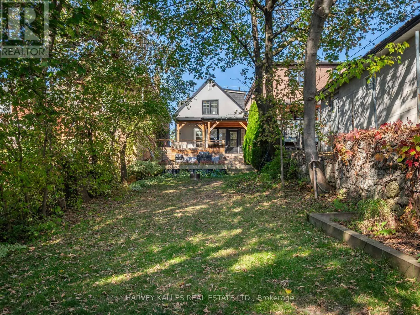
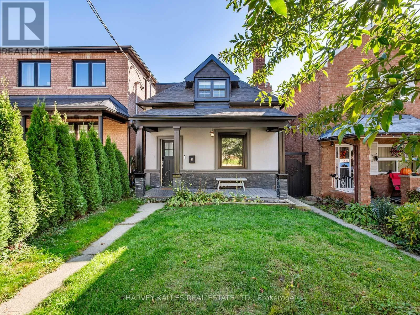
Eglinton Ave W & Dufferin St Welcome to 35 Dynevor Road! Full of charm and effortlessly stylish, this beautifully maintained home offers a warm, inviting feel with thoughtfully selected finishes throughout. A classic front porch and great curb appeal welcome you in, while bright, spacious interiors feature light oak flooring, custom millwork, and plenty of storage. The well-appointed kitchen flows seamlessly into the generous living and dining areas, creating an ideal space for both everyday living and entertaining. A renovated main-floor powder room and second-floor bathroom add to the appeal, while the upper level offers three comfortable bedrooms. Step outside to enjoy the impressive, deep backyard, complete with a beautifully maintained deck, lush lawn, and convenient storage shed - perfect for entertaining, relaxing, or enjoying the outdoors. Located in a welcoming, family-friendly neighborhood close to excellent local schools, shopping, and a new LRT station just a short walk away. A wonderful opportunity to lease a home that combines character, comfort, and convenience! Rent includes all utilities. (id:27476)

Property Highlights

MLS® Number
W14163602
Type
Single Family
Community Name
Caledonia-Fairbank
Ownership Type
Freehold
Land Size
25 x 175.4 FT

Building

Building Type
House
Storeys
1.50
Square Footage
1100 - 1500 sqft
Bathrooms Total
2
Bedrooms Above Ground
3
Bedrooms Total
3
Exterior Finish
Stone, Stucco
Fireplace Present
No
Basement Type
N/A, N/A (Finished), N/A
Basement Features
Separate entrance, Apartment in basement
Building Heating Type
Forced air
Heating Fuel
Natural gas
Building Cooling Type
Central air conditioning

Utilities

Water
Municipal water
Utility Sewer
Sanitary sewer

Room Layout

Primary Bedroom
Second level
3.6 m x 3.81 m
Bedroom 2
Second level
3.5 m x 3.42 m
Bedroom 3
Second level
3.5 m x 2.73 m
Living room
Ground level
3.48 m x 4.68 m
Dining room
Ground level
3.5 m x 2.34 m
Kitchen
Ground level
3.54 m x 3.6 m
Mud room
Ground level
1.64 m x 2.86 m
Sunroom
Ground level
2.85 m x 2.07 m

Location

Learn more about this property
Listing provided by:
HARVEY KALLES REAL ESTATE LTD.
MLS® number:
W14163602
Agent:
Richard Markowitz
*Indicates required field
Name is required
Email is required
Please enter a valid phone number (e.g., 416-111-1111).