162 Codsell Avenue, Toronto, Ontario M3H 3W6

Listed for:
$7,000
5 beds
5 baths
Listed 5 days ago
House for rent: 162 Codsell Avenue, Toronto, Ontario M3H 3W6

View all 40 photos

About

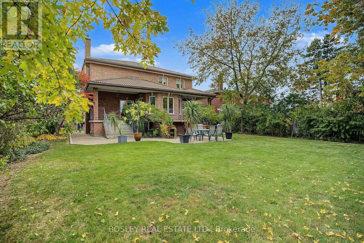
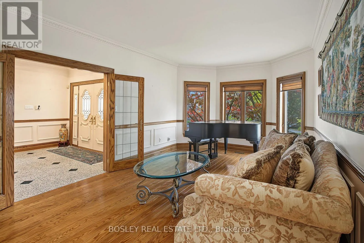
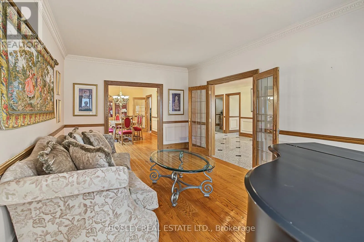
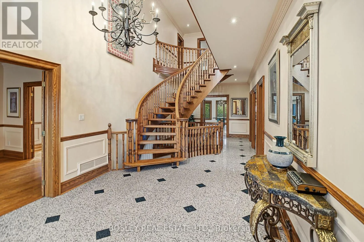
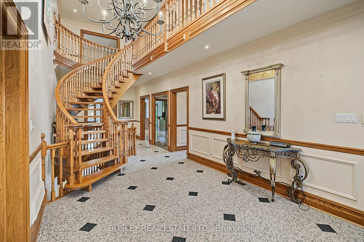
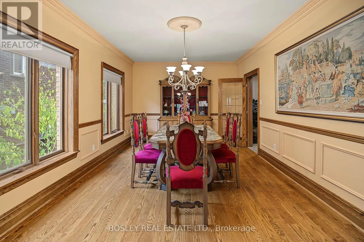
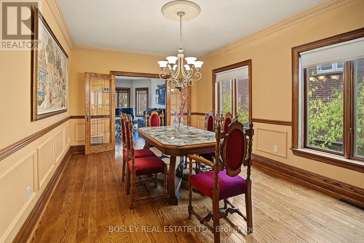
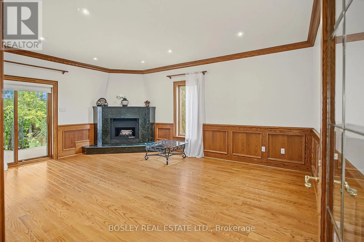
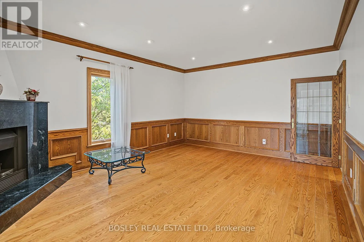
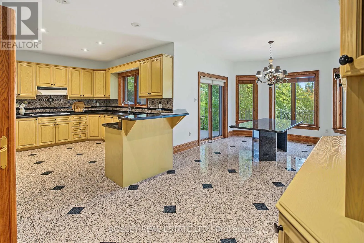
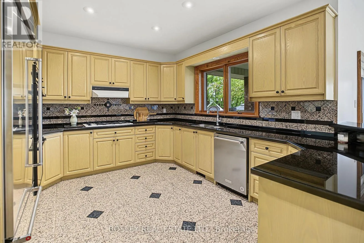
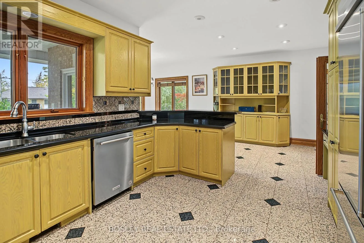
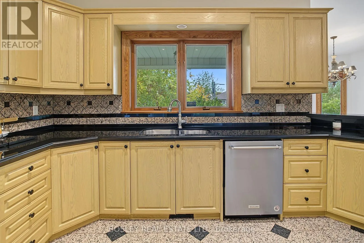
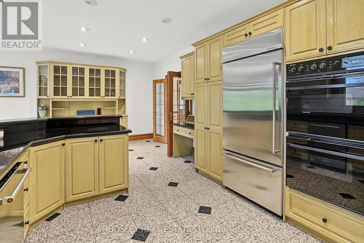
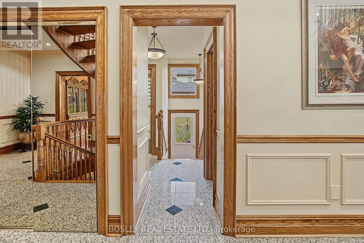
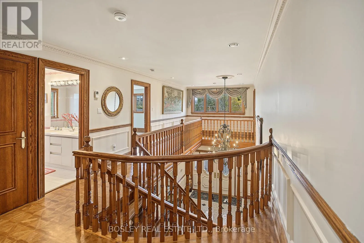
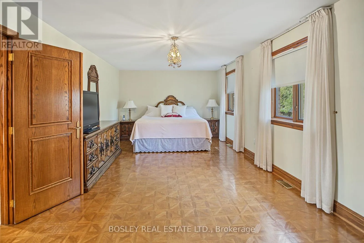
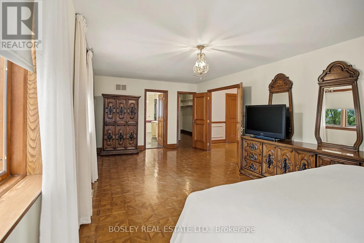
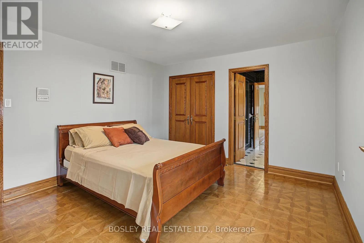
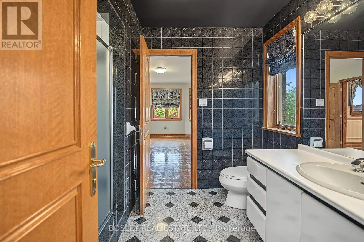
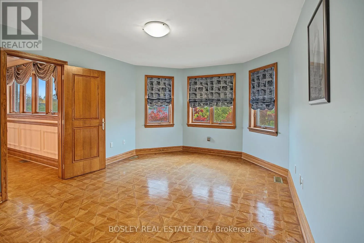
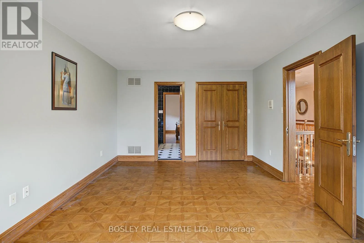
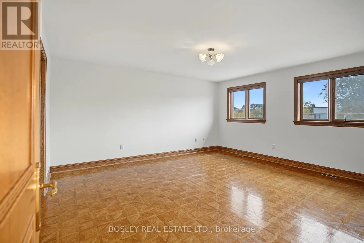
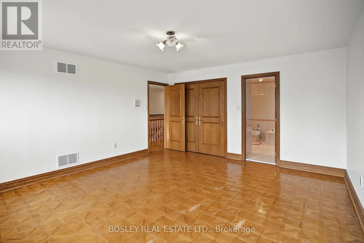
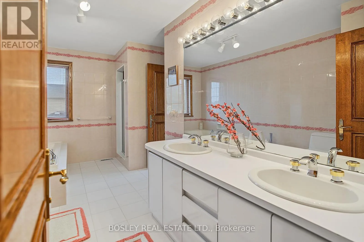
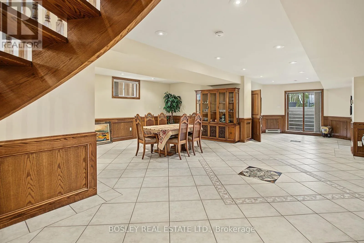
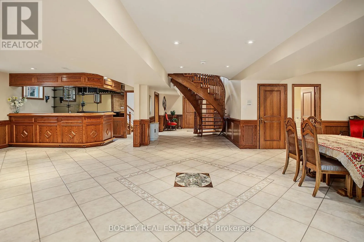
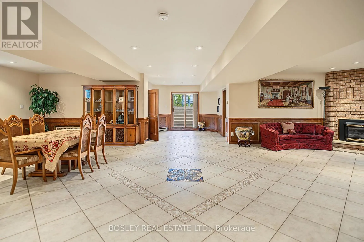
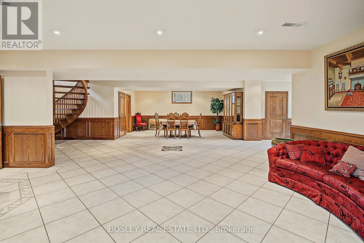
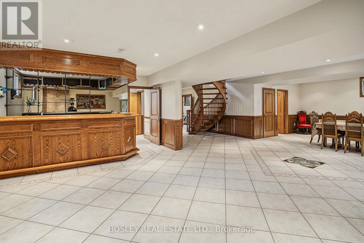
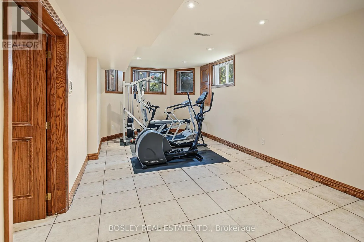
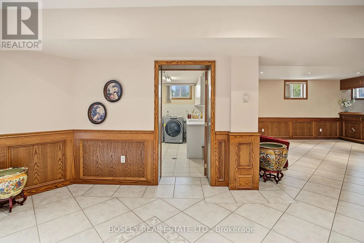
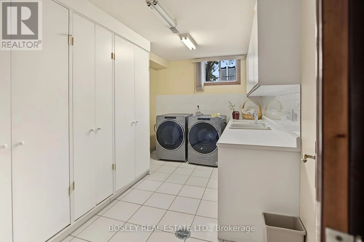
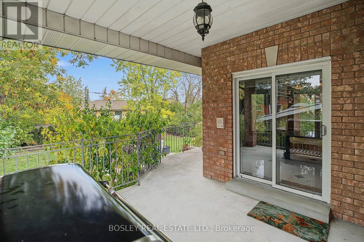
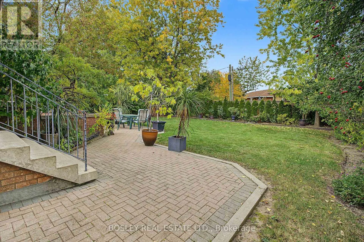
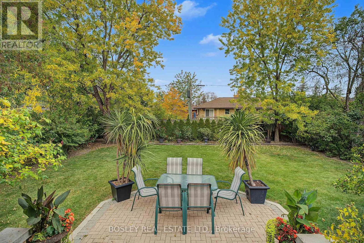
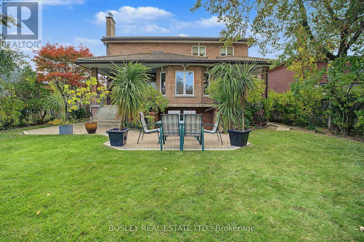
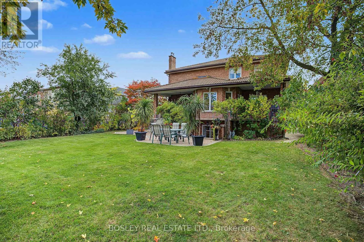
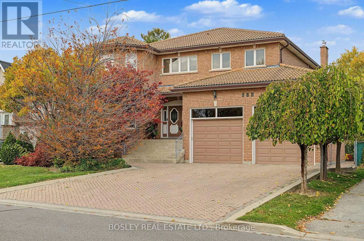
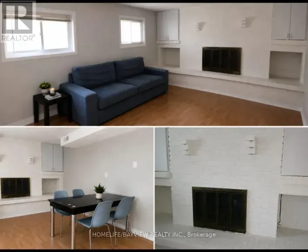
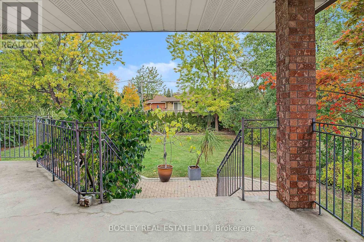
Sheppard Ave & Goddard St Unbelievable Executive Home Exudes Pride Of Ownership | Over 5000 Sq.Feet W/ 4+1 Beds And 5 Bathrooms In Absolute Pristine Condition | All Pella Solid Oak Doors, Casings & Window Trim, Oak Wainscotting Throughout, Cherrywood, Granite, Marble Materials Used Throughout | Foyer With 17ft Soaring Ceiling Height* *Pot Lights, Crown Moulding, And Chef's Kitchen With Walk Out To Terrace And Impeccable Landscaped Backyard | Direct Interior Access To Double Car Garage | Family Room With Gas Fireplace | All Bedrooms Have Ensuite Baths Or Semi-Ensuite Baths + Walk In Closets | Lower Level Has A Guest Bedroom, Full Bathroom, Wet Bar, Laundry Room, Storage Room, Cold Room, And Walk Out To Yard | In The Heart Of Bathurst Manor - W.L Mackenzie Collegiate Catchment Area, 15 Min Walk To Sheppard West Station, Allen Rd., Parks, Schools, And All The Best City Amenities* (id:27476)

Property Highlights

MLS® Number
C14164020
Type
Single Family
Community Name
Bathurst Manor
Ownership Type
Freehold
Land Size
60 x 150 FT
Parking Space Total
8

Building

Building Type
House
Storeys
2.00
Square Footage
3500 - 5000 sqft
Bathrooms Total
5
Bedrooms Above Ground
4
Bedrooms Total
5
Amenities
Fireplace(s) Park, Place of Worship, Public Transit, Schools, Hospital
Exterior Finish
Brick
Fireplace Present
Yes
Basement Type
N/A, N/A (Finished)
Basement Features
Separate entrance, Walk out
Building Heating Type
Forced air
Heating Fuel
Natural gas
Building Cooling Type
Central air conditioning

Utilities

Water
Municipal water
Utility Sewer
Sanitary sewer

Room Layout

Primary Bedroom
Second level
7 m x 3.66 m
Bedroom 2
Second level
4.87 m x 4.28 m
Bedroom 3
Second level
5 m x 3.39 m
Bedroom 4
Second level
3.99 m x 3.66 m
Recreational, Games room
Lower level
14.32 m x 11.6 m
Dining room
Lower level
Measurements not available
Bedroom
Lower level
7.3 m x 3.39 m
Laundry room
Lower level
Measurements not available
Foyer
Main level
Measurements not available
Living room
Main level
6.09 m x 3.39 m
Dining room
Main level
5.5 m x 3.39 m
Kitchen
Main level
7.01 m x 3.38 m
Eating area
Main level
3.69 m x 3.37 m
Family room
Main level
5.48 m x 4.27 m

Location

Learn more about this property
Listing provided by:
BOSLEY REAL ESTATE LTD.
MLS® number:
C14164020
Agent:
Paul S. Desimone
*Indicates required field
Name is required
Email is required
Please enter a valid phone number (e.g., 416-111-1111).