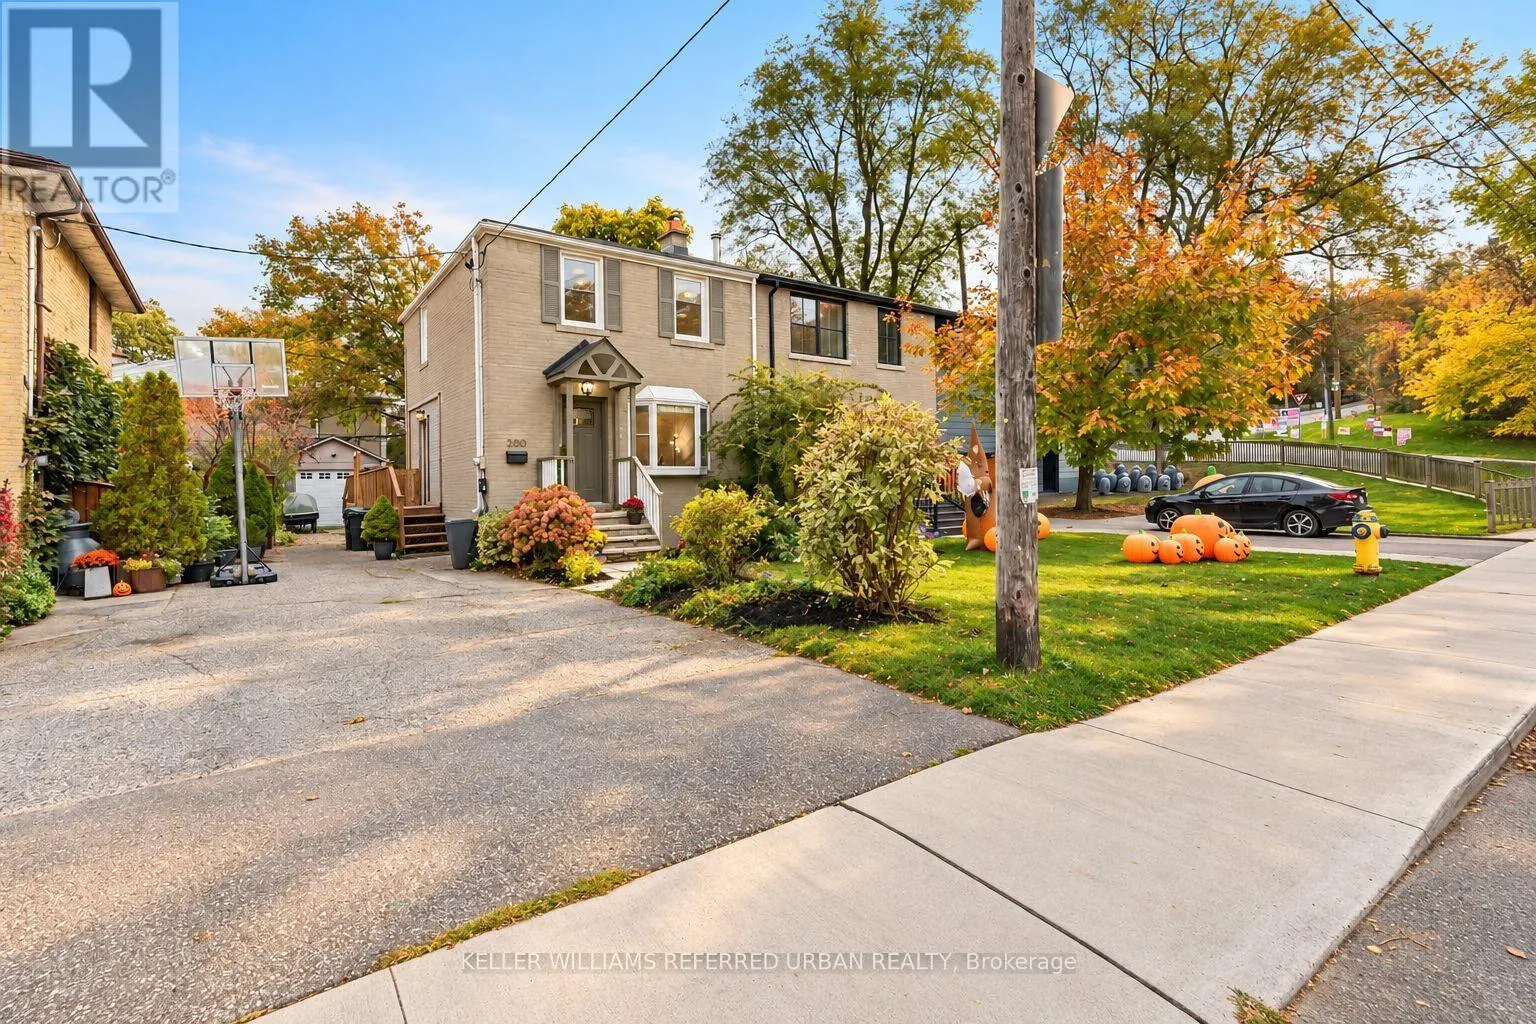
200 Saint Marks Road, Toronto, Ontario M6S 2H9

Listed for:
$1,068,000
3 beds
2 baths
Listed 5 days ago
House for rent: 200 Saint Marks Road, Toronto, Ontario M6S 2H9

View all 30 photos

About

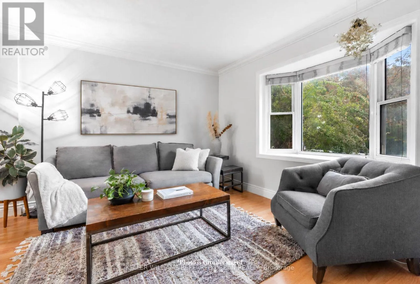
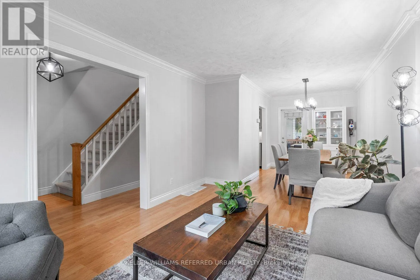
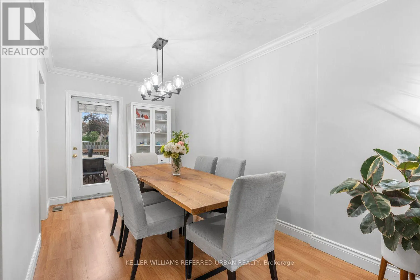
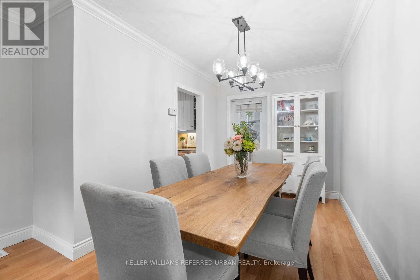
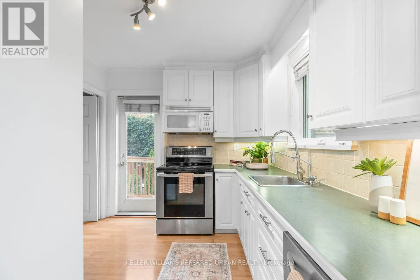
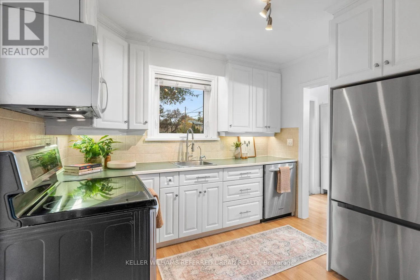
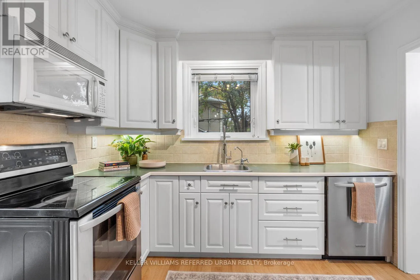
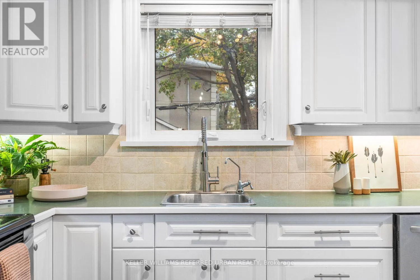
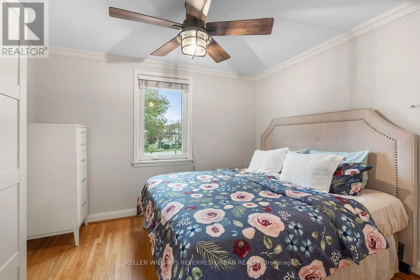
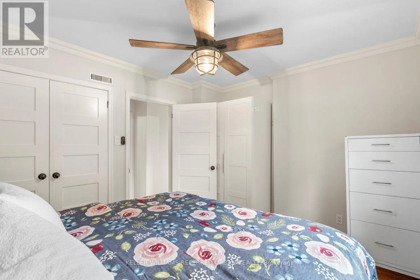
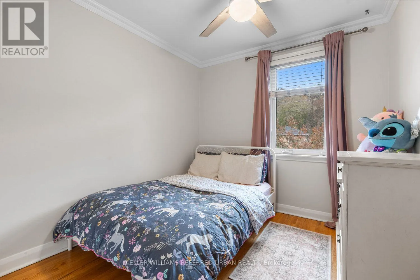
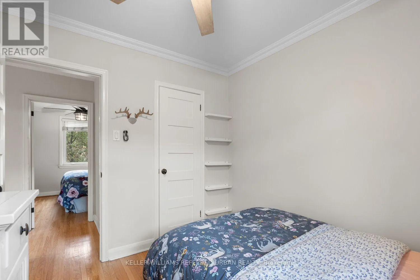
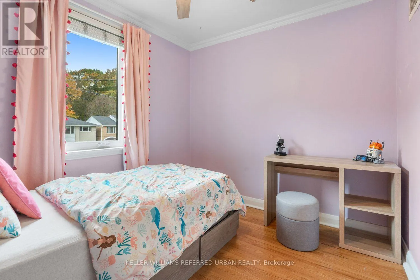
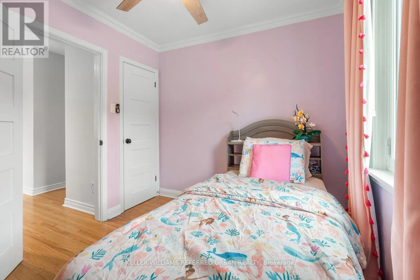
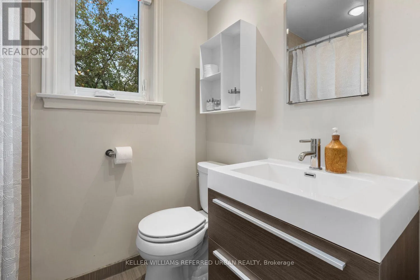
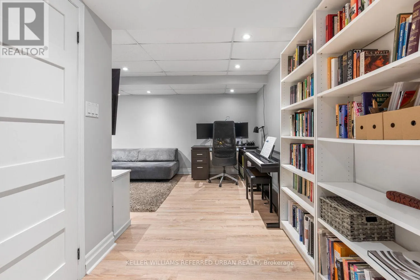
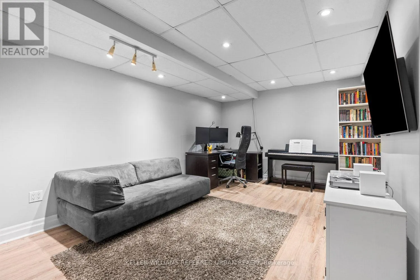
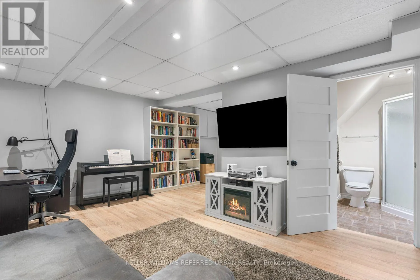
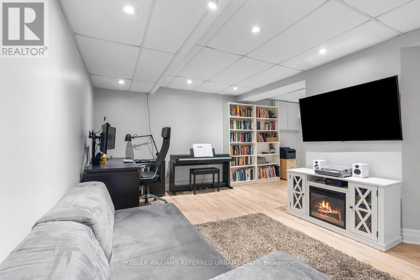
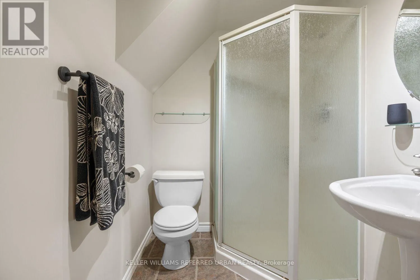
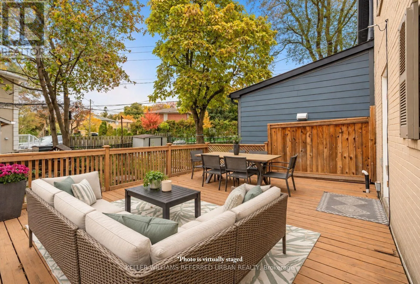
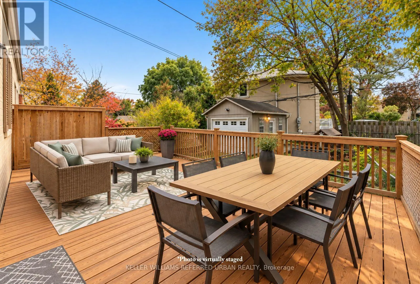
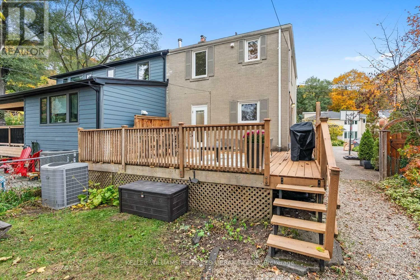
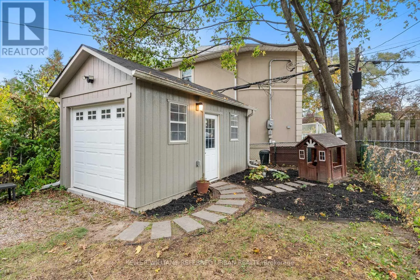
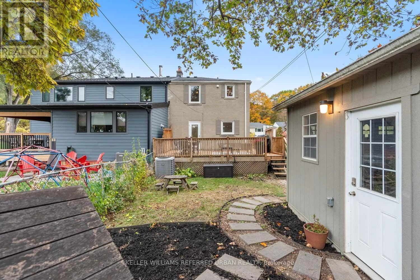
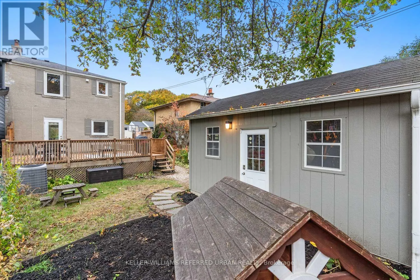
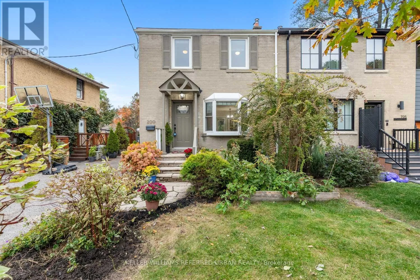
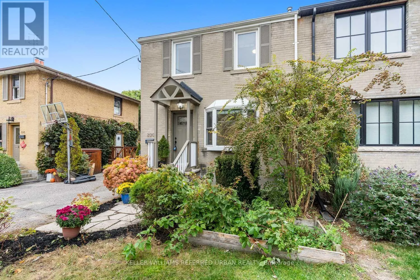
Cross Streets: Jane St and Dundas St W. ** Directions: Dundas St W to Jane St to Saint Marks Rd. Morning walks along the river, afternoons at the park and kids playing on a quiet street. That's everyday life in this lovely pocket of Lambton-Baby Point, just steps from Magwood Park and the Humber River Recreational Trail. At 200 St Marks Road, you'll find three comfortable bedrooms, an updated kitchen with crisp white cabinetry and stainless steel appliances, and bright living and dining areas that open onto a party-sized deck perfect for entertaining or easy weeknight dinners. The finished basement offers usable extra living space with great ceiling height and a second bathroom, while a private driveway and detached garage add daily convenience and storage. With great schools, beautiful green space and a strong sense of community, this is a neighbourhood that's easy to put down roots in. (id:27476)

Property Highlights

MLS® Number
W14164620
Type
Single Family
Community Name
Lambton Baby Point
Ownership Type
Freehold
Land Size
35 x 100 FT ; 35Ft S, 100.13 Ft W, 25Ft N, 100.63Ft E
Parking Space Total
2

Building

Building Type
House
Storeys
2.00
Square Footage
700 - 1100 sqft
Bathrooms Total
2
Bedrooms Above Ground
3
Bedrooms Total
3
Amenities
Park, Place of Worship, Public Transit
Exterior Finish
Brick
Fireplace Present
No
Basement Type
Full (Finished)
Basement Features
Building Heating Type
Forced air
Heating Fuel
Natural gas
Building Cooling Type
Central air conditioning

Utilities

Water
Municipal water
Utility Sewer
Sanitary sewer

Room Layout

Primary Bedroom
Second level
3.58 m x 2.96 m
Bedroom 2
Second level
2.89 m x 2.62 m
Bedroom 3
Second level
2.69 m x 2.85 m
Recreational, Games room
Basement
5.69 m x 5.13 m
Laundry room
Basement
5.69 m x 2.2 m
Living room
Main level
3.4 m x 4.41 m
Dining room
Main level
2.52 m x 3.17 m
Kitchen
Main level
3.07 m x 2.74 m

Location

Learn more about this property
Listing provided by:
KELLER WILLIAMS REFERRED URBAN REALTY
MLS® number:
W14164620
Agent:
Andrew Ipekian
*Indicates required field
Name is required
Email is required
Please enter a valid phone number (e.g., 416-111-1111).