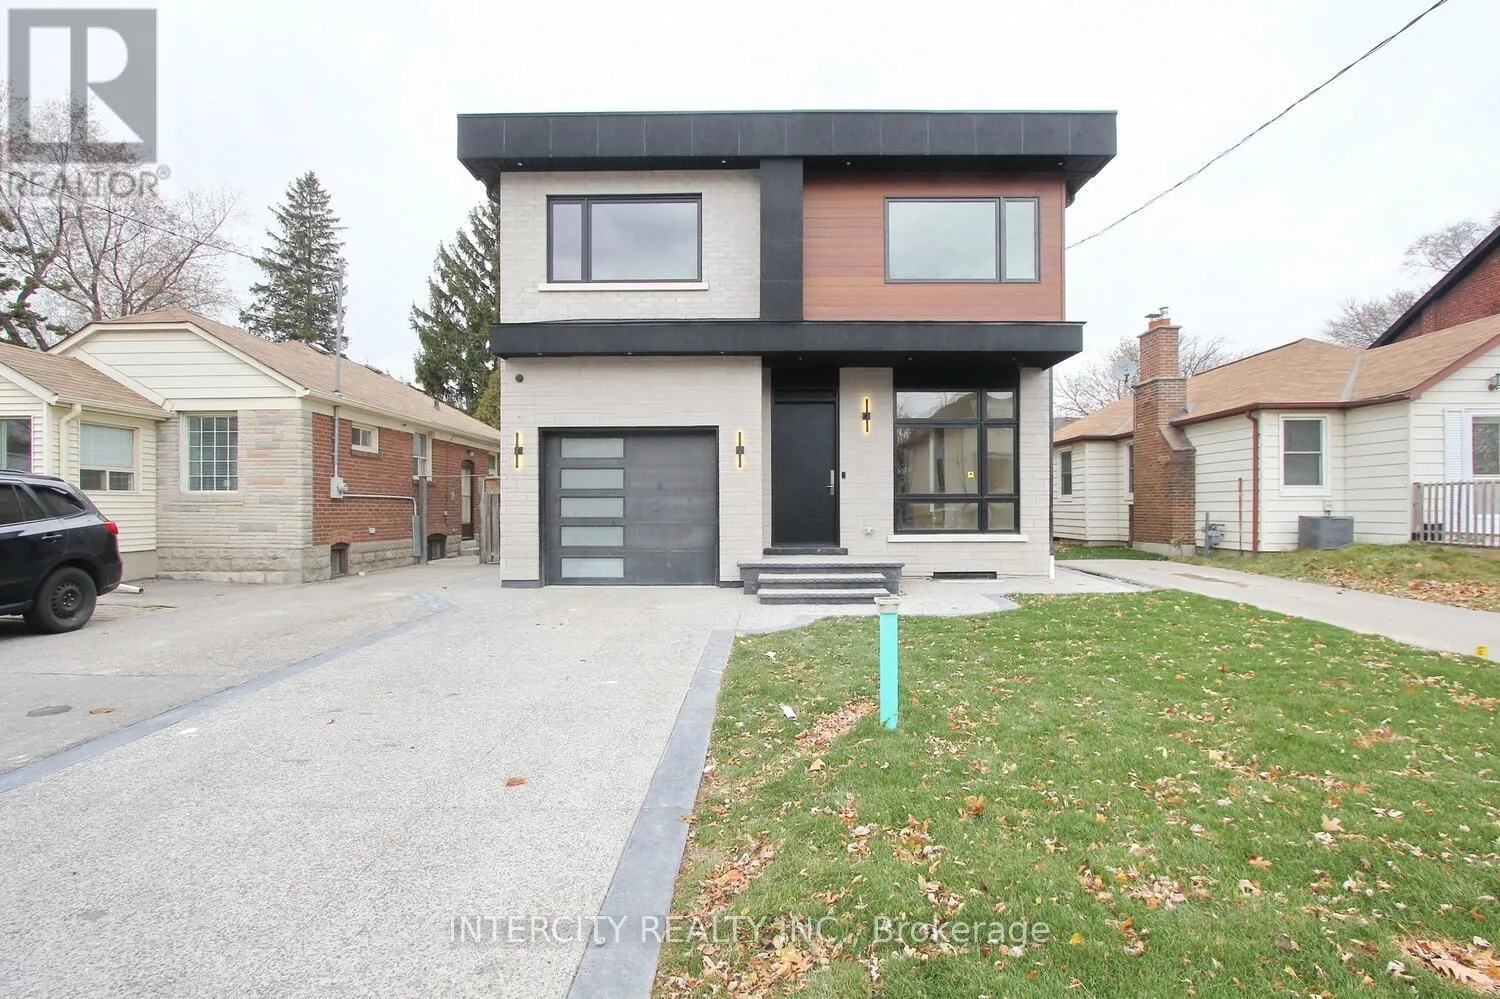
38 Murrie Street, Toronto, Ontario M8V 1X7

Listed for:
$6,900
5 beds
5 baths
Listed 7 days ago
House for rent: 38 Murrie Street, Toronto, Ontario M8V 1X7

View all 50 photos

About

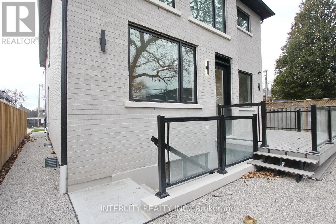
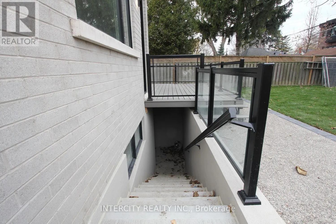
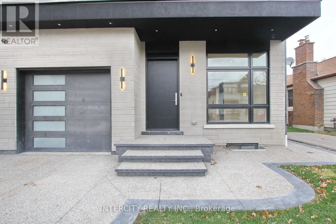
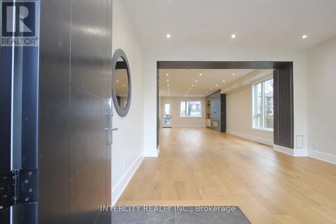
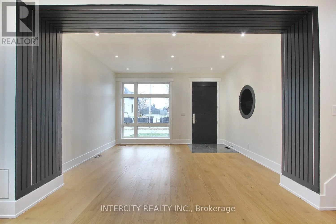
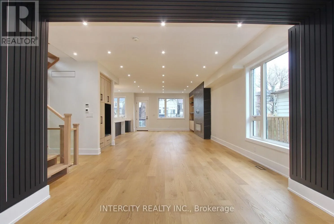
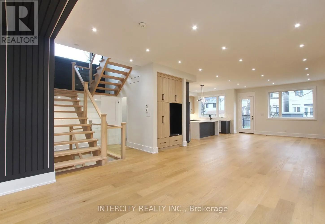
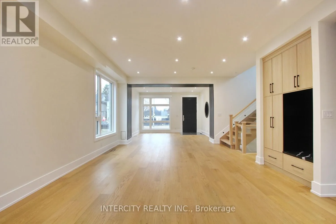
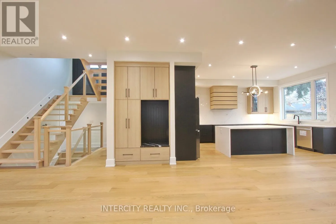
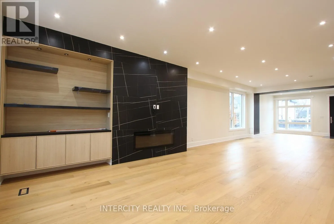
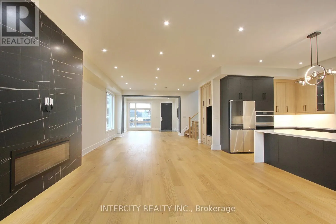
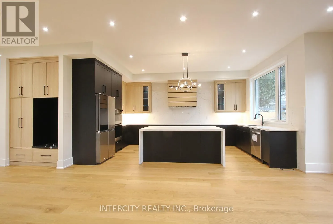
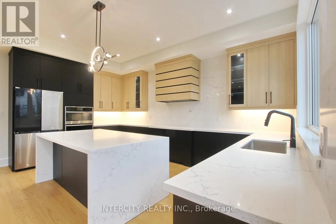
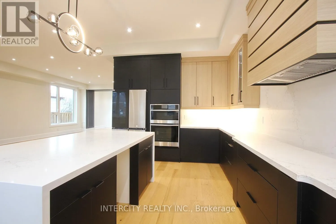
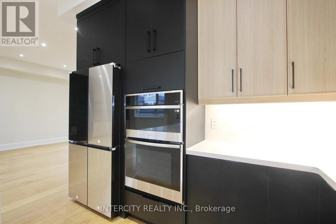
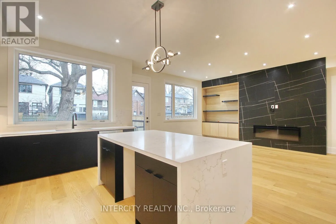
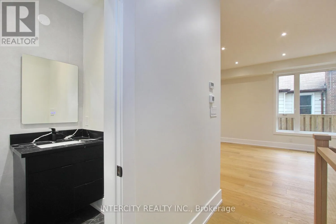
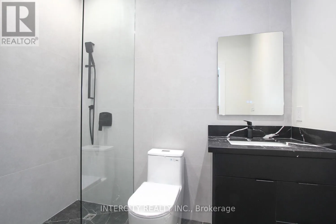
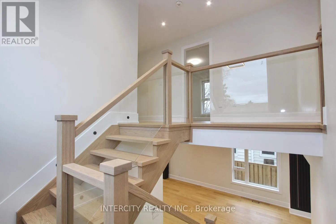
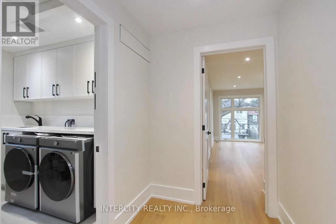
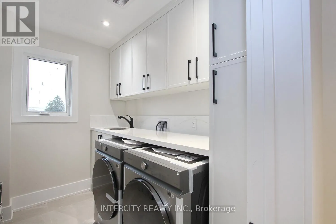
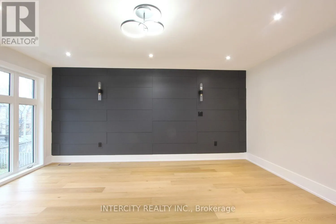
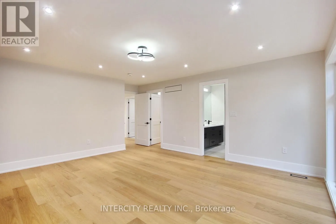
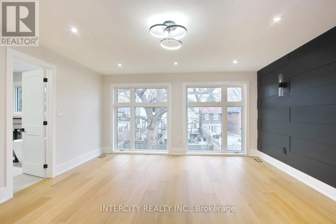
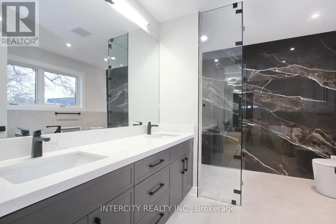
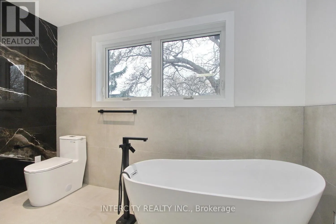
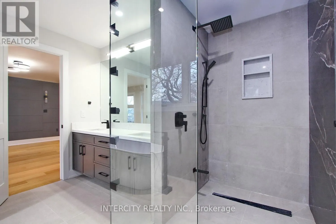
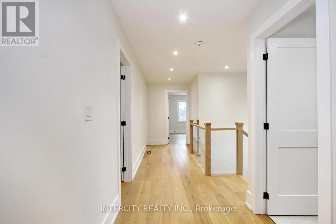
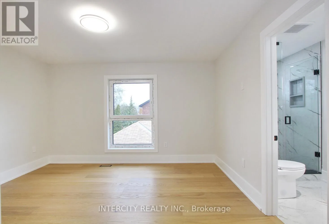
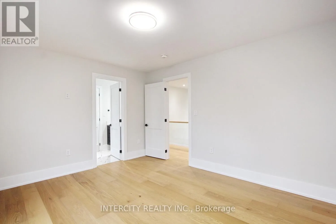
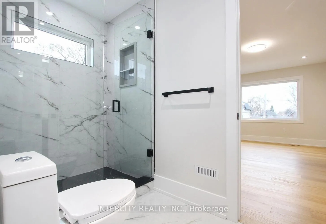
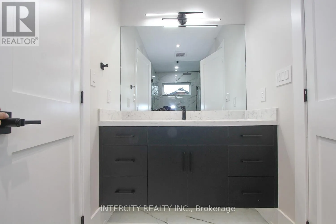
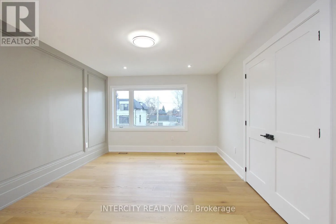
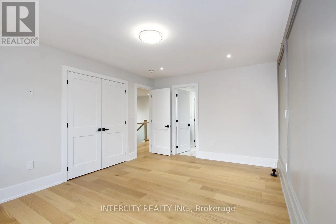
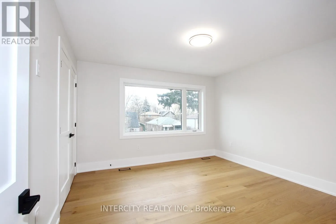
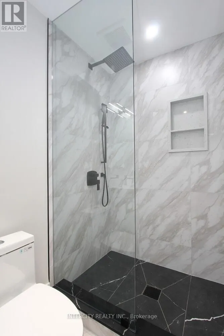
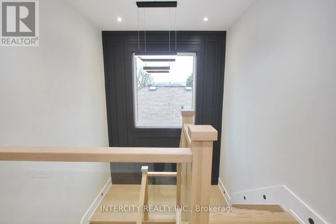
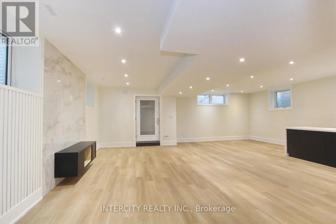
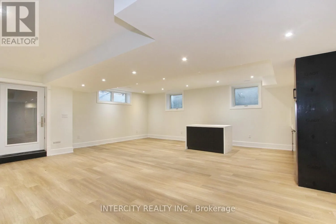
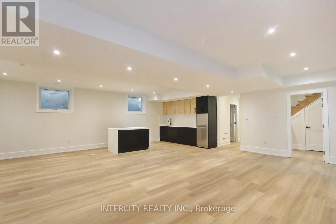
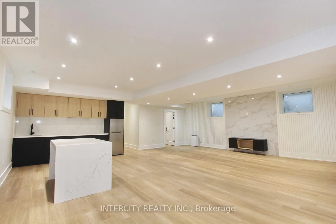
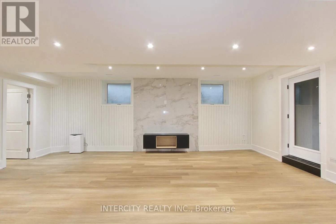
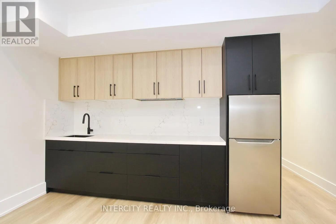
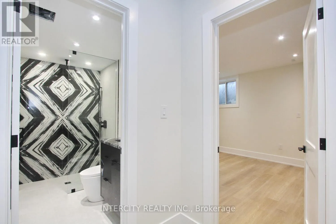
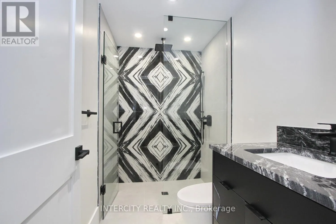
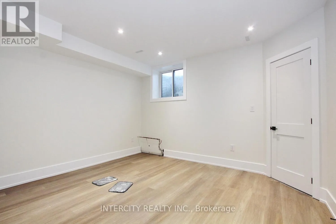
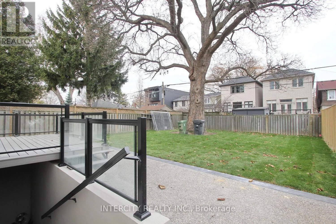
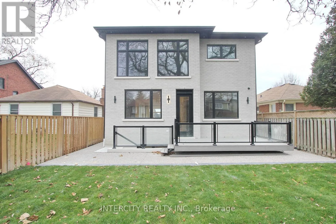
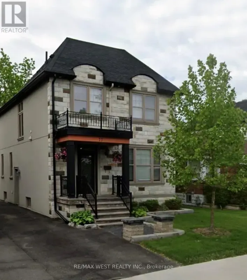
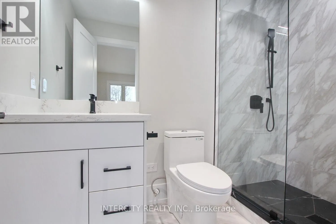
Royal York & Lakeshore Well Come to this Beautiful Custom Build Modern Style Home In Mimico 37x125 feet lot size !! 4+1 Large size B/Room, Nearby to all amenities, Expose Driveway. 5 Full Washroom ,Open Concept ,Living, dinning, family Area ,10 Feet ceiling On Main, Basement & 2nd Floor 8.5" Feet, Carpet free 6" Engineering Hardwood, 7mm vinyl in the basement ,Full Moon Window , All Large Casement Window.12 feet garage Hight ,3 pc full washroom on the main floor,3 full washroom on the 2nd floor. Laundry ,Sky Light, Quartz Counter top/Back Splash, Centre island, Fire Place, from main kitchen walk to the back yard 12x12 Composed Board Deck. High-end Appliance. Basement Rec Room 27x23.5 , Wet Bar, bedroom,13.5x12.5!!! Walk up to the back yard Finished cold room. Much More To list. Thanks For The showing. (id:27476)

Property Highlights

MLS® Number
W14164764
Type
Single Family
Community Name
Mimico
Ownership Type
Freehold
Land Size
37 x 125 FT
Parking Space Total
3

Building

Building Type
House
Storeys
2.00
Square Footage
3000 - 3500 sqft
Bathrooms Total
5
Bedrooms Above Ground
4
Bedrooms Total
5
Amenities
Hospital, Park, Schools
Exterior Finish
Stone, Wood
Fireplace Present
Yes
Basement Type
N/A, N/A (Finished)
Basement Features
Walk-up
Building Heating Type
Forced air
Heating Fuel
Natural gas
Building Cooling Type
Central air conditioning

Utilities

Water
Municipal water
Utility Sewer
Sanitary sewer

Room Layout

Laundry room
Second level
3.26 m x 1.98 m
Primary Bedroom
Second level
5.18 m x 5.18 m
Bedroom 2
Second level
5.18 m x 3.65 m
Bedroom 3
Second level
3.65 m x 3.65 m
Bedroom 4
Second level
4.11 m x 3.81 m
Bedroom
Basement
4 m x 3.65 m
Recreational, Games room
Basement
8.23 m x 7.13 m
Bathroom
Basement
2.74 m x 1.52 m
Foyer
Main level
1.52 m x 1.82 m
Living room
Main level
4.87 m x 3.04 m
Dining room
Main level
4.26 m x 3.65 m
Family room
Main level
6.09 m x 4.26 m
Kitchen
Main level
5.18 m x 3.65 m
Partial bathroom
Main level
2.74 m x 1.52 m

Location

Learn more about this property
Listing provided by:
INTERCITY REALTY INC.
MLS® number:
W14164764
Agent:
Manjit Ghotra
*Indicates required field
Name is required
Email is required
Please enter a valid phone number (e.g., 416-111-1111).