982 Royal York Road, Toronto, Ontario M8X 2E9

Listed for:
$3,700
3 beds
2 baths
Listed 5 days ago
House for rent: 982 Royal York Road, Toronto, Ontario M8X 2E9

View all 25 photos

About

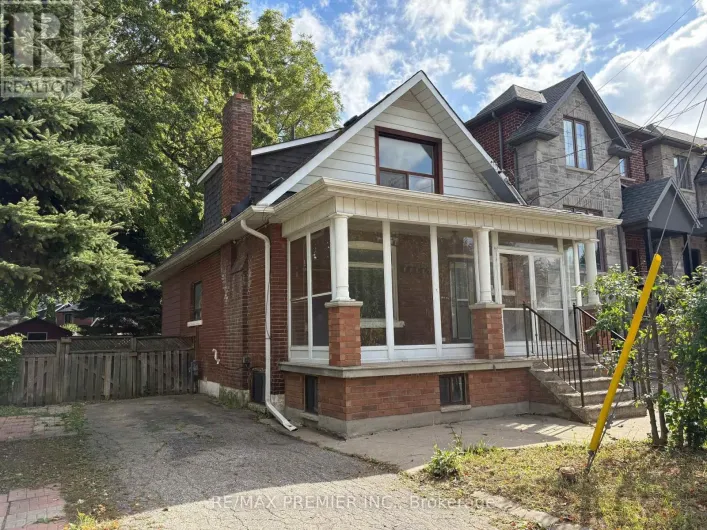
Royal York / Bloor Timeless Tudor Charm in the Heart of The Kingsway! Welcome to this beautiful, character-filled stone corner home, showcasing classic architecture, old-world elegance, and exceptional urban convenience. Inspired by the English countryside and the architectural vision of renowned developer Robert Home Smith, this distinctive residence offers 3 spacious bedrooms, hardwood flooring throughout, a charming sunroom, a finished basement with a cozy fireplace, a convenient main-floor powder room, and a private fenced side yard. Rich in architectural character and warmth, this home offers a rare opportunity to enjoy the charm of a traditional residence in one of Etobicoke's most sought-after neighbourhoods. Ideally located just two blocks from Royal York Subway Station and steps from the vibrant shops, cafés, restaurants, bakeries, and everyday conveniences along Bloor Street West. Enjoy the historic Kingsway Theatre, picturesque tree-lined streets, and effortless access to downtown Toronto. A truly special leasing opportunity combining timeless character, comfortable living, and an unbeatable walkable location. A Must See! (id:27476)

Property Highlights

MLS® Number
W14165038
Type
Single Family
Community Name
Kingsway South
Ownership Type
Freehold
Land Size
40 x 105 FT
Parking Space Total
2

Building

Building Type
House
Storeys
2.00
Square Footage
1500 - 2000 sqft
Bathrooms Total
2
Bedrooms Above Ground
3
Bedrooms Total
3
Exterior Finish
Brick, Stone
Fireplace Present
Yes
Basement Type
N/A (Finished)
Basement Features
Building Heating Type
Heating Fuel
Natural gas
Building Cooling Type
None

Utilities

Water
Municipal water
Utility Sewer
Sanitary sewer

Room Layout

Primary Bedroom
Second level
4.45 m x 2.99 m
Bedroom 2
Second level
3.92 m x 2.8 m
Bedroom 3
Second level
3.81 m x 3.69 m
Laundry room
Basement
0.31 m x 0.31 m
Utility room
Basement
0.31 m x 0.31 m
Recreational, Games room
Basement
5.76 m x 3.92 m
Living room
Ground level
5.91 m x 3.81 m
Dining room
Ground level
2.74 m x 2.7 m
Kitchen
Ground level
3.23 m x 2.16 m
Den
Ground level
3.05 m x 2.52 m
Eating area
Ground level
2.8 m x 1.64 m

Location

Learn more about this property
Listing provided by:
RIGHT AT HOME REALTY
MLS® number:
W14165038
Agent:
Maria Petrakos
*Indicates required field
Name is required
Email is required
Please enter a valid phone number (e.g., 416-111-1111).

Street Spotlight - For rent