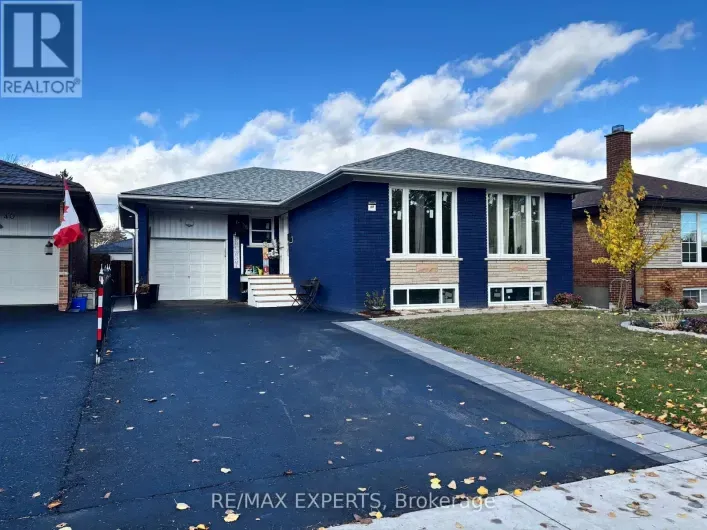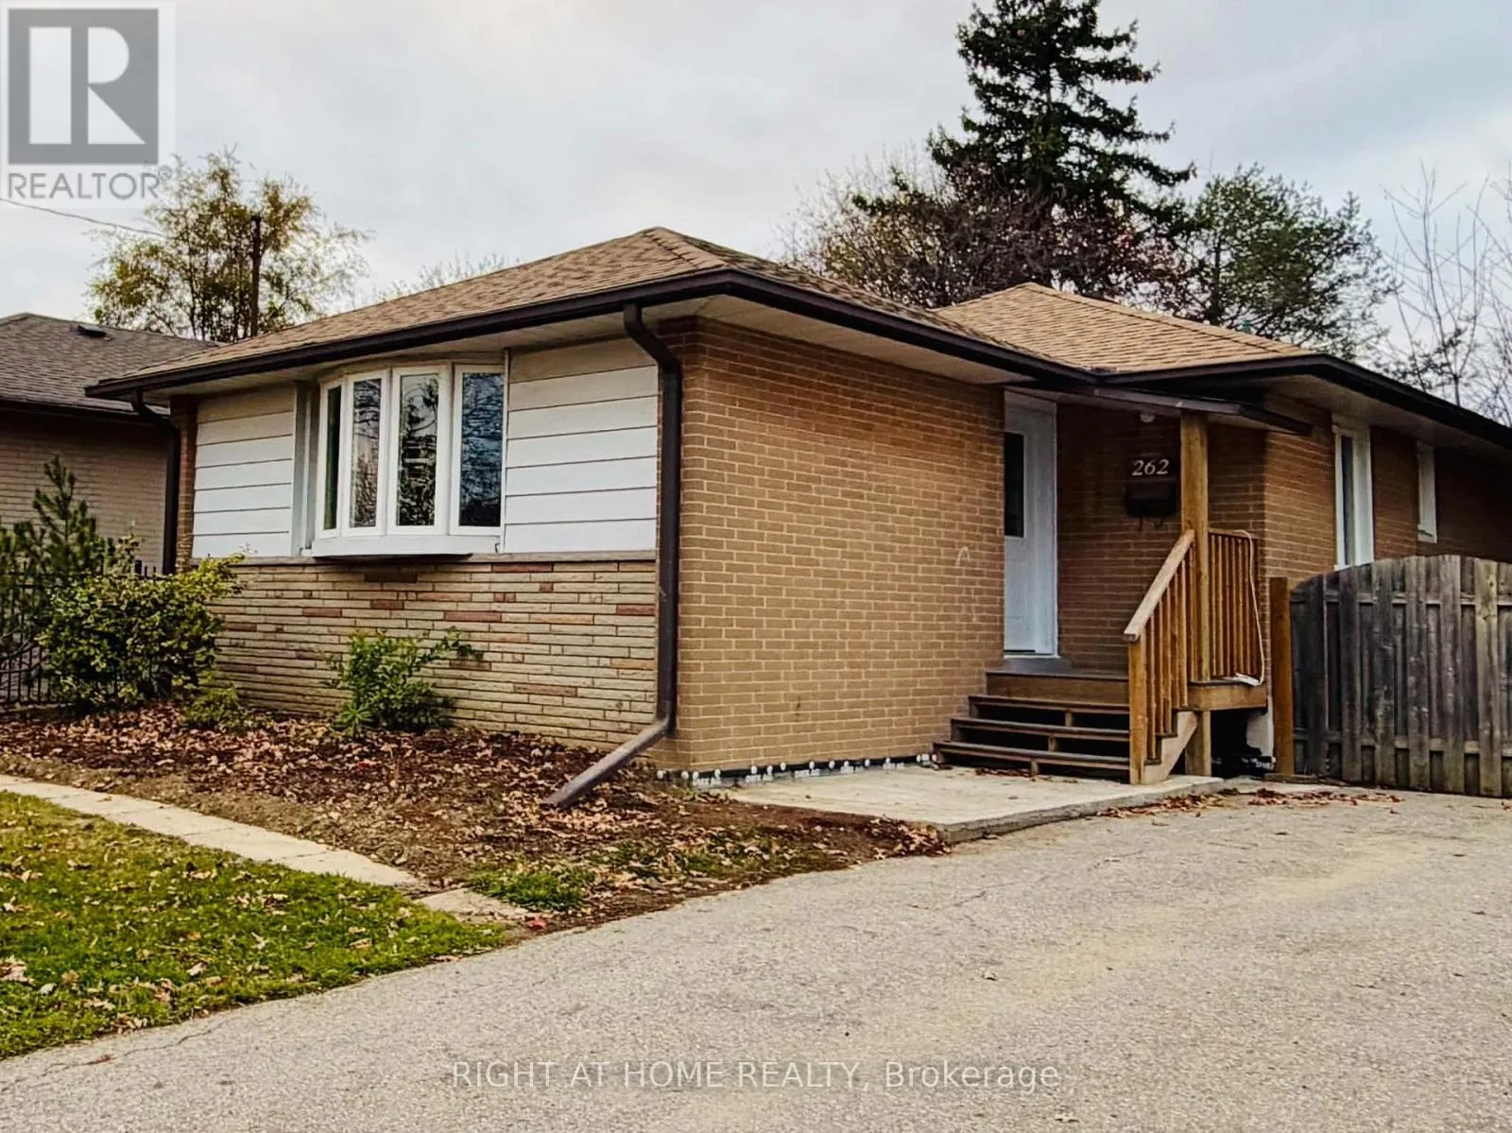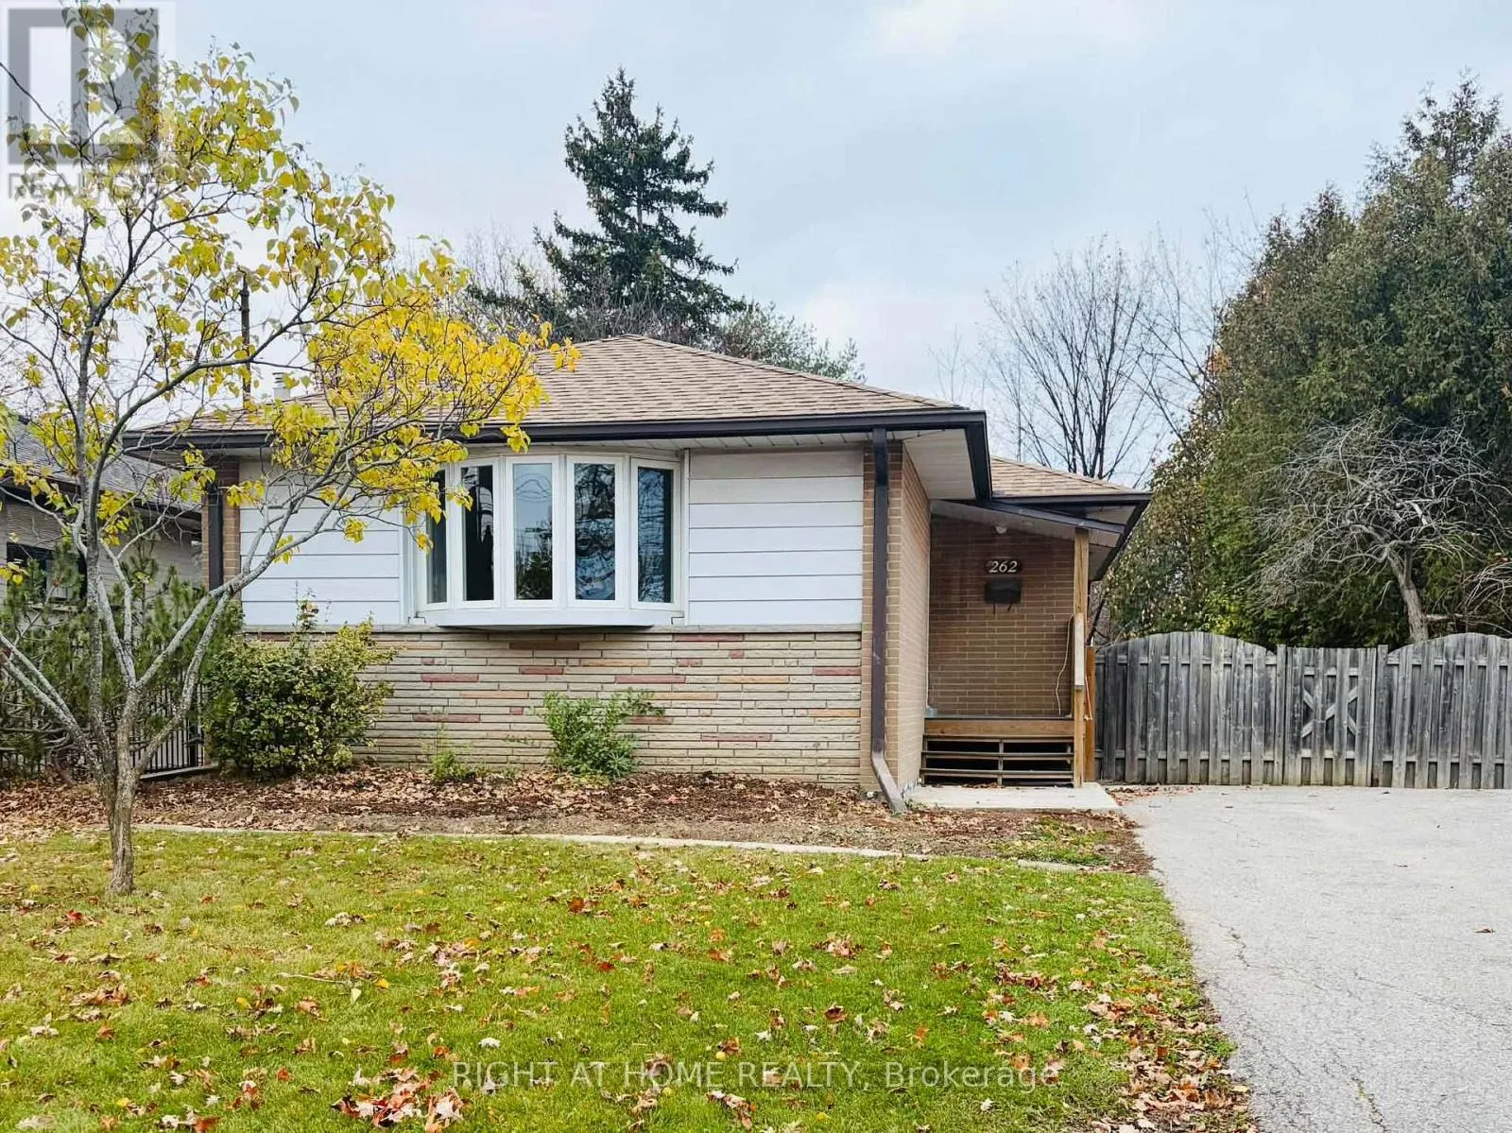
262 The Westway Way, Toronto, Ontario M9R 1G2

Listed for:
$5,500
6 beds
2 baths
Listed 6 days ago
House for rent: 262 The Westway Way, Toronto, Ontario M9R 1G2

View all 24 photos

About

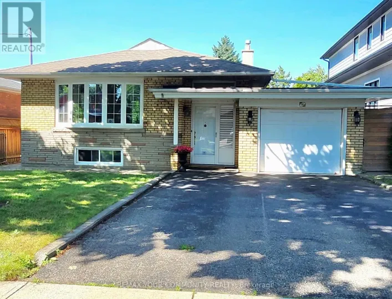
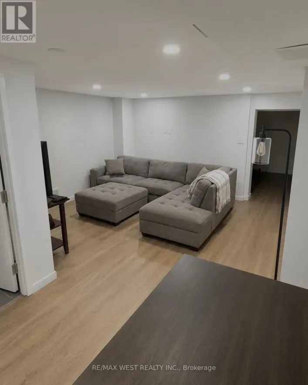
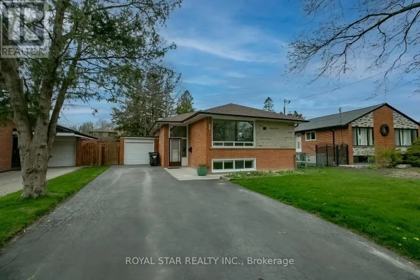
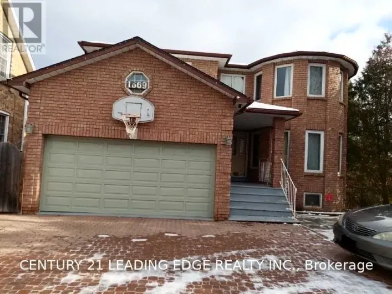
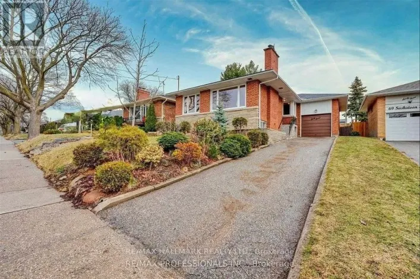
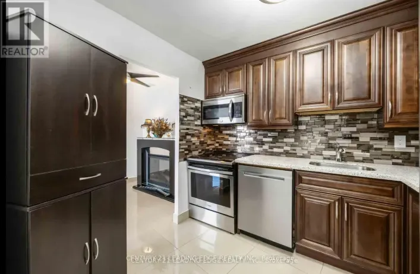
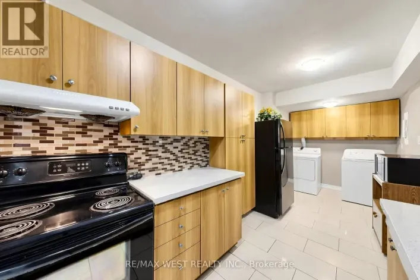
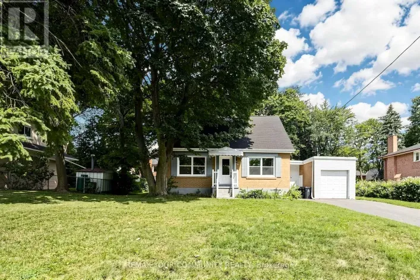
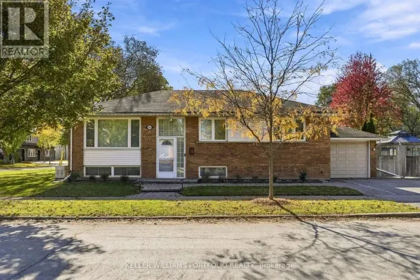
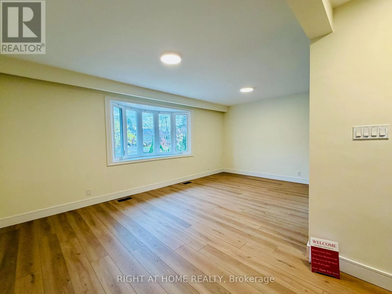
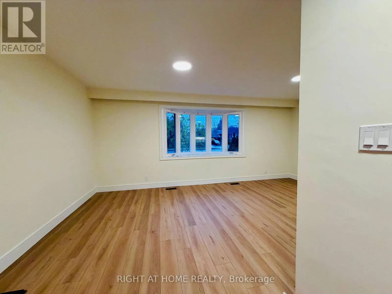
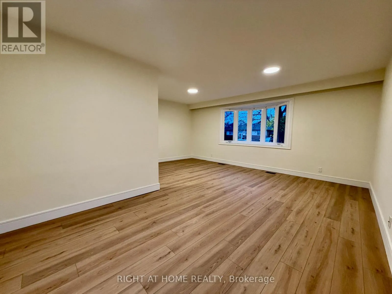
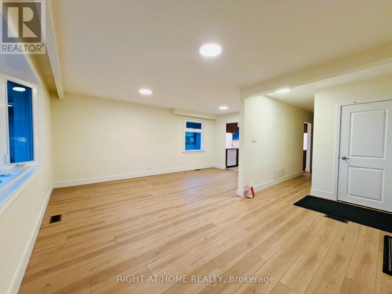
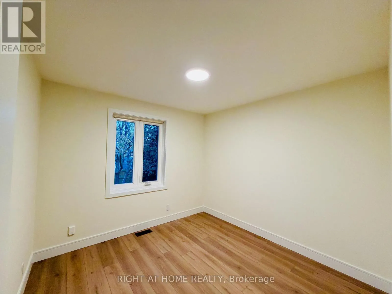
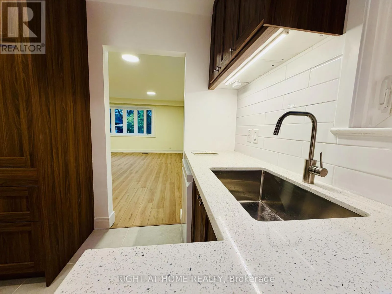
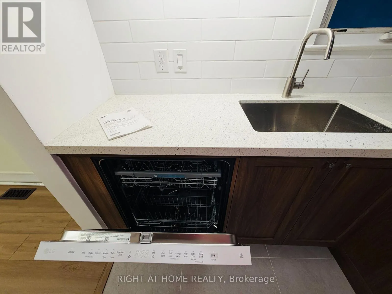
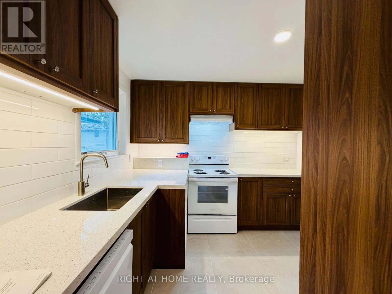
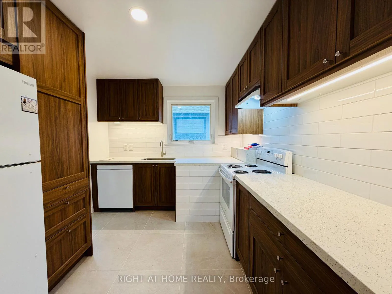
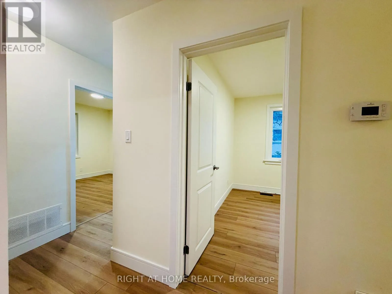
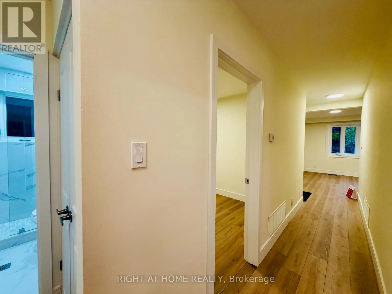
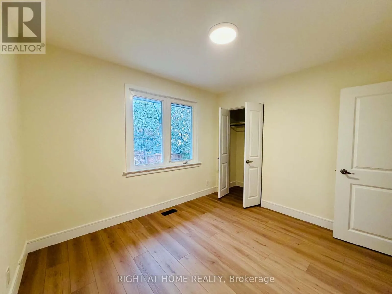
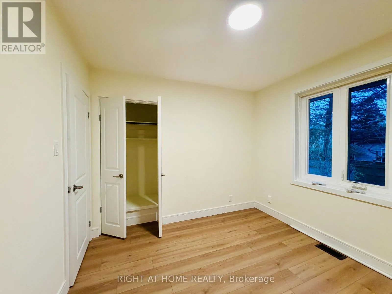
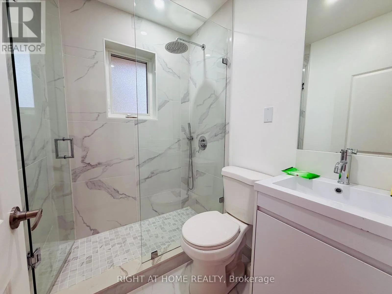
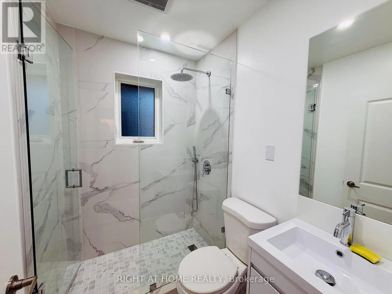
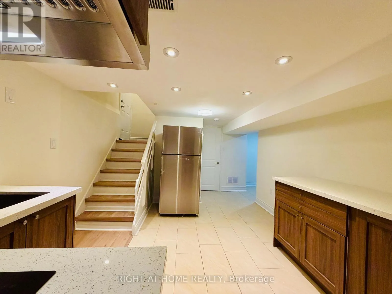
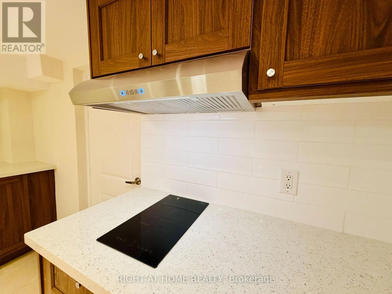
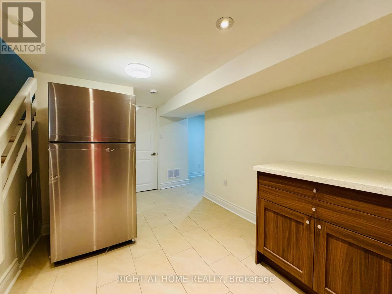
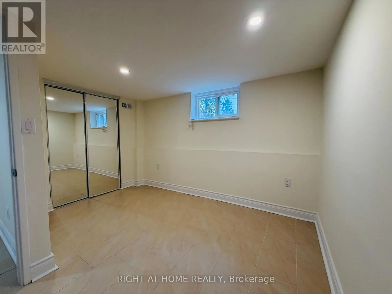
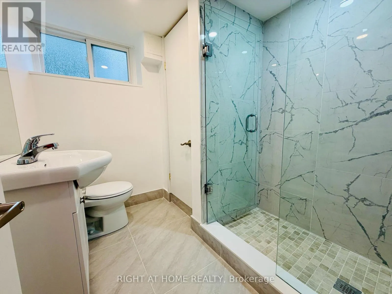
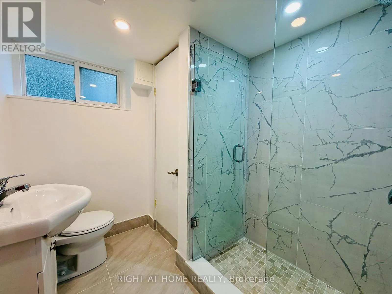
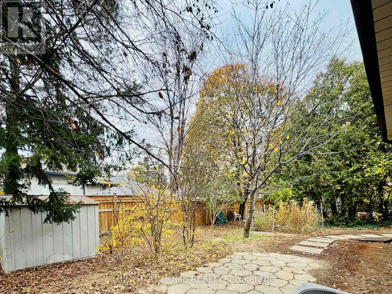
Cross Streets: Islington/The Westway/Kipling. ** Directions: North side of The Westway. Fully renovated, waterproofed spacious family home in the heart of Kingsview Village-The Westway! Boasting extended renovations, this spacious residence offers 3 main floor bedrooms plus 3 additional bedrooms in the finished basement-each with their own windows - perfect for larger or extended families. Enjoy the comfort of modern, newly updated bathrooms and no carpet throughout for easy maintenance and a contemporary feel. With 2 stylish kitchens and a laundry room located in the lower level, the finished basement also features a separate entrance, providing added privacy and flexibility for in-law/nanny suites or multi-generational living. The double driveway accommodates up to 6 parking spaces-ideal for families with multiple vehicles. Tenant is responsible for all utilities. Located close to transit, schools, shopping and parks. Move-in ready with immediate occupancy available-this upgraded home has all the space and features your family needs! (id:27476)

Property Highlights

MLS® Number
W14165600
Type
Single Family
Community Name
Kingsview Village-The Westway
Ownership Type
Freehold
Land Size
50 x 115 FT
Parking Space Total
6

Building

Building Type
House
Storeys
1.00
Square Footage
700 - 1100 sqft
Bathrooms Total
2
Bedrooms Above Ground
3
Bedrooms Total
6
Amenities
Place of Worship, Public Transit, Schools
Exterior Finish
Brick
Fireplace Present
No
Basement Type
N/A (Finished), N/A
Basement Features
Separate entrance
Building Heating Type
Forced air
Heating Fuel
Natural gas
Building Cooling Type
Central air conditioning

Utilities

Water
Municipal water
Utility Sewer
Sanitary sewer

Room Layout

Bedroom
Basement
3.68 m x 2.46 m
Laundry room
Basement
3.44 m x 3.44 m
Kitchen
Basement
3.94 m x 3.44 m
Bedroom
Basement
5.46 m x 4.49 m
Bedroom
Basement
3.55 m x 3.26 m
Living room
Main level
5.68 m x 3.54 m
Dining room
Main level
2.34 m x 3.11 m
Kitchen
Main level
3.07 m x 2.9 m
Foyer
Main level
2.44 m x 1.22 m
Primary Bedroom
Main level
3.33 m x 3.04 m
Bedroom 2
Main level
3.03 m x 2.97 m
Bedroom 3
Main level
3.08 m x 2.52 m

Location

Learn more about this property
Listing provided by:
RIGHT AT HOME REALTY
MLS® number:
W14165600
Agent:
Elza Krusteva
*Indicates required field
Name is required
Email is required
Please enter a valid phone number (e.g., 416-111-1111).

Community Spotlight: Homes For rent in Your Neighborhood