44 Bellwoods Avenue, Toronto, Ontario M6J 2P4

Listed for:
$1,799,000
4 beds
2 baths
Listed 6 days ago
House for rent: 44 Bellwoods Avenue, Toronto, Ontario M6J 2P4

View all 39 photos

About

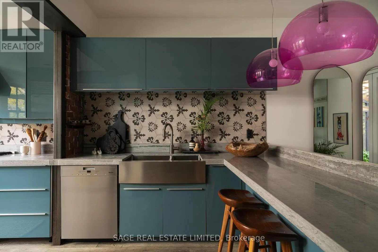
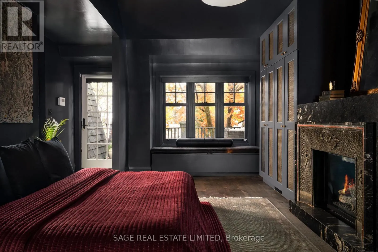
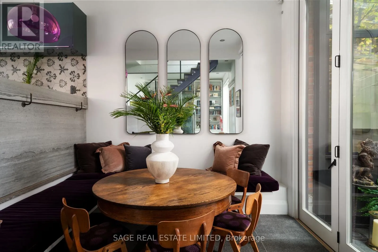
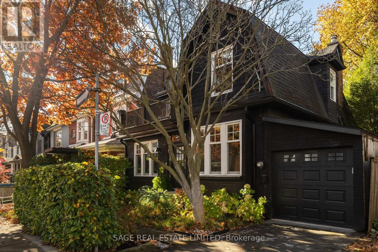
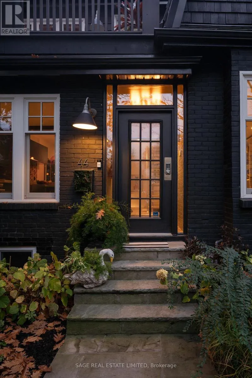
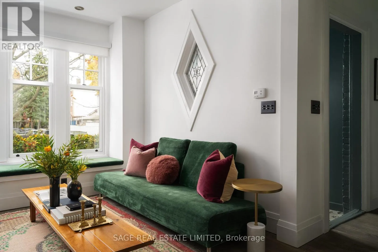
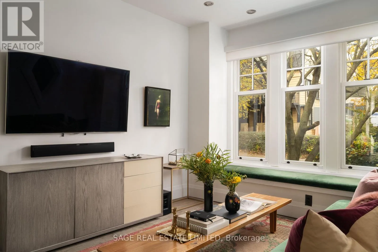
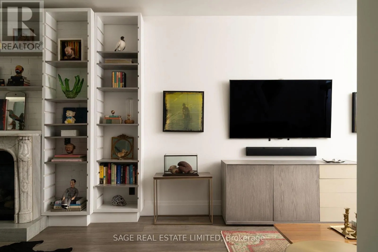
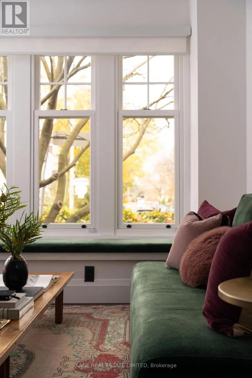
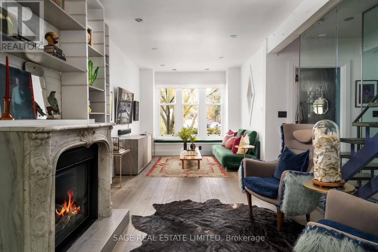
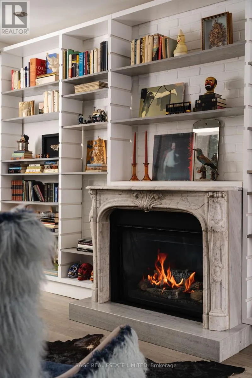
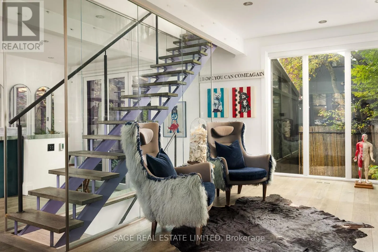
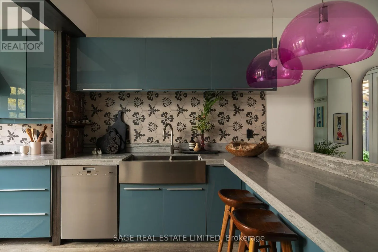
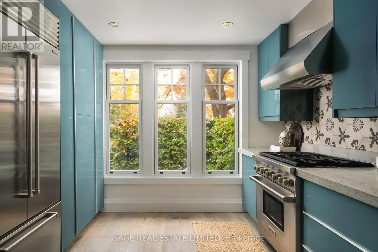
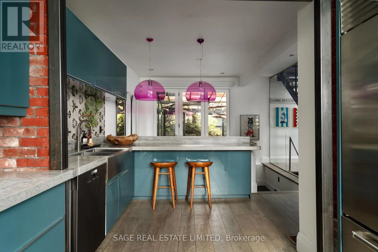
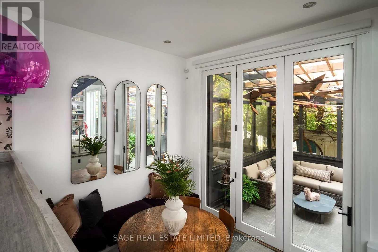
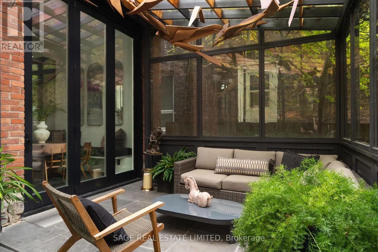
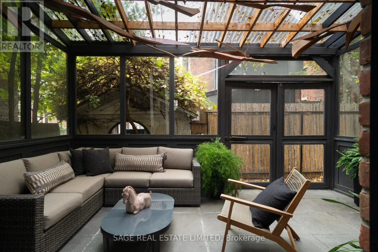
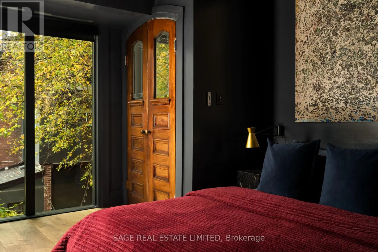
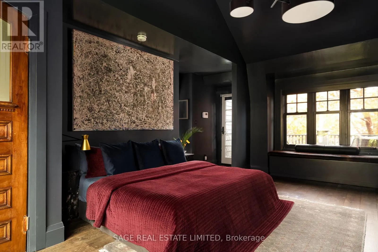
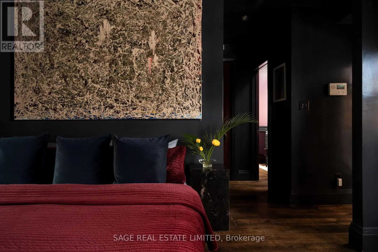
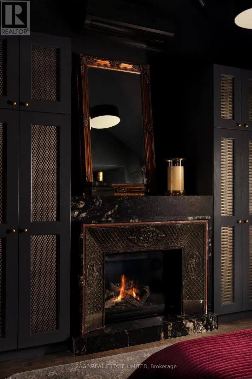
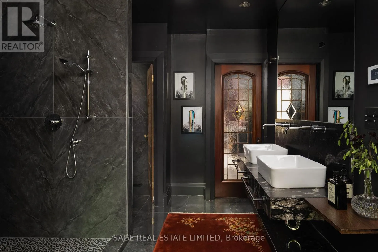
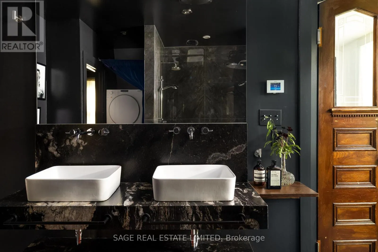
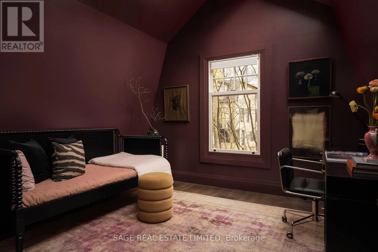
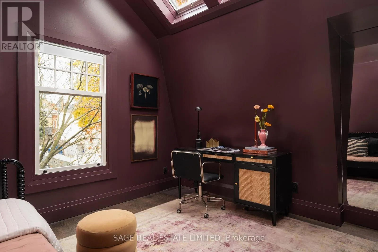
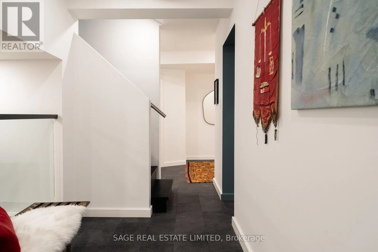
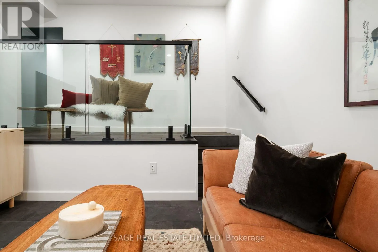
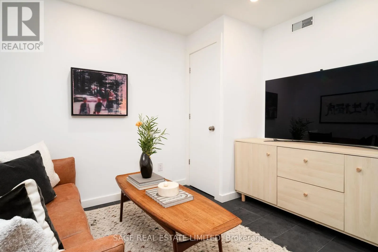
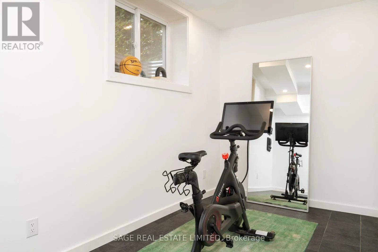
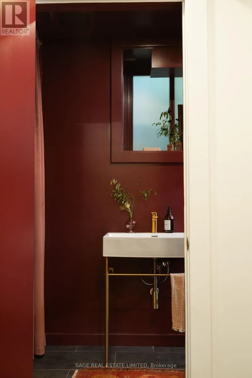
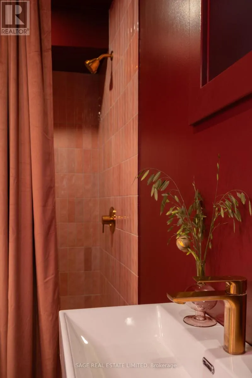
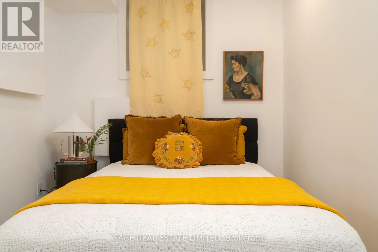
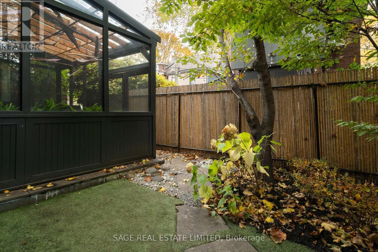
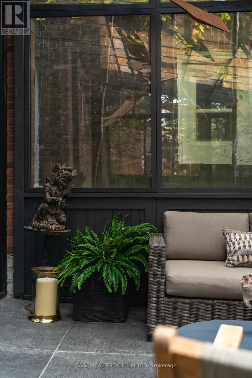
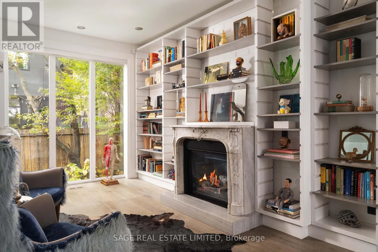
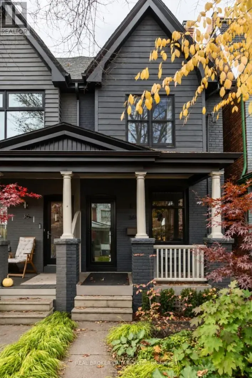
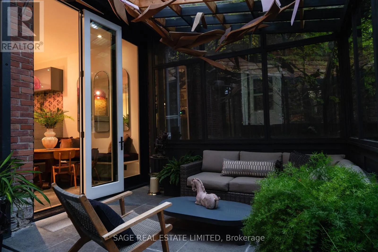
Cross Streets: Queen St W & Strachan. ** Directions: Bellwoods one way headed North. BELLE OF THE WOODS. THIEF OF YOUR HEART. Bellwoods? Brace yourselves for this cornucopia of cool. Detached, 35 feet wide and completely renovated. Good luck, hearts of Toronto.Exterior landscaping by Earth Inc. creates an almost secret entrance from the street, welcoming you to the front door and the rest of your life.Inside, it's one beautiful thing after another. A sunken dining room with walkout to an enclosed sunroom and backyard. A gas fireplace with marble mantel and custom built-in shelving in the living room. A gorgeous custom kitchen with pull-out pantry and breakfast bar. Every room has something to fall in love with. Upstairs, the sleeping quarters are equally swoon-worthy. A massive primary bedroom with vaulted ceilings, custom closets and another spectacular marble-mantelled gas fireplace. Because one marble fireplace is never enough! Downstairs? Recently underpinned and waterproofed, with another bathroom and flexible rooms for extra bedrooms, gym, home offices, TV rooms or whatever life calls for. An attached garage and private driveway complete the bow on this perfect house. This is such a special one. You know what you need to do. (id:27476)

Property Highlights

MLS® Number
C14166032
Type
Single Family
Community Name
Trinity-Bellwoods
Ownership Type
Freehold
Land Size
35 x 46.6 FT
Parking Space Total
2

Building

Building Type
House
Storeys
2.00
Square Footage
1500 - 2000 sqft
Bathrooms Total
2
Bedrooms Above Ground
2
Bedrooms Total
4
Amenities
Fireplace(s) Public Transit, Schools, Park
Exterior Finish
Brick, Wood
Fireplace Present
Yes
Basement Type
Full (Finished)
Basement Features
Building Heating Type
Forced air, Heat Pump
Heating Fuel
Electric, Natural gas
Building Cooling Type
Central air conditioning, Wall unit, Air exchanger

Utilities

Water
Municipal water
Utility Sewer
Sanitary sewer

Room Layout

Primary Bedroom
Second level
6.4 m x 3.96 m
Bedroom 2
Second level
3.48 m x 3.76 m
Bedroom 3
Basement
3.35 m x 2.49 m
Exercise room
Basement
2.06 m x 4.42 m
Recreational, Games room
Basement
3.35 m x 2.49 m
Kitchen
Main level
4.88 m x 3.23 m
Living room
Main level
3.73 m x 3.15 m
Family room
Main level
4.27 m x 3.2 m
Dining room
Main level
2.97 m x 4.06 m

Location

Learn more about this property
Listing provided by:
SAGE REAL ESTATE LIMITED
MLS® number:
C14166032
Agent:
Alex Brott
*Indicates required field
Name is required
Email is required
Please enter a valid phone number (e.g., 416-111-1111).