183 Monarch Park Avenue, Toronto, Ontario M4J 4R7

Listed for:
$4,600
4 beds
2 baths
Listed 5 days ago
House for rent: 183 Monarch Park Avenue, Toronto, Ontario M4J 4R7

View all 39 photos

About

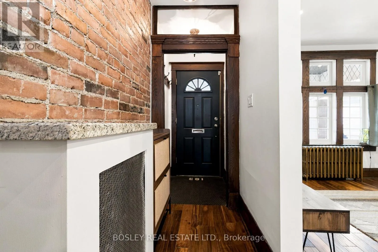
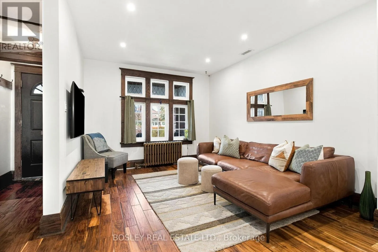
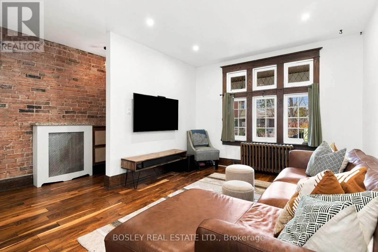
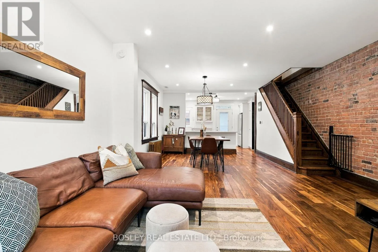
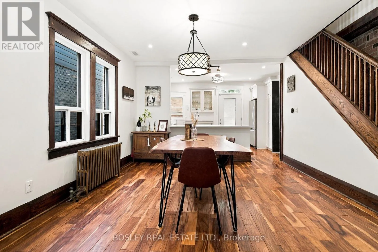
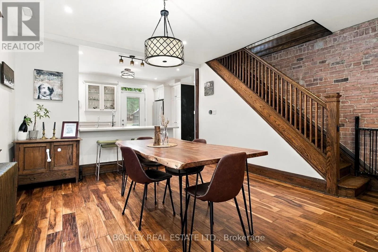
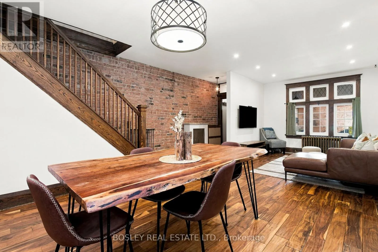
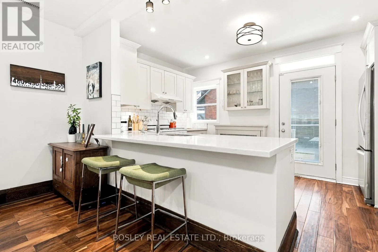
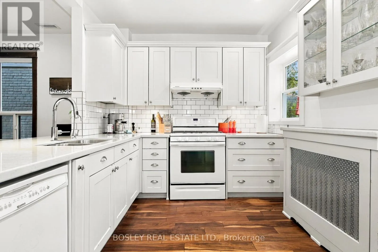
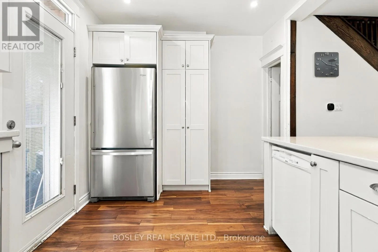
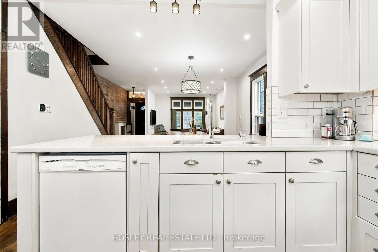
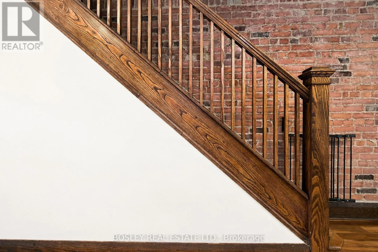
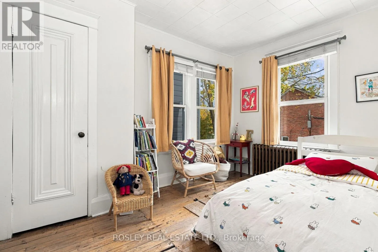
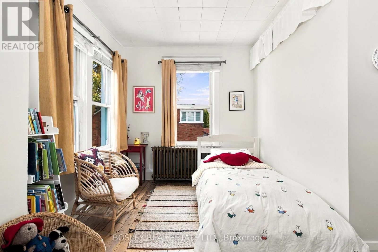
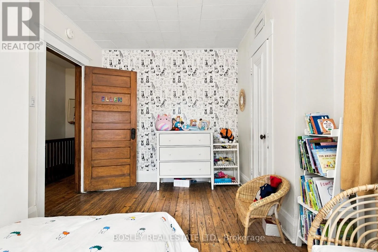
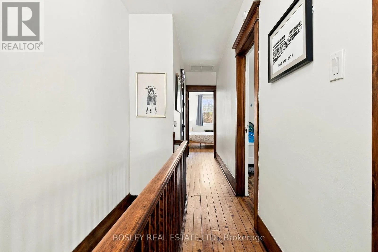
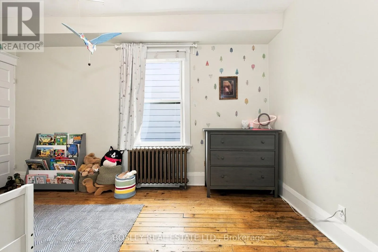
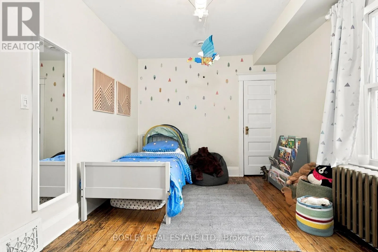
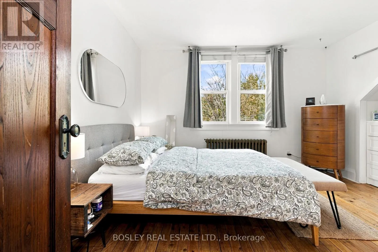
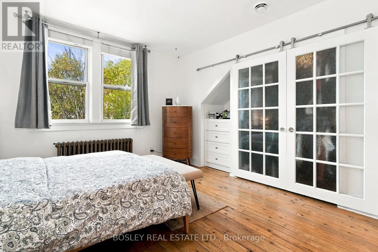
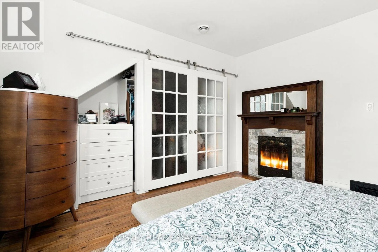
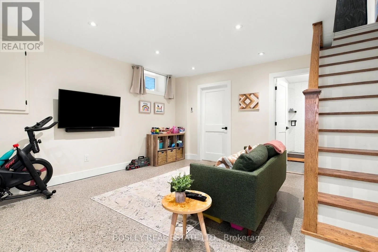
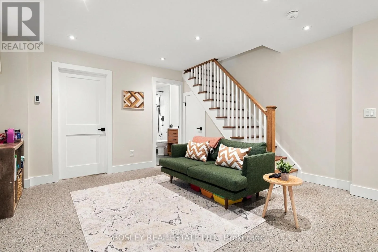
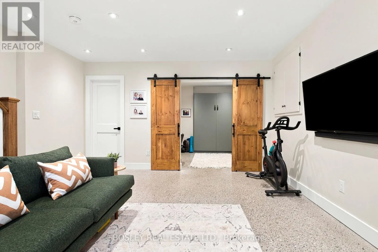
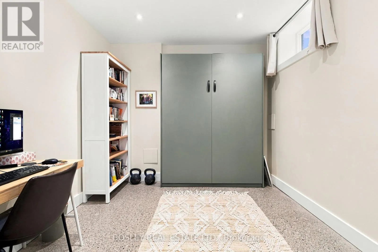
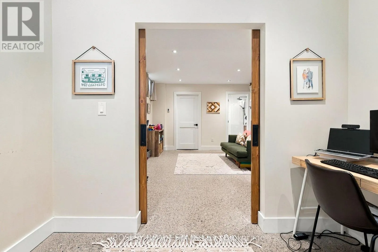
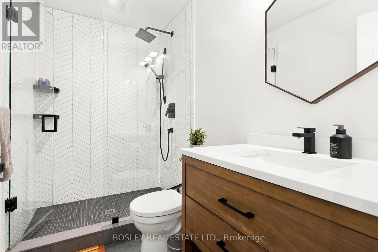
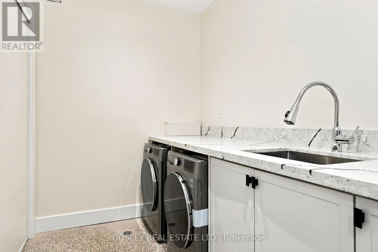
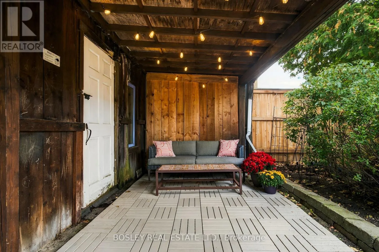
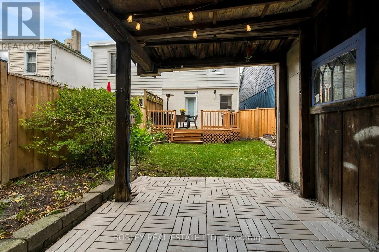
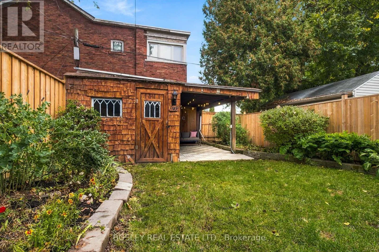
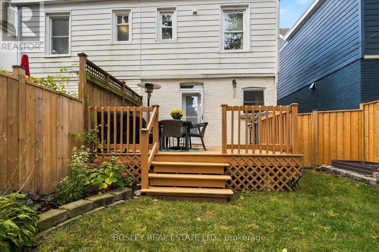
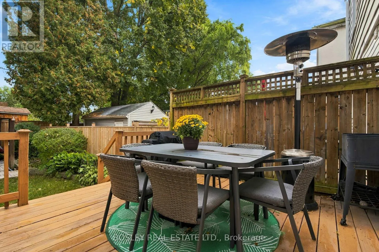
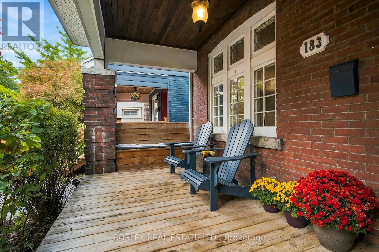
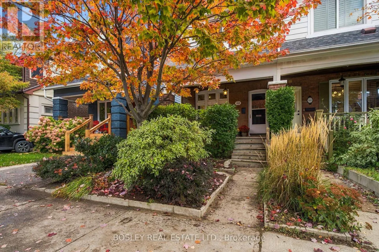
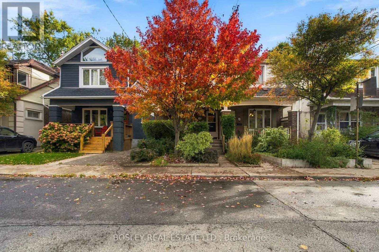
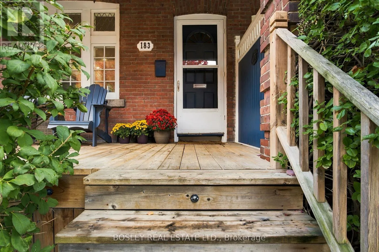
Danforth and Monarch Park Welcome to 183 Monarch Park Ave, a wonderfully wide semi that feels refreshingly expansive, this three-bedroom home offers generous living space, thoughtful updates and an abundance of storage throughout. Hardwood floors run across the main and second levels, while the spacious primary bedroom features a charming decorative fireplace. The second bedroom overlooks the backyard through oversized corner windows that flood the space with natural light, and the third bedroom offers equally generous proportions. The beautifully underpinned basement adds even more versatile living space, complete with impressive 9-foot ceilings, polished concrete floors and a flexible office/guest room with Murphy bed. An oversized laundry room, second bed and additional storage make everyday living that much easier. Outside, enjoy private drive parking and a beautifully landscaped backyard with a large deck, covered seating area and storage shed. Located in a fantastic, family-friendly neighbourhood, you're just steps to the best of the Danforth, including beloved local restaurants, cafés, shops, parks and transit. Highly walkable and wonderfully connected, this is East End living at its best! (id:27476)

Property Highlights

MLS® Number
E14166468
Type
Single Family
Community Name
Danforth
Ownership Type
Freehold
Land Size
23.4 x 100 FT
Parking Space Total
1

Building

Building Type
House
Storeys
2.00
Square Footage
1100 - 1500 sqft
Bathrooms Total
2
Bedrooms Above Ground
3
Bedrooms Total
4
Amenities
Hospital, Park, Public Transit, Schools
Exterior Finish
Brick
Fireplace Present
No
Basement Type
N/A (Finished)
Basement Features
Building Heating Type
Radiant heat
Heating Fuel
Natural gas
Building Cooling Type
Central air conditioning

Utilities

Water
Municipal water
Utility Sewer
Sanitary sewer

Room Layout

Primary Bedroom
Second level
3.86 m x 3.94 m
Bedroom 2
Second level
4.38 m x 3.05 m
Bedroom 3
Second level
4.38 m x 3.05 m
Bathroom
Second level
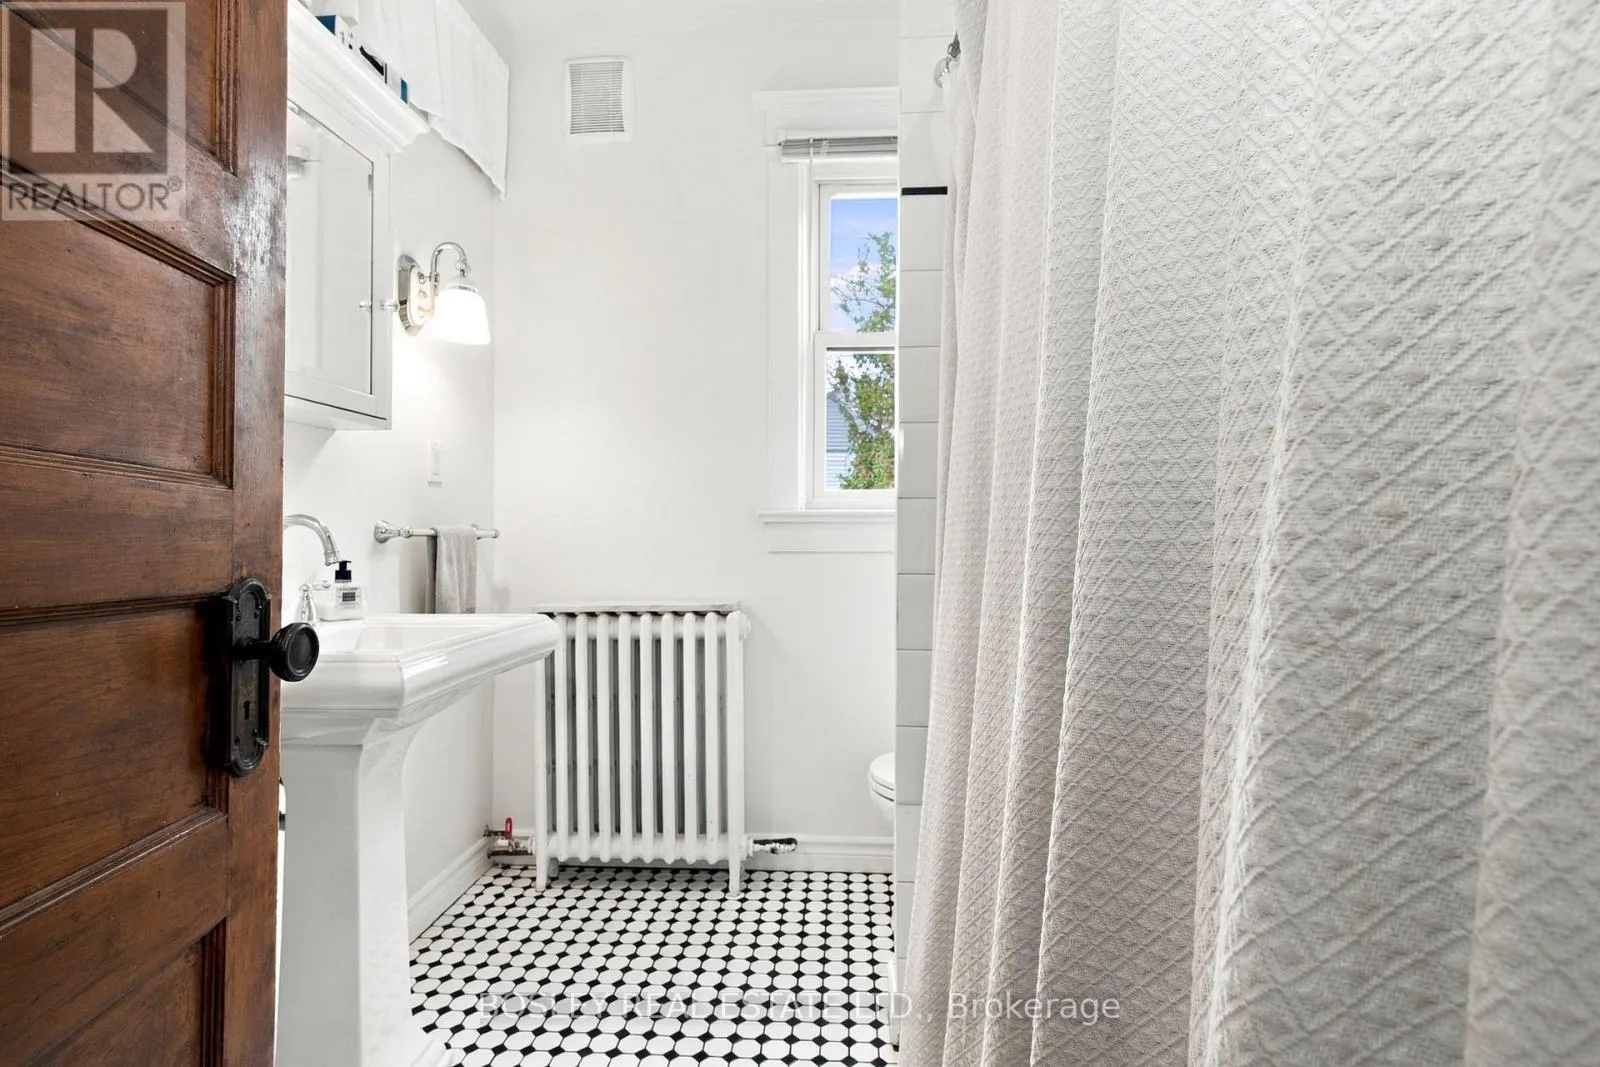
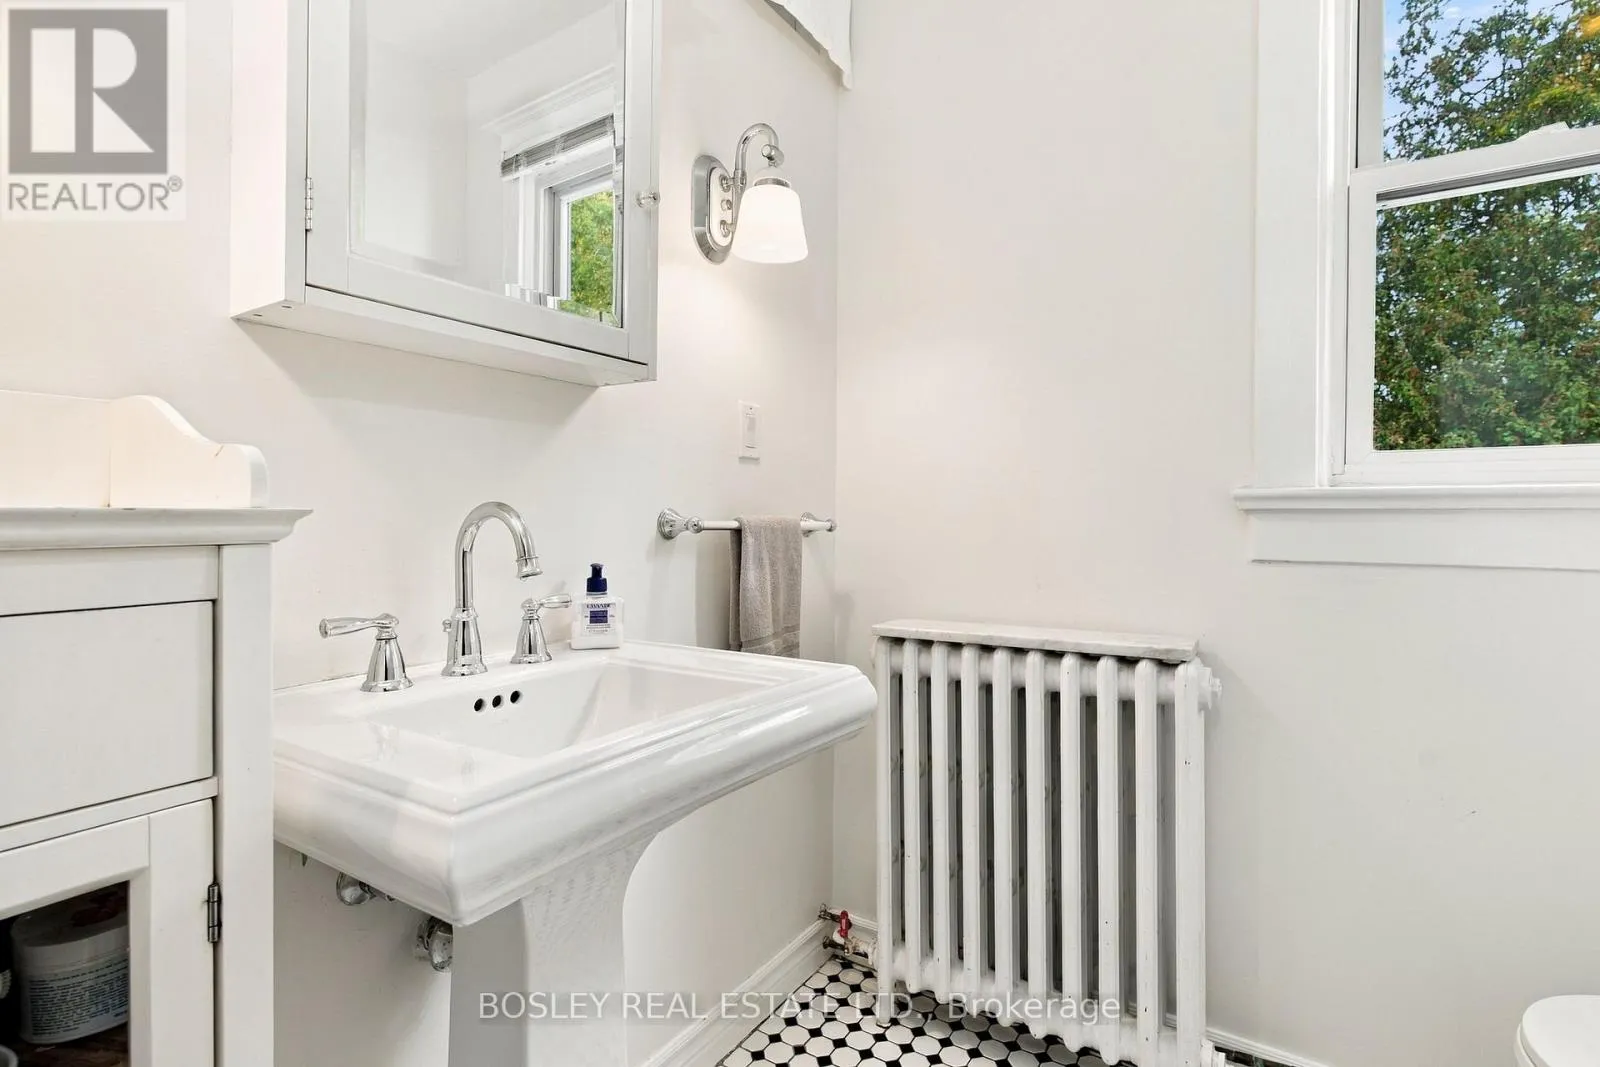
2.32 m x 2.1 m
Laundry room
Basement
2.72 m x 1.79 m
Bathroom
Basement
2.72 m x 1.54 m
Recreational, Games room
Basement
4.9 m x 4.43 m
Bedroom
Basement
2.83 m x 2.88 m
Living room
Ground level
4.05 m x 4.6 m
Dining room
Ground level
4.35 m x 4.6 m
Kitchen
Ground level
2.74 m x 4.61 m
Foyer
Ground level
1.25 m x 1.12 m

Location

Learn more about this property
Listing provided by:
BOSLEY REAL ESTATE LTD.
MLS® number:
E14166468
Agent:
Meghan Mcevoy
*Indicates required field
Name is required
Email is required
Please enter a valid phone number (e.g., 416-111-1111).