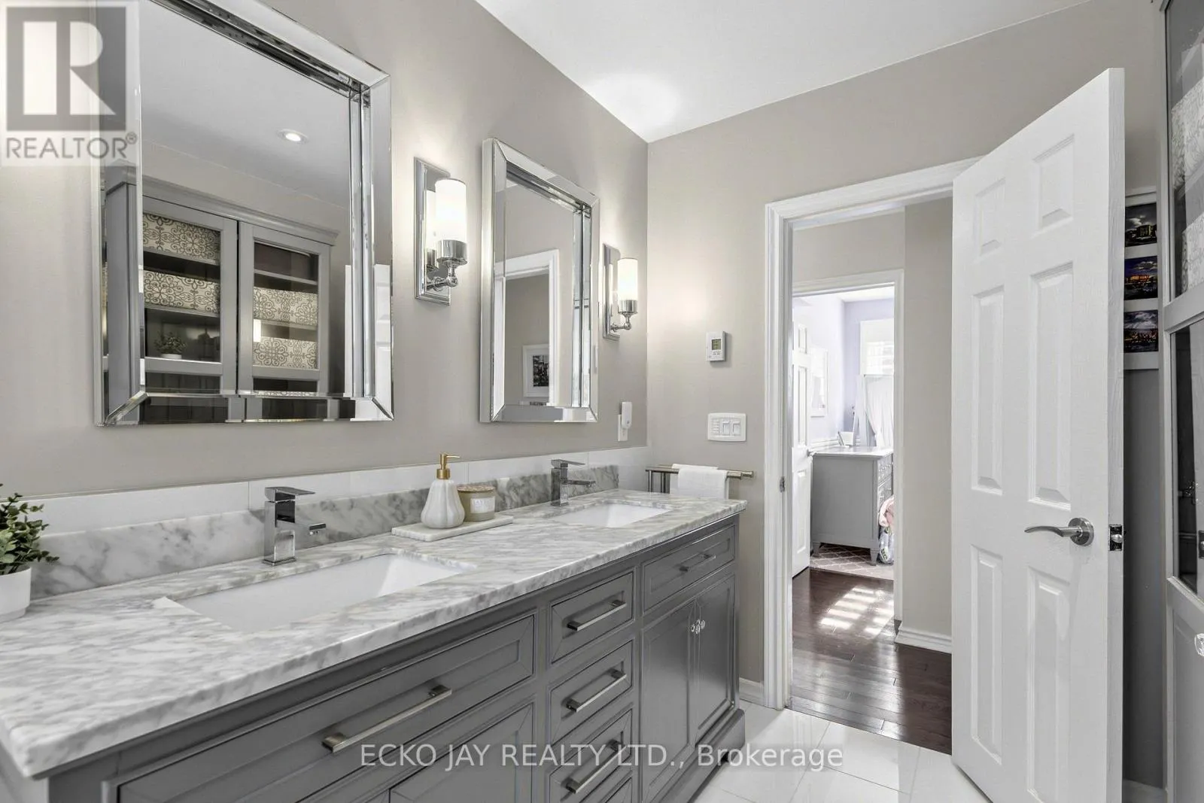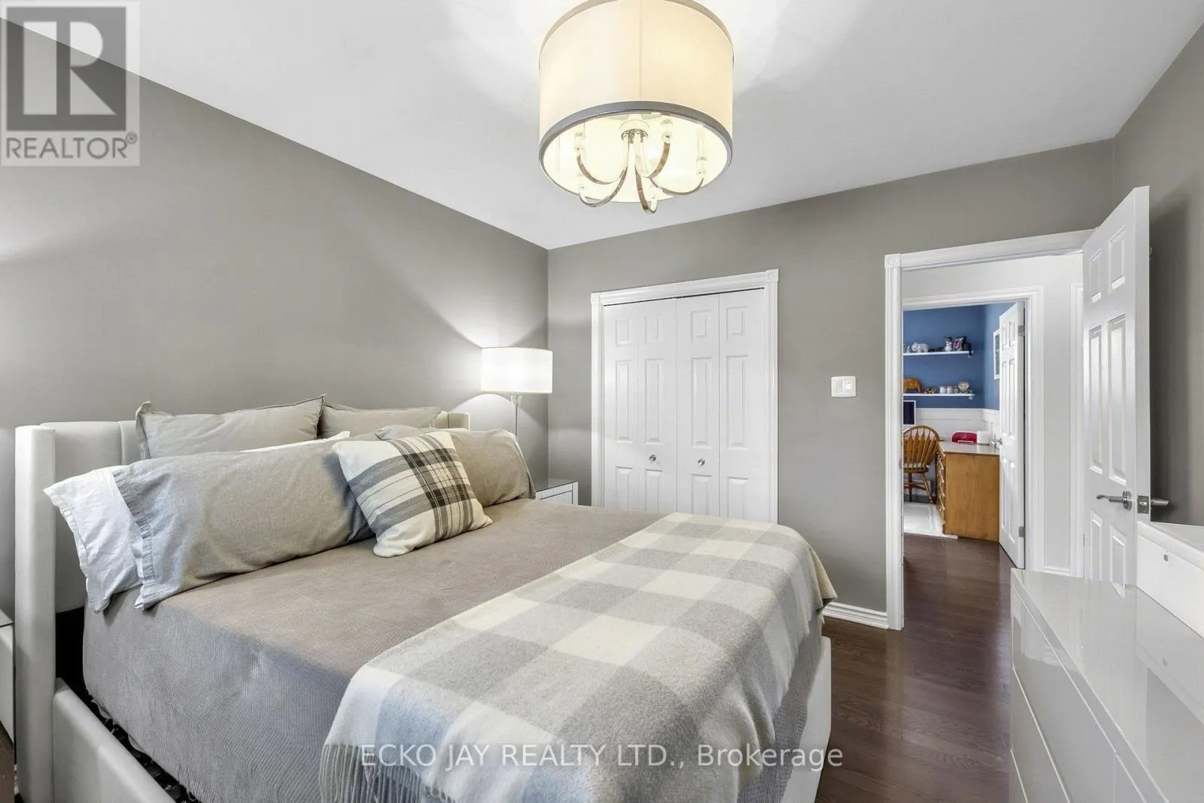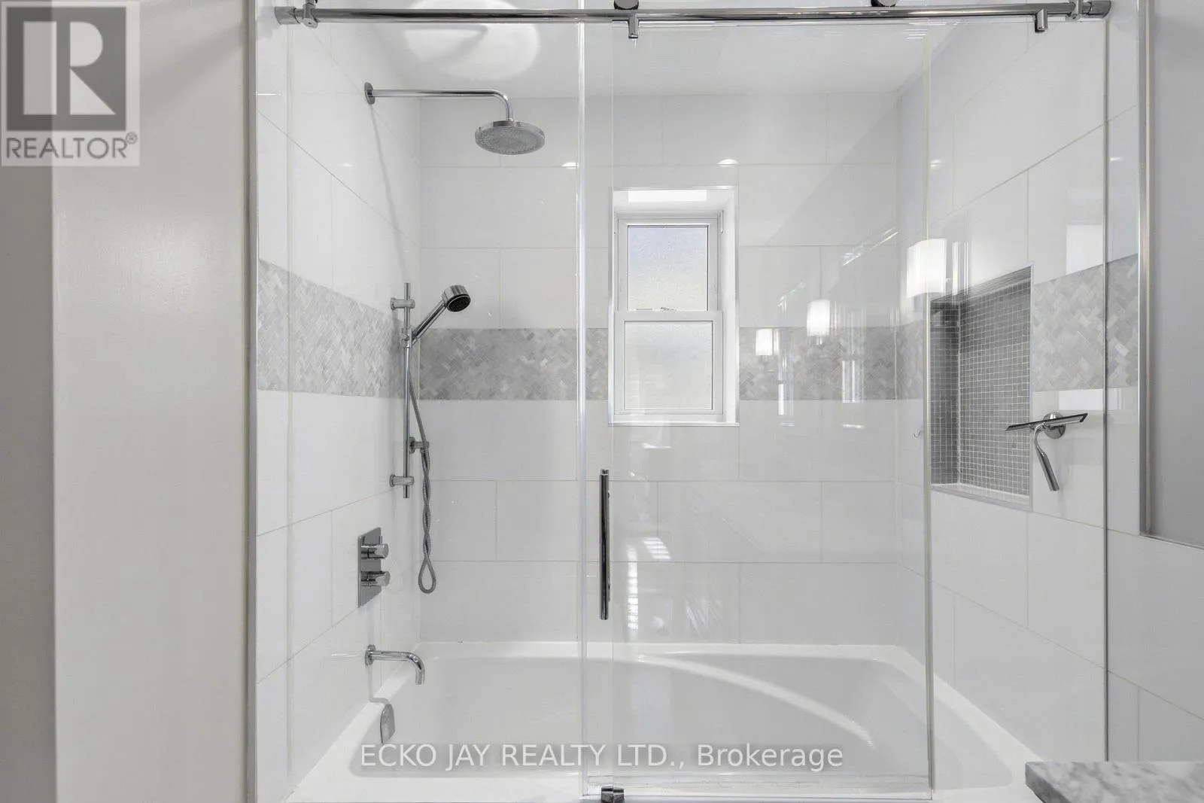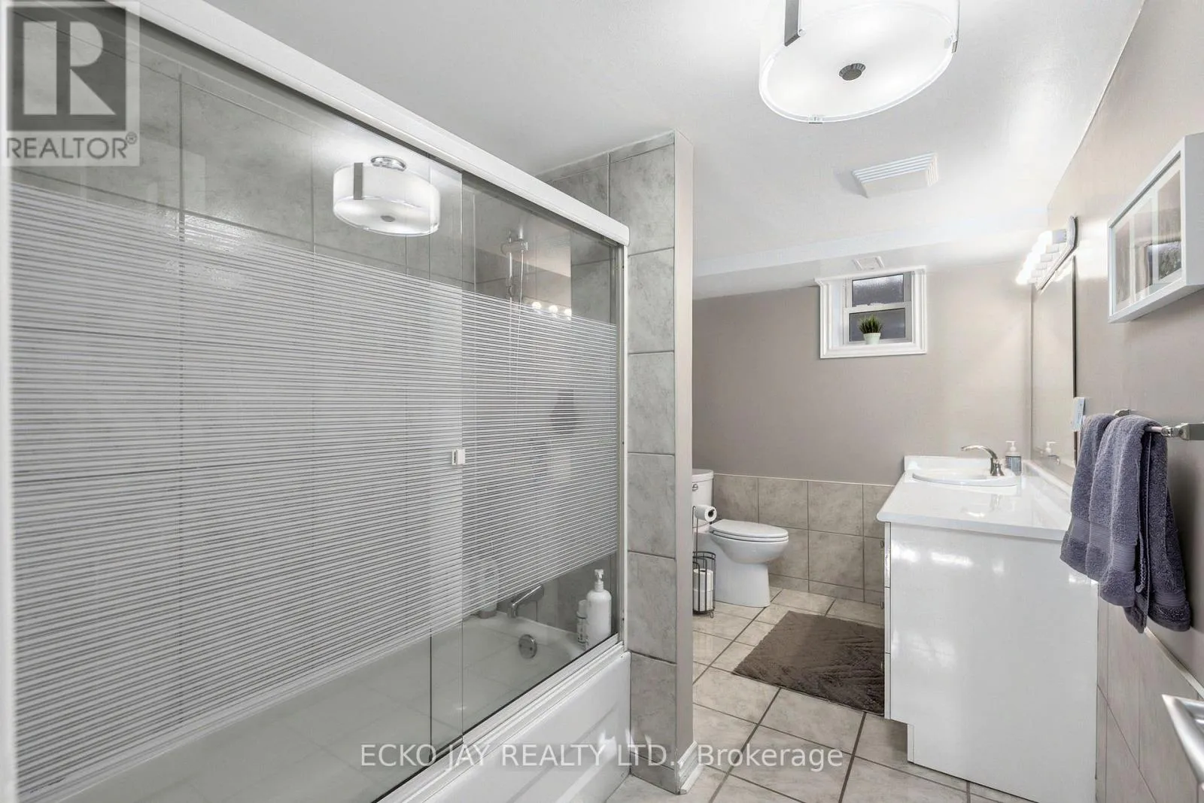
18 Hirondelle Place, Toronto, Ontario M3A 1V8

Listed for:
$1,288,800
4 beds
2 baths
Listed 4 days ago
House for rent: 18 Hirondelle Place, Toronto, Ontario M3A 1V8

View all 34 photos

About

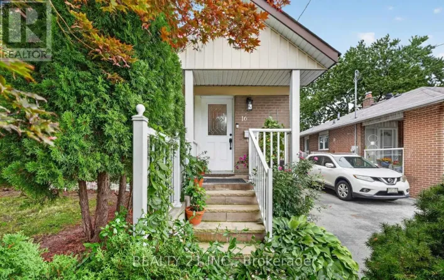
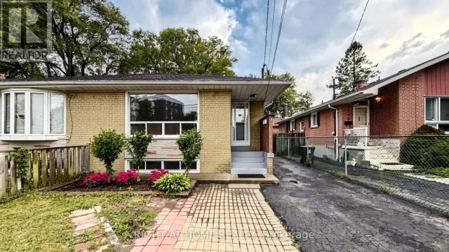
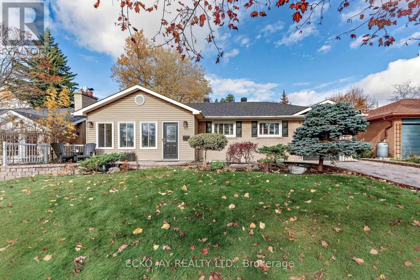
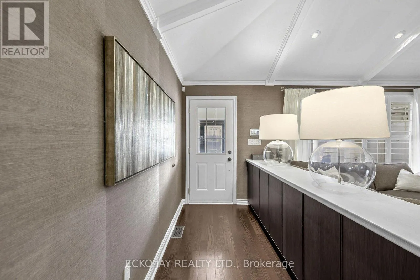
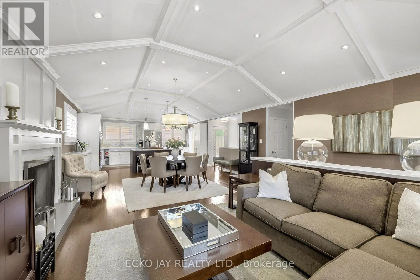
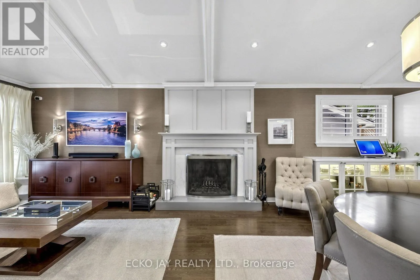
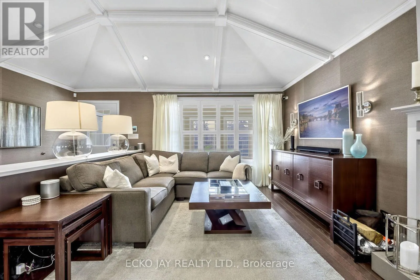
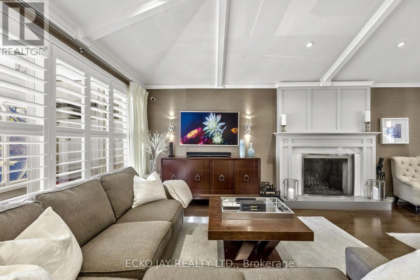
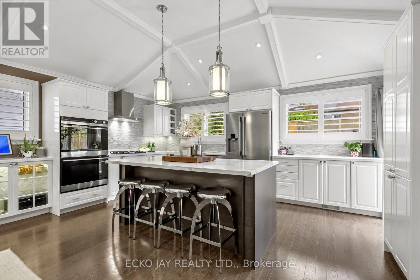
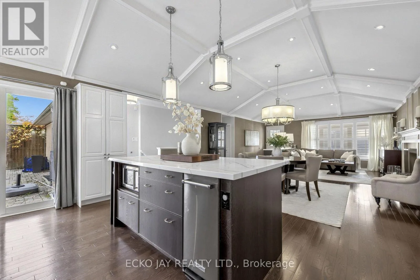
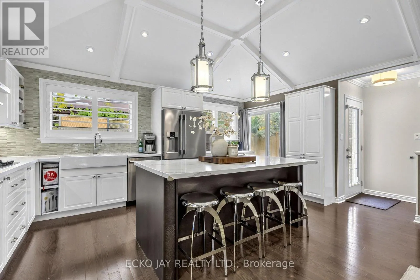
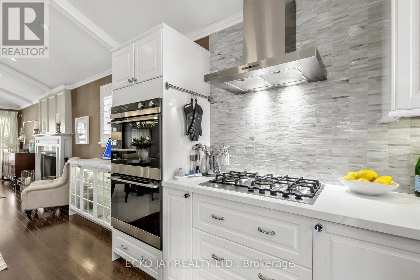
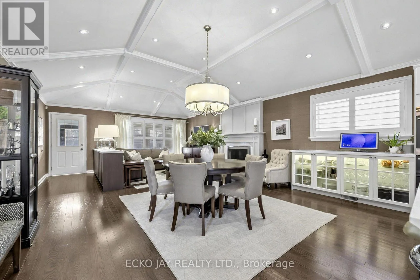
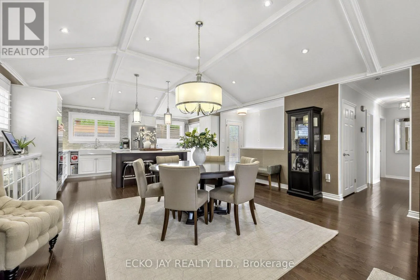
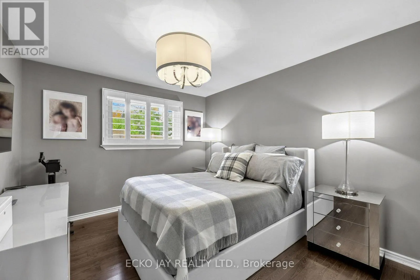
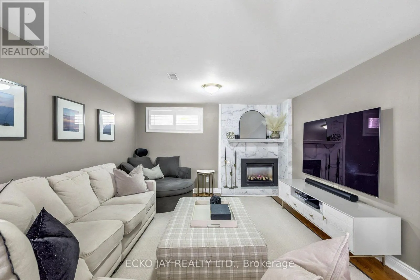
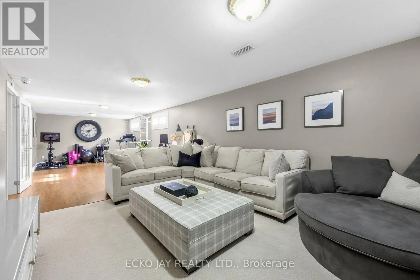
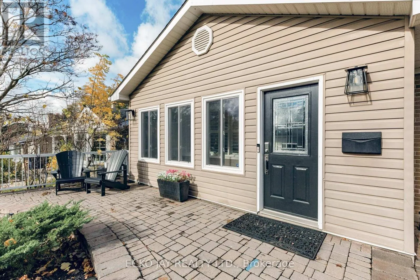
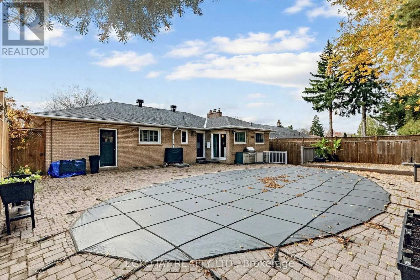
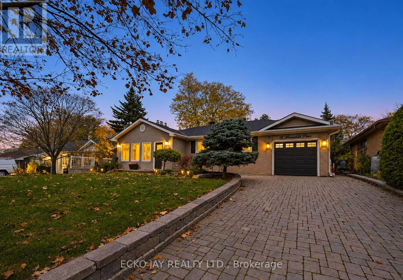
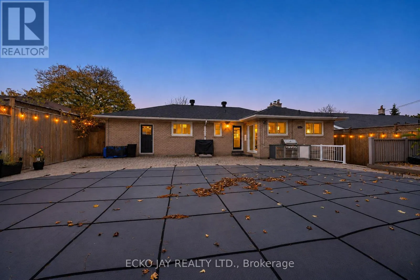
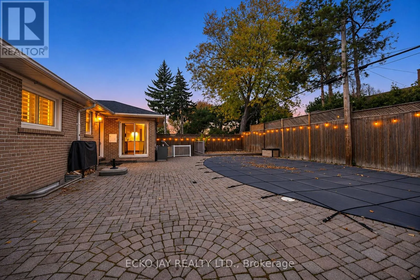
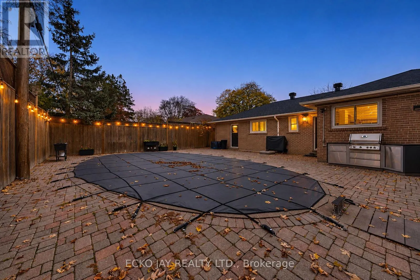
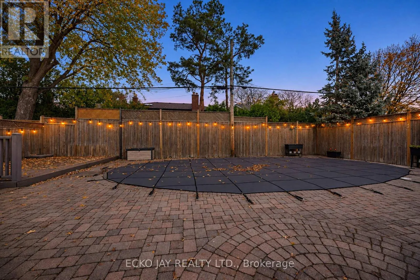
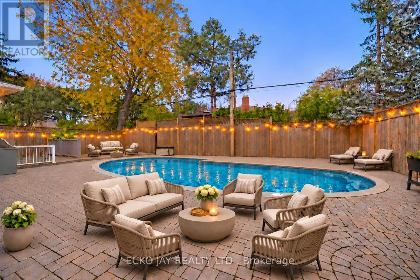
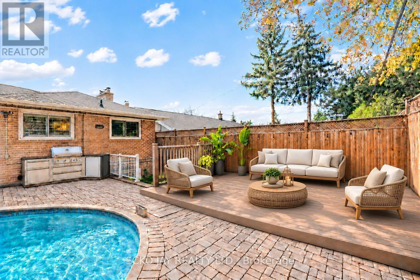
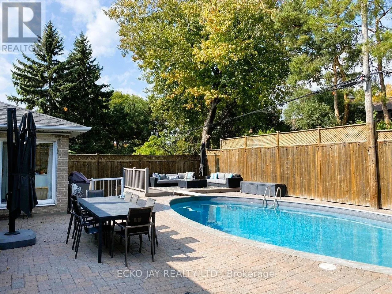
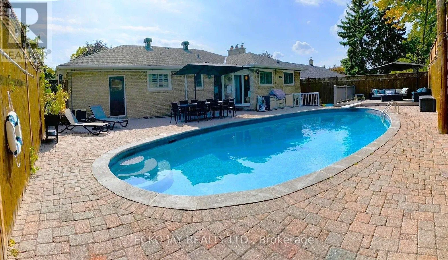
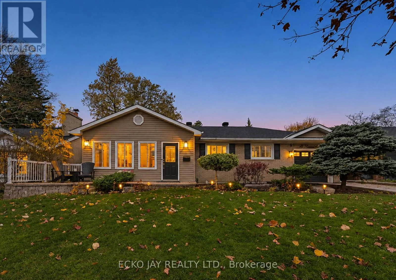
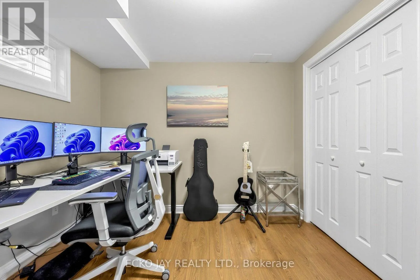
Cross Streets: Lawrence/Underhill/Brookbanks. ** Directions: Slightly east of the Don Valley Parkway and south of York Mills Road. Lucky #18! Perfect Alternative to a Condo! Exquisite Renovations on a Private Cul-De-Sac! Well-loved and maintained, this bright family home is nestled on an exclusive, sought-after cul-de-sac, offering the perfect blend of elegance, comfort and privacy.The fully fenced backyard provides a private setting for relaxation and entertaining. Step inside to discover a stunningly renovated open-concept living and dining area, seamlessly flowing into a gourmet kitchen - all with 10 ft. ceilings. The finished basement offers additional living space with potential for a home office. A private backyard oasis awaits, featuring a Betz concrete heated pool, an expansive interlocking patio, a relaxing deck, a kids' zone, and a high fence - an ideal setting for summer relaxation and outdoor entertaining. (id:27476)

Property Highlights

MLS® Number
C14166640
Type
Single Family
Community Name
Parkwoods-Donalda
Ownership Type
Freehold
Land Size
60 x 100 FT
Parking Space Total
3

Building

Building Type
House
Storeys
1.00
Square Footage
1100 - 1500 sqft
Bathrooms Total
2
Bedrooms Above Ground
3
Bedrooms Total
4
Exterior Finish
Brick
Fireplace Present
Yes
Basement Type
N/A (Finished)
Basement Features
Building Heating Type
Forced air
Heating Fuel
Natural gas
Building Cooling Type
Central air conditioning

Utilities

Water
Municipal water
Utility Sewer
Sanitary sewer

Room Layout

Recreational, Games room
Lower level
11.1 m x 3.56 m
Bedroom 4
Lower level
3.63 m x 3 m
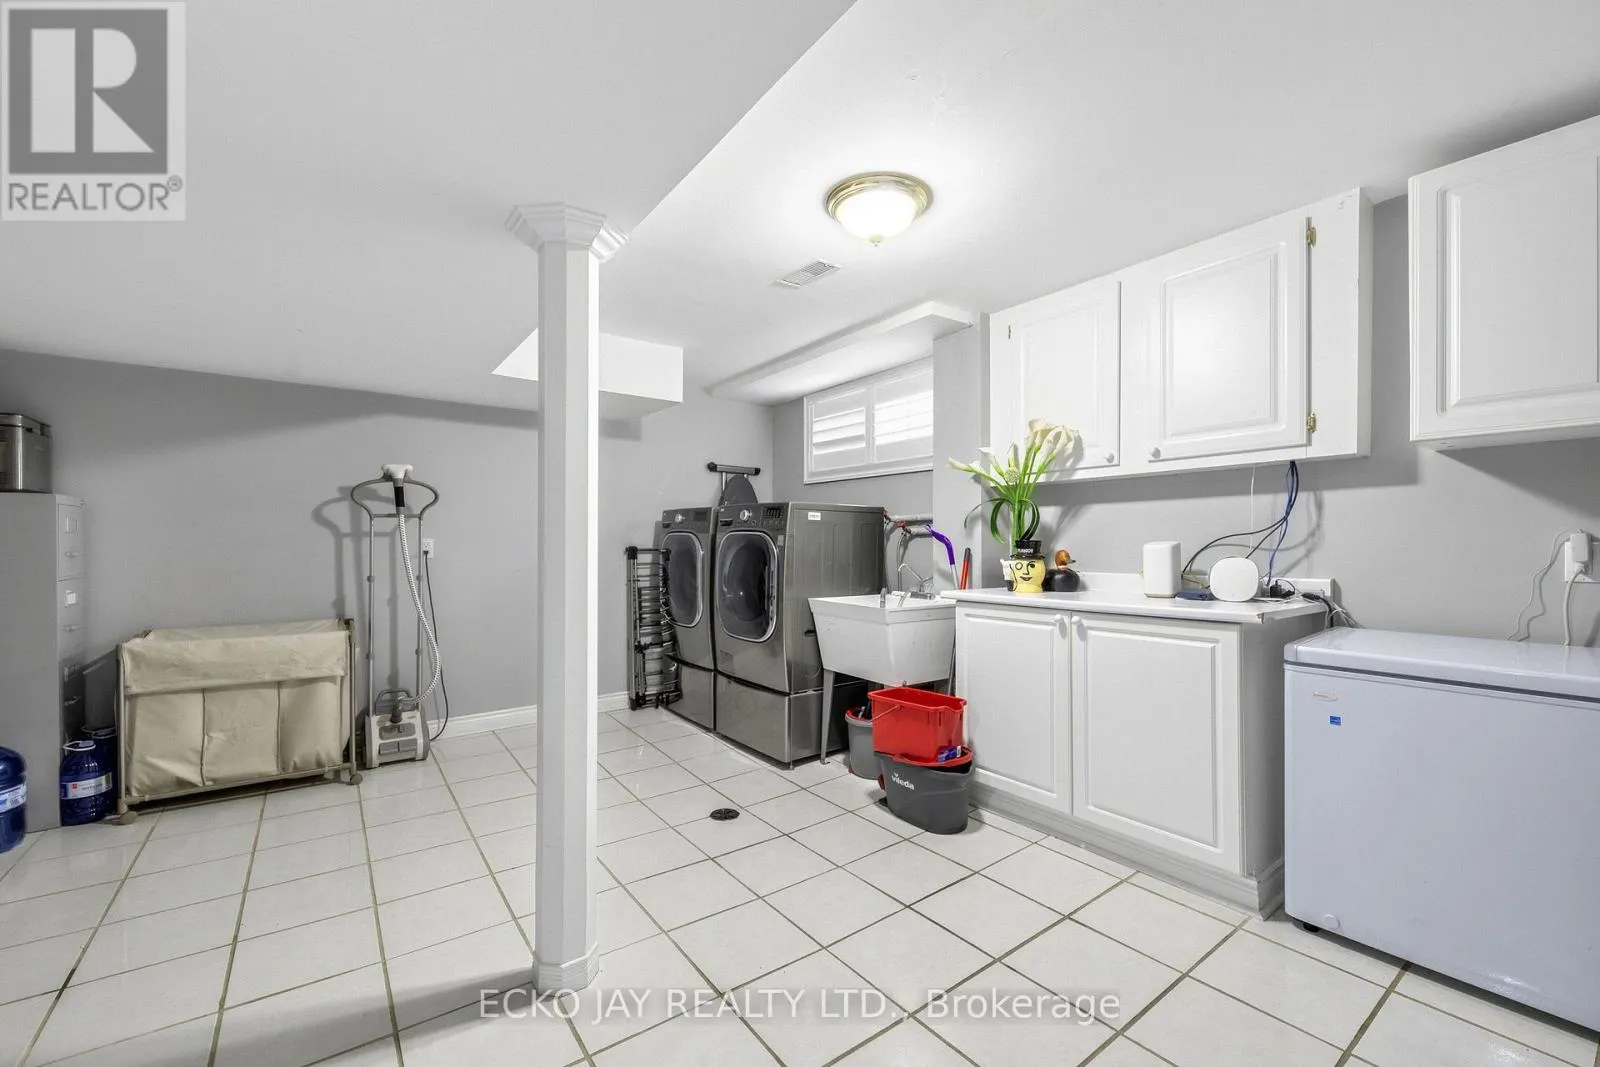
Laundry room
Lower level
4.32 m x 4.09 m
Living room
Main level
4.7 m x 3.48 m
Dining room
Main level
5.18 m x 2.95 m
Kitchen
Main level
5.18 m x 2.99 m
Primary Bedroom
Main level
3.66 m x 3.25 m
Bedroom 2
Main level
3.25 m x 2.62 m
Bedroom 3
Main level
3.02 m x 2.62 m
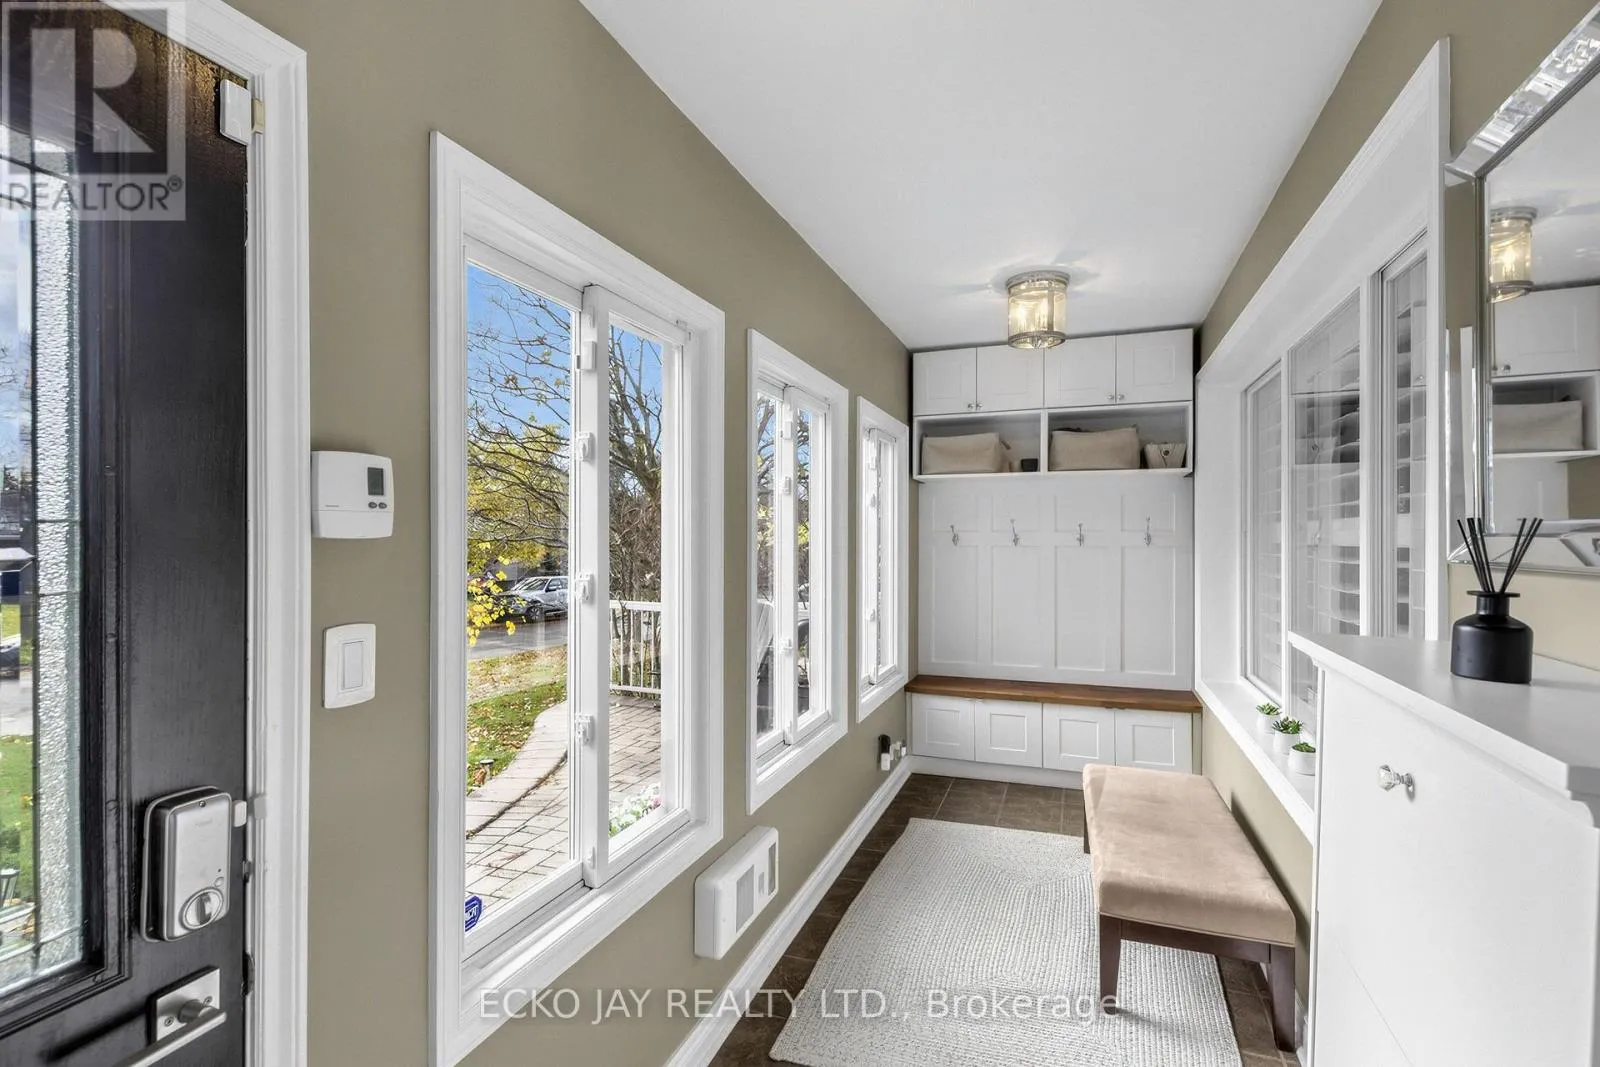
Sunroom
Main level
5.18 m x 1.45 m

Location

Learn more about this property
Listing provided by:
ECKO JAY REALTY LTD.
MLS® number:
C14166640
Agent:
Ecko Jay
*Indicates required field
Name is required
Email is required
Please enter a valid phone number (e.g., 416-111-1111).

Community Spotlight: Homes For sale in Your Neighborhood