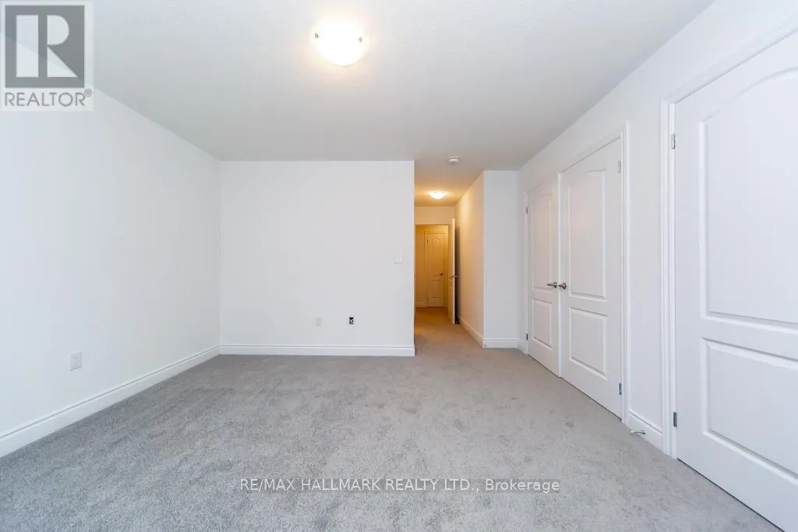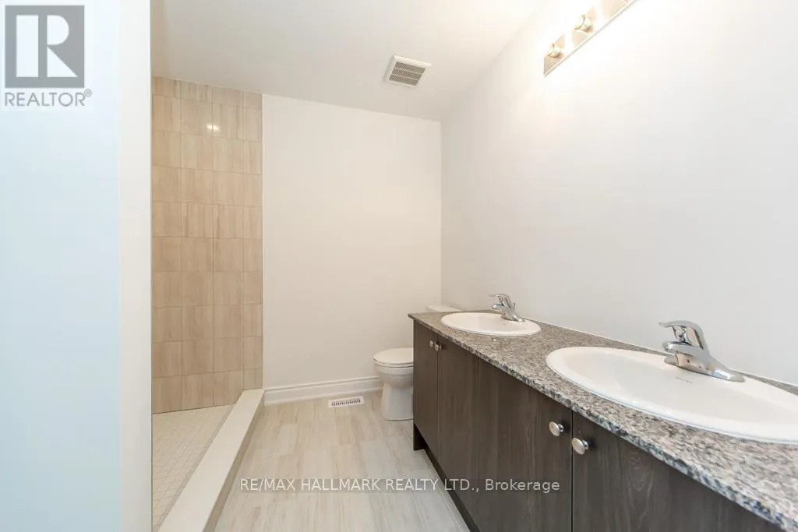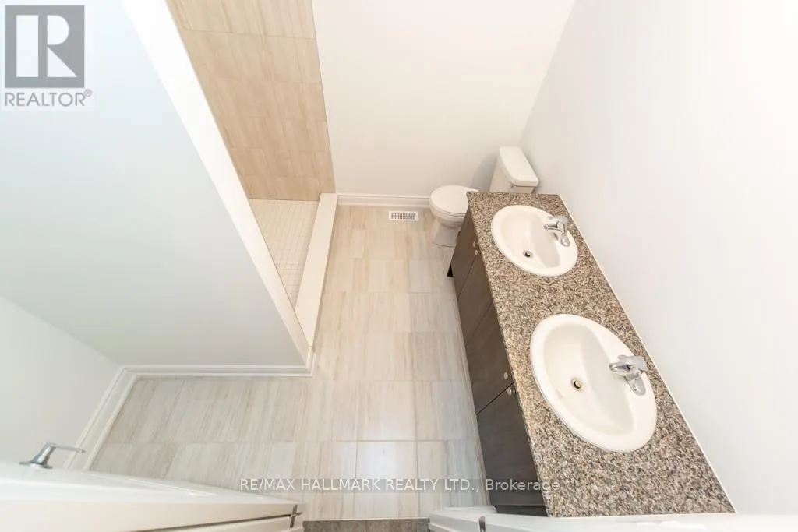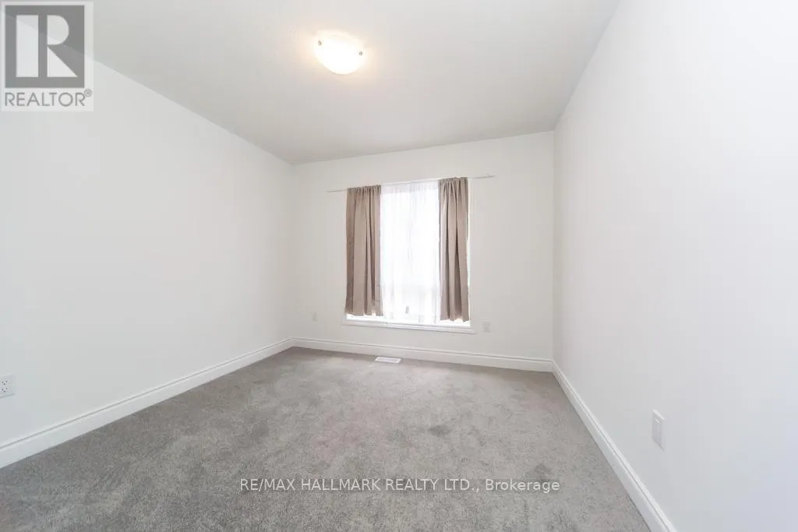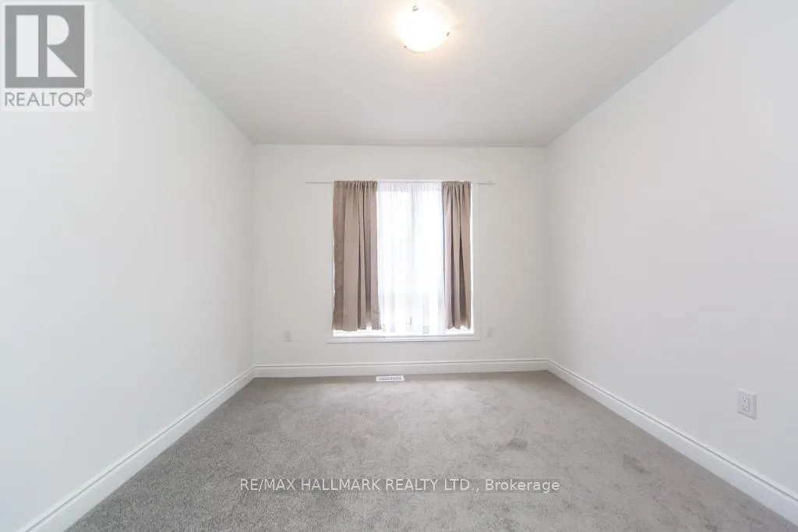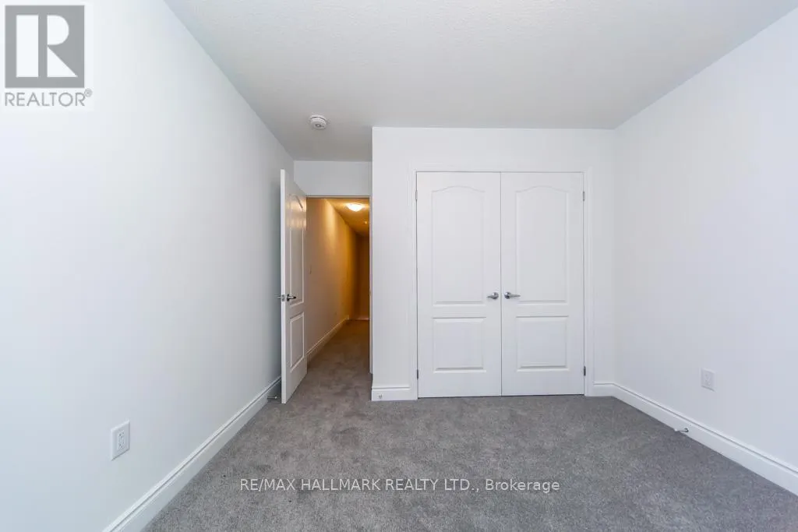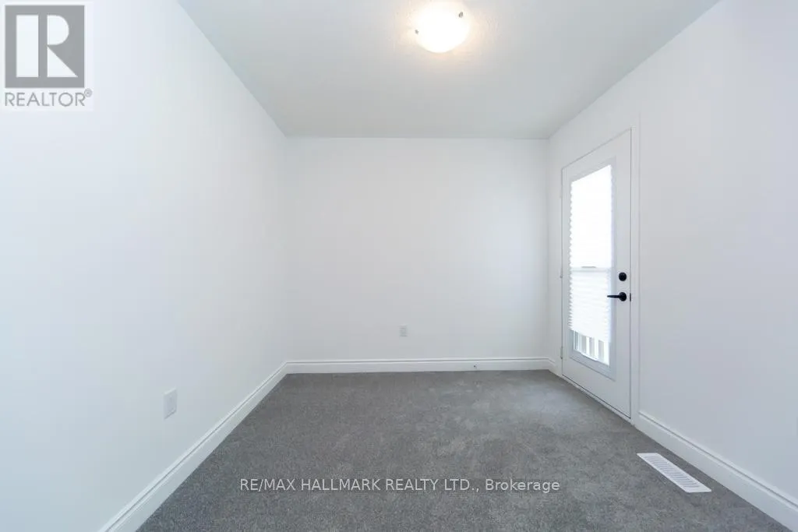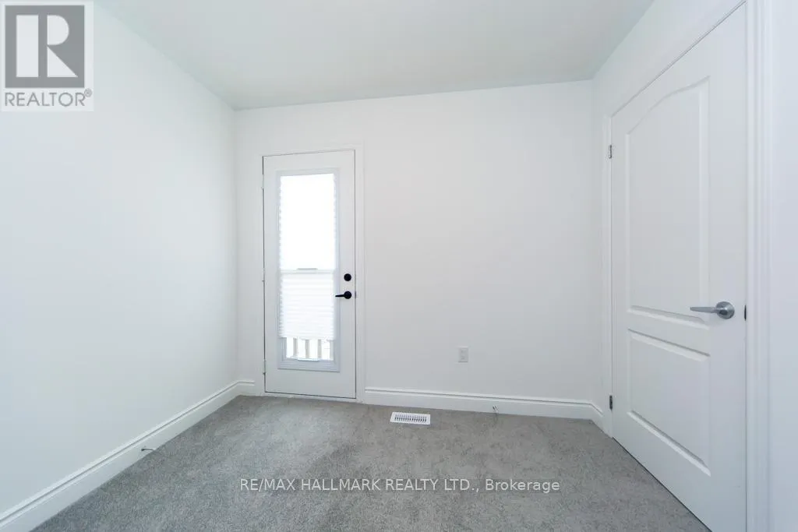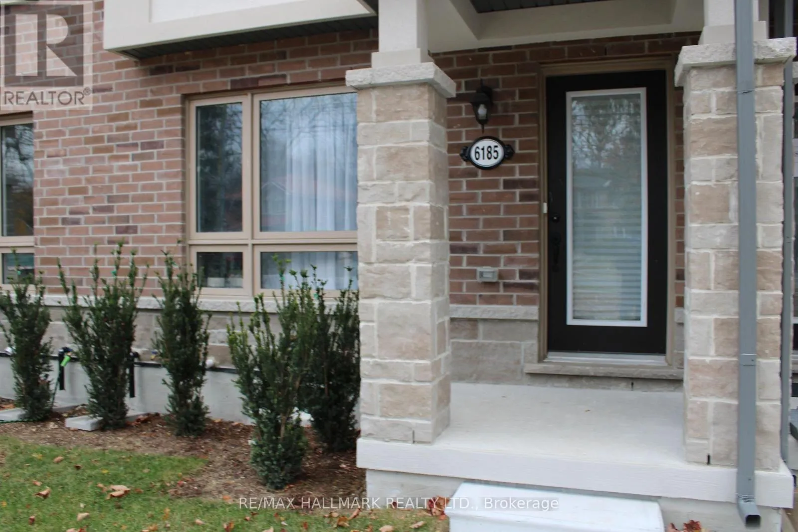
6185 Kingston Road, Toronto, Ontario M1C 1K8

Listed for:
$3,500
4 beds
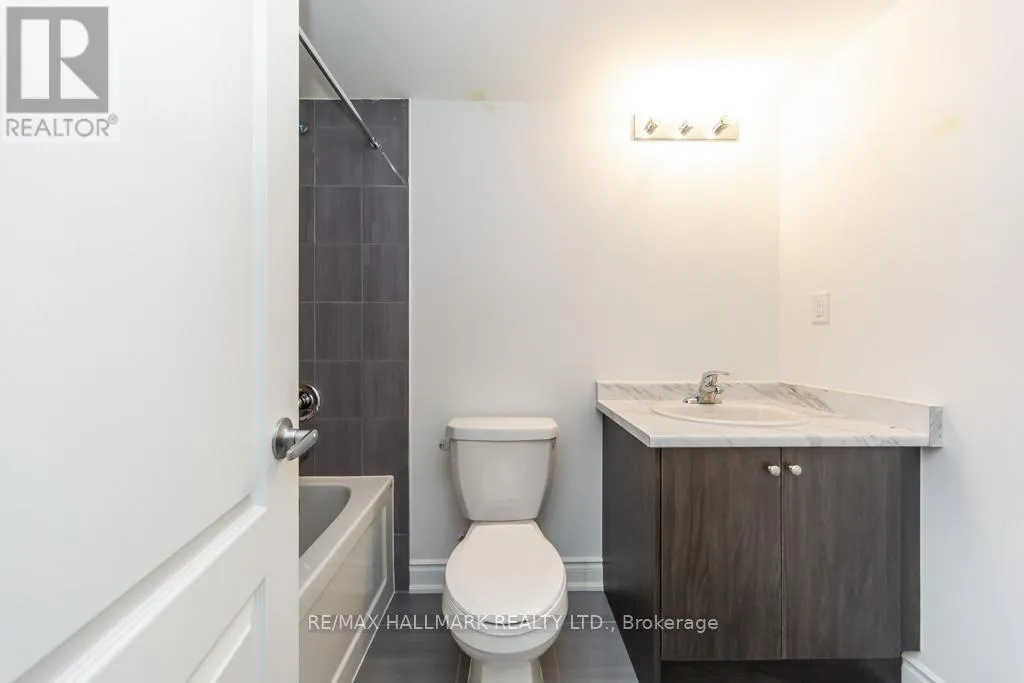
4 baths
Listed 4 days ago
Row / Townhouse for rent: 6185 Kingston Road, Toronto, Ontario M1C 1K8

View all 49 photos

About

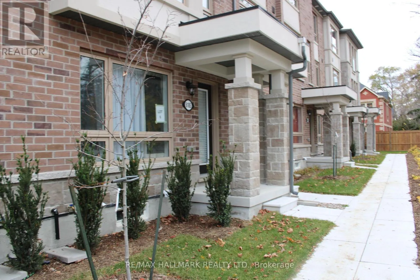
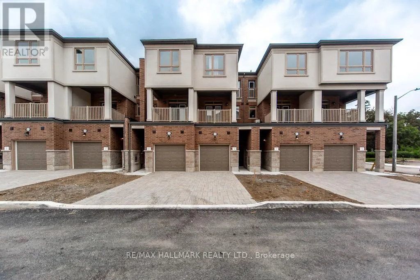
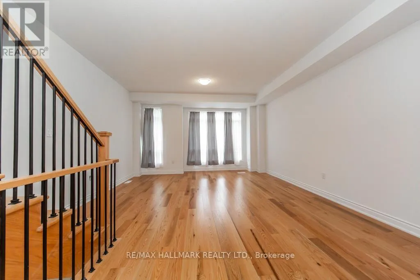
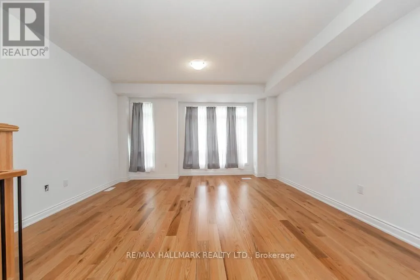
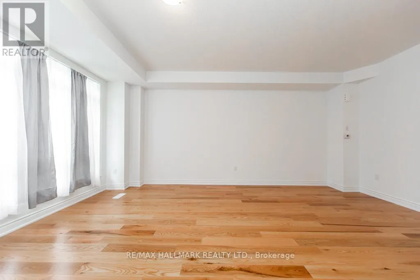
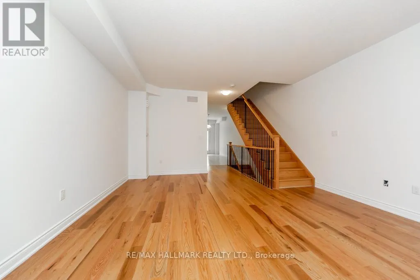
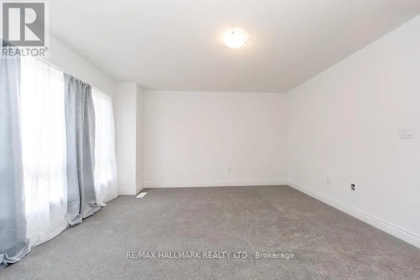
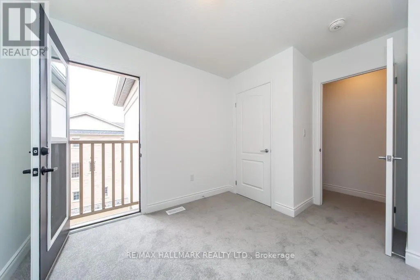
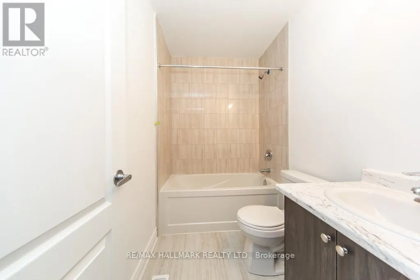
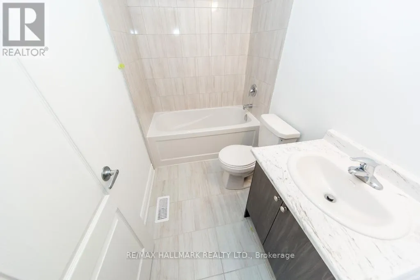
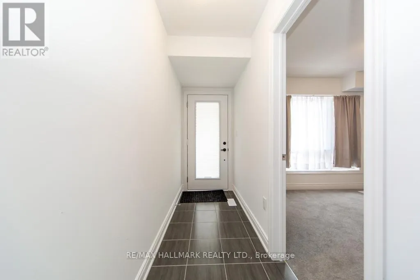
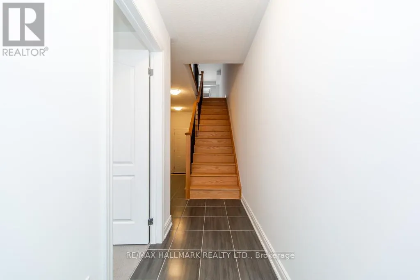
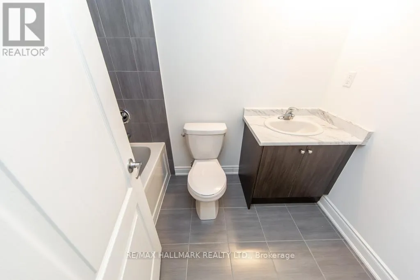
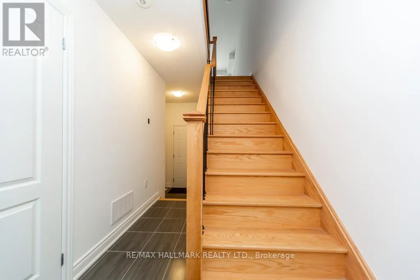
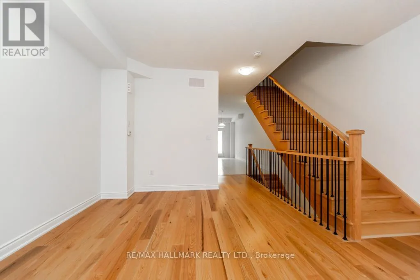
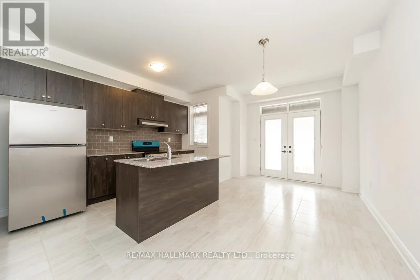
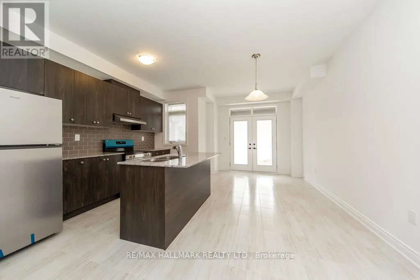
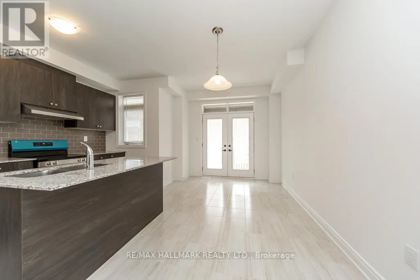
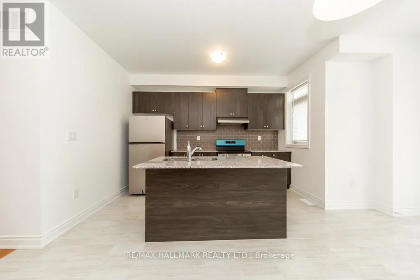
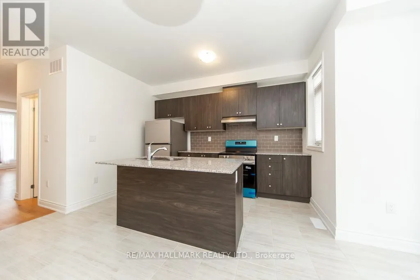
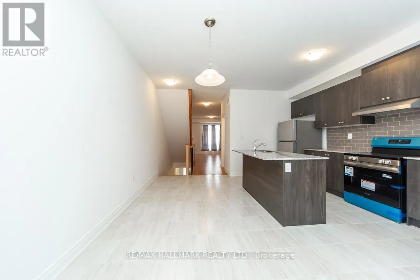
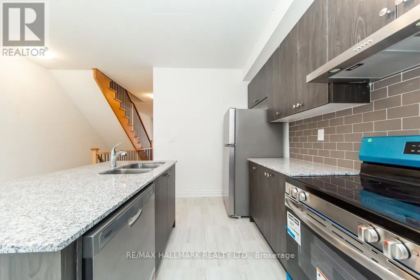
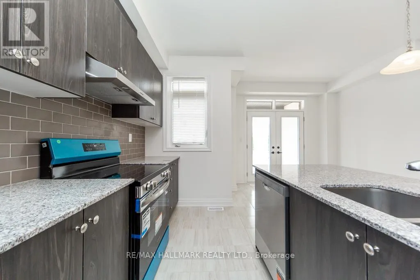
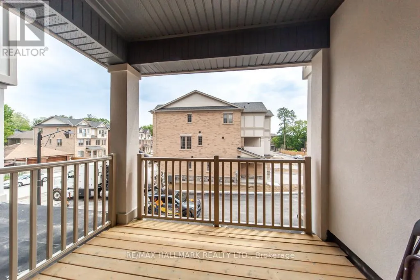
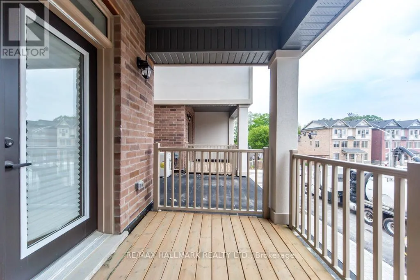
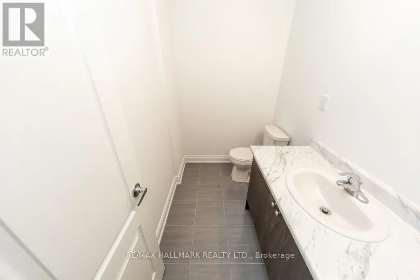
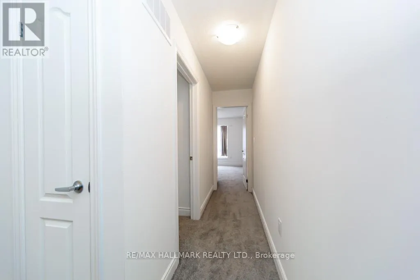
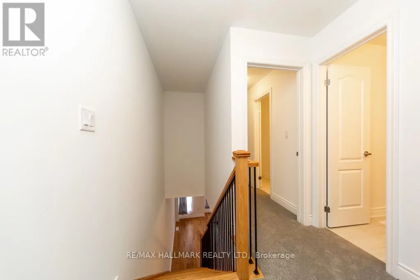
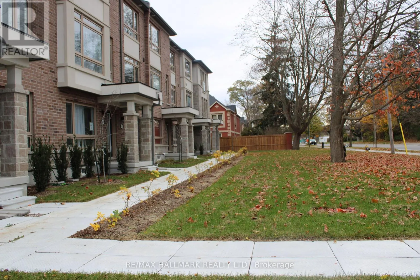
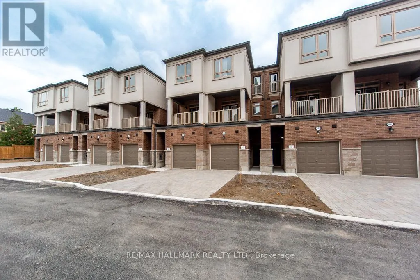
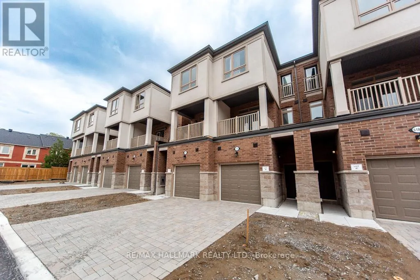
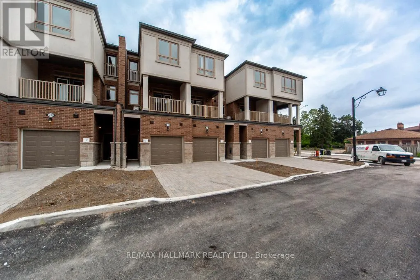
Kingston Rd & Meadowvale Rd Welcome to this brand-new 4-bedroom townhouse located in the heart of Highland Creek-where modern design meets everyday convenience. Thoughtfully designed with style and functionality in mind, this exceptional home showcases a sleek kitchen complete with granite countertops, ceramic backsplash, and stainless steel appliances. The main floor features rich hardwood flooring, complemented by a beautifully finished hardwood staircase that adds warmth and elegance throughout. Enjoy the convenience of an attached garage with direct access into the home-perfect for seamless daily living. Ideally positioned for both families and commuters, this prime location offers unmatched accessibility with quick access to Highway 401, TTC right at your doorstep, and the GO Station just minutes away. You're also within walking distance to the University of Toronto Scarborough campus, making this an excellent opportunity for end-users and investors alike. This is the perfect blend of modern comfort, generous living space, and unbeatable location in one of Scarborough's most desirable communities. (id:27476)

Property Highlights

MLS® Number
E14166778
Type
Single Family
Community Name
Centennial Scarborough
Ownership Type
Freehold
Parking Space Total
2

Building

Building Type
Row / Townhouse
Storeys
3.00
Square Footage
1500 - 2000 sqft
Bathrooms Total
4
Bedrooms Above Ground
4
Bedrooms Total
4
Exterior Finish
Brick, Stucco
Fireplace Present
No
Basement Type
N/A (Unfinished)
Basement Features
Building Heating Type
Forced air
Heating Fuel
Natural gas
Building Cooling Type

Utilities

Water
Municipal water
Utility Sewer
Sanitary sewer

Room Layout

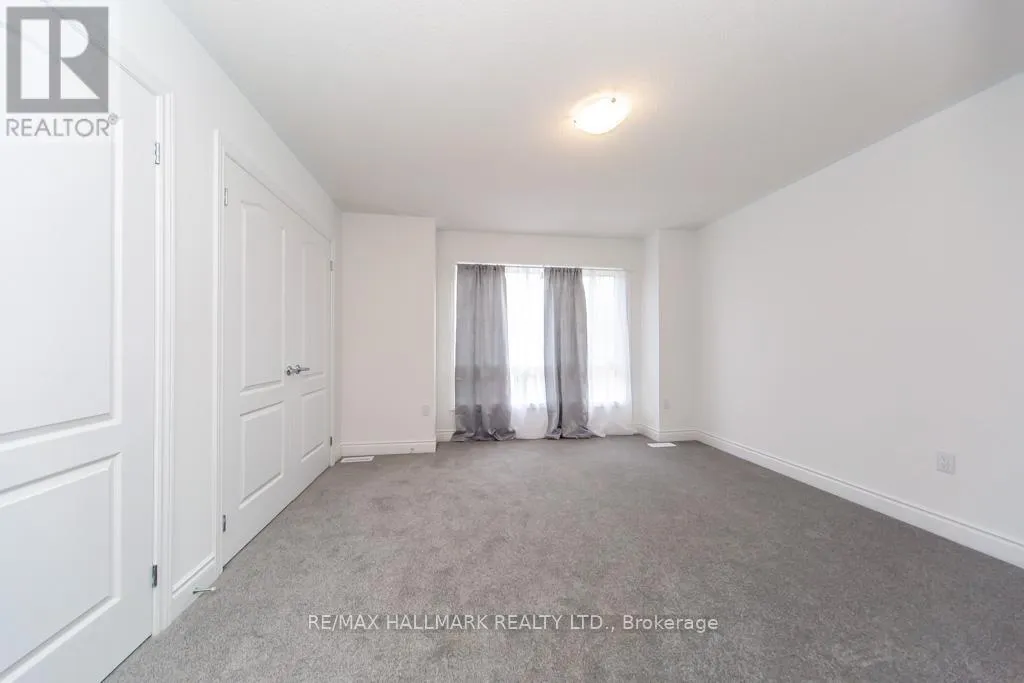
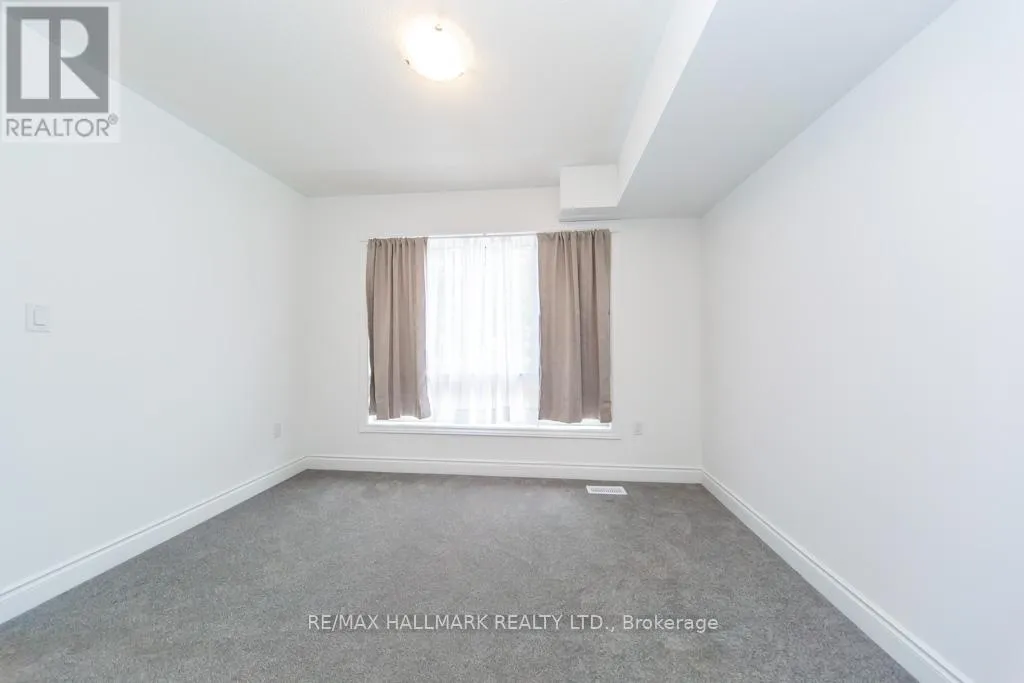
Primary Bedroom
Second level
3.9 m x 3.72 m
Bedroom 2
Second level
2.77 m x 2.74 m
Bedroom 3
Second level
3.2 m x 3.04 m
Bedroom
Lower level
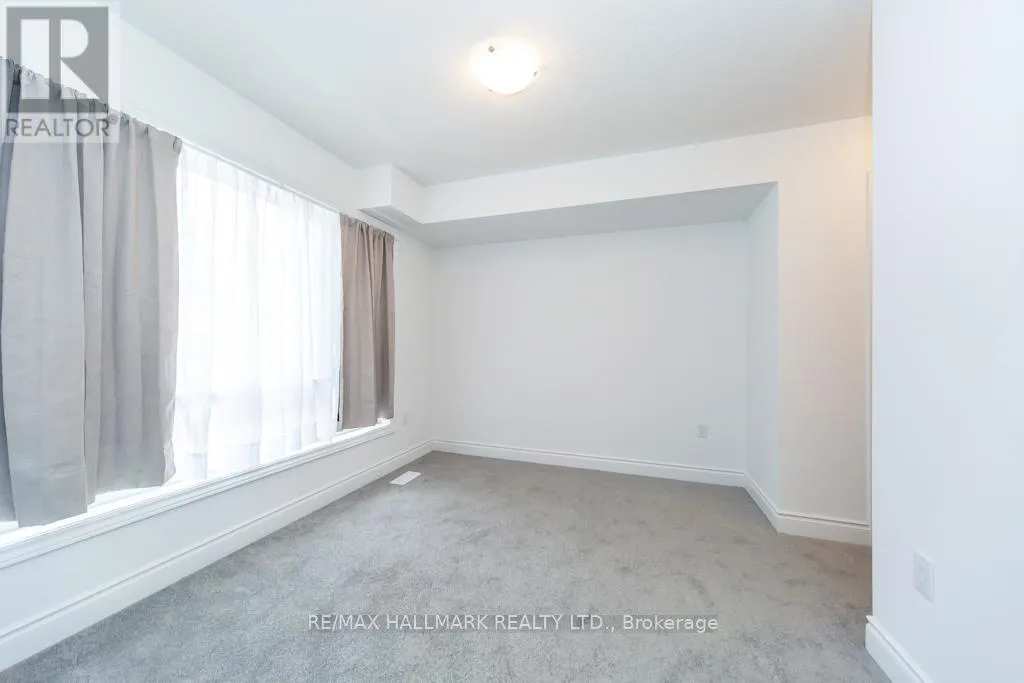
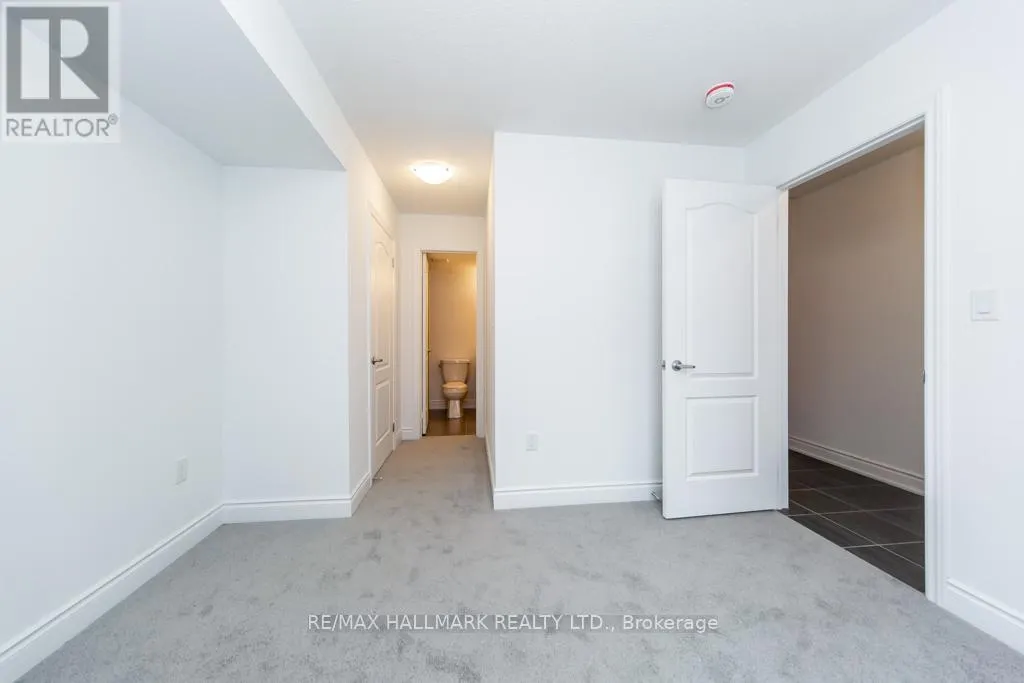
3.35 m x 2.86 m
Living room
Main level
5.21 m x 4.6 m
Dining room
Main level
5.21 m x 4.6 m
Kitchen
Main level
5.21 m x 4.6 m

Location

Learn more about this property
Listing provided by:
RE/MAX HALLMARK REALTY LTD.
MLS® number:
E14166778
Agent:
Bob Alejandro
*Indicates required field
Name is required
Email is required
Please enter a valid phone number (e.g., 416-111-1111).

Street Spotlight - For rent