181 Winter Gardens Trail, Toronto, Ontario M1C 3N1

Listed for:
$899,999
3 beds
2 baths
Listed 4 days ago
House for rent: 181 Winter Gardens Trail, Toronto, Ontario M1C 3N1

View all 31 photos

About

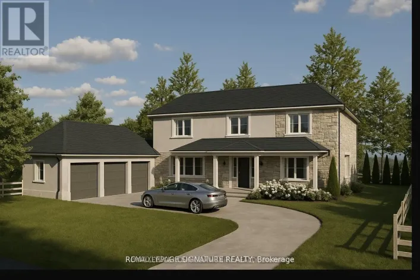
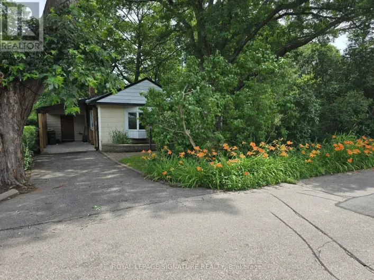
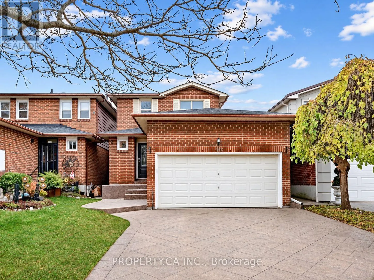
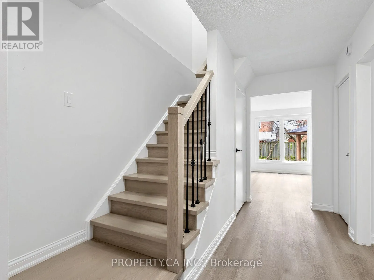
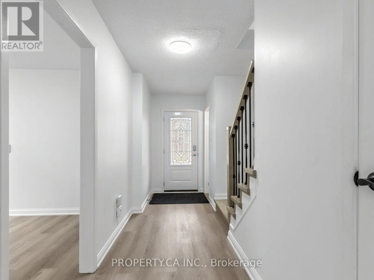
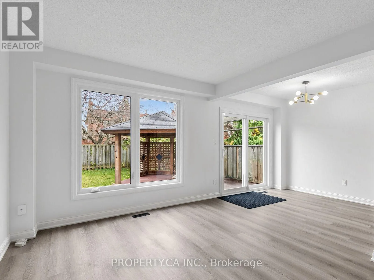
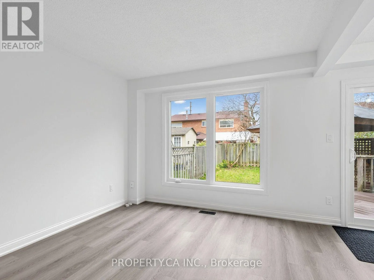
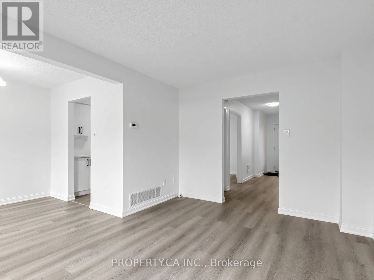
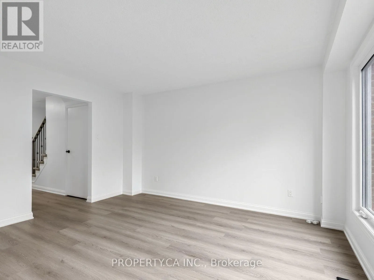
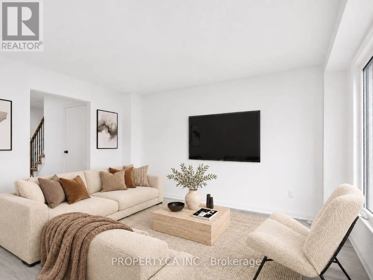
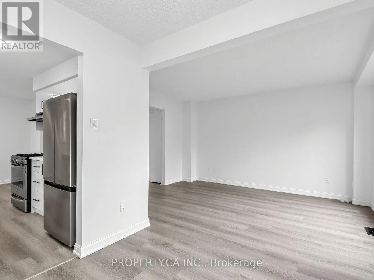
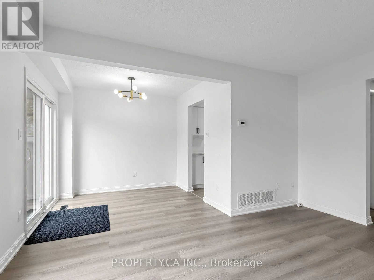
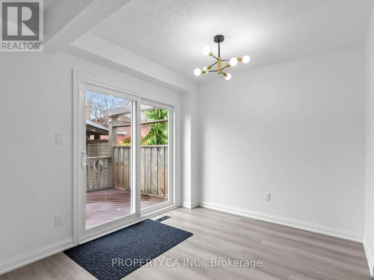
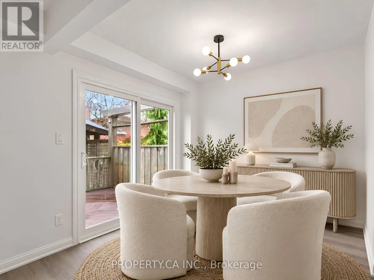
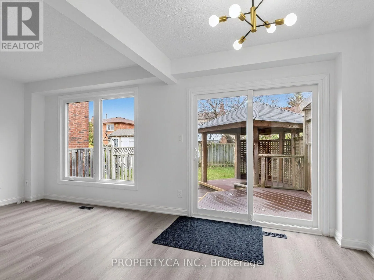
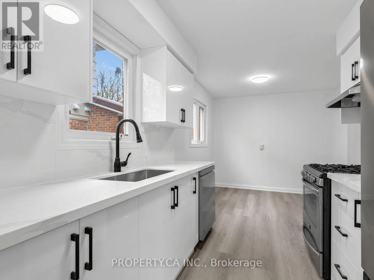
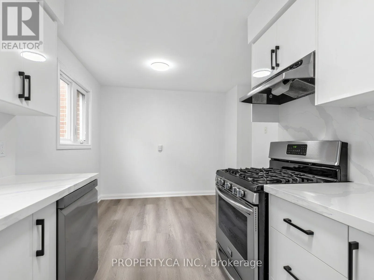
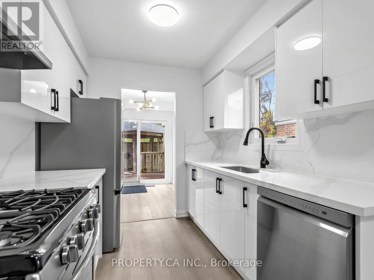
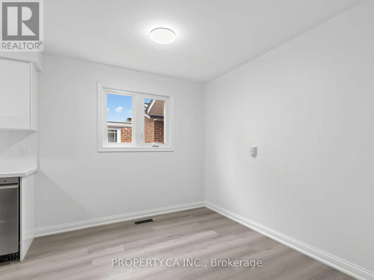
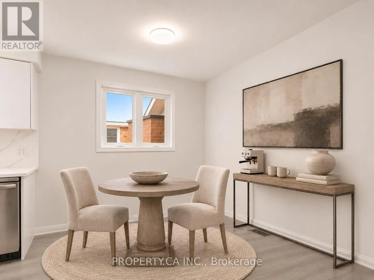
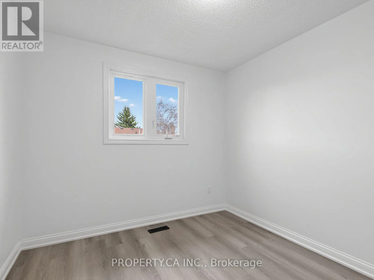
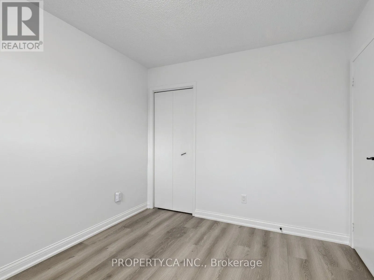
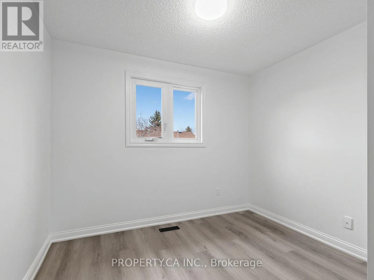
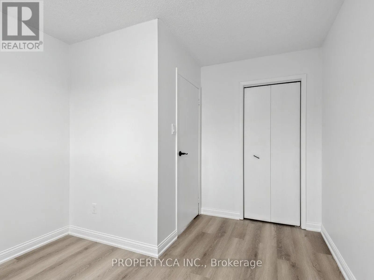
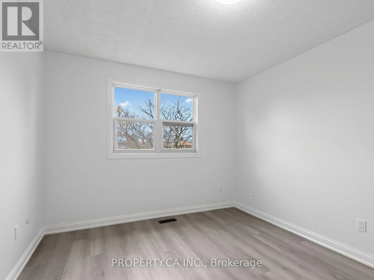
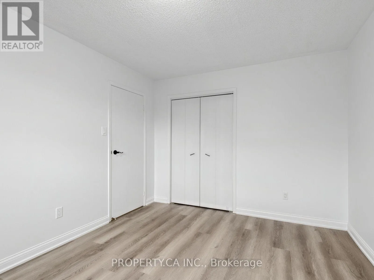
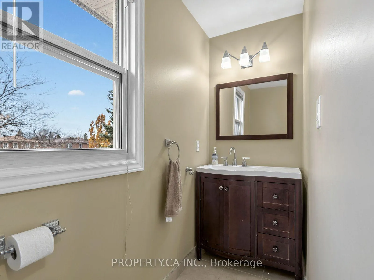
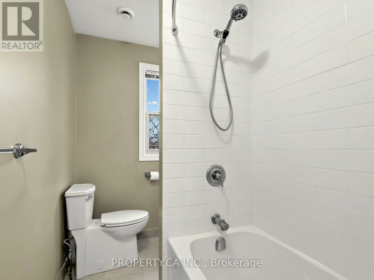
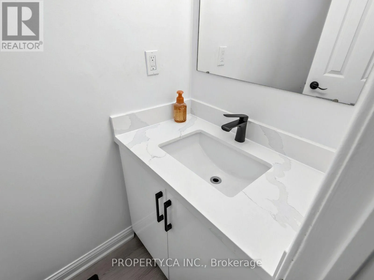
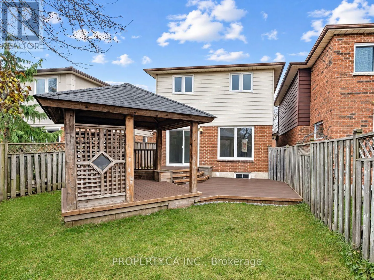
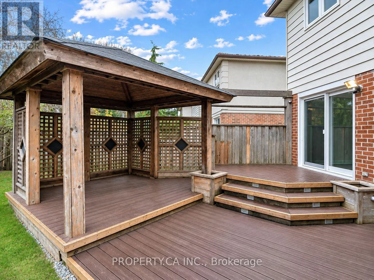
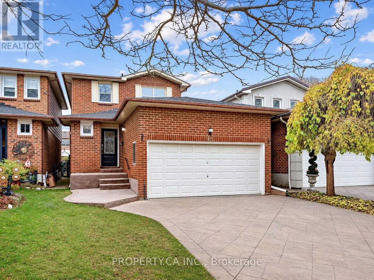
Lawrence/Port Union Welcome to 181 Winter Gardens Trail, an extensively updated detached home in the sought-after lakeside community of West Rouge. Nearly everything here is brand new in 2026: the roof, the kitchen, a front door with keypad entry, a sliding patio door and rear window, flooring on the main and upper levels, new stairs and fresh paint throughout. The main floor has a convenient powder room, and upstairs you'll find three bedrooms and a full bathroom. Step outside to a massive deck with a charming gazebo, a private backyard retreat made for summer entertaining and quiet mornings. A double garage and a full unfinished lower level add room to grow, ready for a rec room, gym or additional living space. Lake life meets city convenience: minutes to Rouge Hill GO, Rouge Beach, Rouge National Urban Park and the Lake Ontario Waterfront Trail, with quick access to Hwy 401. Close to William G. Davis JPS, Joseph Howe SPS and Sir Oliver Mowat CI. A move-in-ready home in one of Scarborough's most loved waterfront neighbourhoods. Some photos have been virtually staged. Unstaged original photos are included. (id:27476)

Property Highlights

MLS® Number
E14167216
Type
Single Family
Community Name
Rouge E10
Ownership Type
Freehold
Land Size
30.5 x 10⁹ FT
Parking Space Total
5

Building

Building Type
House
Storeys
2.00
Square Footage
1100 - 1500 sqft
Bathrooms Total
2
Bedrooms Above Ground
3
Bedrooms Total
3
Exterior Finish
Aluminum siding, Brick
Fireplace Present
No
Basement Type
Full (Unfinished)
Basement Features
Building Heating Type
Forced air
Heating Fuel
Natural gas
Building Cooling Type
Central air conditioning

Utilities

Utility Sewer
Sanitary sewer

Room Layout

Primary Bedroom
Second level
3.91 m x 3.1 m
Bedroom 2
Second level
3.38 m x 2.77 m
Bedroom 3
Second level
2.97 m x 2.29 m
Other
Basement
7.85 m x 4.7 m
Cold room
Basement
2.11 m x 1.88 m
Living room
Main level
4.22 m x 3.18 m
Dining room
Main level
2.69 m x 2.57 m
Kitchen
Main level
5.69 m x 2.69 m

Location

Learn more about this property
Listing provided by:
PROPERTY.CA INC.
MLS® number:
E14167216
Agent:
Alysah Lopez
*Indicates required field
Name is required
Email is required
Please enter a valid phone number (e.g., 416-111-1111).

Community Spotlight: Homes For sale in Your Neighborhood