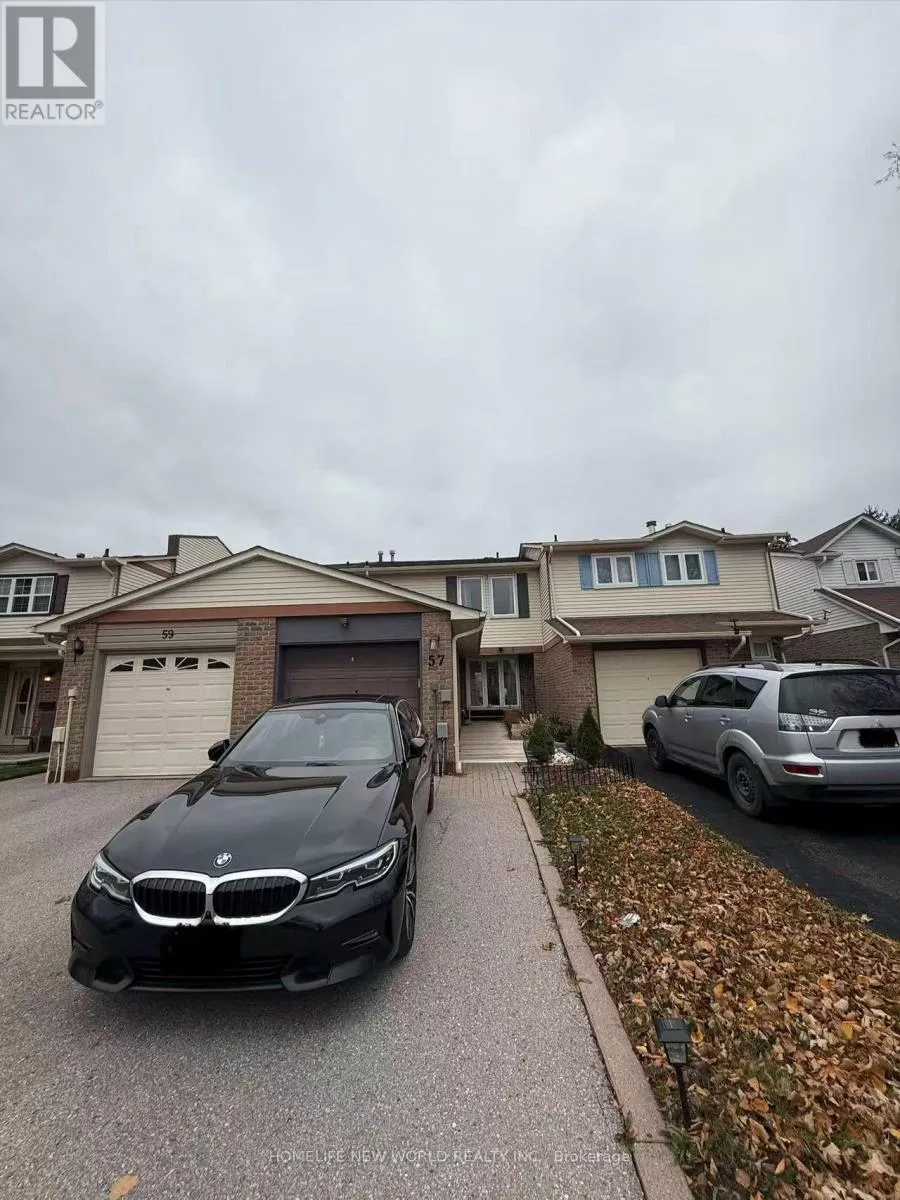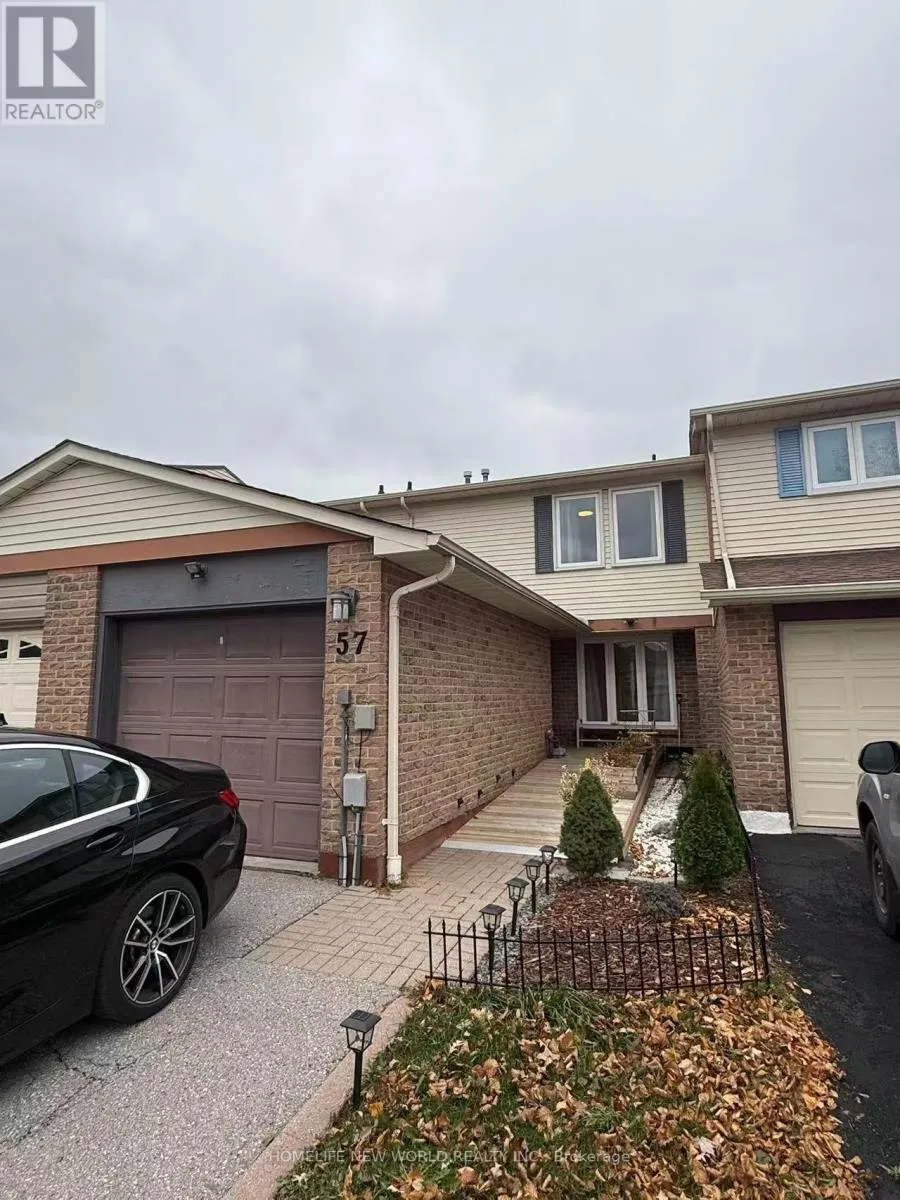
57 Withycombe Crescent, Toronto, Ontario M1V 2J2

Listed for:
$3,200
3 beds
3 baths
Listed 3 days ago
Row / Townhouse for rent: 57 Withycombe Crescent, Toronto, Ontario M1V 2J2

View all 18 photos

About

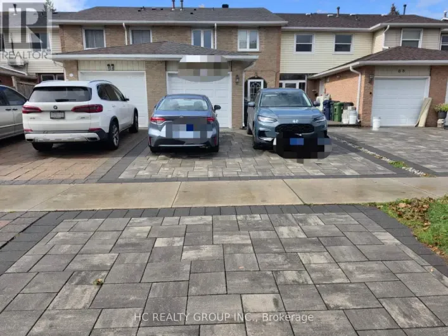
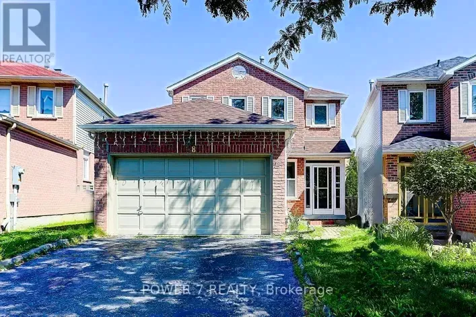
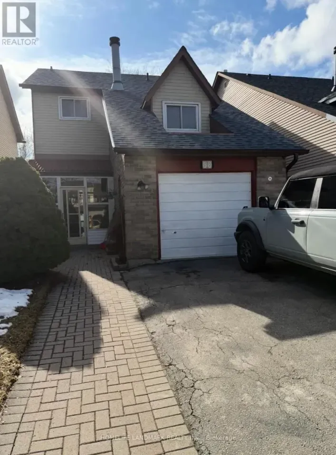
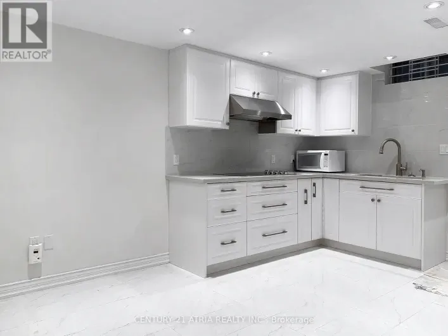
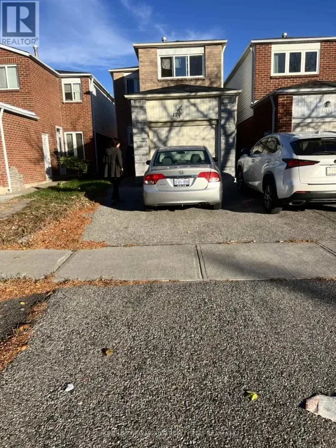
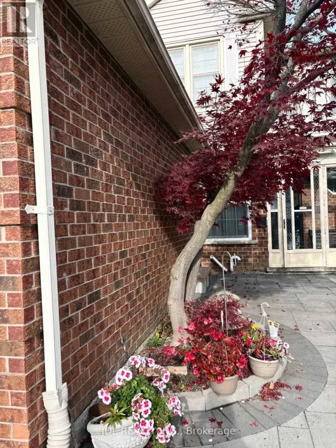
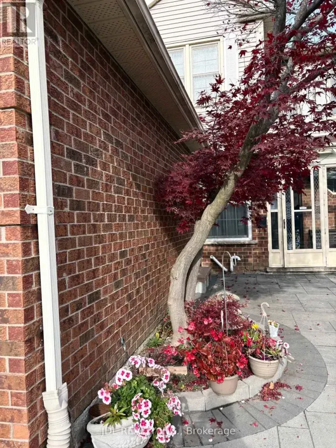
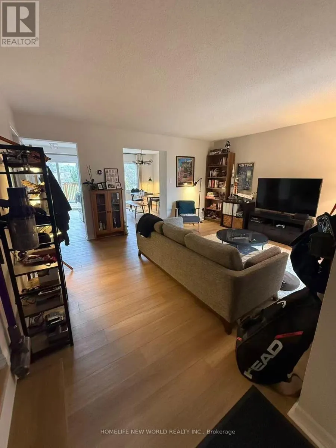
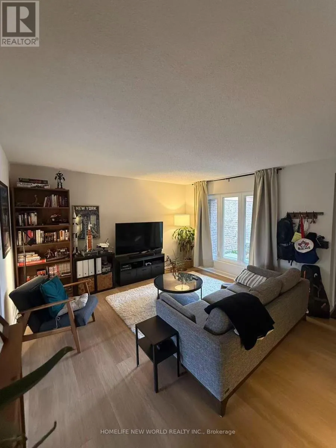
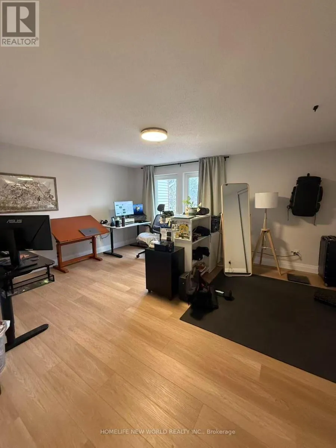
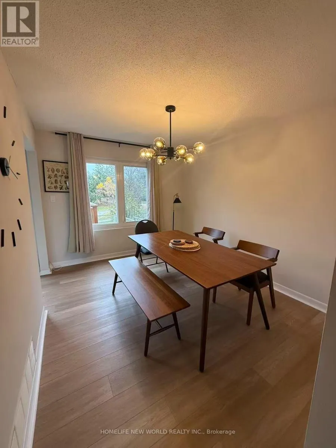
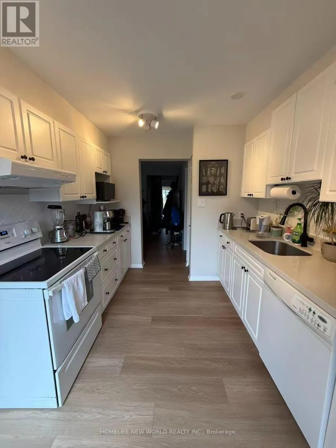
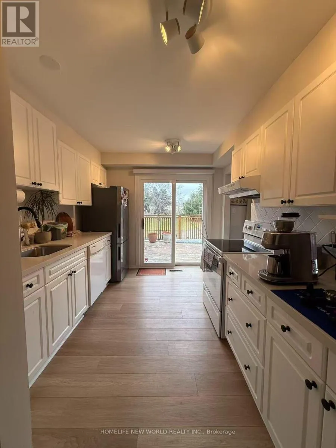
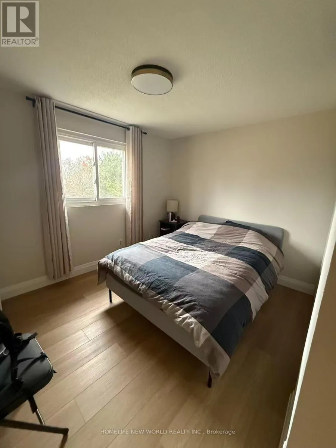
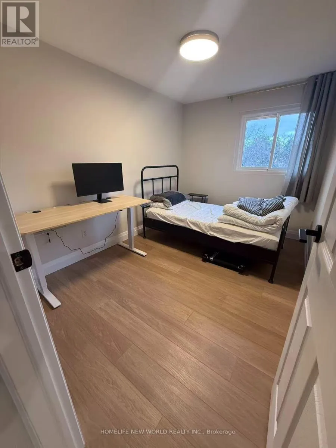
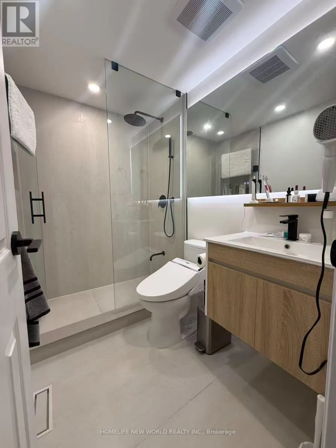
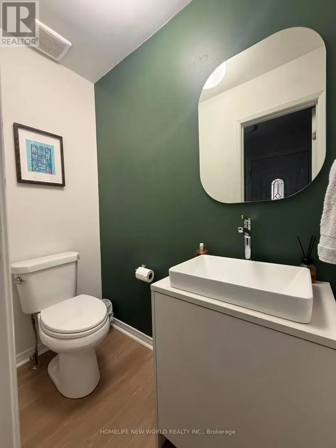
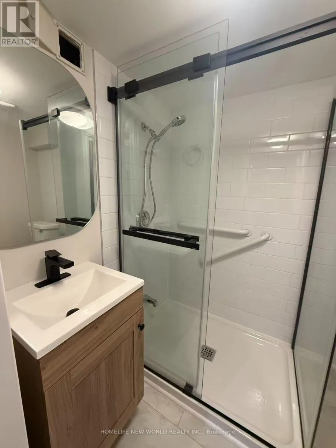
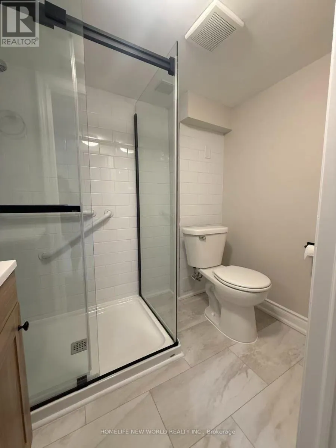
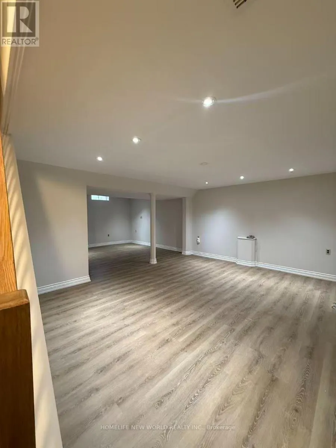
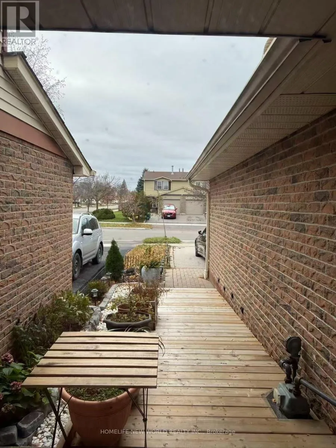
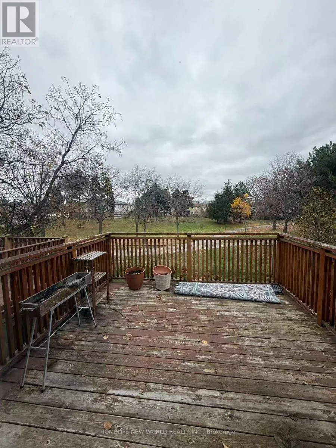
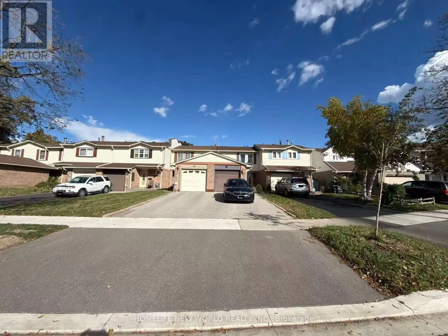
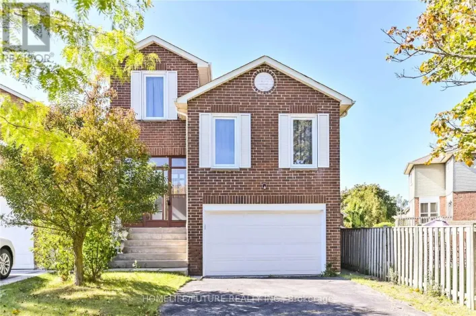
Midland Ave / Steeles Ave E Introducing a beautifully renovated freehold townhouse in the sought after Milliken community. Quiet and safe neighborhood. This gem boasts a fantastic layout with tons of upgrades throughout all levels. Enjoy ample storage in the large front hall closet and convenience with the main floor upgraded powder room. The spacious living and dining rooms are perfect for entertaining, while the updated kitchen features new stone counters, a pantry, and sliding doors leading to a deck that offers lovely park views. On the second level, you'll find three spacious bedrooms and an updated bathroom, providing plenty of comfort for the whole family. The newly finished basement includes a upgraded three-piece bath, a recreation room, laundry facilities. This townhouse offers the perfect blend of modern living and prime location.Conveniently located near Pacific Mall, TnT Mall, grocery stores, restaurants, shops, TTC, Milliken GO Station, two parks, and both public and Catholic schools. Don't miss the opportunity to make this your dream home! (id:27476)

Property Highlights

MLS® Number
E14167352
Type
Single Family
Community Name
Milliken
Ownership Type
Freehold
Land Size
20.2 x 110.6 FT
Parking Space Total
3

Building

Building Type
Row / Townhouse
Storeys
2.00
Square Footage
1100 - 1500 sqft
Bathrooms Total
3
Bedrooms Above Ground
3
Bedrooms Total
3
Exterior Finish
Aluminum siding, Brick
Fireplace Present
No
Basement Type
N/A (Finished)
Basement Features
Building Heating Type
Forced air
Heating Fuel
Natural gas
Building Cooling Type
Central air conditioning

Utilities

Water
Municipal water
Utility Sewer
Sanitary sewer

Room Layout

Primary Bedroom
Second level
4.74 m x 4.01 m
Bedroom 2
Second level
3.33 m x 3.27 m
Bedroom 3
Second level
3.34 m x 2.41 m
Recreational, Games room
Basement
5.72 m x 4.27 m
Foyer
Main level
1.4 m x 1.34 m
Living room
Main level
4.74 m x 3.99 m
Dining room
Main level
3.84 m x 2.9 m
Kitchen
Main level
3.77 m x 2.74 m

Location

Learn more about this property
Listing provided by:
HOMELIFE NEW WORLD REALTY INC.
MLS® number:
E14167352
Agent:
Laura Zhang
*Indicates required field
Name is required
Email is required
Please enter a valid phone number (e.g., 416-111-1111).

Community Spotlight: Homes For rent in Your Neighborhood