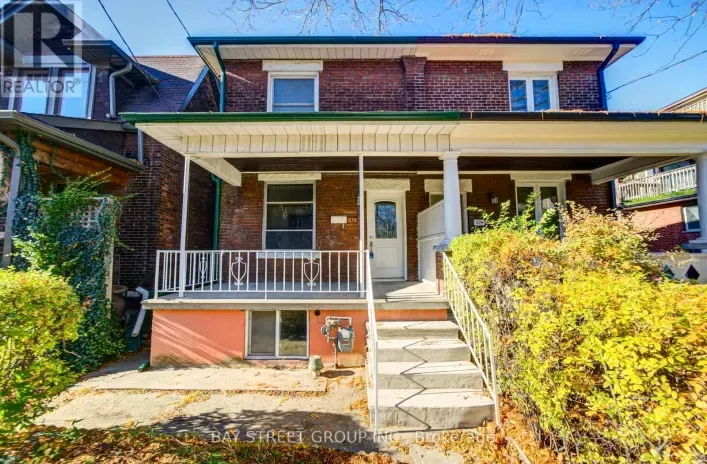
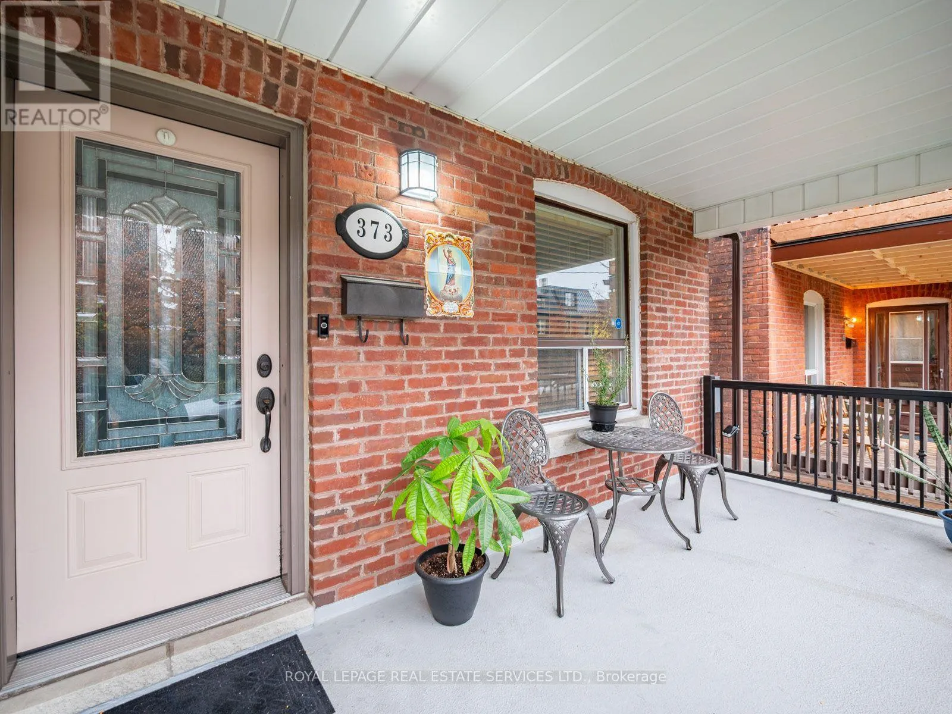
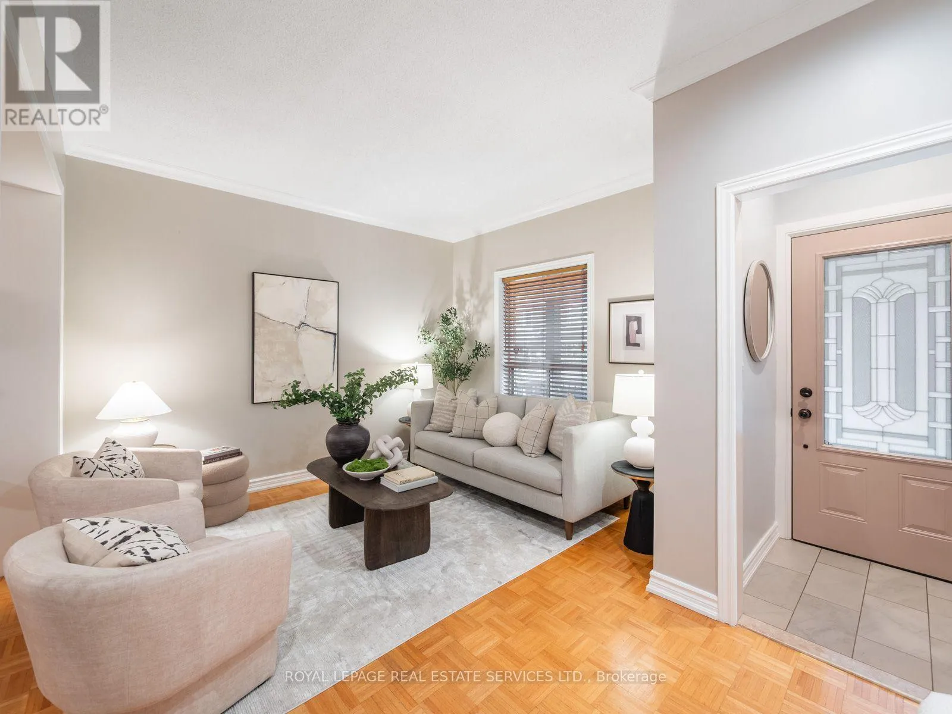
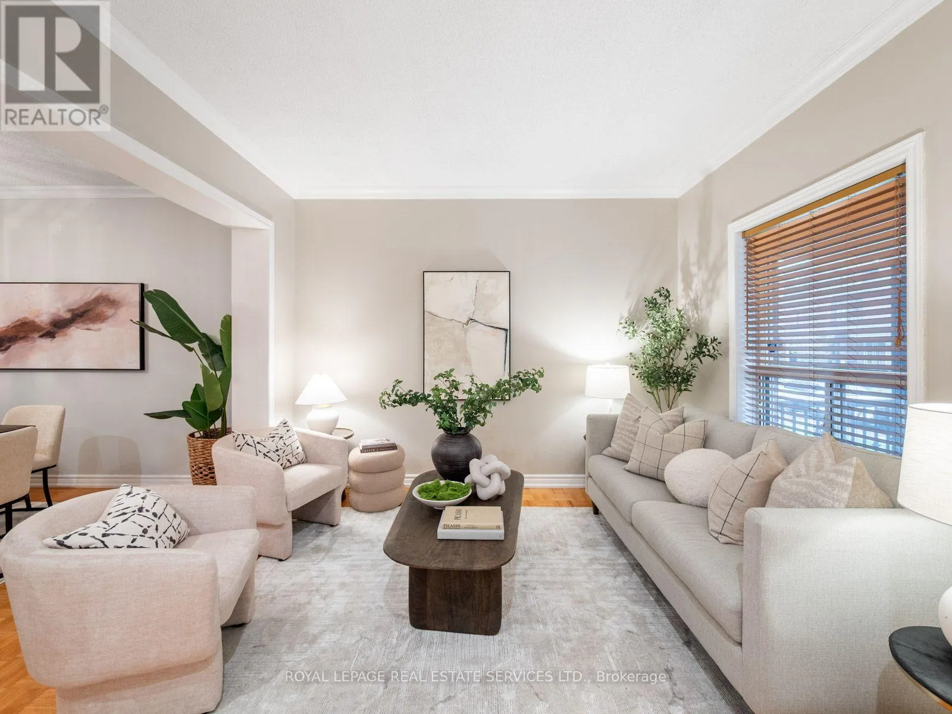
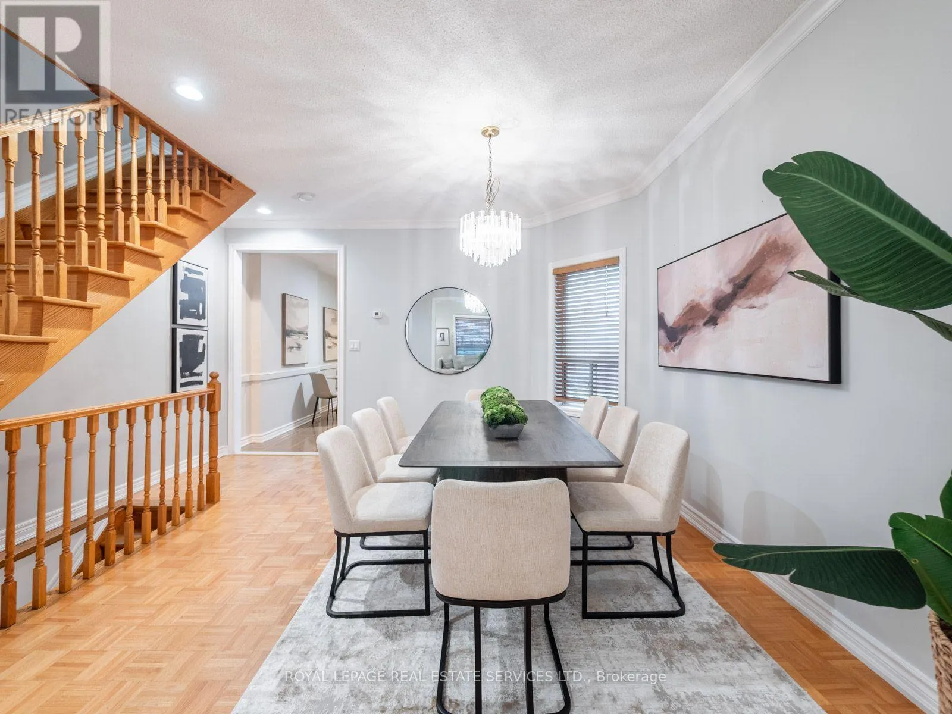
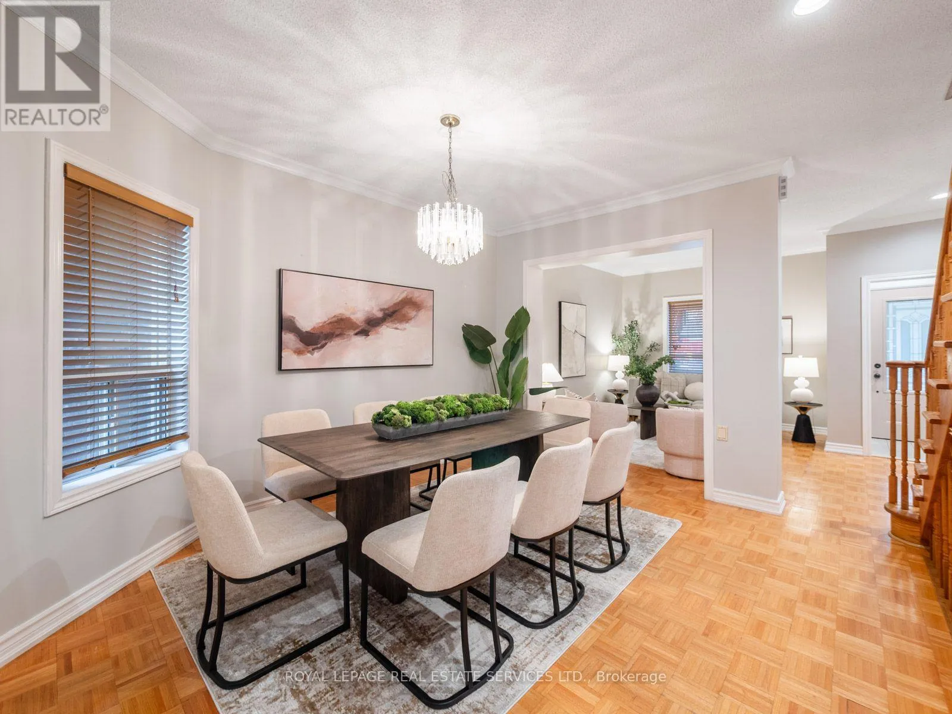
Cross Streets: Bloor and Lansdowne. ** Directions: One way north. Welcome to 373 St. Clarens Avenue, a lovingly maintained semi-detached home in the heart of Dufferin Grove, where timeless character, thoughtful updates and a wonderful neighbourhood setting come together. Proudly cared for by the same family for 50 years, this inviting home reflects exceptional attention to detail and pride of ownership throughout. An updated kitchen complements the home's enduring charm, offering a comfortable setting for everyday living, family meals and entertaining. Three bedrooms upstairs provide space to settle in and grow, while the finished lower level, complete with a separate entrance and roughed-in kitchen, offers valuable additional living space and flexibility. Ideal for a recreation room, home office or extended family, it also presents the opportunity to create a self-contained rental unit. A washroom on every level adds everyday convenience. Set on a deep 127ft lot, the property offers outdoor space to relax and entertain, complete with a charming brick pizza oven that's perfect for gathering with family and friends. An outstanding brick garage with laneway access comfortably accommodates two cars, offering exceptional convenience and valuable additional space for bicycles, storage and the practical essentials of city living.The setting is equally appealing: a welcoming residential street with a wonderful neighbourhood feel. Enjoy the energy and convenience of trendy restaurants, cafés, the Bloor subway line, schools and parks, all within walking distance, while coming home to an established, family-friendly street where you can slow down, unwind and put down roots. An excellent opportunity for first-time buyers or anyone seeking a character-filled home with space, versatility and convenient two car garage parking. Move in, enjoy the care already invested and add your own touches over time. A well-kept home ready for its next chapter. (id:27476)