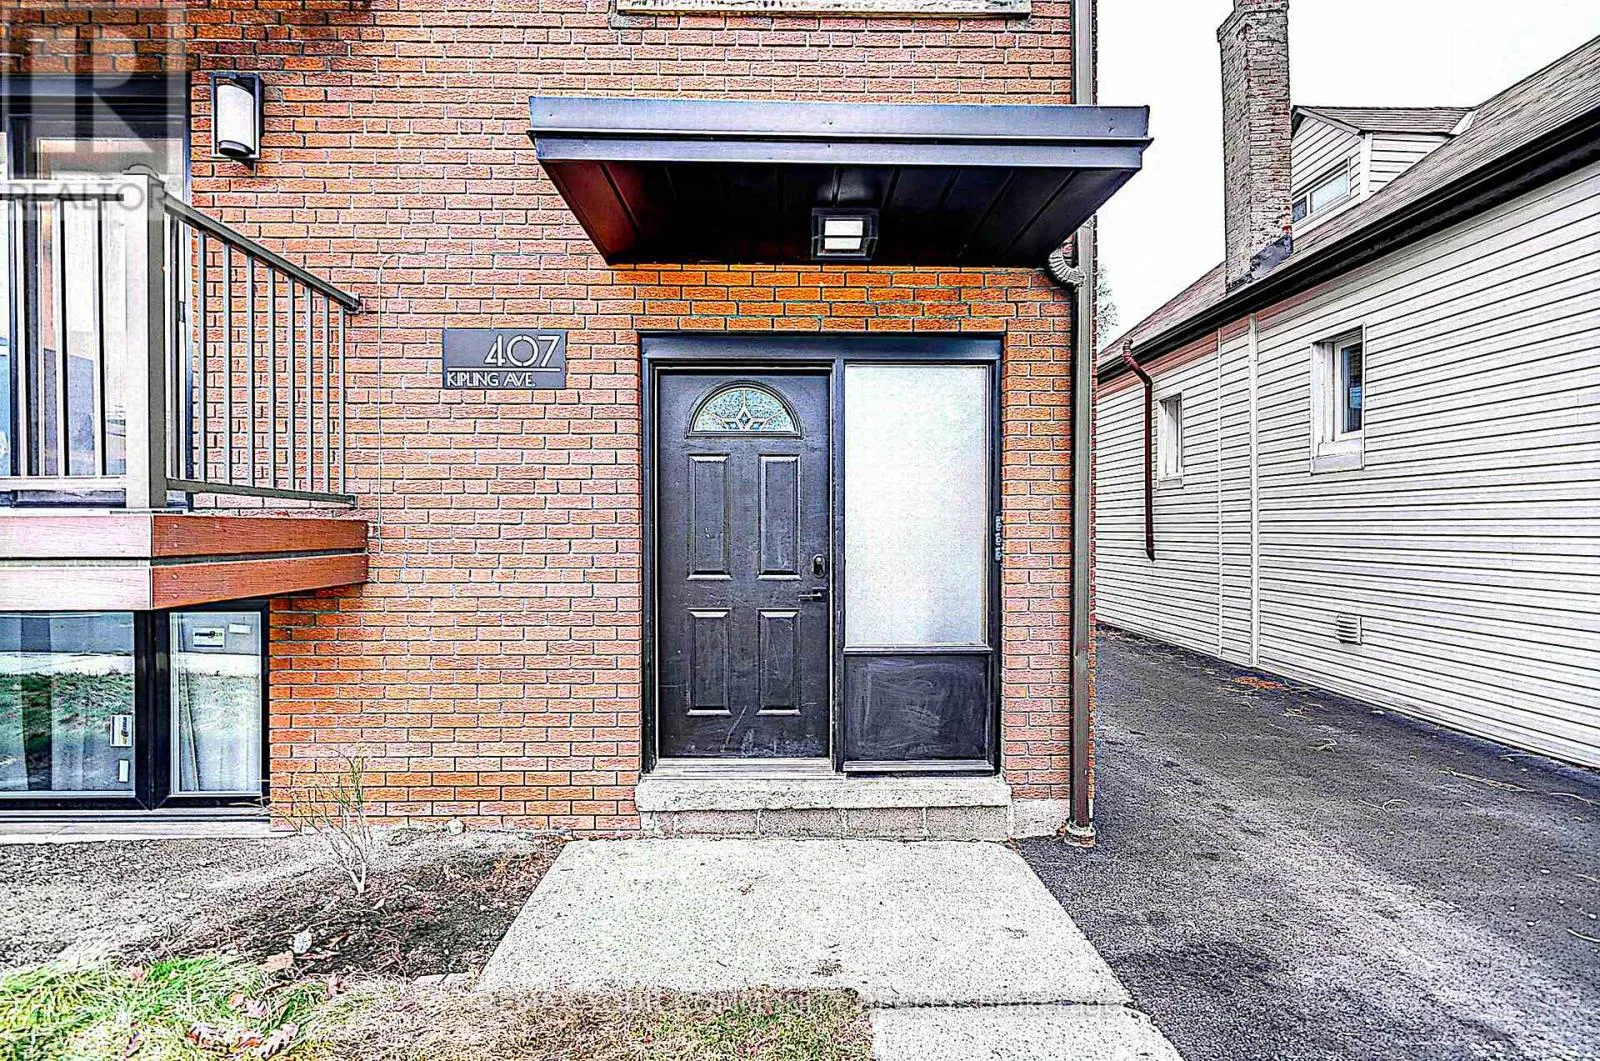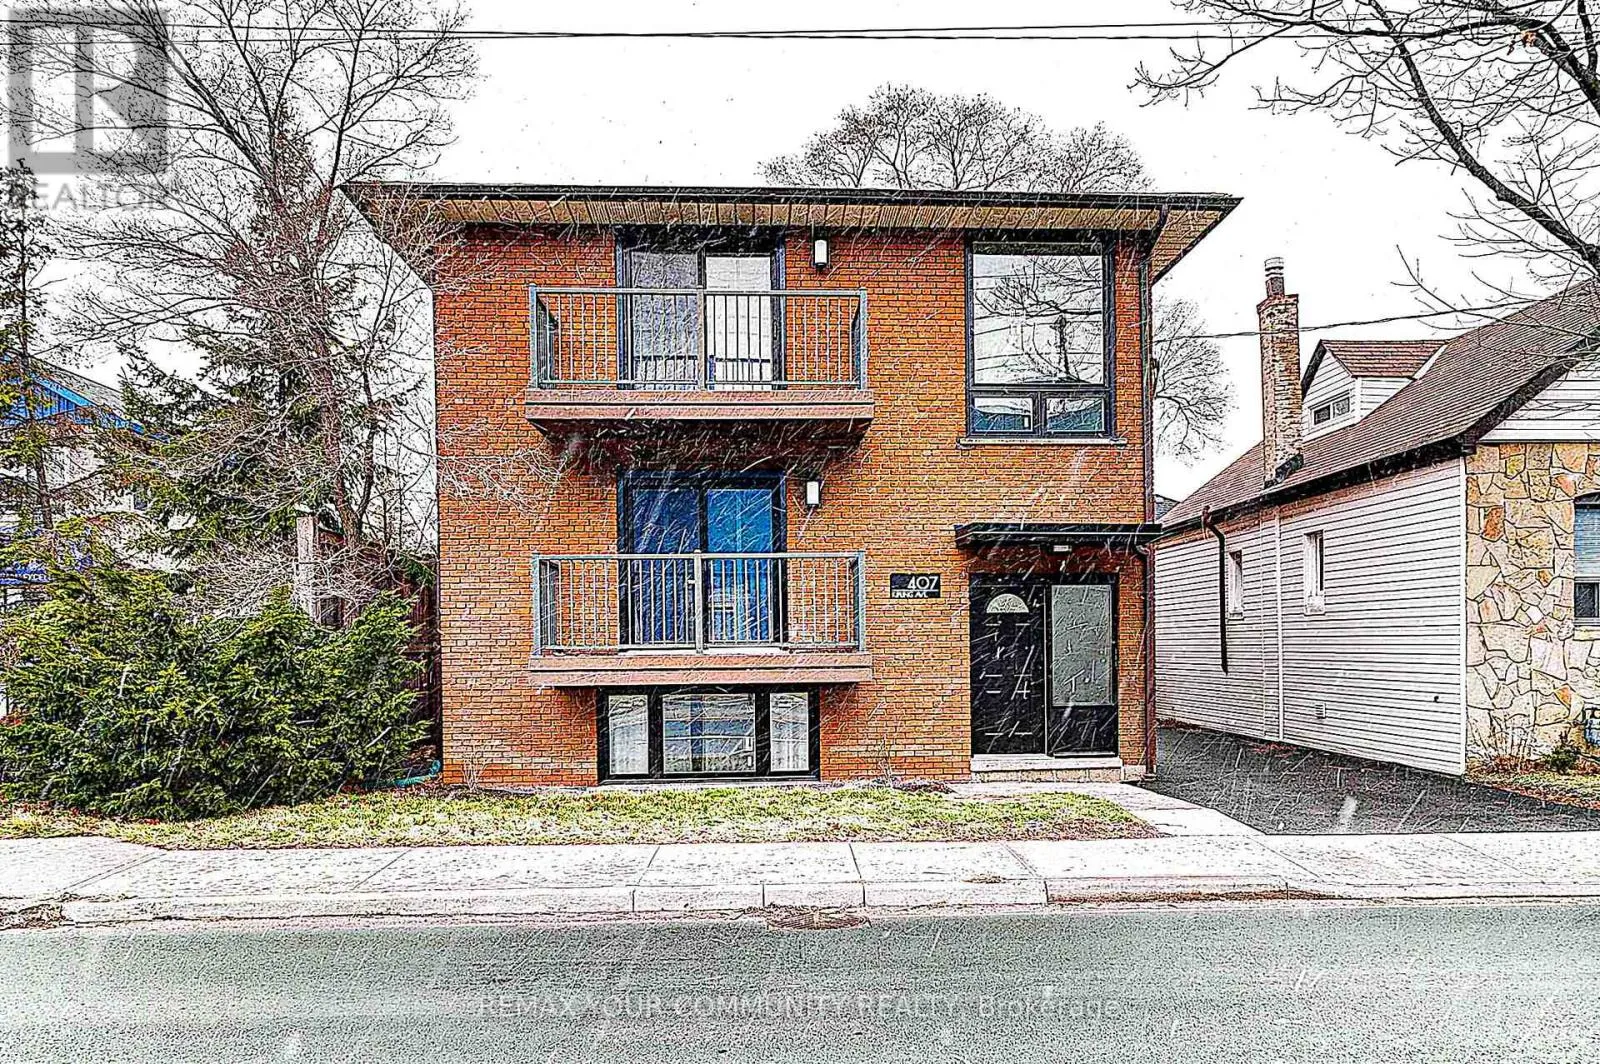
407 Kipling Avenue, Toronto, Ontario M8V 3K8

Listed for:
$1,899,000
8 beds
3 baths
Listed 4 days ago
Triplex for rent: 407 Kipling Avenue, Toronto, Ontario M8V 3K8

View all 24 photos

About

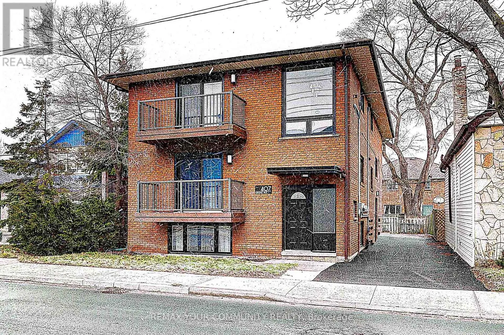
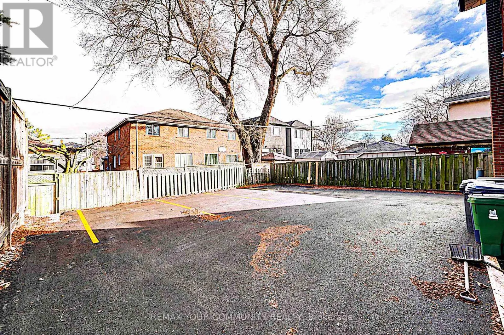
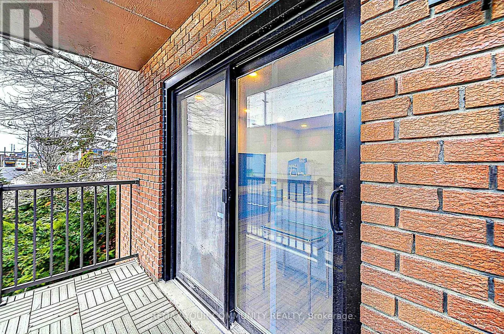
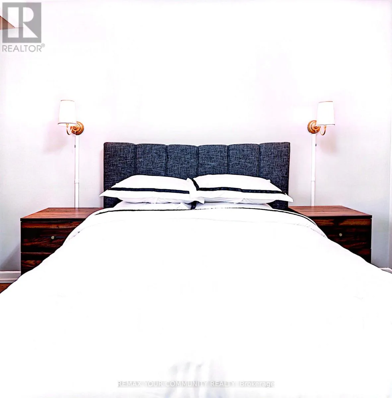
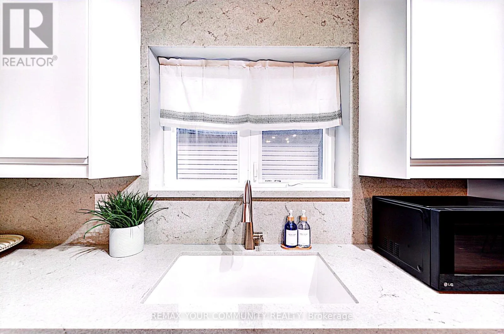
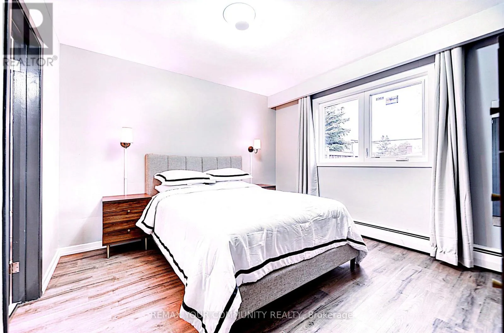
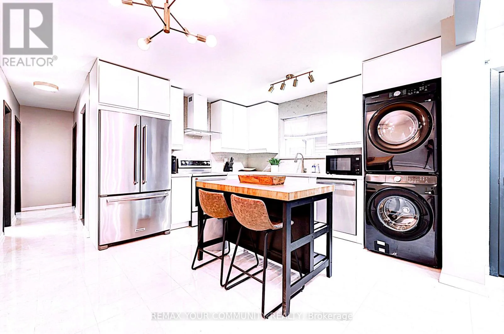
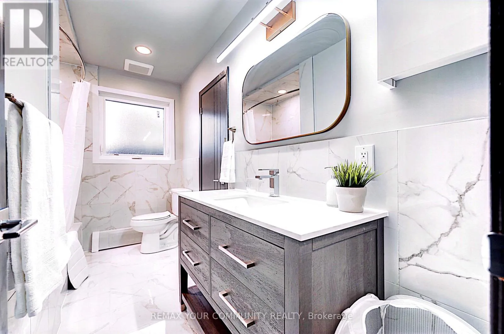
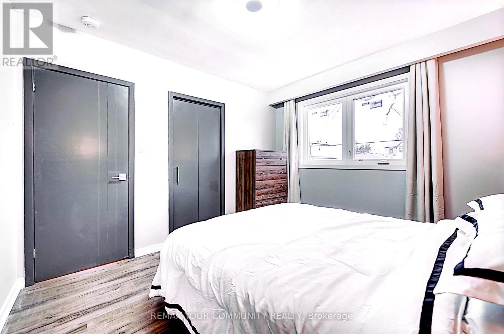
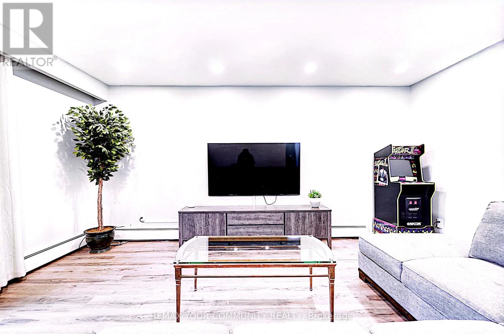
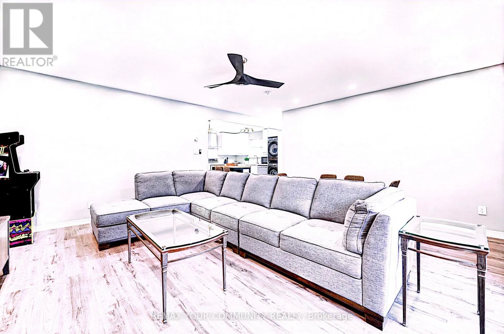
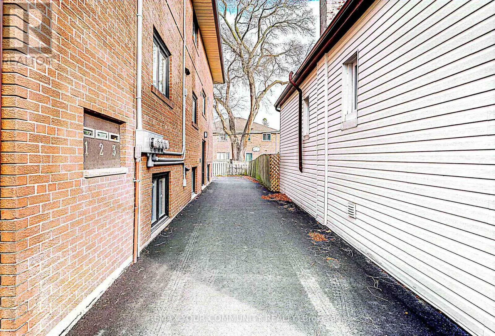
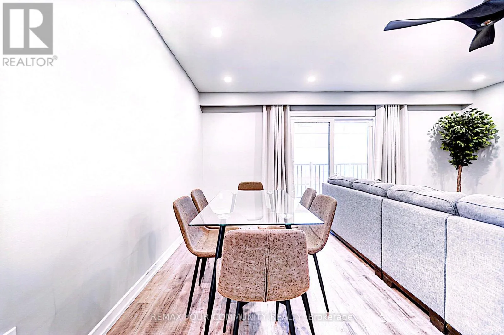
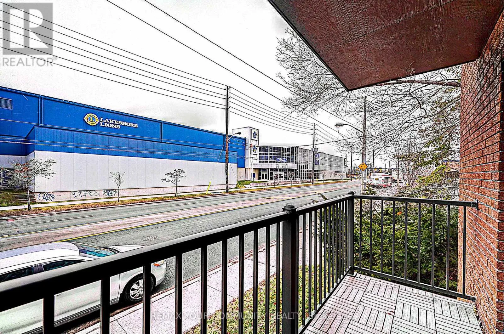
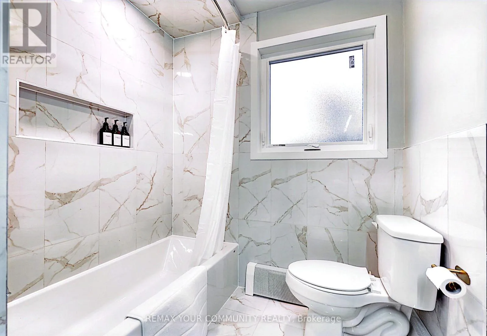
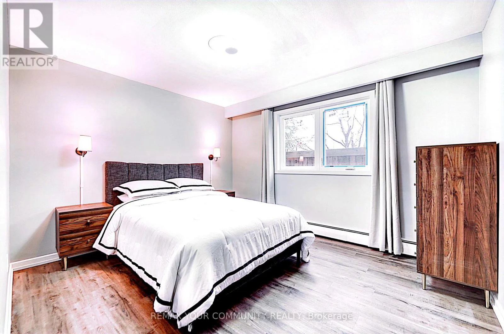
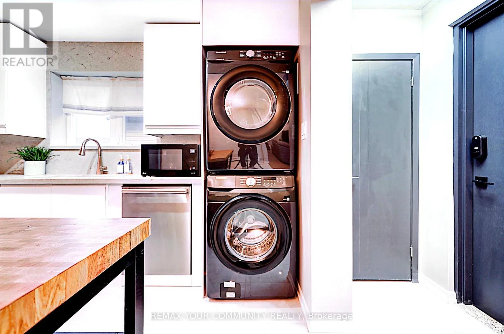
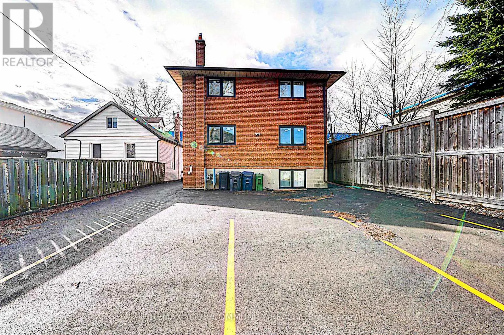
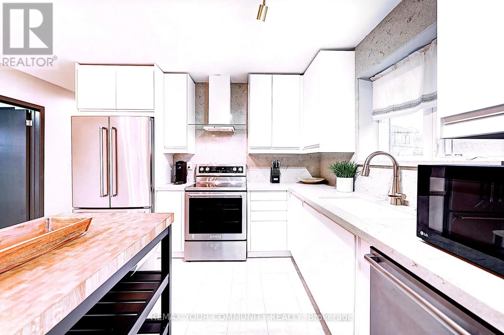
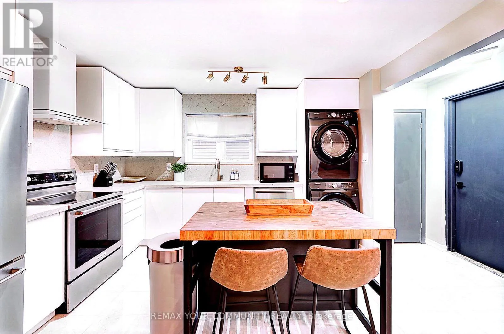
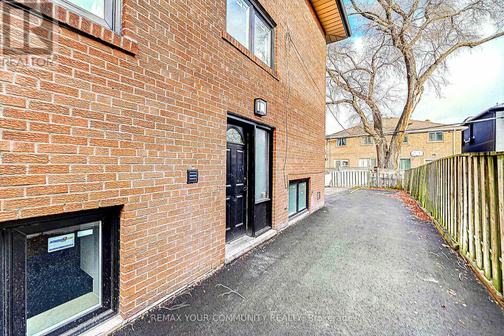
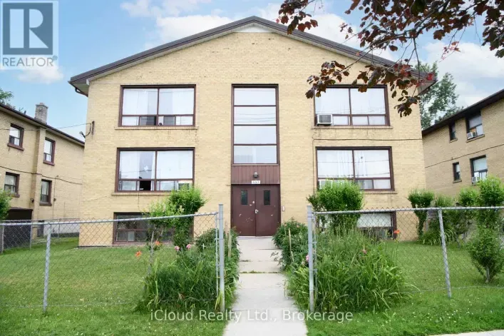
Kipling/New Toronto St Welcome to 407 Kipling Avenue! A beautifully renovated triplex offering 3 self-contained residential units, 8 bedrooms and 3 bathrooms, with 4 parking spaces. Over $250,000 spent on extensive upgrades and improvements throughout. Al three units feature stylish vinyl flooring, modern kitchens equipped with high-end KitchenAid appliances including dishwasher and laundry is also available for all units in the kitchen, updated bathrooms with new tiles, and new windows. The main and second-floor units each offer 3 bedrooms and 1 bathroom, while the basement unit features 2 bedrooms and 1 bathroom. An excellent opportunity for investors, multi-generational families or buyers looking to live in one unit while generating rental income from the ofhers. Conveniently located close to shopping, restaurants, schools, parks, public transit and everyday amenities, with easy access to major highways including the Gardner Expressway, QEW and Highway 427. A fantastic opportunity to own a turnkey, extensively upgraded income property in a desirable Toronto location! (id:27476)

Property Highlights

MLS® Number
W14168878
Type
Multi-family
Community Name
New Toronto
Land Size
40 x 100 FT
Parking Space Total
4

Building

Building Type
Triplex
Storeys
2.00
Square Footage
2500 - 3000 sqft
Bathrooms Total
3
Bedrooms Above Ground
6
Bedrooms Total
8
Exterior Finish
Brick
Fireplace Present
No
Basement Type
N/A (Finished), N/A
Basement Features
Separate entrance
Building Heating Type
Forced air
Heating Fuel
Natural gas
Building Cooling Type
Central air conditioning

Utilities

Water
Municipal water
Utility Sewer
Sanitary sewer

Room Layout

Kitchen
Second level
4.24 m x 3.86 m
Living room
Second level
5.33 m x 5.04 m
Bedroom
Second level
3.28 m x 3.73 m
Bedroom 2
Second level
3.41 m x 3.65 m
Bedroom 3
Second level
3.22 m x 4.44 m
Kitchen
Basement
4.14 m x 3.8 m
Living room
Basement
5.28 m x 4.98 m
Bedroom
Basement
3.21 m x 3.75 m
Bedroom 2
Basement
3.35 m x 3.24 m
Kitchen
Main level
4.24 m x 3.86 m
Living room
Main level
5.33 m x 5.04 m
Bedroom
Main level
3.28 m x 3.73 m
Bedroom 2
Main level
3.4 m x 3.65 m
Bedroom 3
Main level
3.22 m x 4.44 m

Location

Learn more about this property
Listing provided by:
REMAX YOUR COMMUNITY REALTY
MLS® number:
W14168878
Agent:
Sumit Chhabra
*Indicates required field
Name is required
Email is required
Please enter a valid phone number (e.g., 416-111-1111).