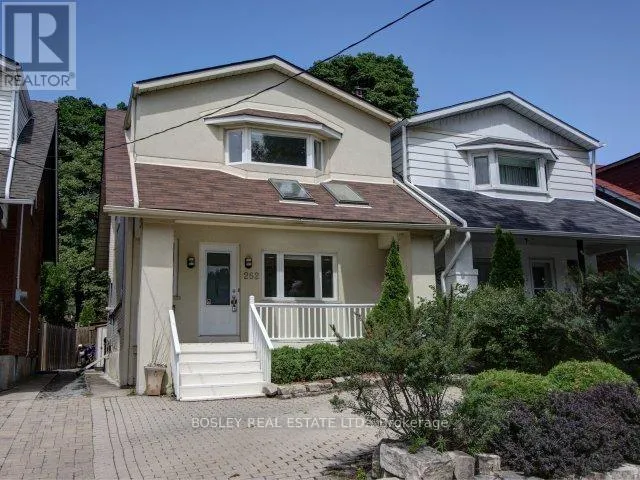
262 Briar Hill Avenue, Toronto, Ontario M4R 1J2

Listed for:
$4,600
4 beds
2 baths
Listed 3 days ago
House for rent: 262 Briar Hill Avenue, Toronto, Ontario M4R 1J2

View all 21 photos

About

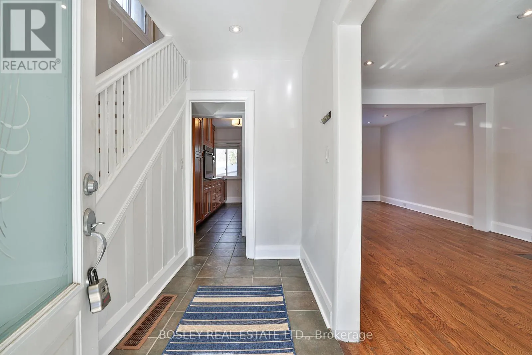
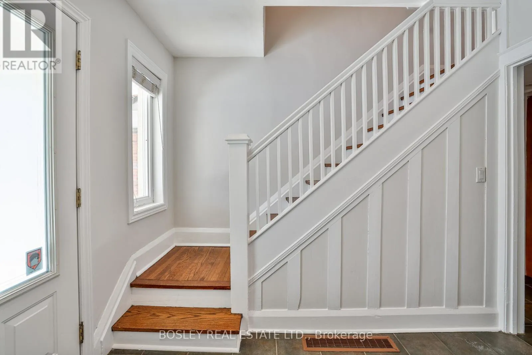
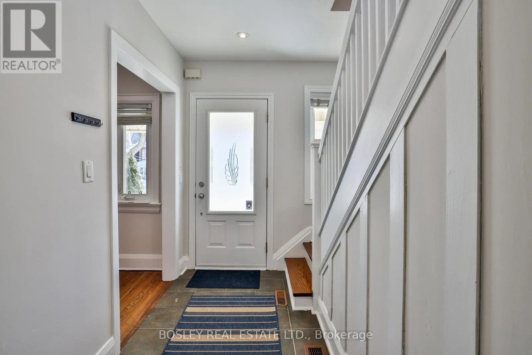
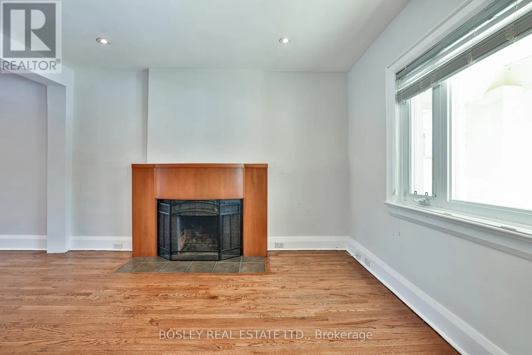
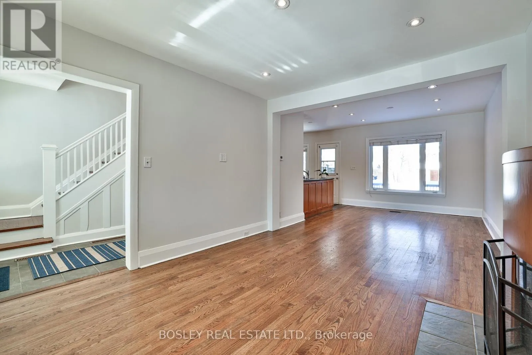
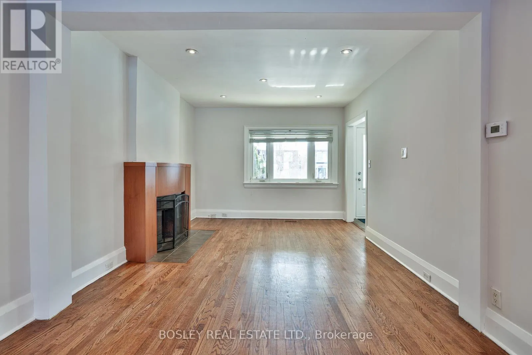
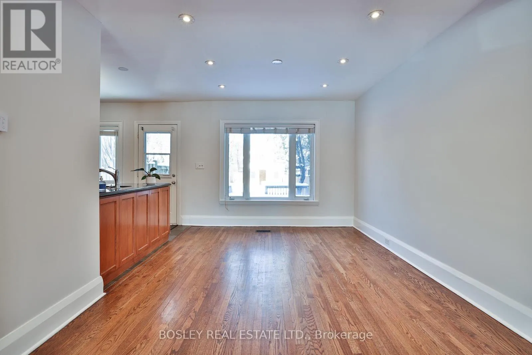
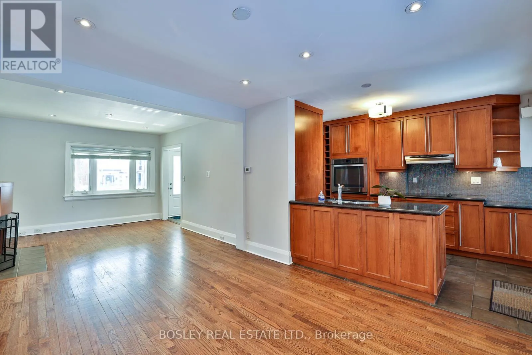
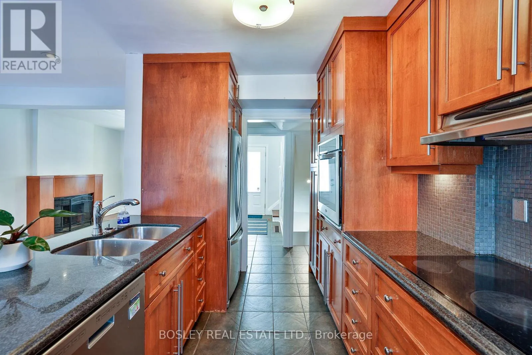
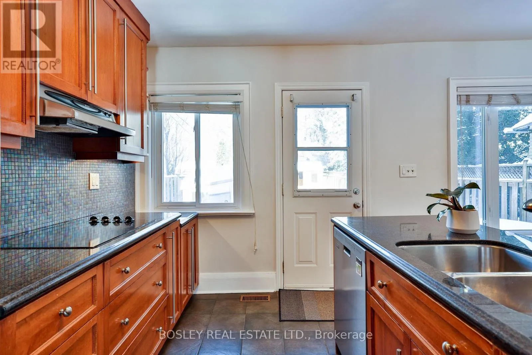
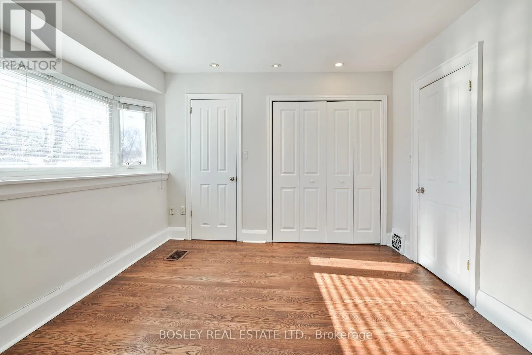
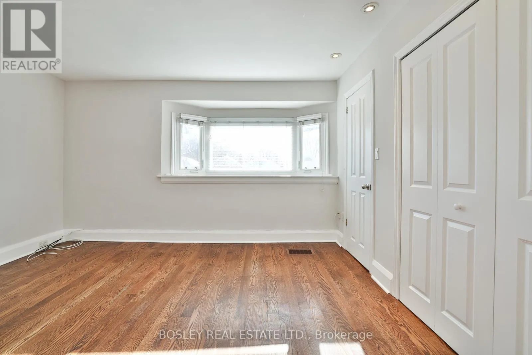
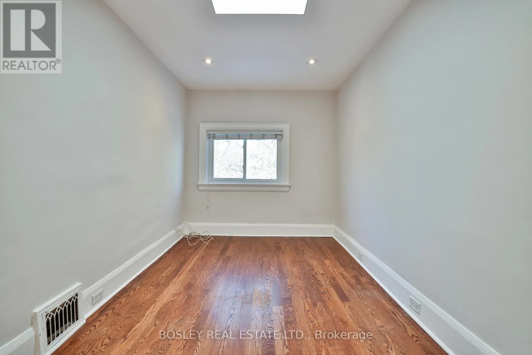
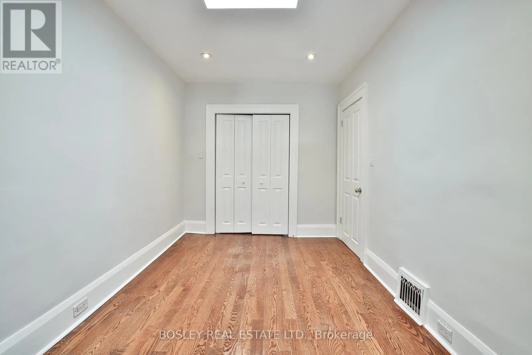
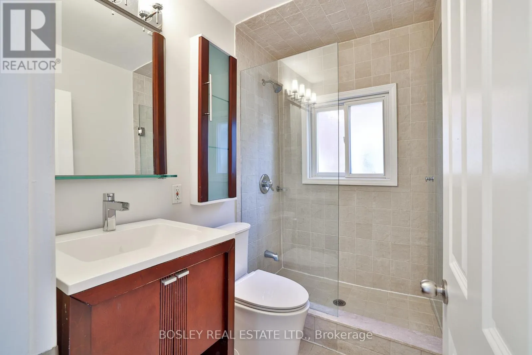
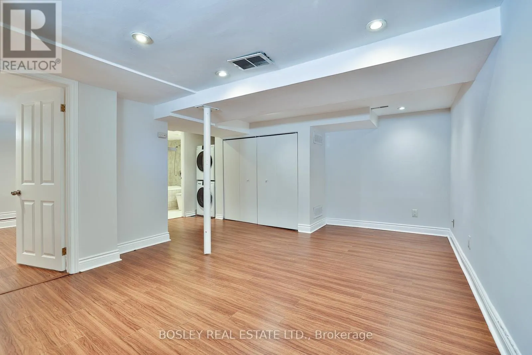
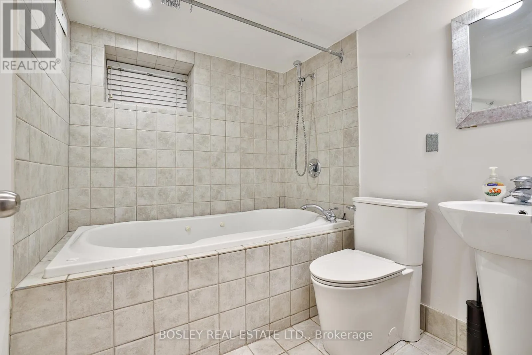
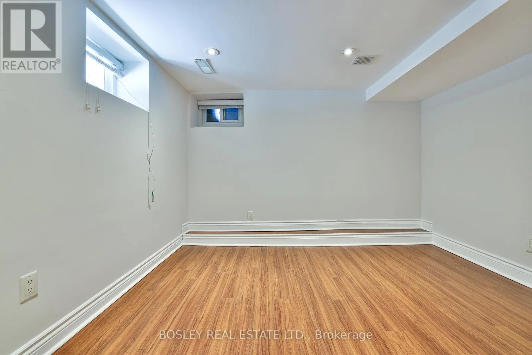
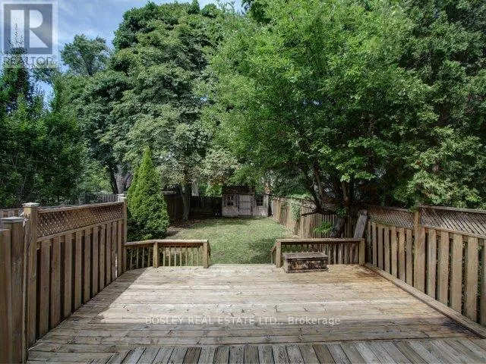
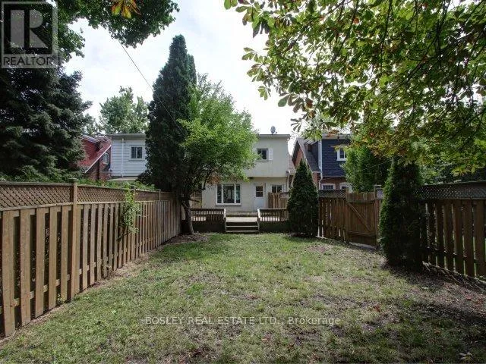
Yonge and Eglinton Welcome to 262 Briar Hill Avenue, a beautifully renovated 3+1 bedroom detached home on a quiet, child-friendly street in the heart of sought-after Lytton Park. Situated in the highly desirable Allenby/Glenview/North Toronto or Lawrence Park school district, this bright and inviting home offers the perfect blend of comfort, style and convenience. The thoughtfully updated main floor features an open-concept kitchen with stainless steel appliances, breakfast bar and walkout to a spacious cedar deck overlooking the private backyard-ideal for family living, summer entertaining and outdoor dining. A charming covered front porch provides another lovely spot to relax and enjoy the neighbourhood. Upstairs, three comfortable bedrooms offer plenty of space for family living, while the finished lower level adds exceptional flexibility with a fourth bedroom and generous recreation room-perfect for guests, a home office or playroom. Just a short stroll to excellent public and private schools, parks, the subway and the wonderful shops, cafes and restaurants along Yonge Street. Complete with front pad parking for one car, this is a fantastic opportunity to enjoy detached family living in one of Toronto's most established and desirable neighbourhoods. (id:27476)


Property Highlights

MLS® Number
C14169656
Type
Single Family
Community Name
Lawrence Park South
Ownership Type
Freehold
Land Size
25 x 133 FT
Parking Space Total
1

Building

Building Type
House
Storeys
2.00
Square Footage
1100 - 1500 sqft
Bathrooms Total
2
Bedrooms Above Ground
3
Bedrooms Total
4
Amenities
Fireplace(s) Hospital, Park, Public Transit, Schools
Exterior Finish
Brick, Stucco
Fireplace Present
Yes
Basement Type
N/A (Finished)
Basement Features
Building Heating Type
Forced air
Heating Fuel
Natural gas
Building Cooling Type
Central air conditioning

Utilities

Water
Municipal water
Utility Sewer
Sanitary sewer

Room Layout

Primary Bedroom
Second level
4.81 m x 3.11 m
Bedroom 2
Second level
4.27 m x 3.51 m
Bedroom 3
Second level
3.2 m x 2.2 m
Bedroom
Lower level
3.65 m x 3.25 m
Family room
Lower level
5.2 m x 4.6 m
Living room
Main level
4.01 m x 3.41 m
Dining room
Main level
3.85 m x 3.31 m
Kitchen
Main level
3.81 m x 2.46 m

Location

Learn more about this property
Listing provided by:
BOSLEY REAL ESTATE LTD.
MLS® number:
C14169656
Agent:
Jen Laschinger
*Indicates required field
Name is required
Email is required
Please enter a valid phone number (e.g., 416-111-1111).

Street Spotlight - For rent