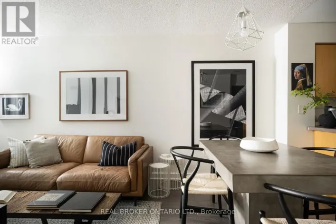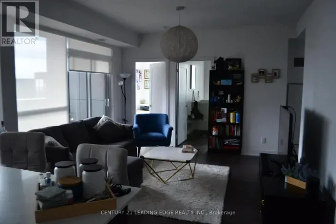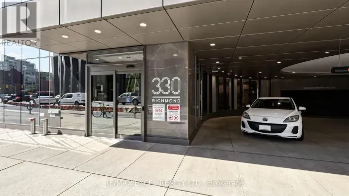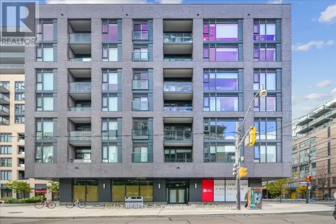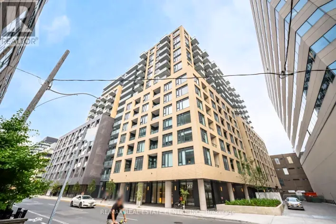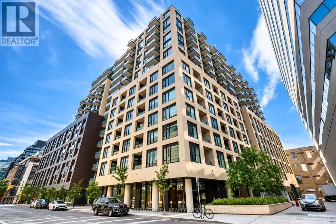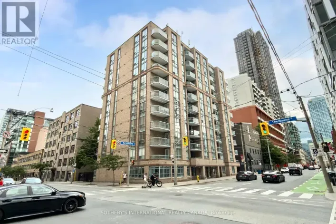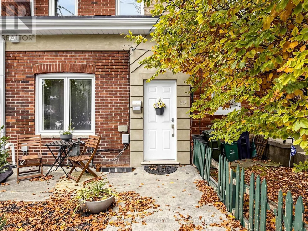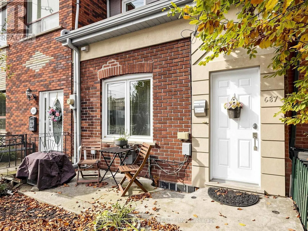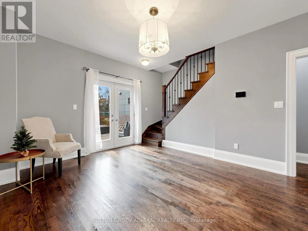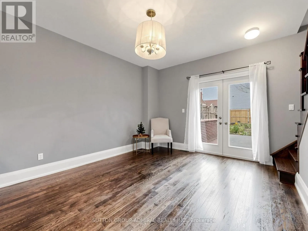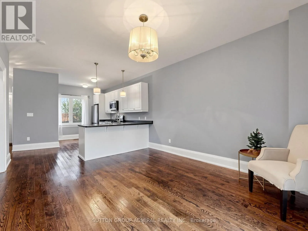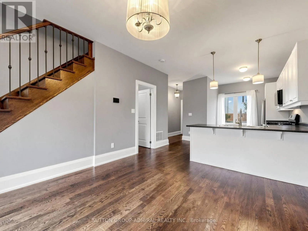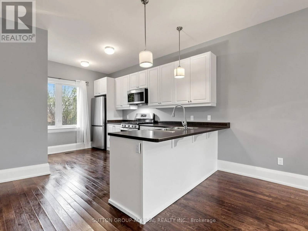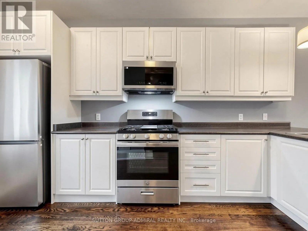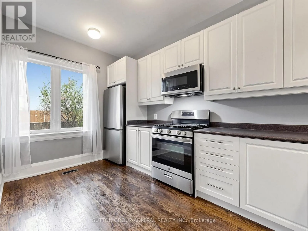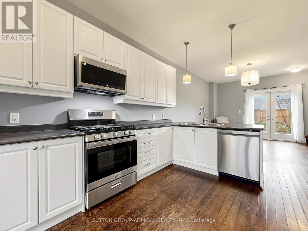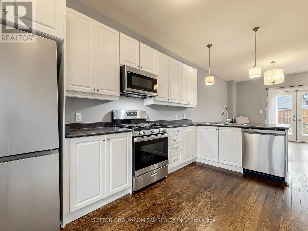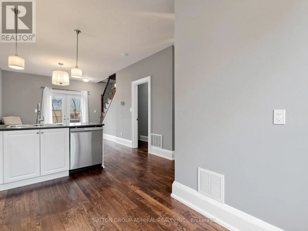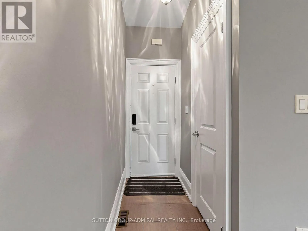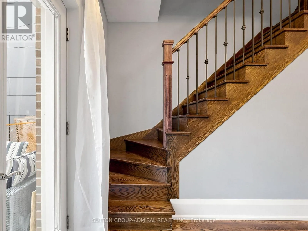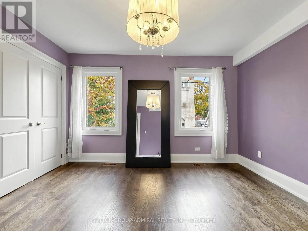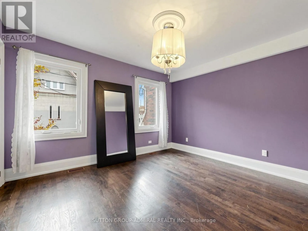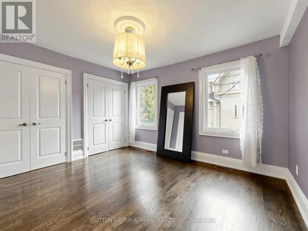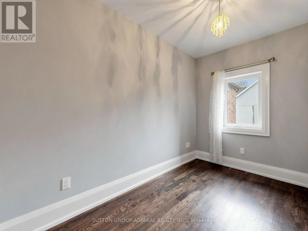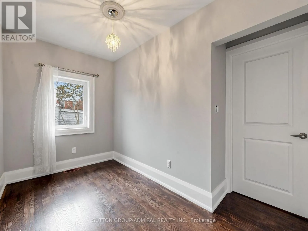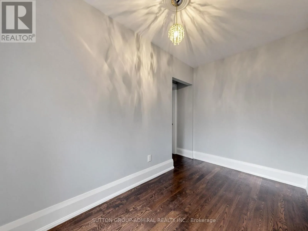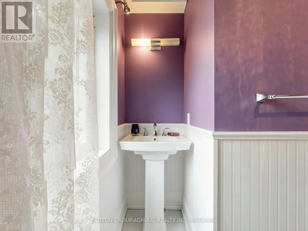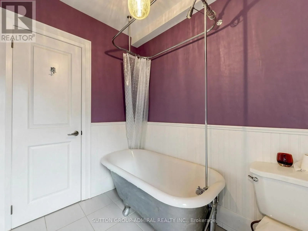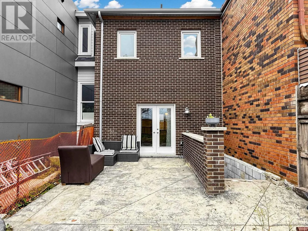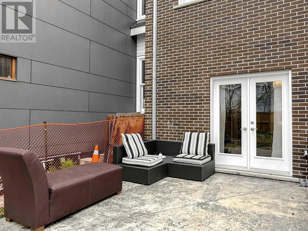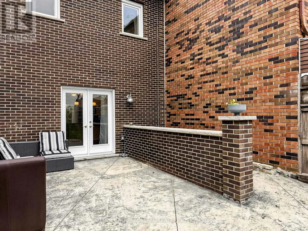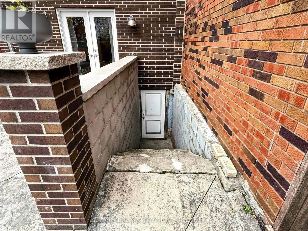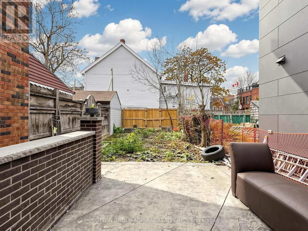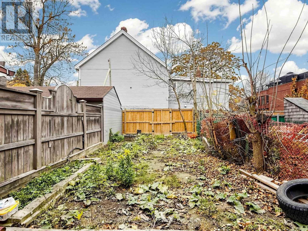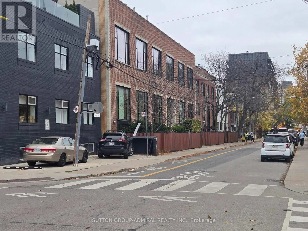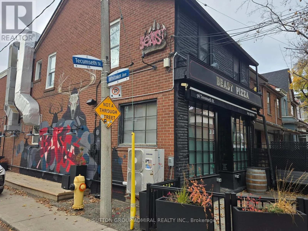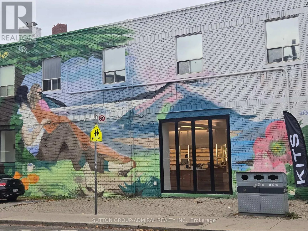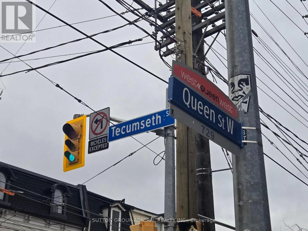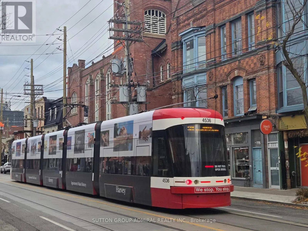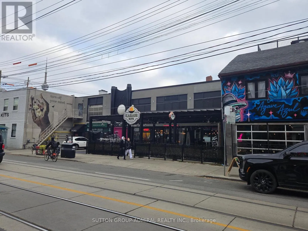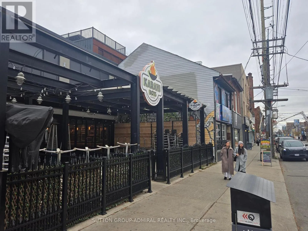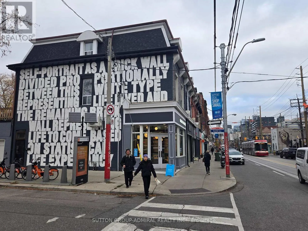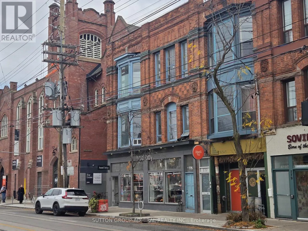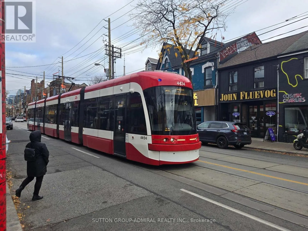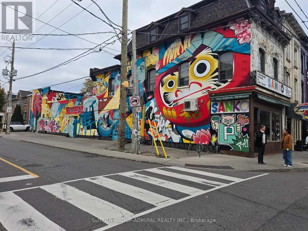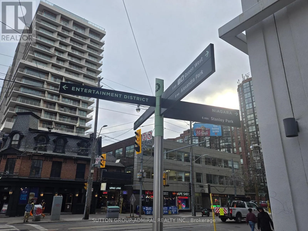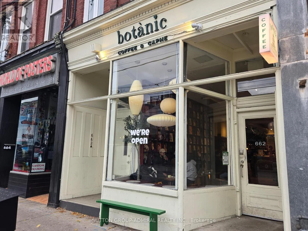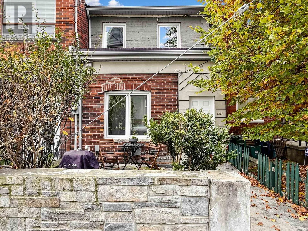
Cross Streets: Tecumseth St / Richmond St W. ** Directions: Richmond Street West. Welcome to 687 Richmond Street West, a beautifully updated 2-bedroom home in one of Toronto's most vibrant and sought-after neighbourhoods! Featuring a bright and inviting open-concept main floor with a modern kitchen, spacious living area and convenient 2-piece powder room. Walk out to a generous private rear patio, perfect for entertaining friends, outdoor dining or simply relaxing with your morning coffee. The second floor features two comfortable bedrooms and a full bathroom. The full unfinished basement with a separate rear entrance offers a wonderful opportunity to create additional living space to suit your lifestyle. Imagine a cozy family room, home office, entertainment area or your own personal retreat - the possibilities are yours to explore! Enjoy everything that makes West Queen West such a desirable place to call home, with charming cafés, fantastic restaurants, unique boutique shops, art galleries and TTC streetcar service just steps away. A short stroll to Trinity Bellwoods Park, King West and all the excitement of downtown Toronto. A wonderful opportunity to own a beautiful home with your own outdoor space and room to grow, right in the heart of the city! (id:27476)