14 Ranwood Drive, Toronto, Ontario M9N 3E9

Listed for:
$2,399,000
6 beds
6 baths
Listed 3 days ago
House for rent: 14 Ranwood Drive, Toronto, Ontario M9N 3E9

View all 50 photos

About

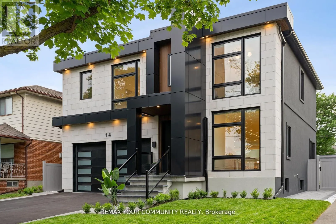
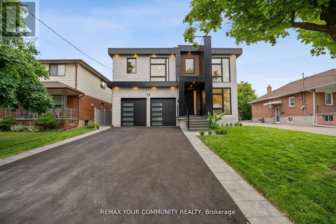
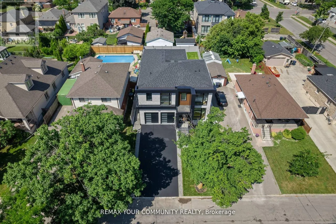
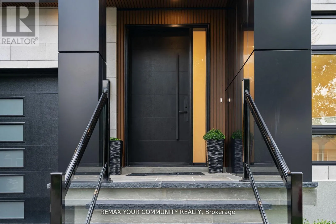
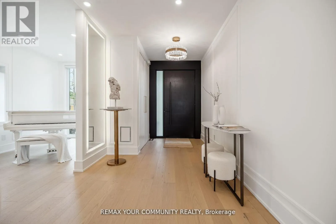
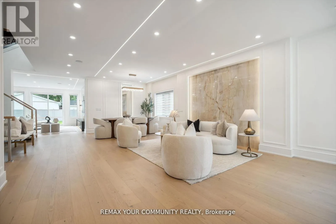
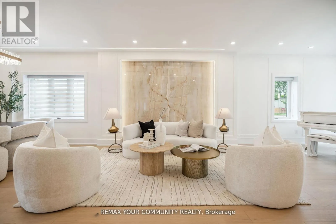
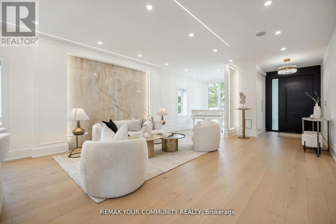
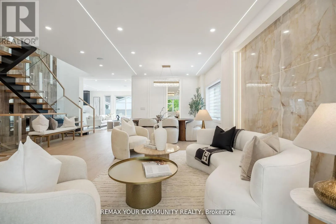
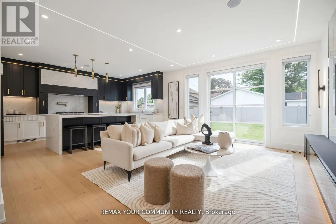
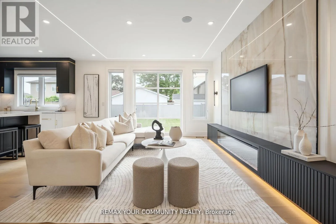
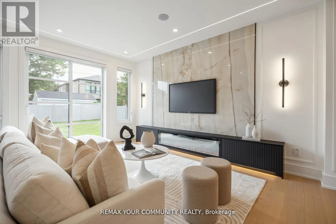
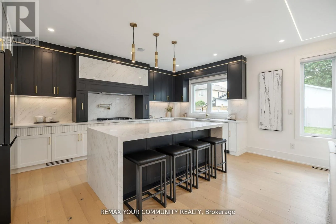
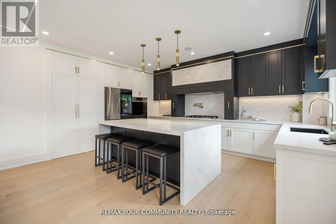
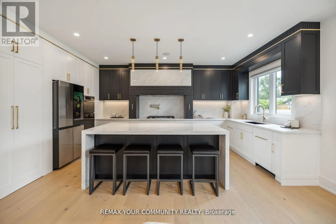
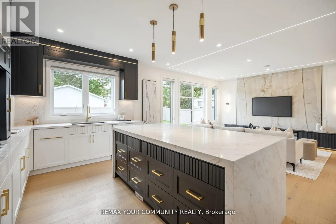
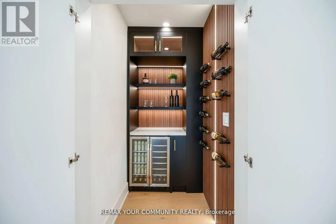
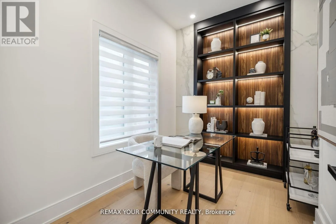
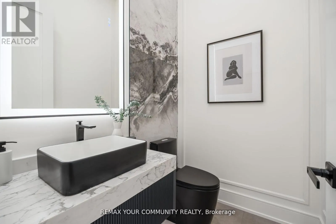
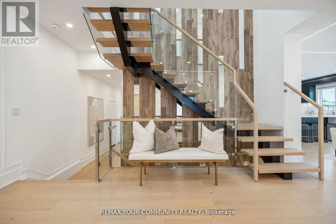
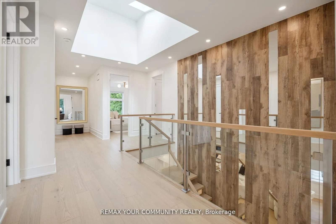
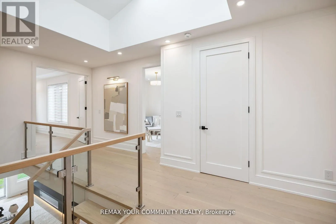
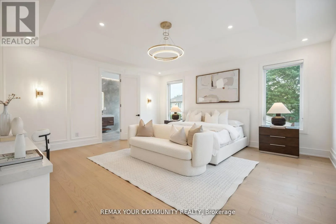
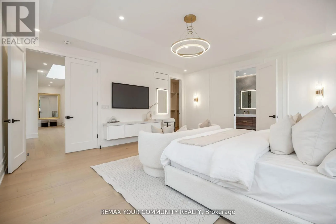
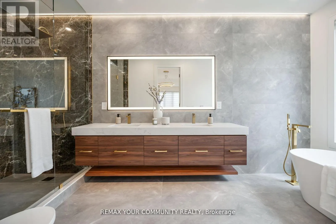
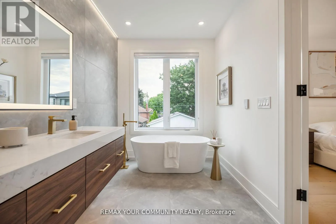
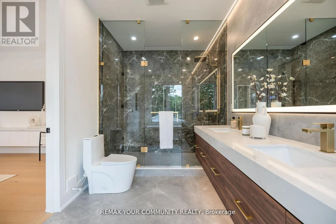
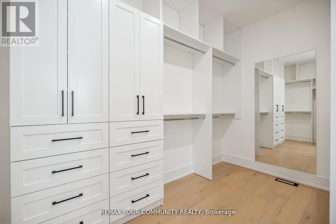
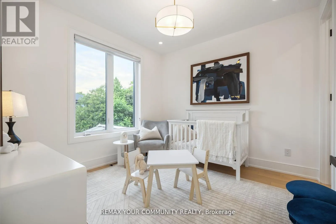
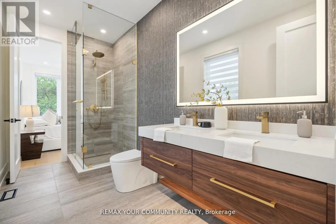
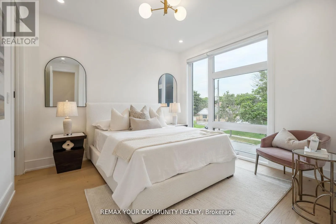
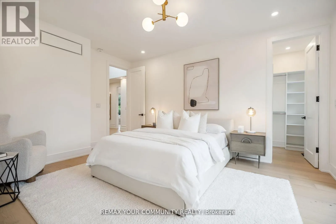
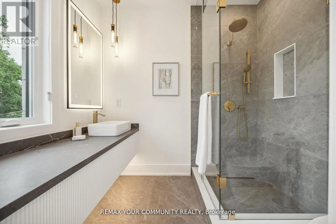
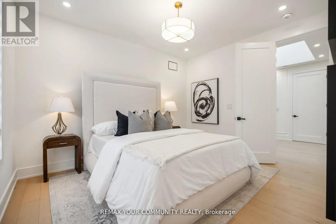
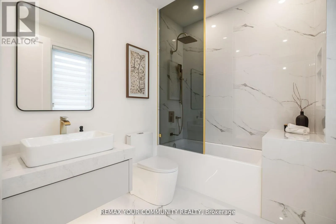
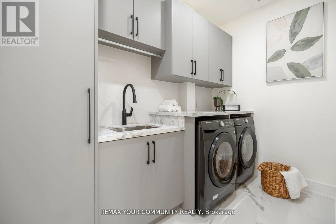
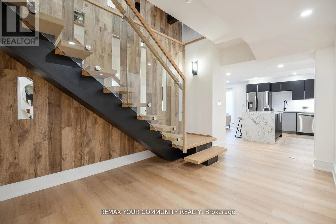
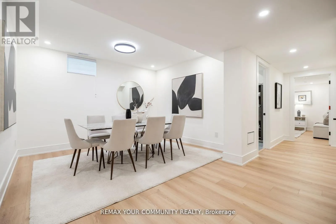
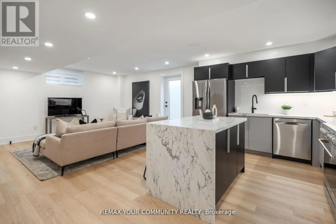
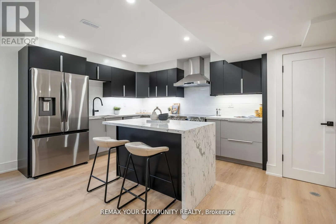
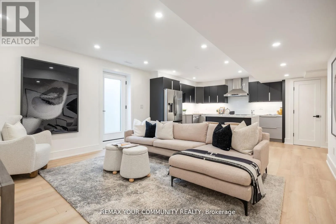
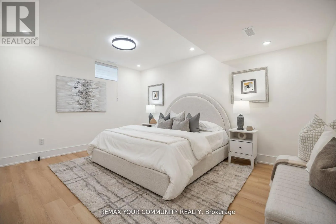
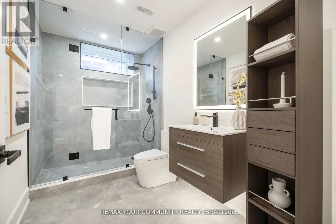
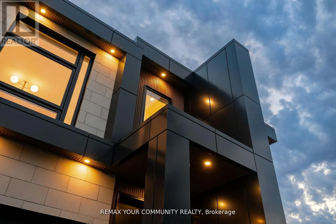
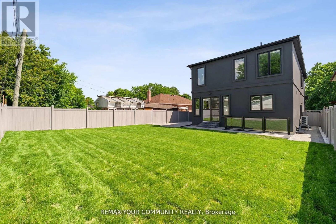
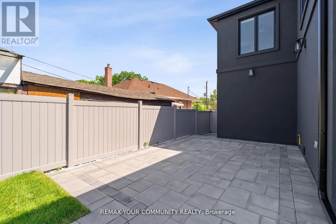
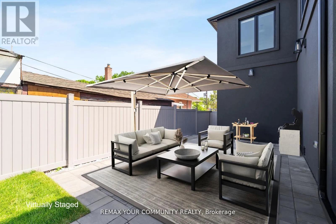
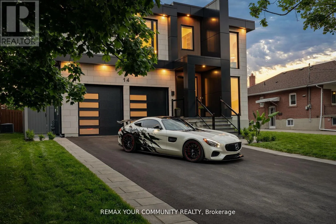
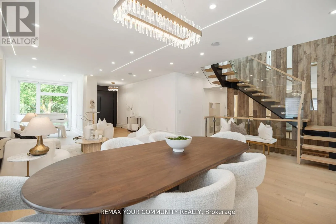
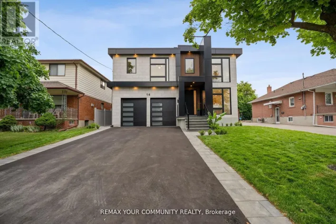
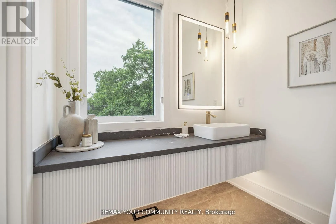
Black Creek/401 Welcome to 14 Ranwood Drive, a striking custom-built residence where contemporary architecture, refined craftsmanship and exceptional versatility come together. Offering over 4,800 sq. ft. of beautifully finished living space, this home is designed to impress without compromising everyday comfort. A dramatic floating staircase anchors the open-concept interior, complemented by soaring ceilings, hardwood floors, oversized solid-core doors and elegant contemporary finishes. The gourmet kitchen is a true centerpiece, featuring premium smart appliances, quartz countertops and a concealed walk-in butler's pantry, ideal for effortless entertaining and family gatherings. Upstairs, five generously sized bedrooms with ensuite and semi-ensuite bathrooms offer comfort and privacy, while a dedicated home office provides a quiet place to work. What truly sets this property apart is its beautifully appointed lower-level suite, complete with a PRIVATE SEPARATE ENTRANCE, SECOND GOURMET KITCHEN, PRIVATE LAUNDRY, bedroom and spacious living areas. An exceptional arrangement for multigenerational living, extended family or guests, with the independence of a distinct living space under one roof. Outside, professionally landscaped grounds, interlocking walkways and an irrigation system add to the appeal, along with parking for six vehicles. Conveniently located near Highways 400 and 401, Humber River Hospital, parks, shopping and everyday amenities. Experience the design, space and flexibility of 14 Ranwood Drive in person. (id:27476)

Property Highlights

MLS® Number
W14169802
Type
Single Family
Community Name
Humberlea-Pelmo Park W4
Ownership Type
Freehold
Land Size
50 x 125 FT
Parking Space Total
6

Building

Building Type
House
Storeys
2.00
Square Footage
3000 - 3500 sqft
Bathrooms Total
6
Bedrooms Above Ground
5
Bedrooms Total
6
Amenities
Fireplace(s) Hospital, Park, Public Transit
Exterior Finish
Stone, Stucco
Fireplace Present
Yes
Basement Type
N/A (Finished), N/A
Basement Features
Separate entrance
Building Heating Type
Forced air
Heating Fuel
Natural gas
Building Cooling Type
Central air conditioning

Utilities

Water
Municipal water
Utility Sewer
Sanitary sewer

Room Layout

Bedroom 4
Second level
3.62 m x 3.51 m
Bedroom 5
Second level
3.05 m x 3.32 m
Laundry room
Second level
3.2 m x 1.83 m
Primary Bedroom
Second level
5.64 m x 5.18 m
Bedroom 2
Second level
3.96 m x 3.35 m
Bedroom 3
Second level
4.94 m x 3.63 m
Kitchen
Lower level
3.66 m x 4.88 m
Living room
Lower level
4.34 m x 4.72 m
Laundry room
Lower level
1.75 m x 2.13 m
Dining room
Lower level
3.96 m x 3.66 m
Bedroom
Lower level
4.19 m x 5.12 m
Foyer
Main level
2.99 m x 2.63 m
Living room
Main level
7.2 m x 5.12 m
Dining room
Main level
7.02 m x 3.63 m
Office
Main level
3.32 m x 2.74 m
Family room
Main level
5.4 m x 3.96 m
Kitchen
Main level
5.56 m x 4.04 m
Pantry
Main level
1.9 m x 1.22 m

Location

Learn more about this property
Listing provided by:
REMAX YOUR COMMUNITY REALTY
MLS® number:
W14169802
Agent:
Sabrina Kentros
*Indicates required field
Name is required
Email is required
Please enter a valid phone number (e.g., 416-111-1111).