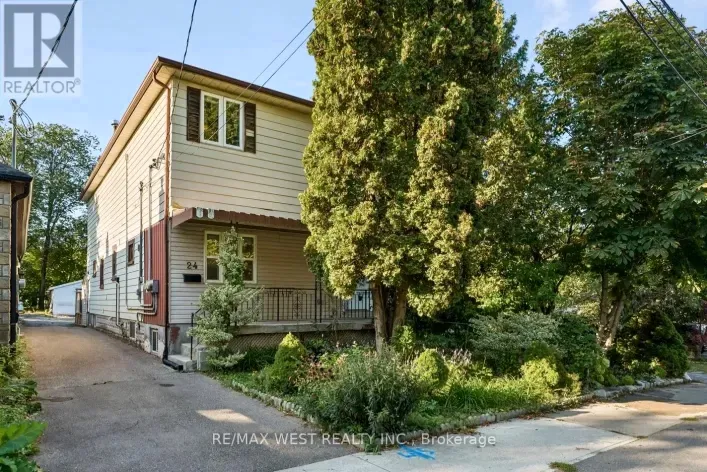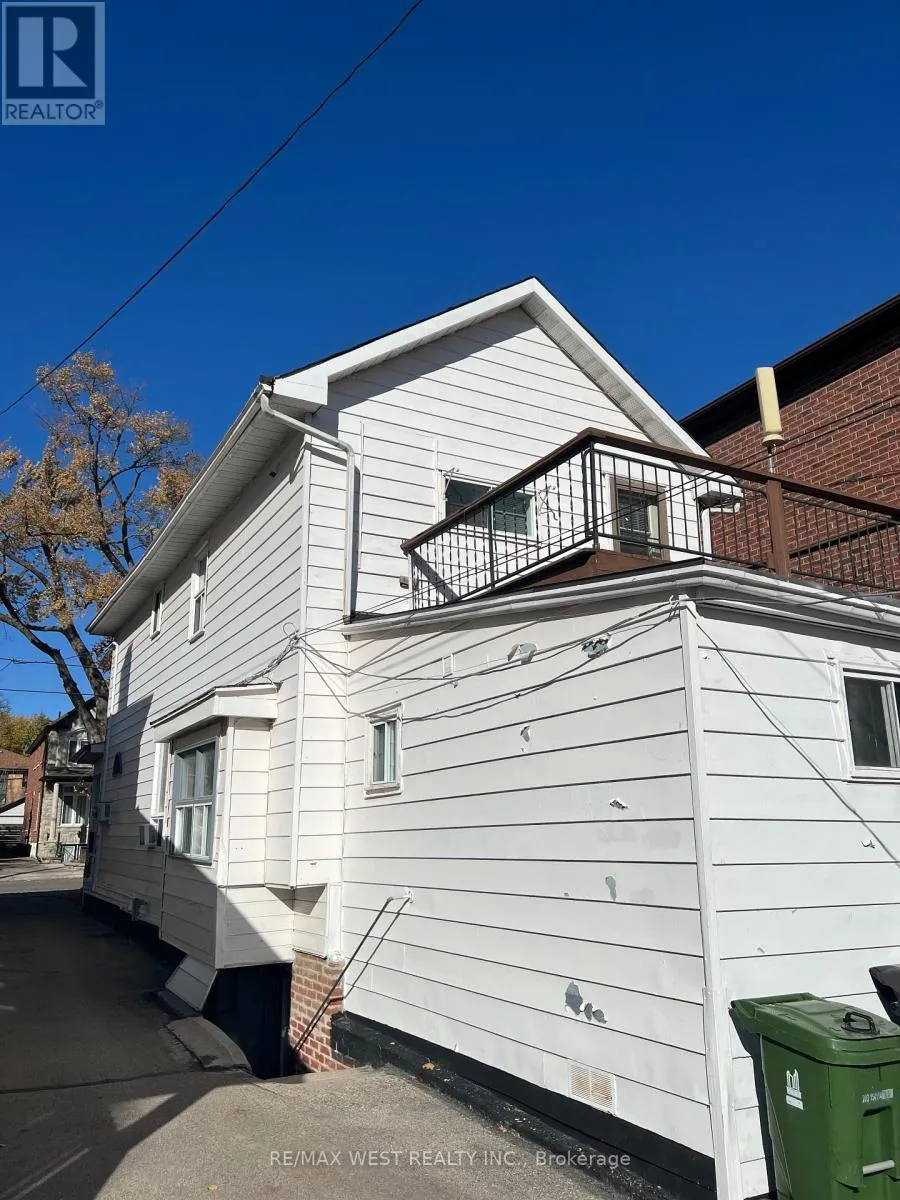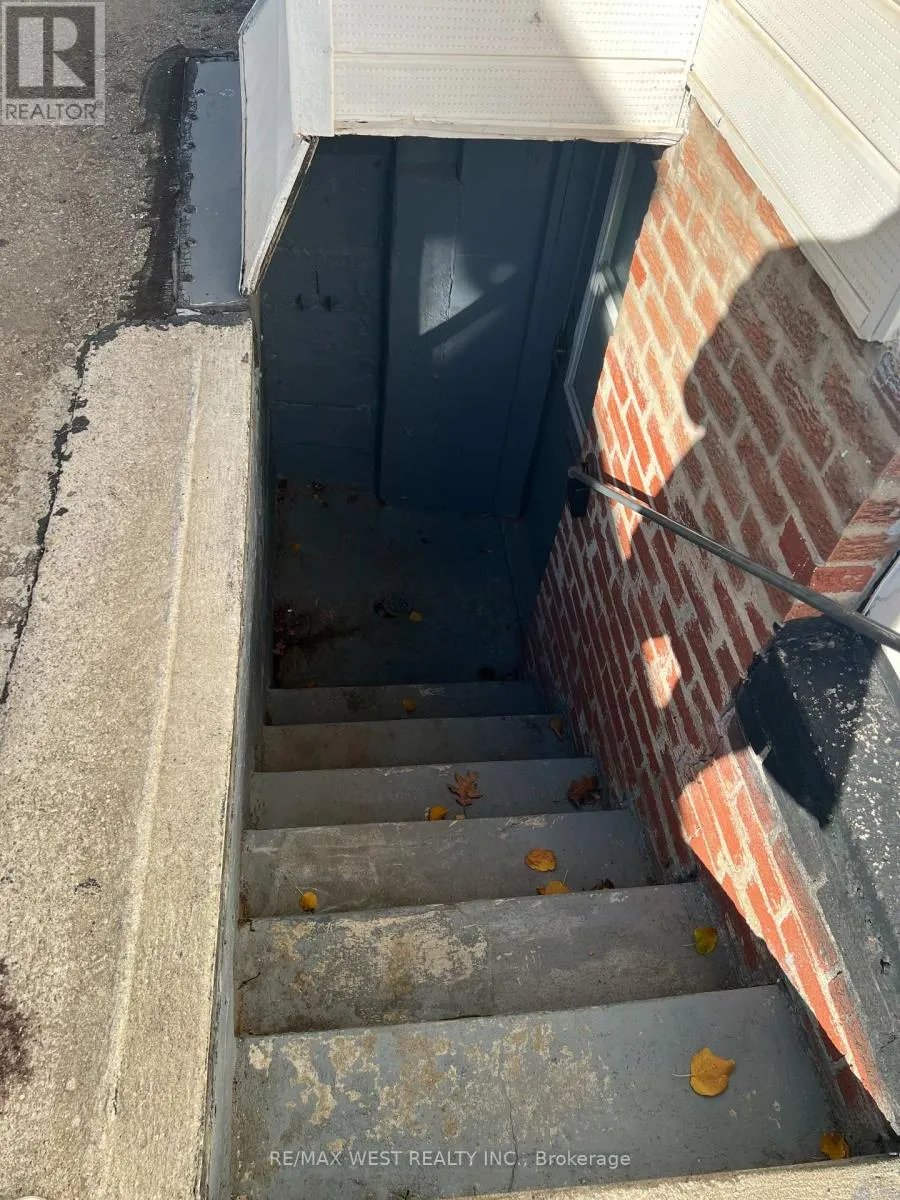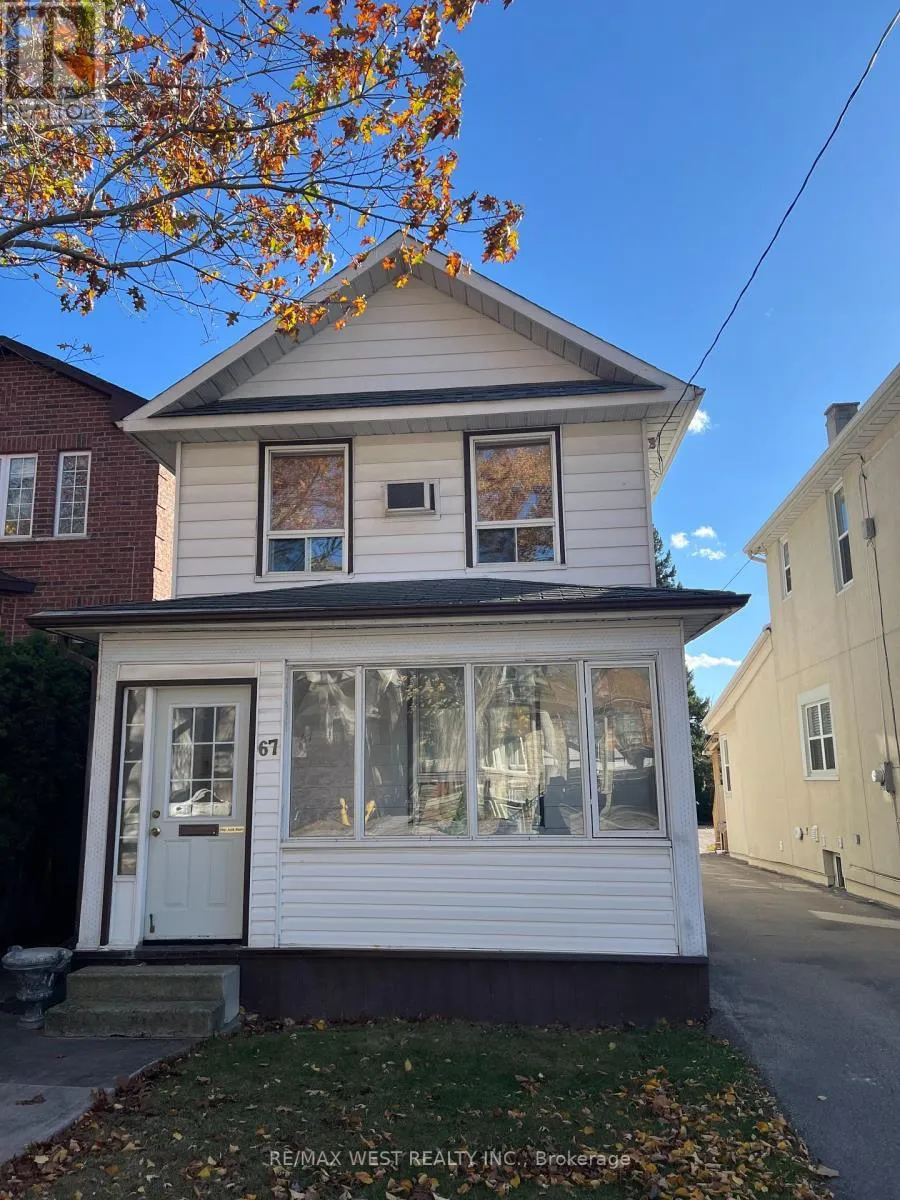
Royal York Rd/Lakeshore Blvd West Welcome to 67 Murrie Street, Ideally Situated in the Heart of Mimico, One of Toronto's Most Desirable Waterfront Neighbourhoods! Offering Approximately 1,365 Sq. Ft. Above Grade, This Spacious Two-Storey Home Sits on a Generous 25 x 125 Ft Lot and Features a Flexible Floor Plan With Multiple Living Areas, Three Kitchen Spaces, a Separate Basement Entrance, a Detached Garage, and Ample Parking. The Generous Lot Provides Plenty of Outdoor Space for Relaxation, Entertaining, Gardening, and Enjoying Family Gatherings. Perfectly Positioned Just Minutes From the Shores of Lake Ontario, Residents Can Enjoy Scenic Waterfront Trails, Beautiful Parks, Marinas, and an Abundance of Outdoor Recreational Activities. Explore the Charming Local Cafés, Restaurants, Boutique Shops, and Everyday Amenities Along Lake Shore Boulevard West. Families Will Appreciate the Convenience of Nearby Schools, Community Facilities, and Established Residential Surroundings. Commuting Is Effortless With Easy Access to Mimico GO Station, TTC Transit, the Gardiner Expressway, and Downtown Toronto. Enjoy the Best of Both Worlds: The Peaceful Charm of an Established Lakeside Community With All the Conveniences of City Living Just Minutes Away. A Wonderful Opportunity to Enjoy Generous Living Space, a Deep Lot, and an Exceptional Location in One of Toronto's Most Sought-After Neighbourhoods! (id:27476)