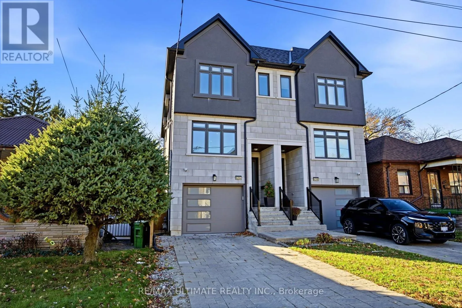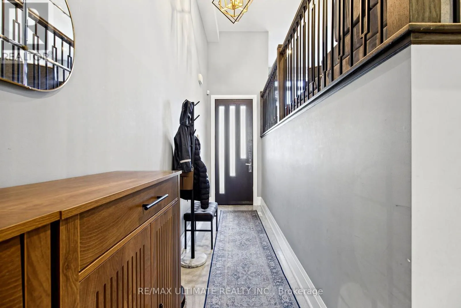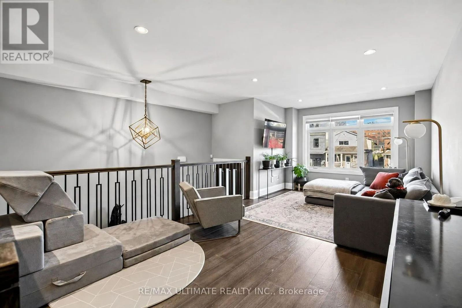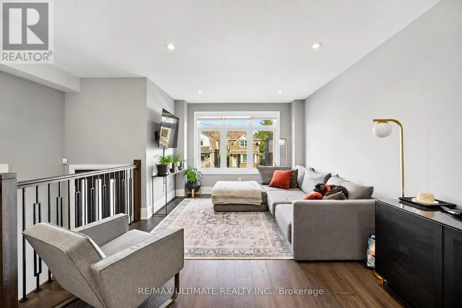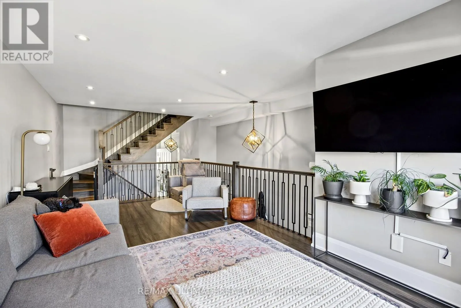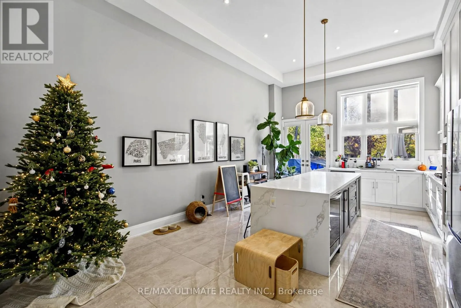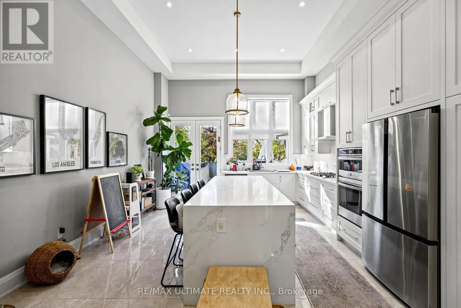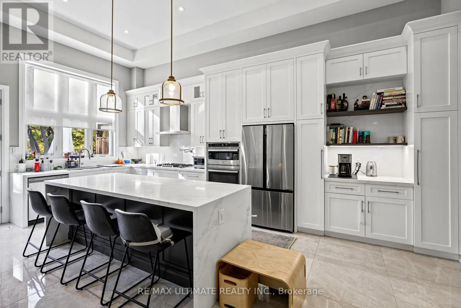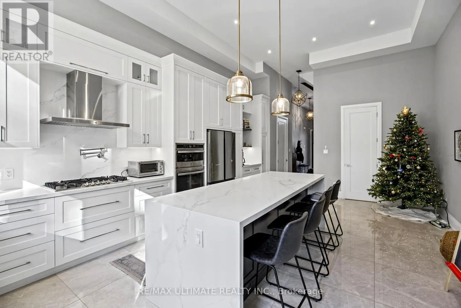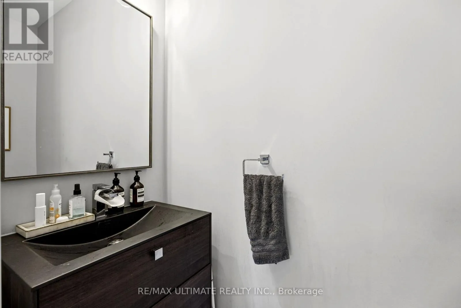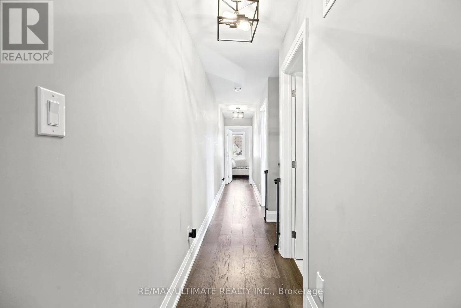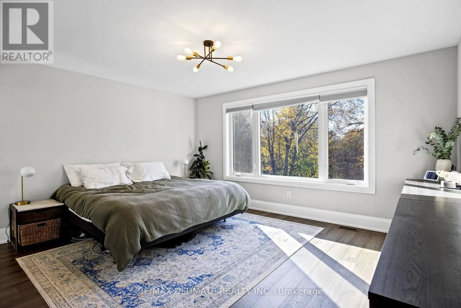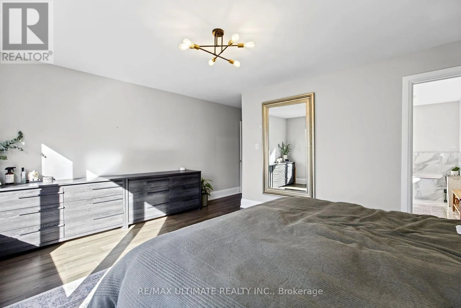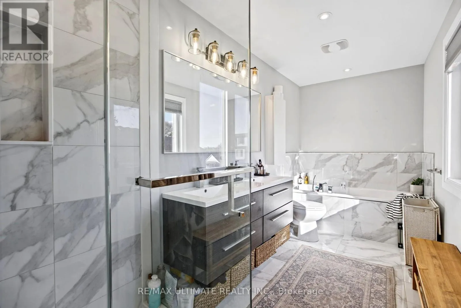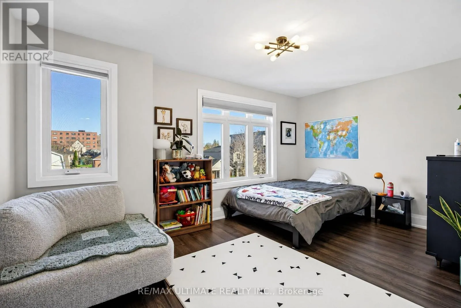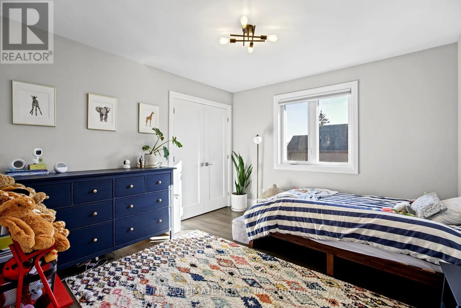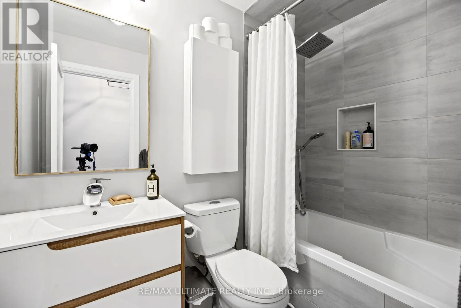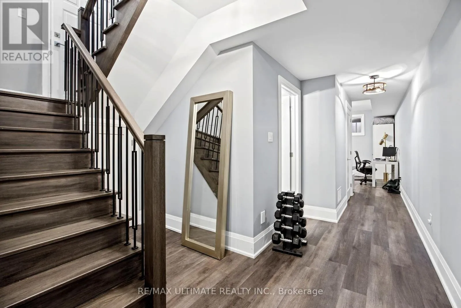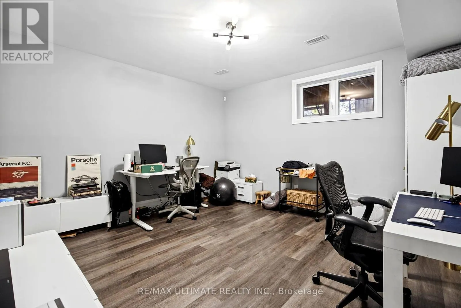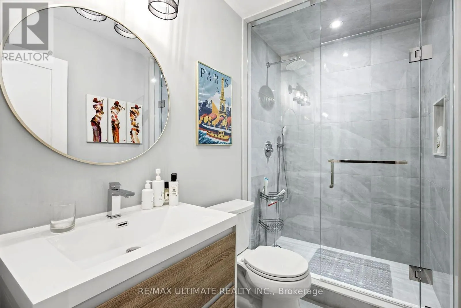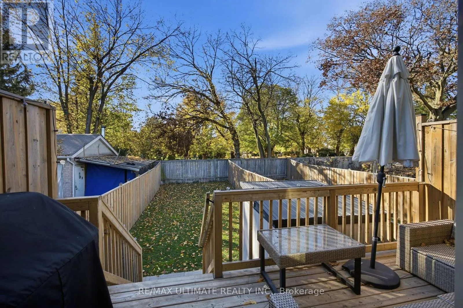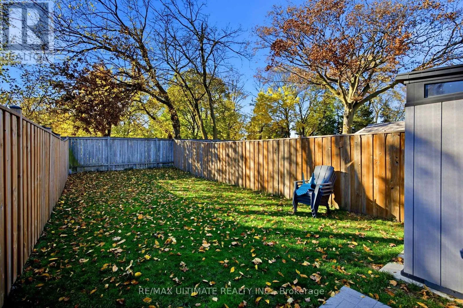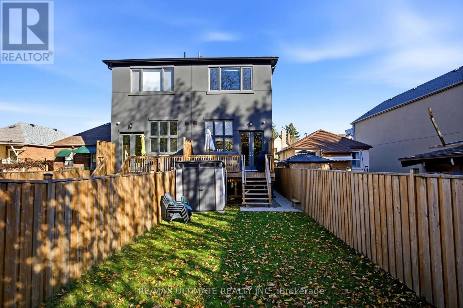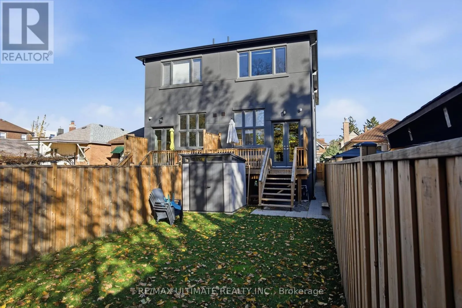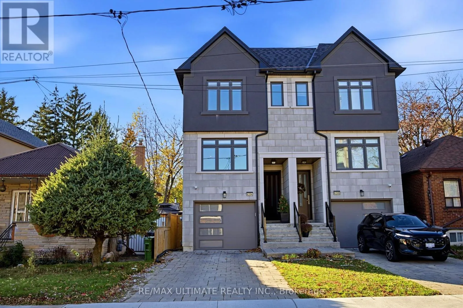
Cross Streets: Dufferin Street And Eglinton Ave West. ** Directions: West of Dufferin Street and South of Eglinton Ave W. Beautifully Finished 3-Bedroom Semi in Caledonia-Fairbank with Chef's Kitchen, Finished Basement & Garage, Close to Caledonia LRT. Stylish, move-in ready, and full of space to grow, this 3-bedroom semi-detached home in Caledonia-Fairbank has the layout and finishes today's families are looking for. High ceilings on the main floor give the spacious living and dining areas an open, airy feel, perfect for everyday life and for hosting. The chef's kitchen is the heart of the home, with beautiful cabinetry, a large centre island, and plenty of prep space for cooking and entertaining. A walkout leads to a quiet rear deck overlooking the fully fenced backyard, ideal for morning coffee, summer barbecues, and letting the kids play. Upstairs, the primary bedroom is a true retreat with a walk-in closet and full ensuite bathroom. Two additional bedrooms are flexible enough for children, guests, or a home office.The finished basement adds even more living space, with a versatile recreation room, a 3-piece bathroom, and plenty of storage. It works equally well for movie nights, hobbies, home gym or a home Office. An attached single-car garage and private driveway add everyday convenience. Set in the heart of Caledonia-Fairbank, you're close to the Caledonia LRT station on the Eglinton Crosstown, plus parks, schools, and shops, with easy access to Yorkdale Mall and major highways. A welcoming home with space to gather, unwind, and make lasting memories. (id:27476)