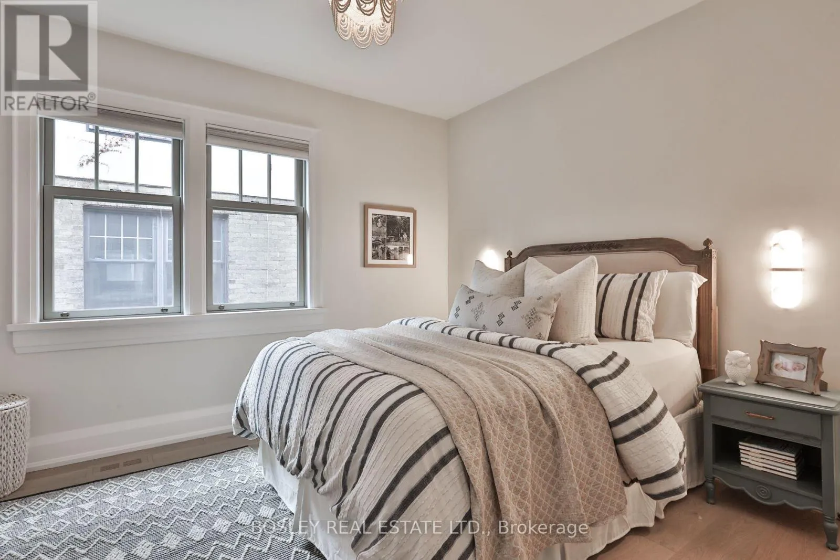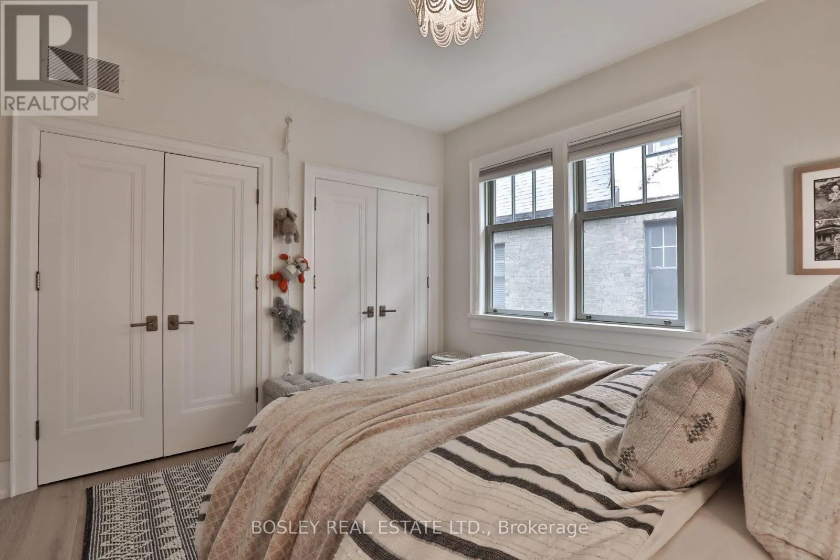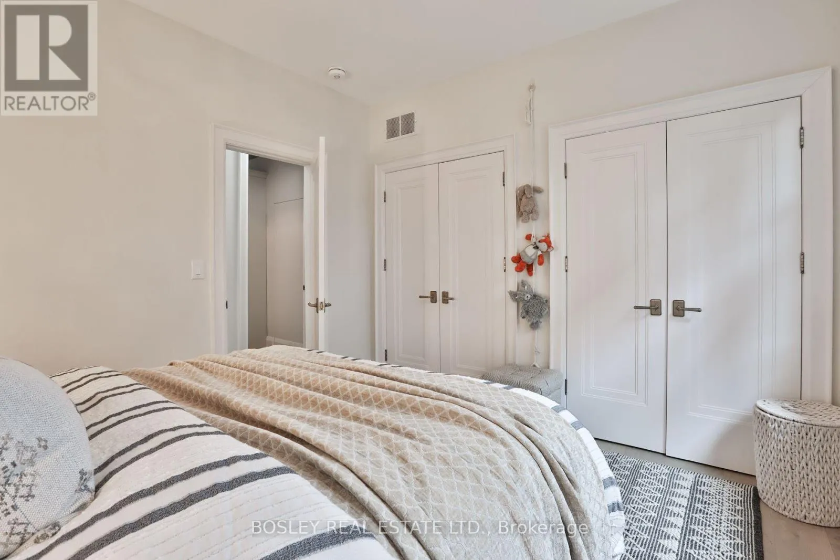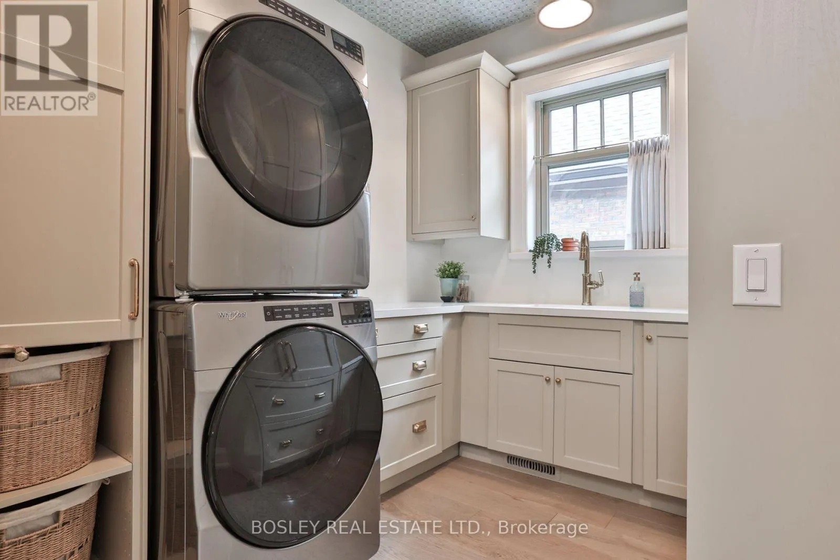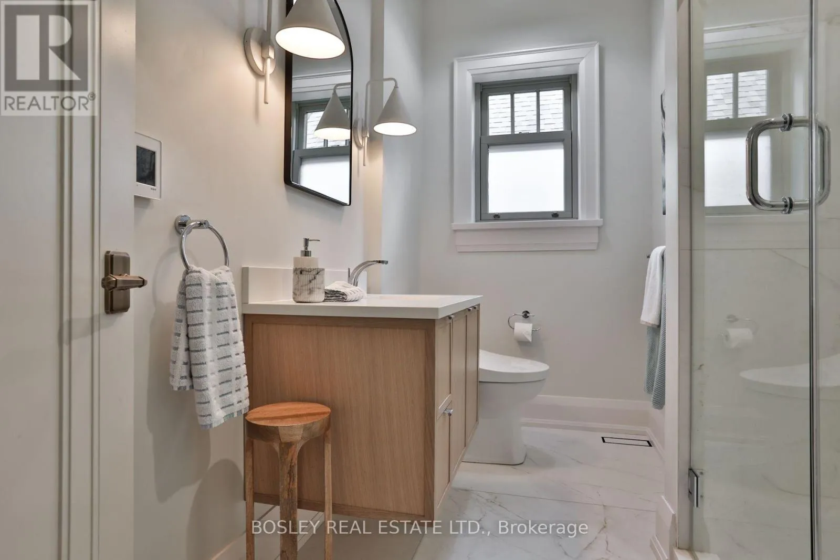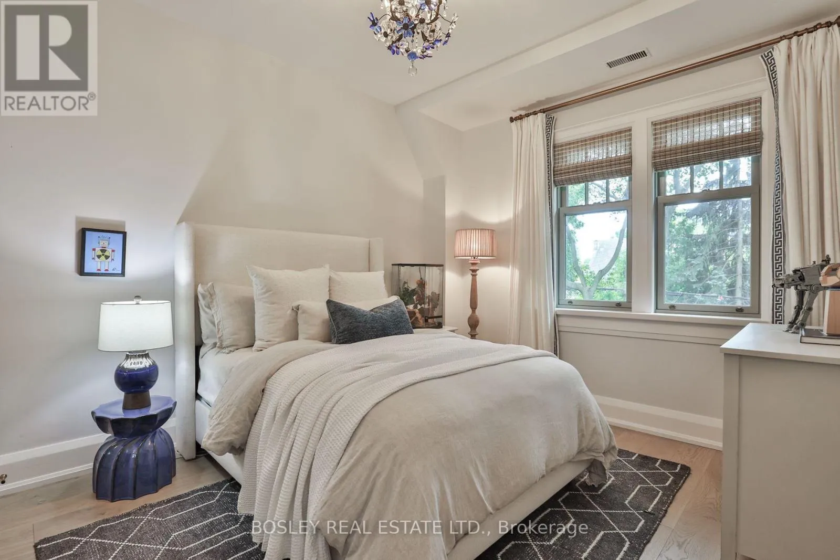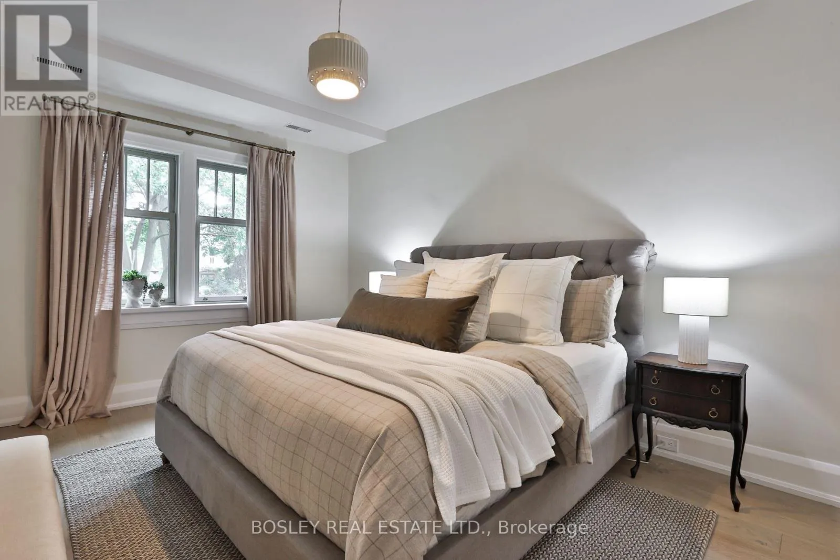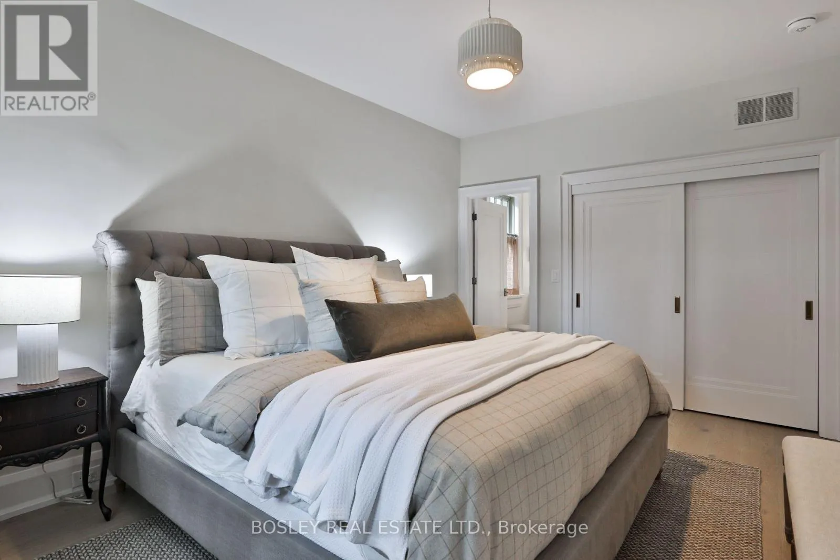
43 Whitehall Road, Toronto, Ontario M4W 2C5

Listed for:
$3,850,000
4 beds
4 baths
Listed 6 days ago
House for rent: 43 Whitehall Road, Toronto, Ontario M4W 2C5

View all 47 photos

About

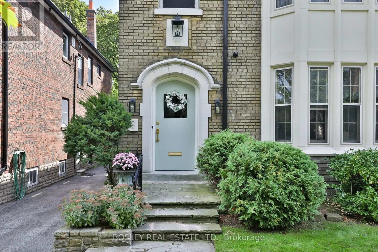
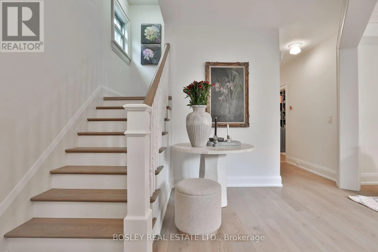
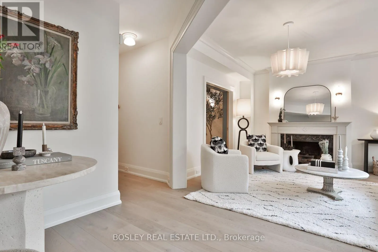
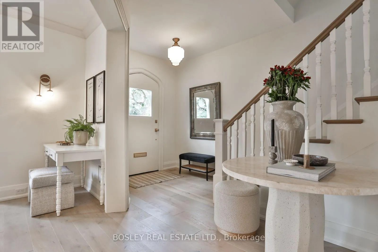
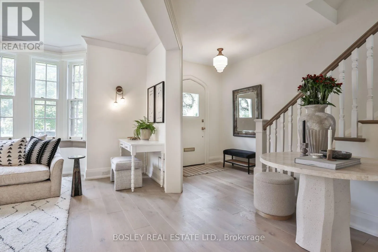
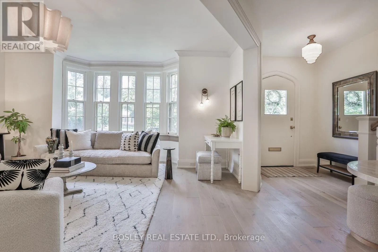
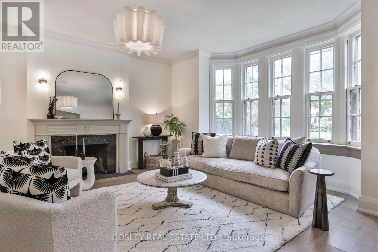
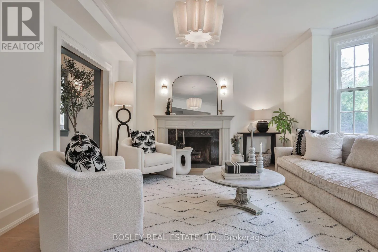
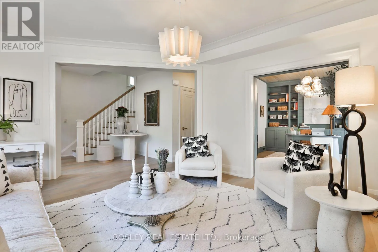
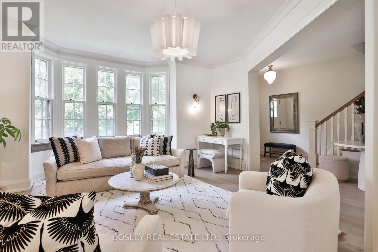
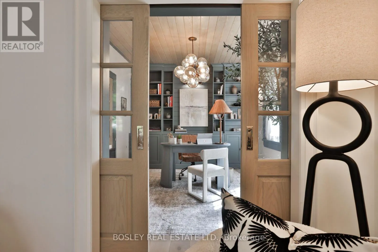
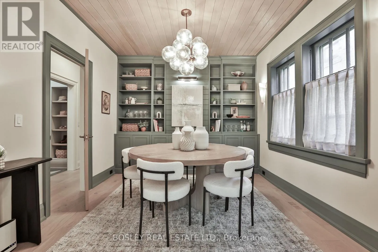
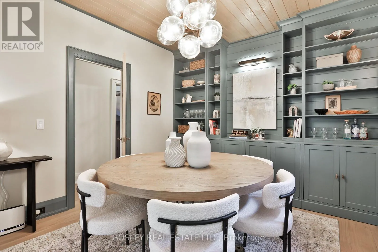
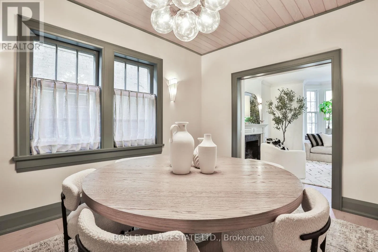
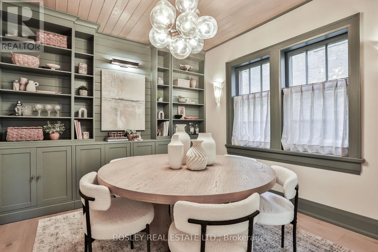
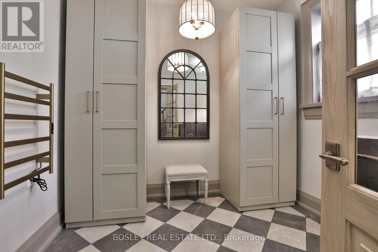
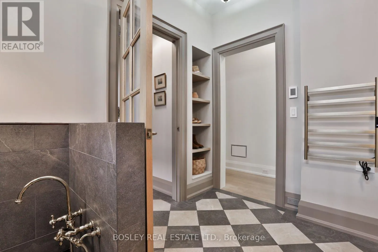
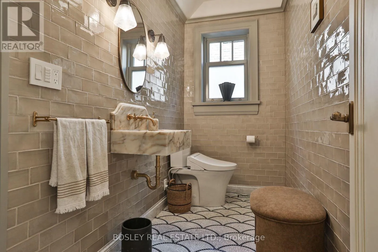
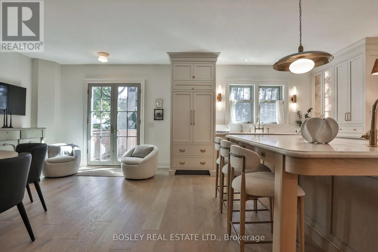
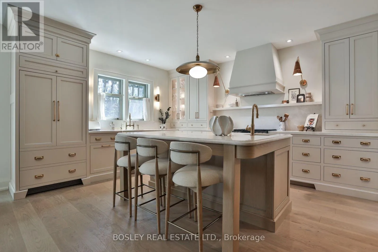
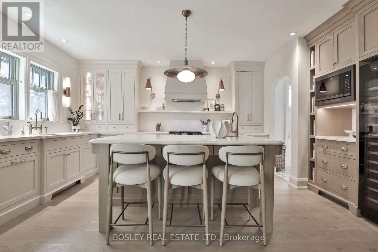
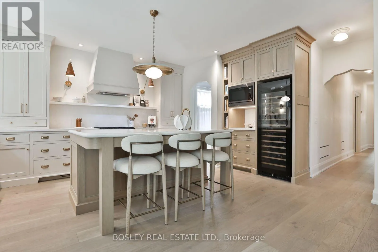
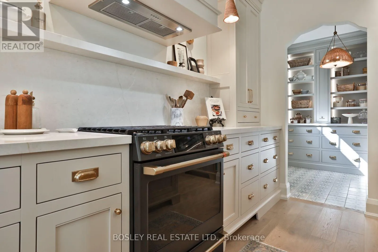
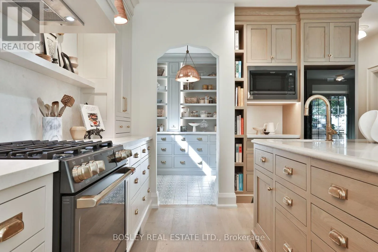
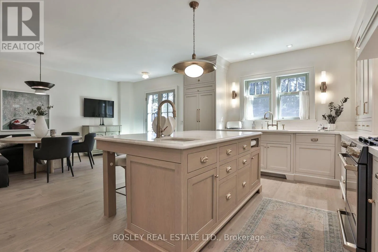
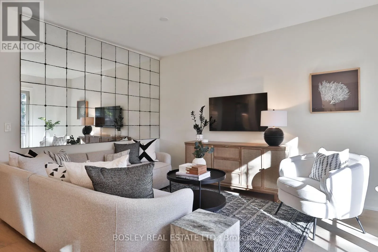
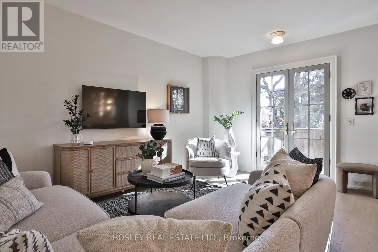
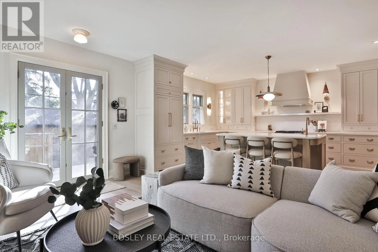
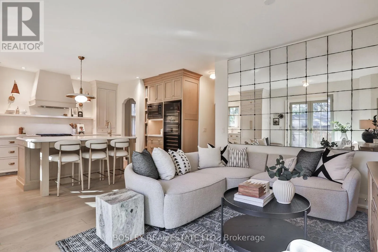
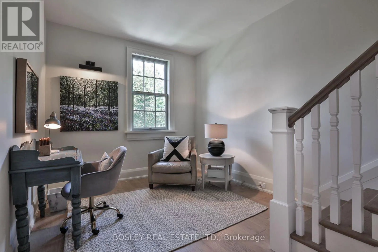
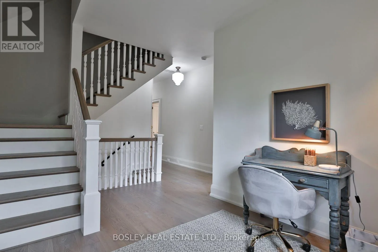
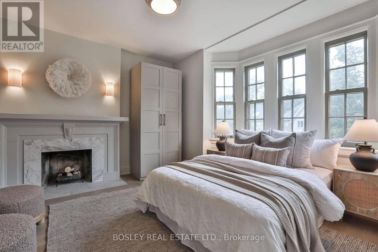
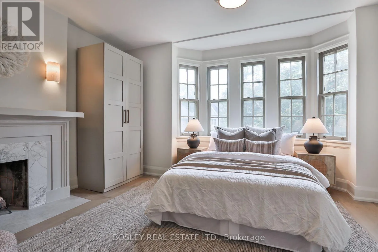
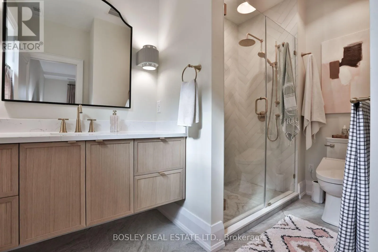
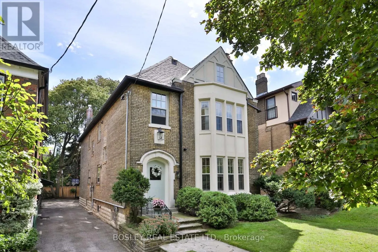
Mount Pleasant & Whitehall Tucked along one of Rosedale's most coveted streets, 43 Whitehall Road is a rare offering: an impeccably finished family home with all the pedigree of the neighbourhood. Behind the classic façade, two exceptionally finished floors offer over 3,000 square feet of living space, with four bedrooms, four bathrooms and everything any family would need. Timeless architecture meets a considered, modern sensibility, and every room is finished to an exacting standard. At the heart of the home, a beautiful kitchen opens onto the perfect family room, so you can cook while your kids play or do homework. When the evening calls for something more, the formal dining room closes off behind stunning pocket doors. It's an intimate space that feels like the private dining room at your favourite restaurant. And the location is second to none. Stroll to the shops and cafés of Summerhill, and settle into one of the city's most sought after school catchments, with outstanding public and private schools nearby, including Whitney Junior Public School, Our Lady of Perpetual Help and Branksome Hall. This is Rosedale living at its finest: a distinguished address, beautifully finished and ready to welcome its next family. (id:27476)

Property Highlights

MLS® Number
C14171990
Type
Single Family
Community Name
Rosedale-Moore Park
Ownership Type
Freehold
Land Size
38 x 125 FT
Parking Space Total
3

Building

Building Type
House
Storeys
3.00
Square Footage
3000 - 3500 sqft
Bathrooms Total
4
Bedrooms Above Ground
4
Bedrooms Total
4
Amenities
Fireplace(s) Public Transit, Schools
Exterior Finish
Brick
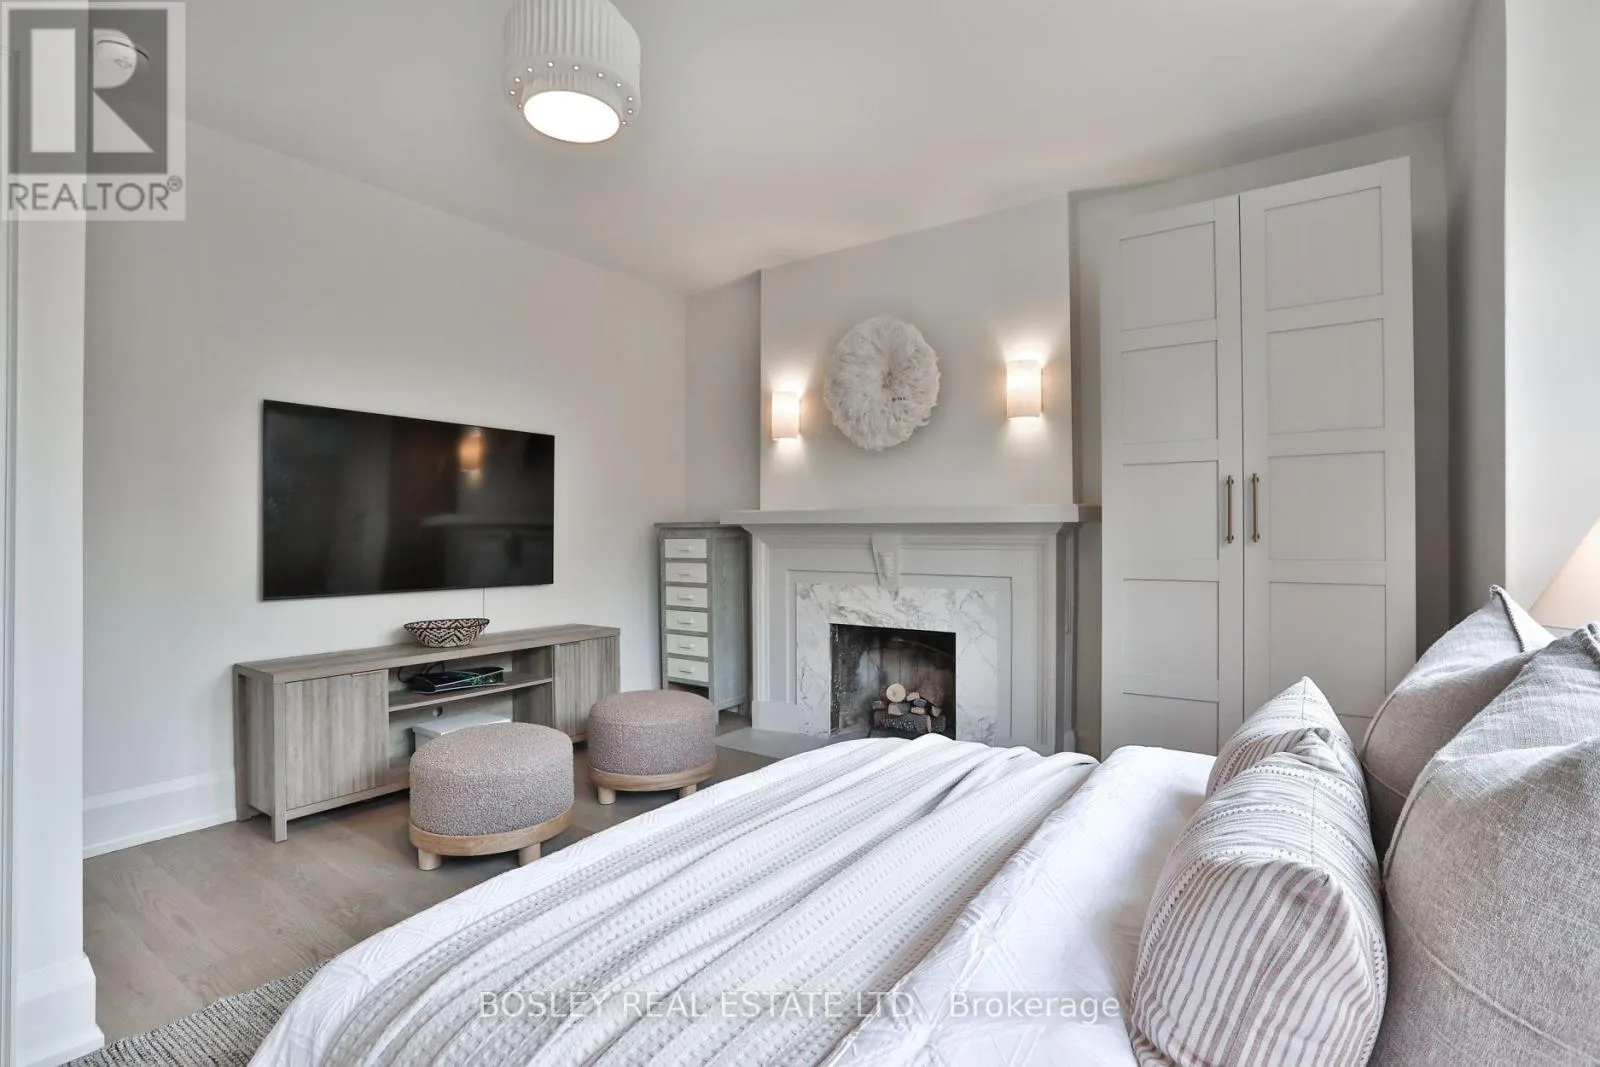
Fireplace Present
Yes
Basement Type
N/A (Unfinished), N/A
Basement Features
Separate entrance
Building Heating Type
Forced air
Heating Fuel
Natural gas
Building Cooling Type
Central air conditioning

Utilities

Water
Municipal water
Utility Sewer
Sanitary sewer

Room Layout

Primary Bedroom
Second level
3.23 m x 4.6 m
Bedroom 2
Second level
3.74 m x 3.99 m
Bedroom 3
Second level
3.23 m x 4.29 m
Bedroom 4
Second level
3.45 m x 4.29 m
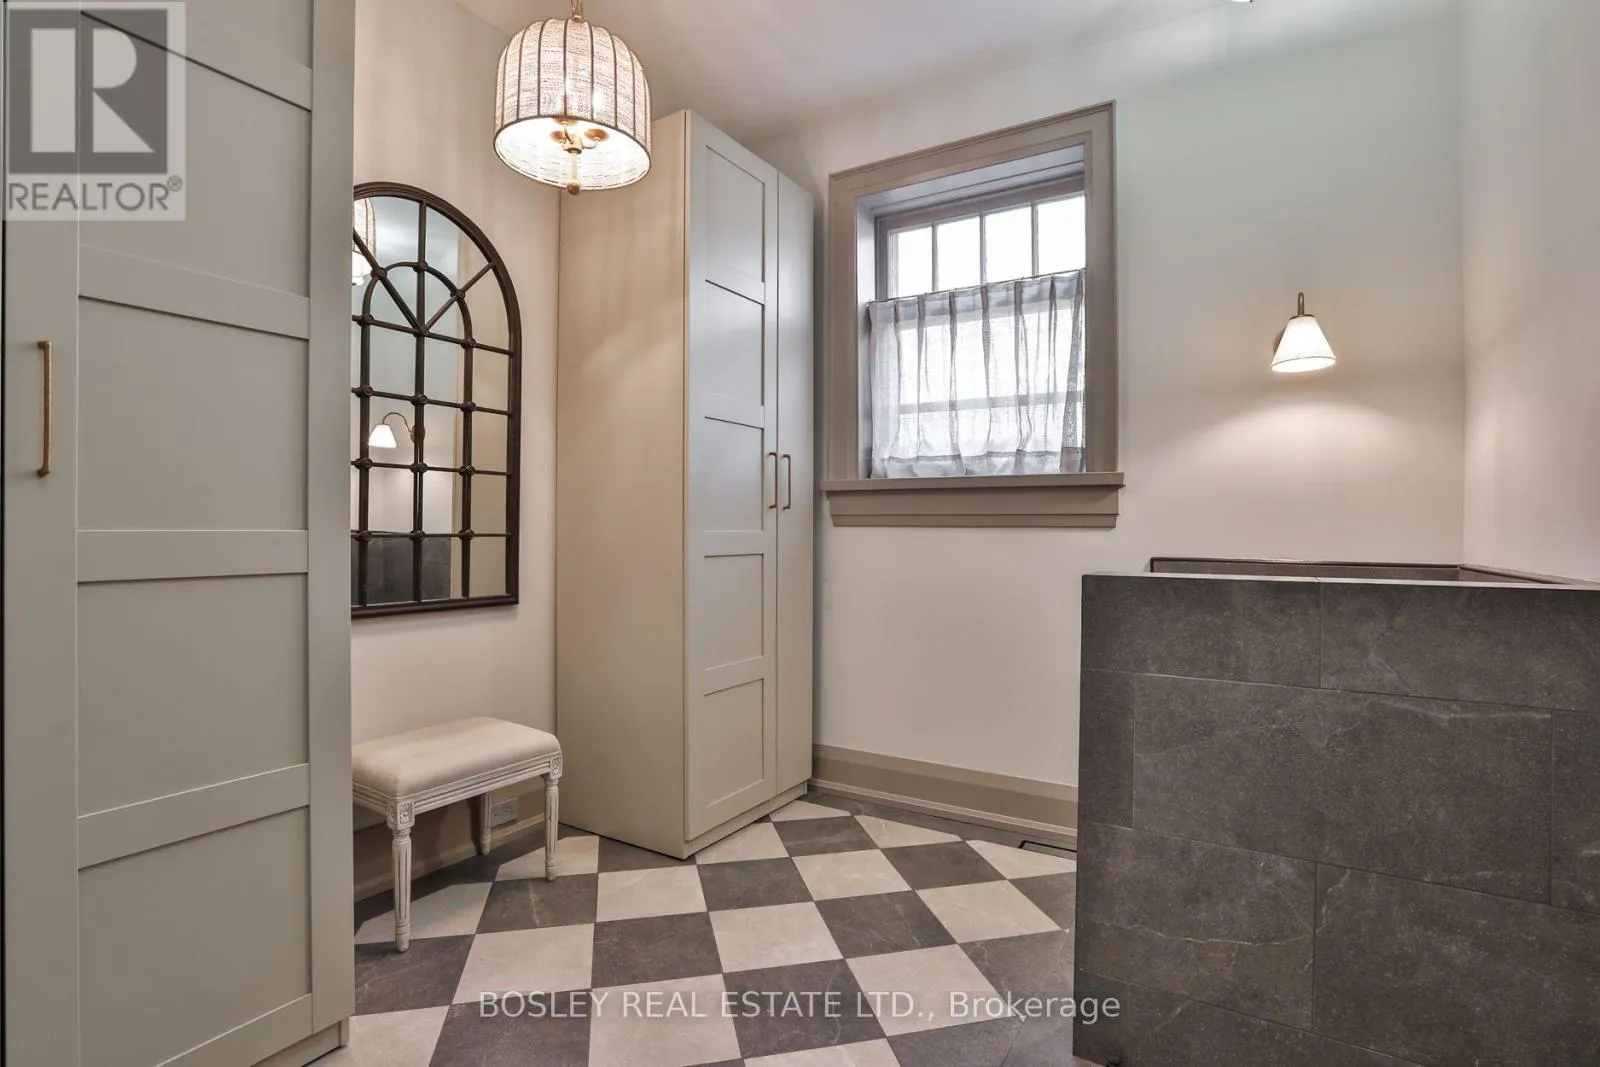
Laundry room
Second level
9.3 m x 2.59 m
Living room
Main level
5.3 m x 4.29 m
Office
Main level
3.23 m x 4.29 m
Kitchen
Main level
6.96 m x 3.99 m
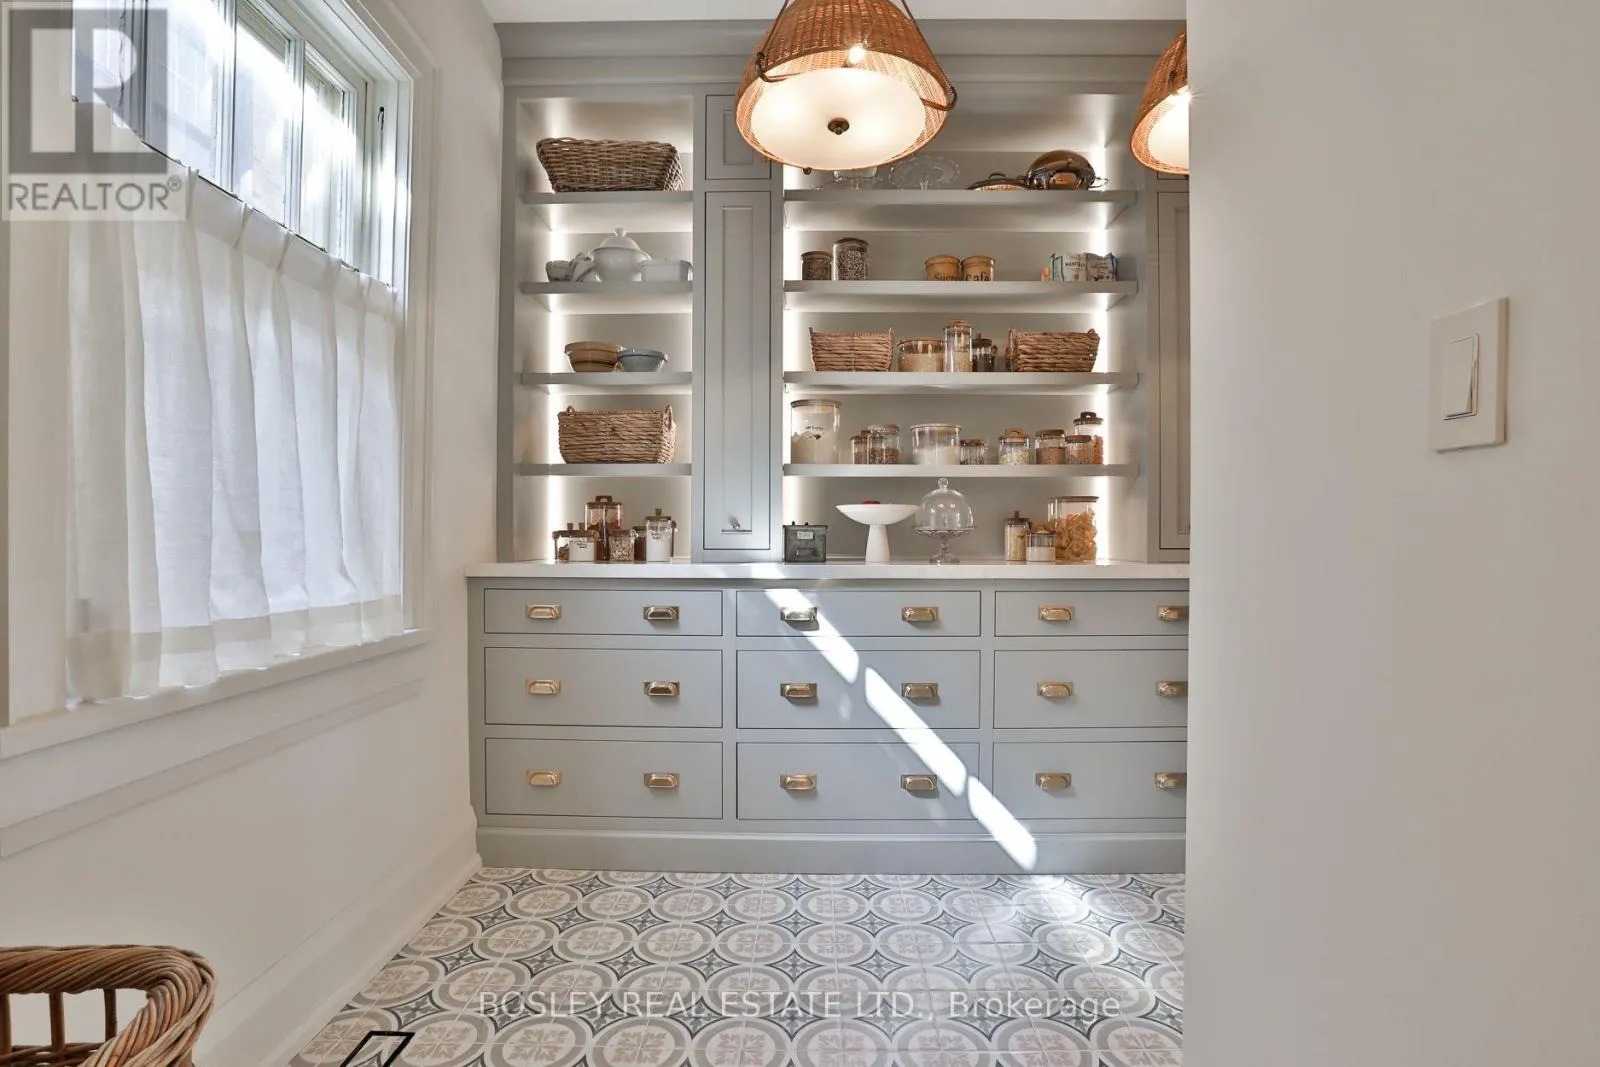
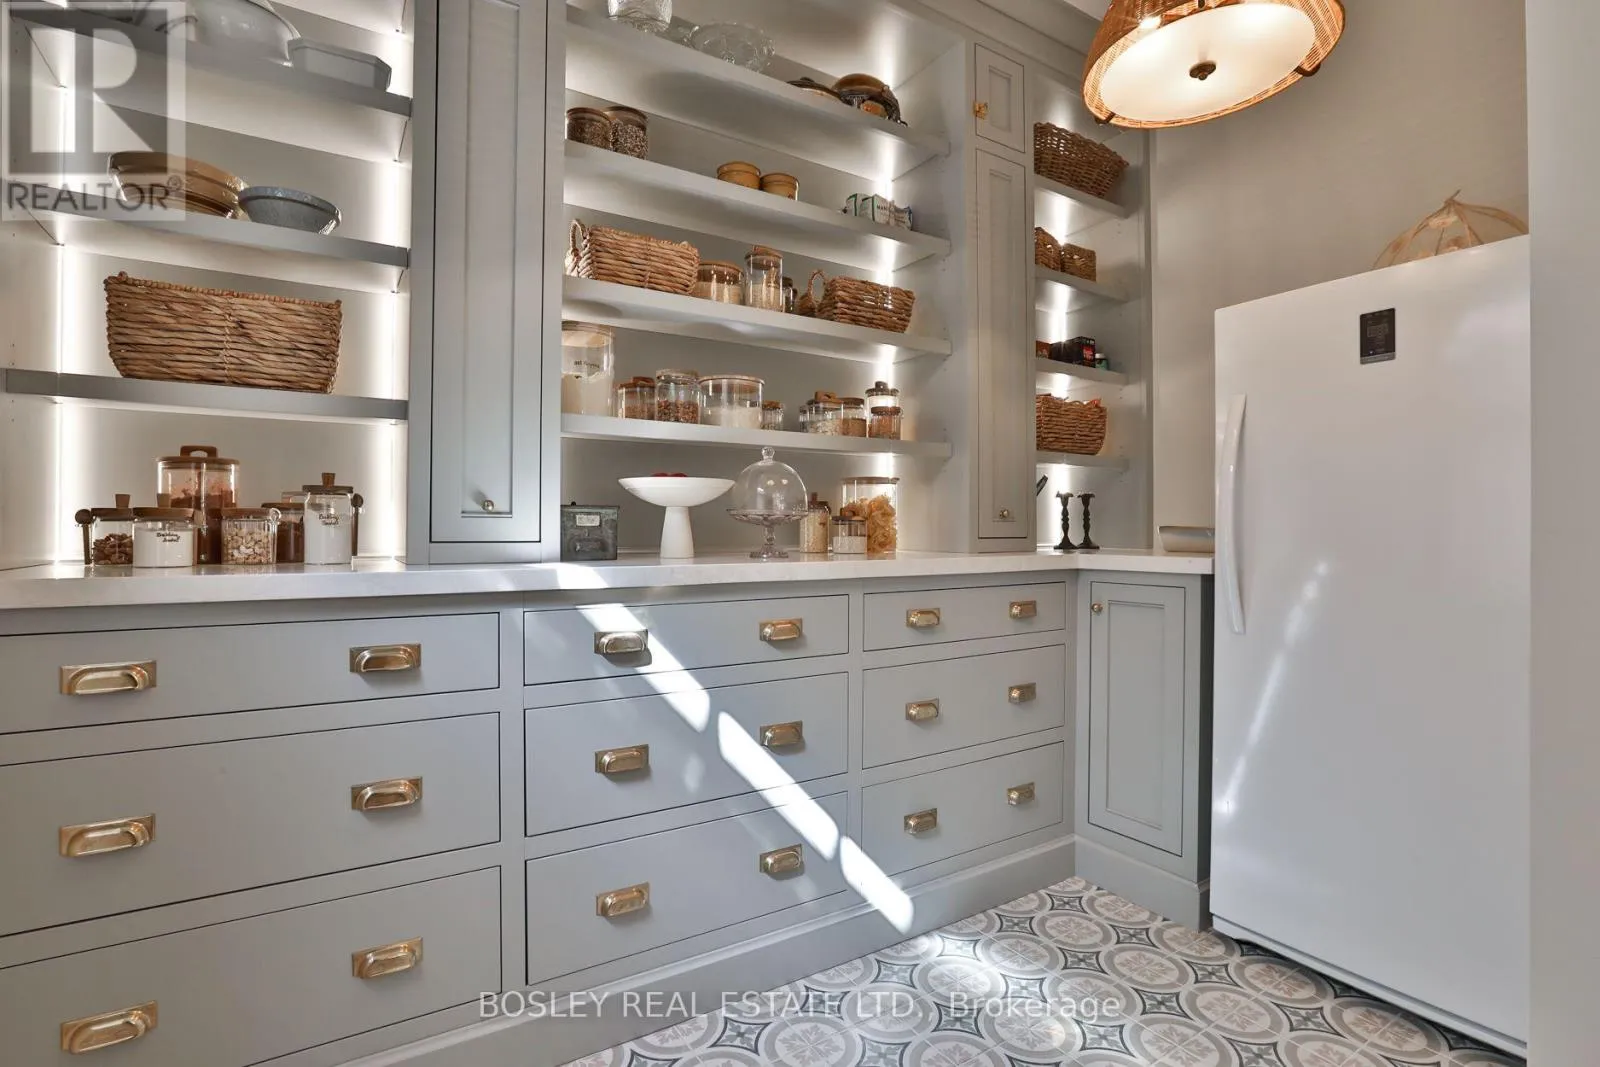
Pantry
Main level
3.23 m x 2.16 m
Mud room
Main level
2.74 m x 2.77 m

Location

Learn more about this property
Listing provided by:
BOSLEY REAL ESTATE LTD.
MLS® number:
C14171990
Agent:
Valerie Baldwin
*Indicates required field
Name is required
Email is required
Please enter a valid phone number (e.g., 416-111-1111).