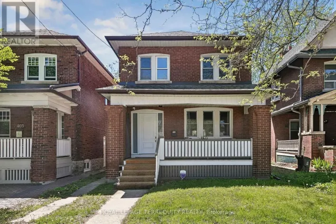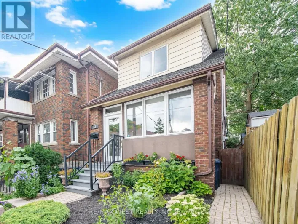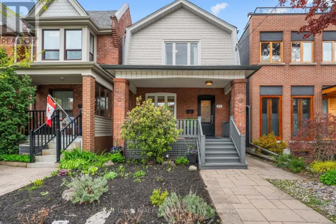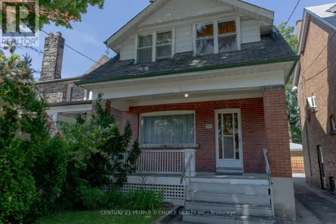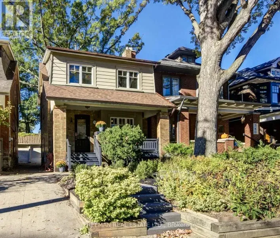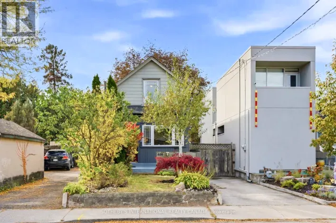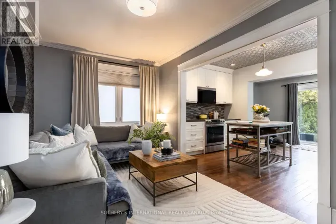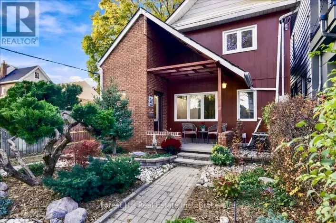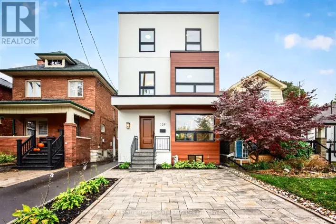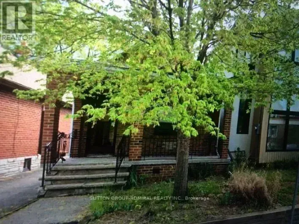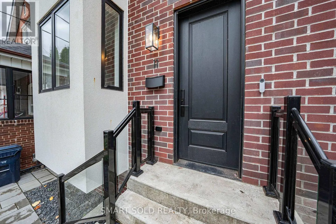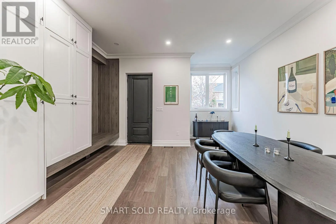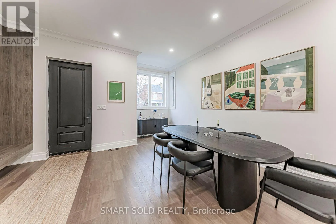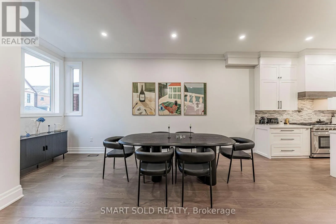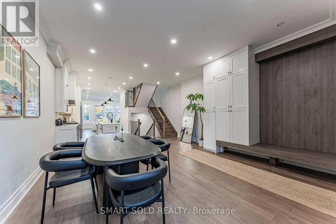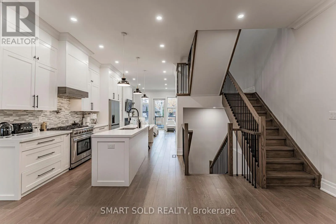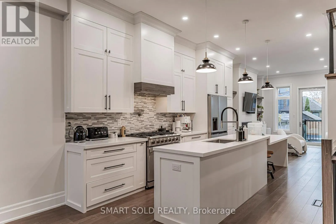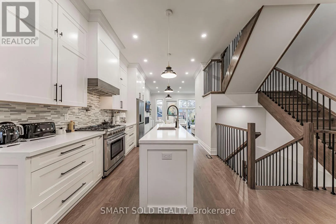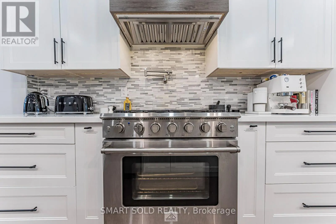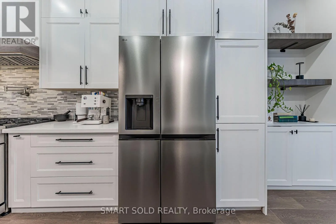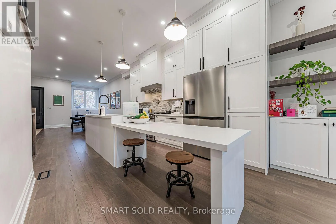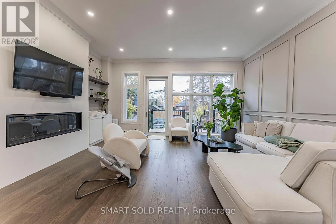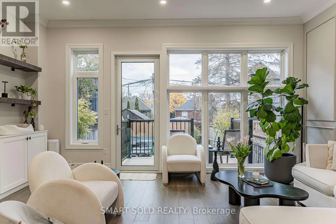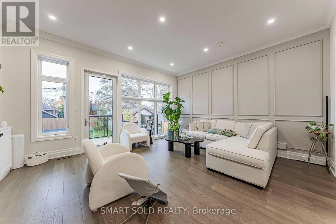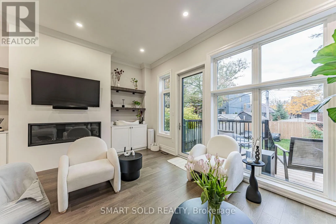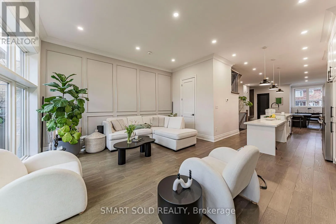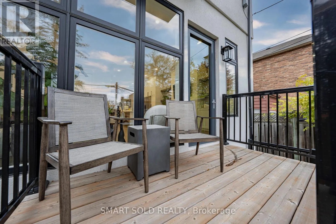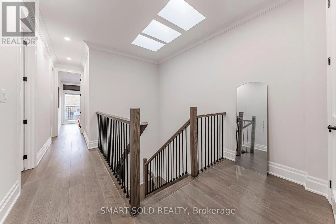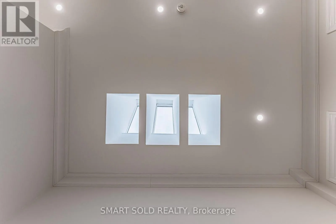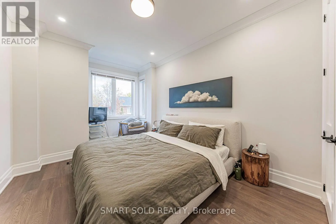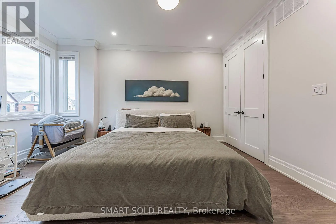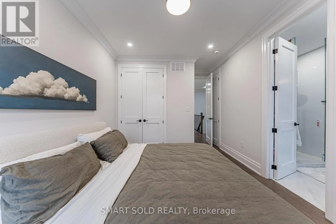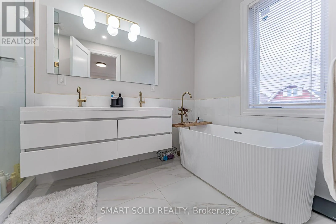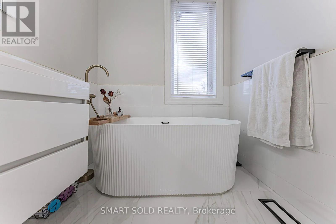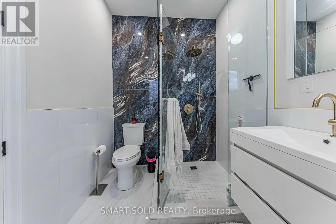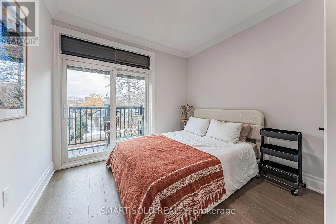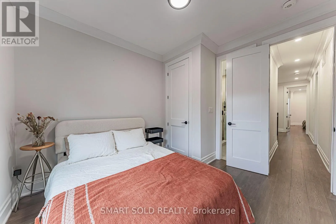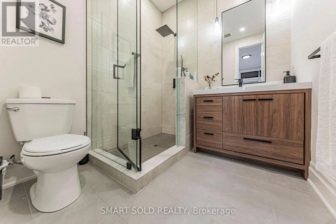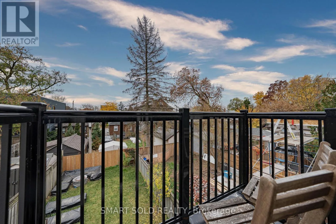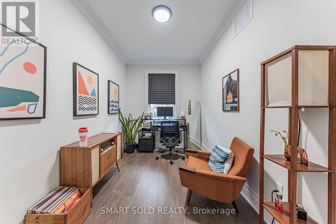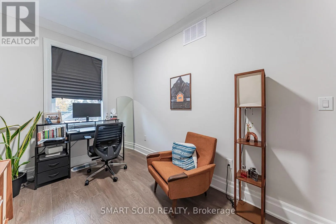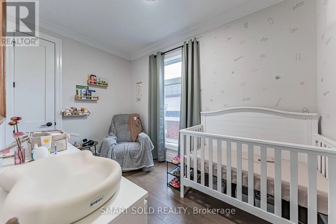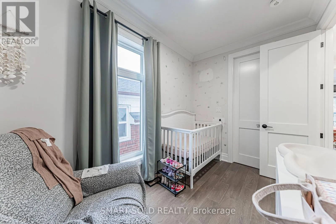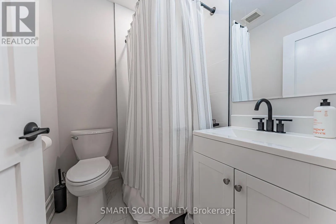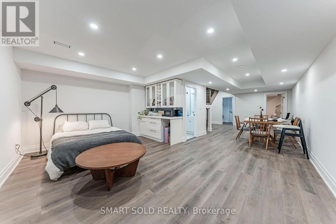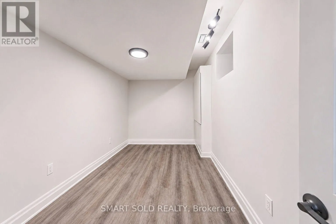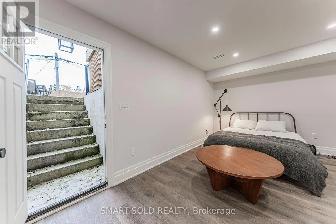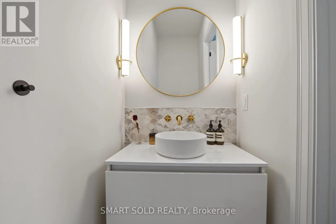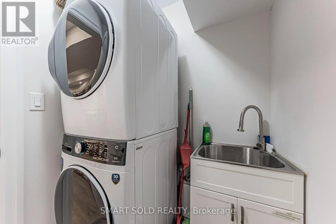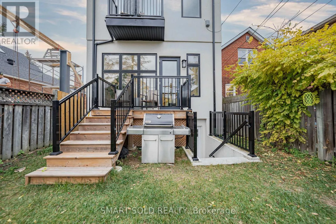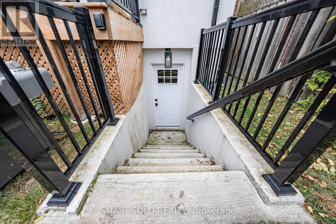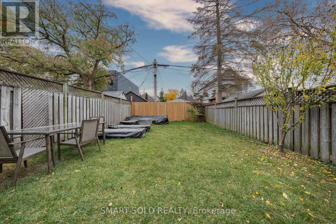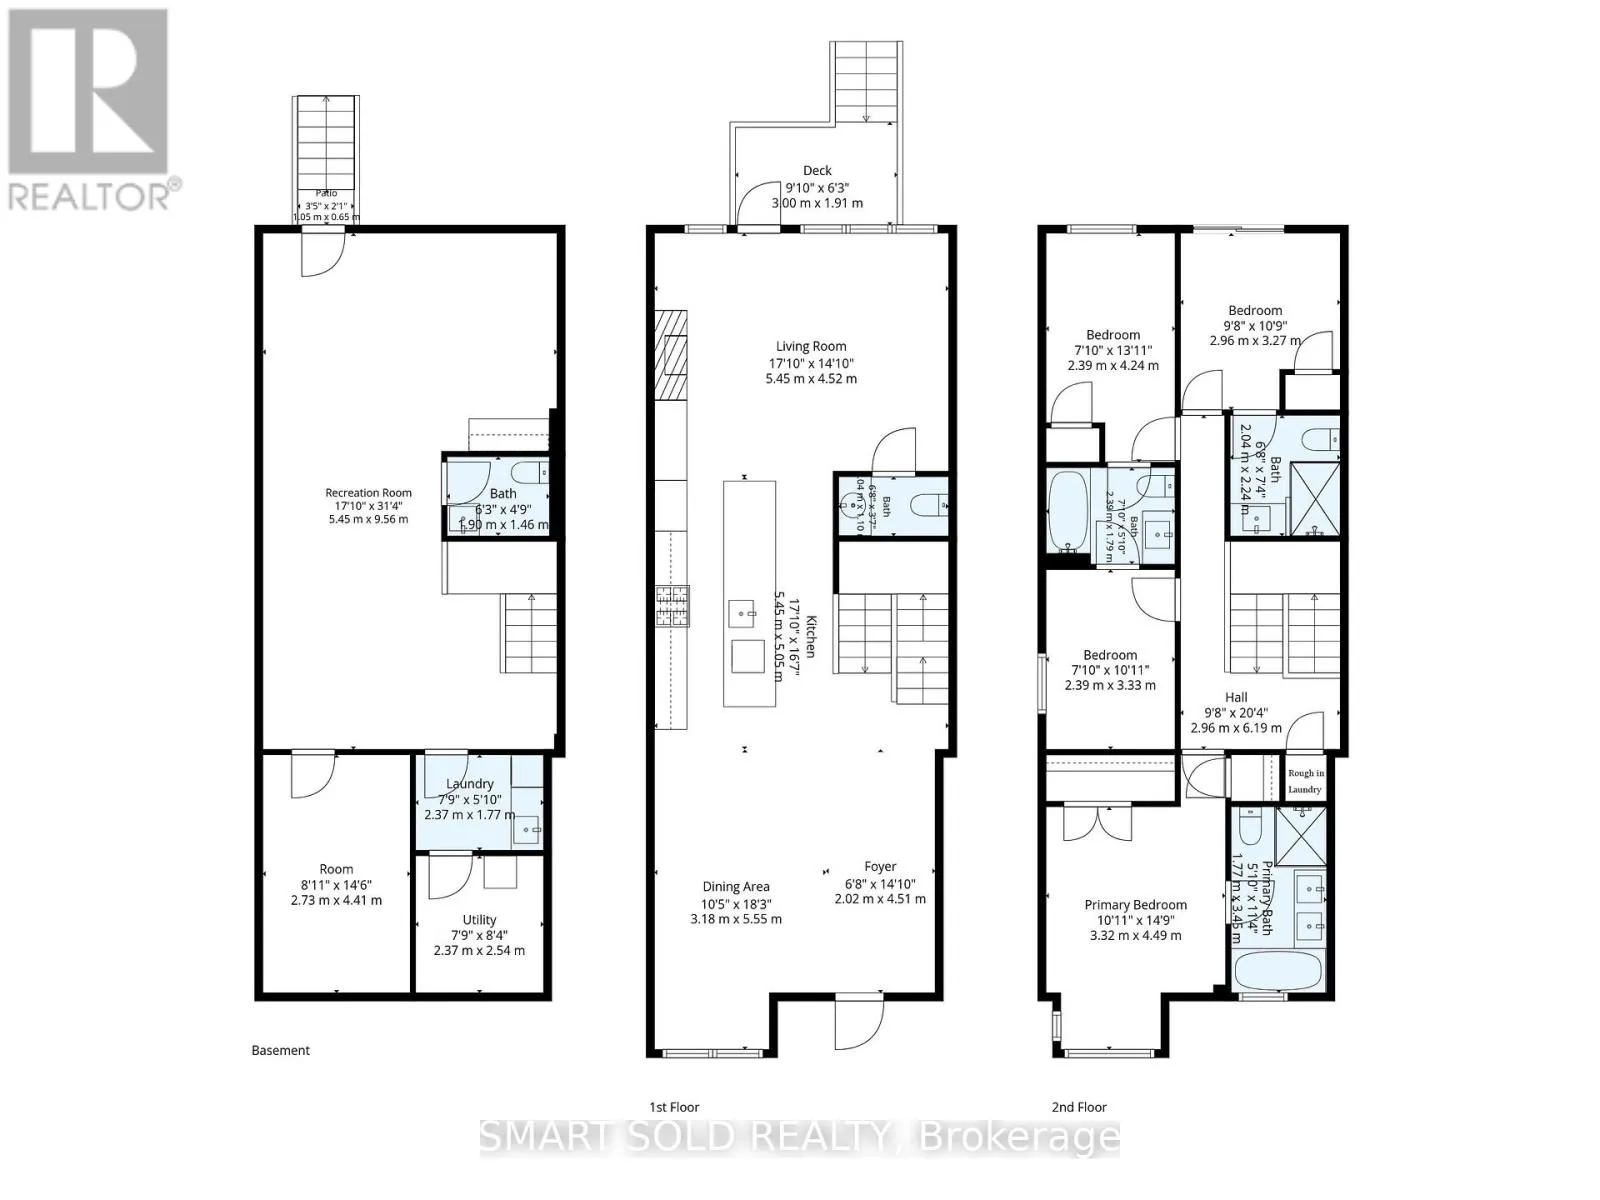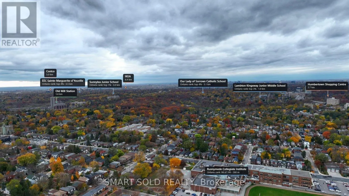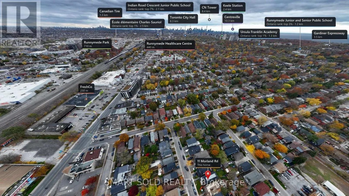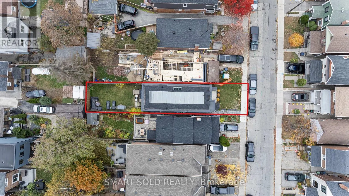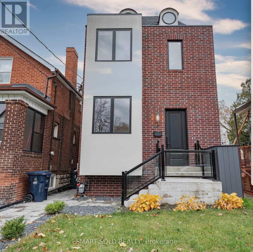
Windermere&Dundas Modern Luxury 2024 Custom Built 4+1 Beds 5 Baths Detached Home On A Premium South-Facing Lot With Finished Walk-Up Basement, Boasting Over 3,000 Sq. Ft. Of Total Living Space, Nestled In Highly Sought After Bloor West/Runnymede Neighbourhood. $$$ High-End Renovations With Exceptional Craftsmanship: Hardwood Flooring Thru-Out, Smooth Ceilings Thru-Out, Modern Pot Lights, Oversized Baseboards, Elegant Crown Molding, Skylights Providing Abundant Natural Light, Upgraded Wood & Black Iron Stair Railings, And Exquisite Custom Trim Work. The Chef-Inspired Kitchen Is A True Showpiece, Complete With A Central Island, Extended Quartz Countertops, Custom Ample Cabinetry With Modern Hardware, Stainless Steel Professional-Style Gas Range, Custom Stylish Mosaic Tile Backsplash, And A Stylish Pot Filler, All Seamlessly Overlooking The Bright Living And Dining Area. The Sun-Filled Family Room Features Oversized Windows And A Gas Fireplace, Leading Directly To A Deck Overlooking The Backyard, Perfect For Everyday Living And Entertaining. Upstairs, The Primary Suite Offers Functional Layout And A Spa-Like 5-Piece Luxurious Ensuite Showcasing Contemporary Finishes, Custom Glass-Enclosed Showers, Stunning Dramatic Marble Accent Wall, Modern Floating Vanities, Double Sinks With Elegant Gold Fixtures. A Second Bedroom Features Its Own Closet And Ensuite Bath Access With Spacious Walk-In Glass Shower, While Two Additional Generously Sized Bedrooms Share Another Upgraded Bathroom With Rich Wood Vanity And Designer Tile Surrounds. Convenient Second-Floor Laundry Rough-In. The Professionally Finished Walk-Up Basement Offers Additional Living Space With A Large Recreation Room, 3-Piece Bathroom, And Separate Laundry Room, Ideal For In-Laws, Extended Family, Or Potential Rental Income. Steps To Runnymede P.S, Humberside CI, Bloor West Village Shops & Cafés, Transit, Parks & Restaurants, Close To Jane & Runnymede Subway Stations, And Minutes To The Junction, Bloor West Village & High Park. (id:27476)