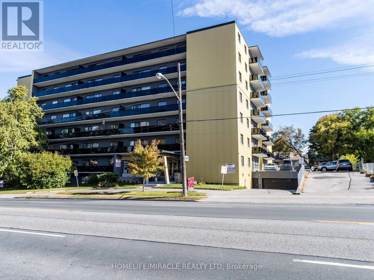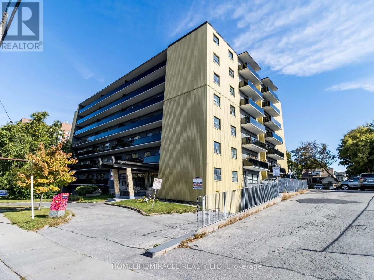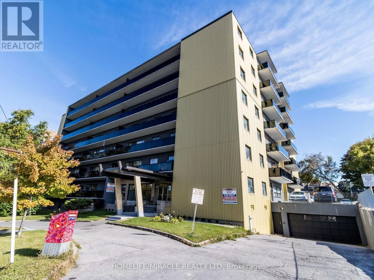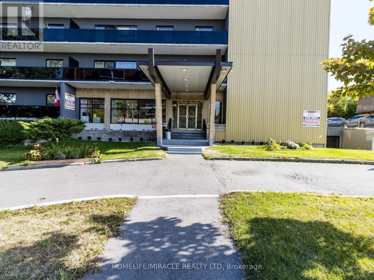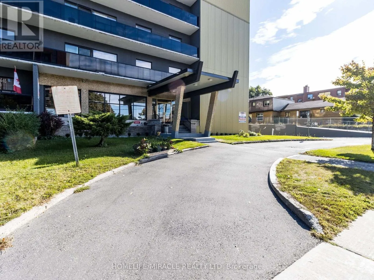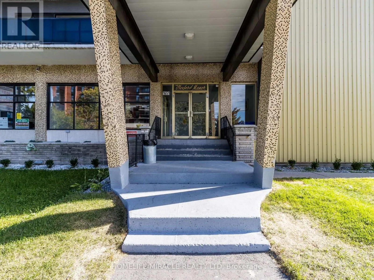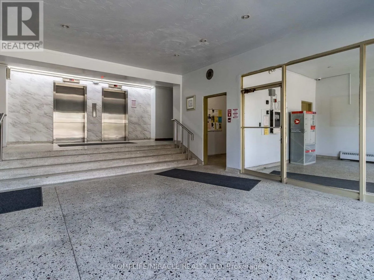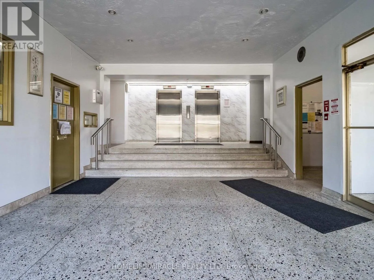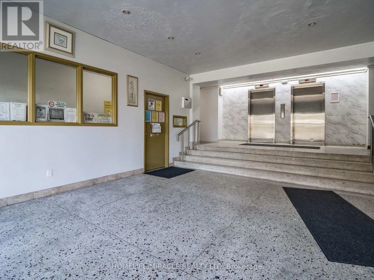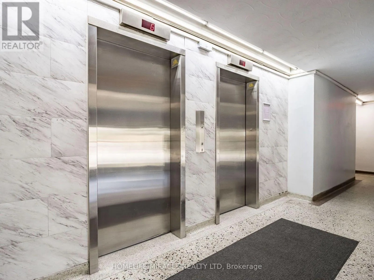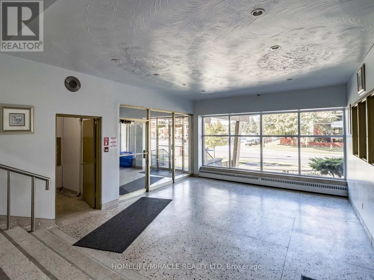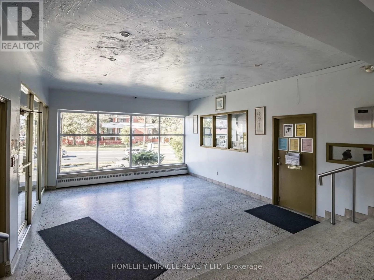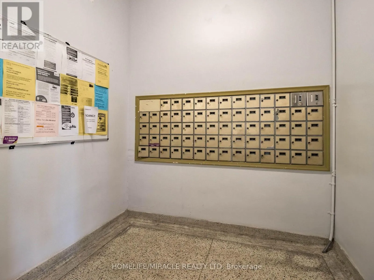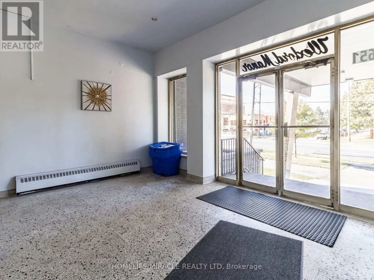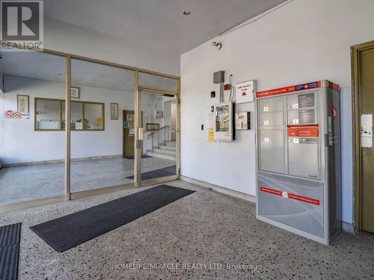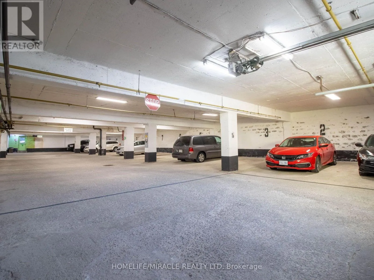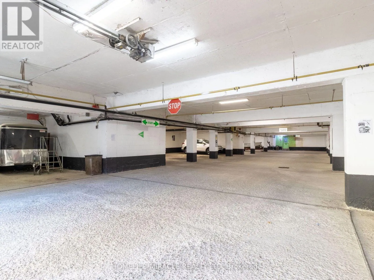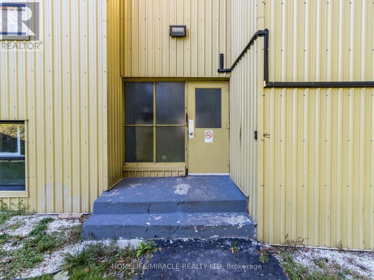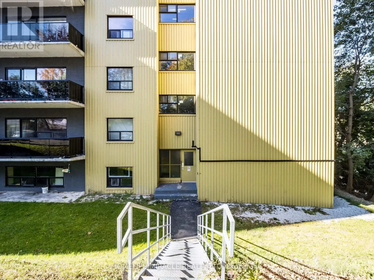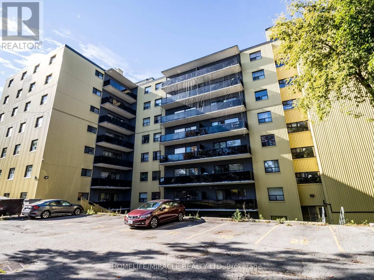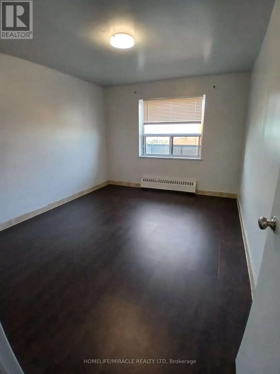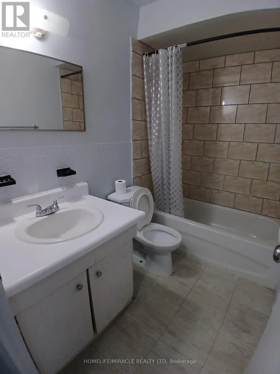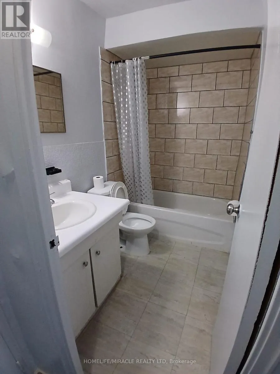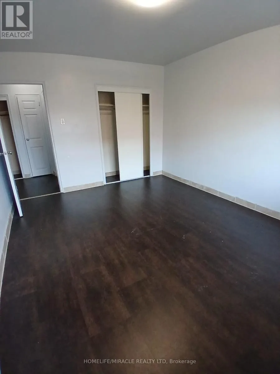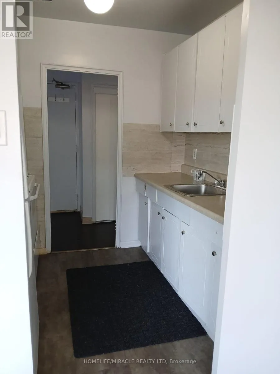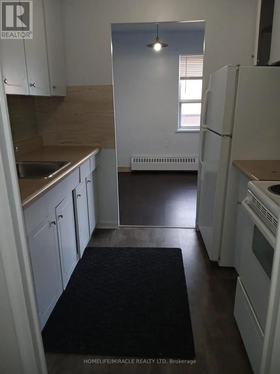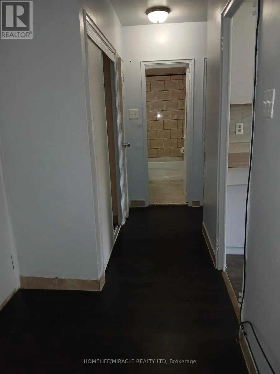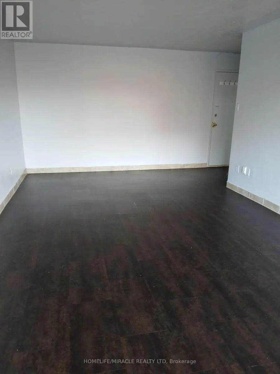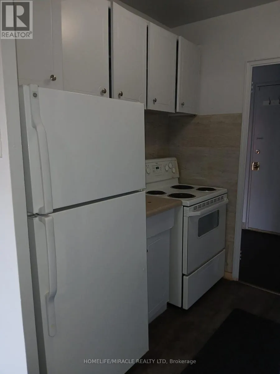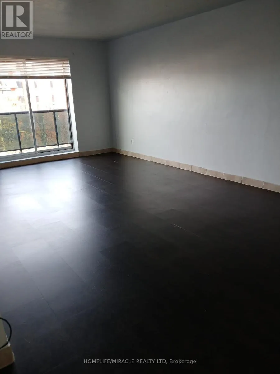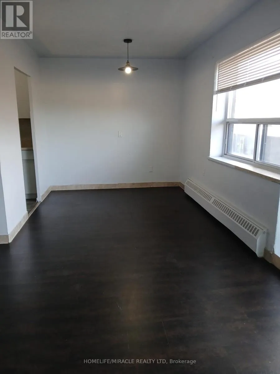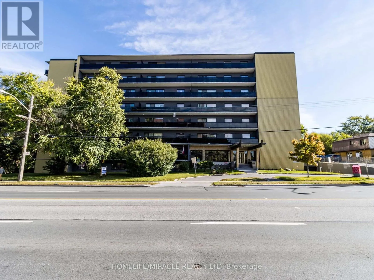
Cross Streets: Victoria Park / Lawrence Ave E. ** Directions: South of Lawrence Ave at Victoria Park Ave. LOCATION, LOCATION, LOCATION! ONE MONTH FREE RENT!Sign a 12-month lease and enjoy YOUR 11TH MONTH RENT FREE!Welcome to Waxford Manor, offering spacious, bright and renovated apartments in a convenient Toronto location with TTC right at your doorstep!Enjoy comfortable living in this well-maintained, professionally managed 8-storey mid-rise building, proudly achieving an impressive 93% RentSafeTO rating.BUILDING FEATURES & AMENITIES:Secure building entry and 24/7 video surveillance24/7 live-in superintendent for added peace of mindOn-site property management office, open 3 days a weekTwo elevators and two stairwellsConvenient coin-operated laundry facilitiesLocker rooms for additional storageOutdoor parking available at $70/monthIndoor parking available at $90/monthEXCELLENT LOCATION & CONNECTIVITY:TTC at your doorstep, with easy access to the DVP, Highway 401, Eglinton Crosstown LRT and GO stations. Conveniently located near grocery stores, restaurants, shopping, local markets and everyday essentials.Enjoy the perfect combination of space, convenience and professionally managed living at Waxford Manor!Professionally managed by Sawera Property Management (SPM). (id:27476)