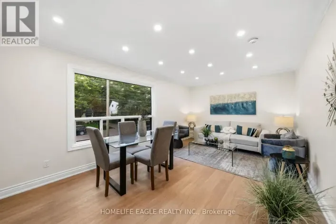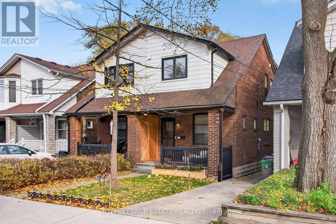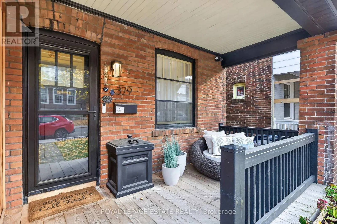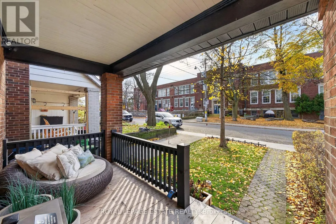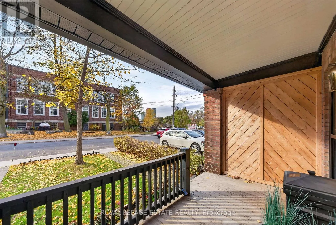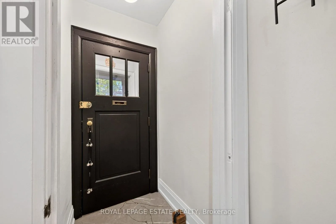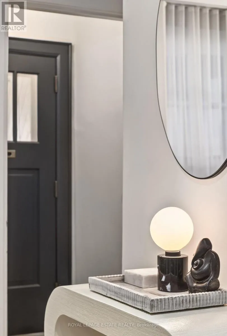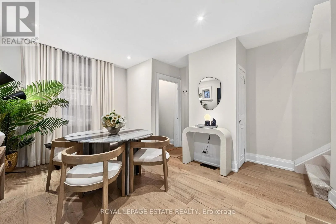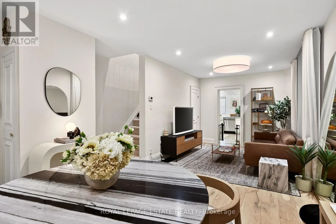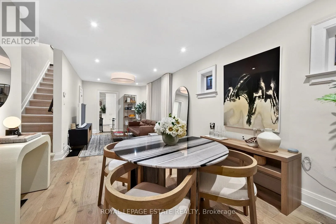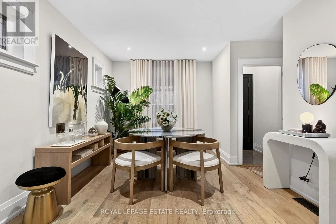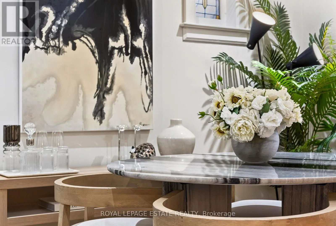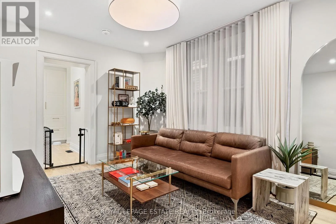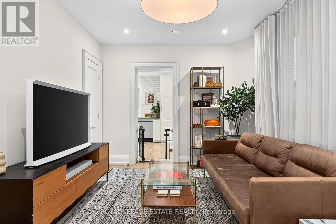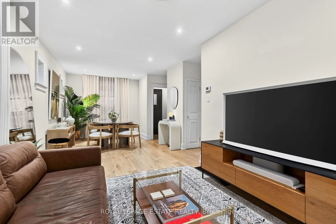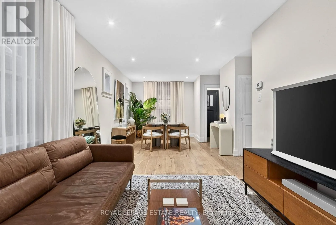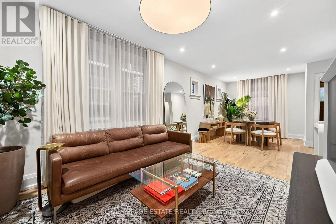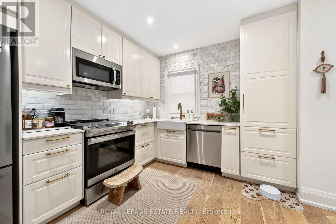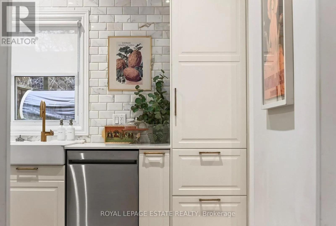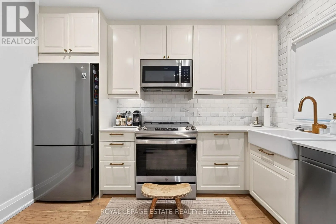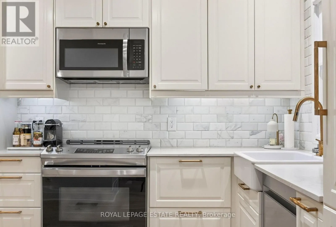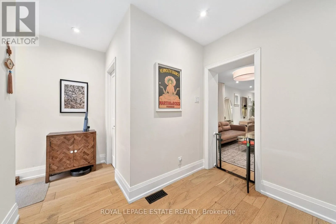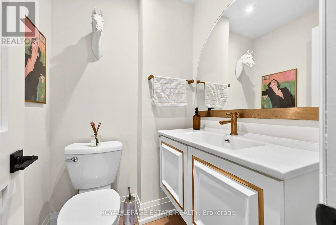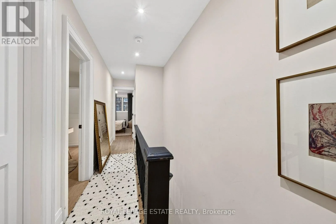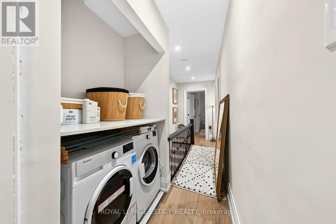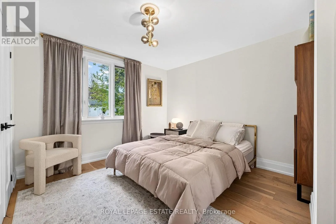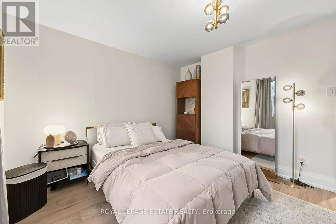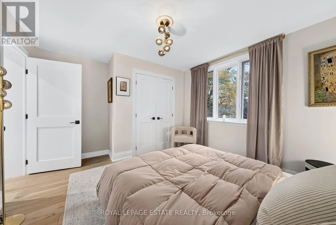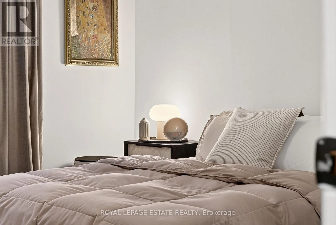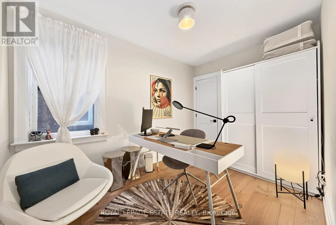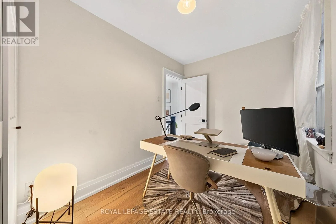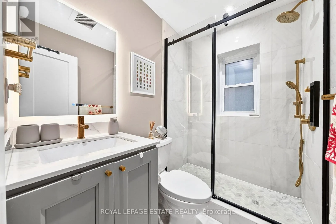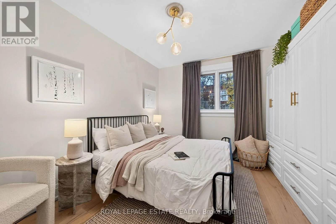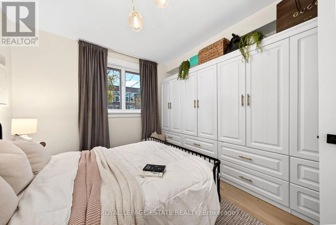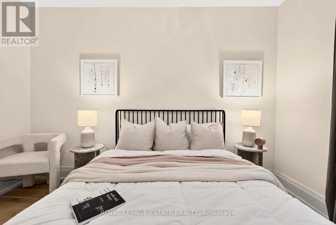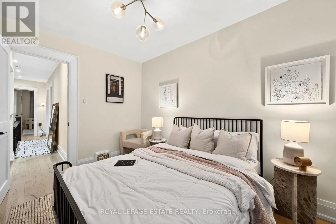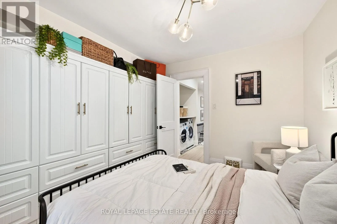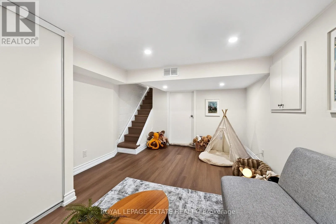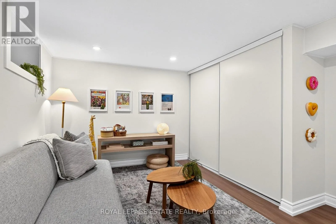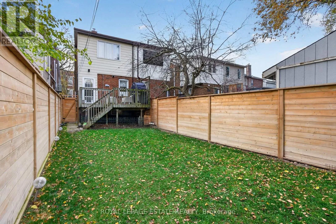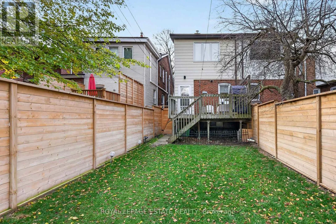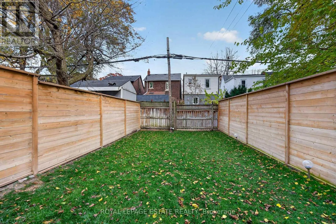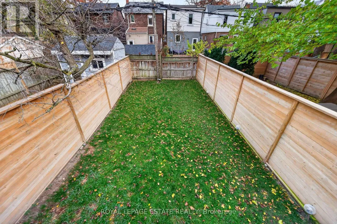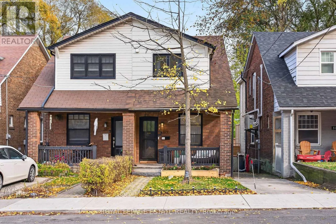
Cross Streets: Kingston Rd & Scarborough Rd. ** Directions: North on Scarborough Rd from Kingston Road. School drop-off has never been easier! Directly across from the Adam Beck PS kindergarten entrance, 379 Scarborough Road is a beautifully renovated 3-bedroom semi in one of the Upper Beaches' most loved neighbourhood pockets. Just steps from Kingston Road Village, this home offers the best of East End living, with independent shops, restaurants and neighbourhood favourites right at your doorstep. Inside, bright open-concept living and dining spaces feature engineered hardwood flooring throughout, while the completely renovated kitchen impresses with quartz countertops, a Calacatta Gold marble backsplash and built-in appliances. A beautifully updated main-floor powder room adds everyday convenience. Upstairs, you'll find three bright bedrooms, a renovated bathroom with heated floors and Statuario marble tile, plus the luxury of second-floor laundry with an integrated quartz counter. The recently finished, underpinned and waterproofed basement offers excellent ceiling height, flexible additional living space and a rough-in for a future 4-piece bathroom. Outside, the welcoming covered front porch is made for a morning coffee or an evening unwind, while the back deck and newly landscaped, fenced backyard are ready for summer dinners, entertaining and everyday play. The newly landscaped front yard adds to the home's lovely curb appeal. And the neighbourhood? Grab coffee or dinner along Kingston Road, head to the YMCA or Big Carrot around the corner, or take the trails through Glen Stewart Ravine toward Queen Street, the boardwalk and the Beach. With Malvern Collegiate nearby and easy access to Danforth GO, Main Street Subway and the streetcar, commuting is a breeze. Beautifully renovated, wonderfully located, and ready to call home! (id:27476)