68 Laurel Avenue, Toronto, Ontario M9B 4T2

Listed for:
$2,298,000
6 beds
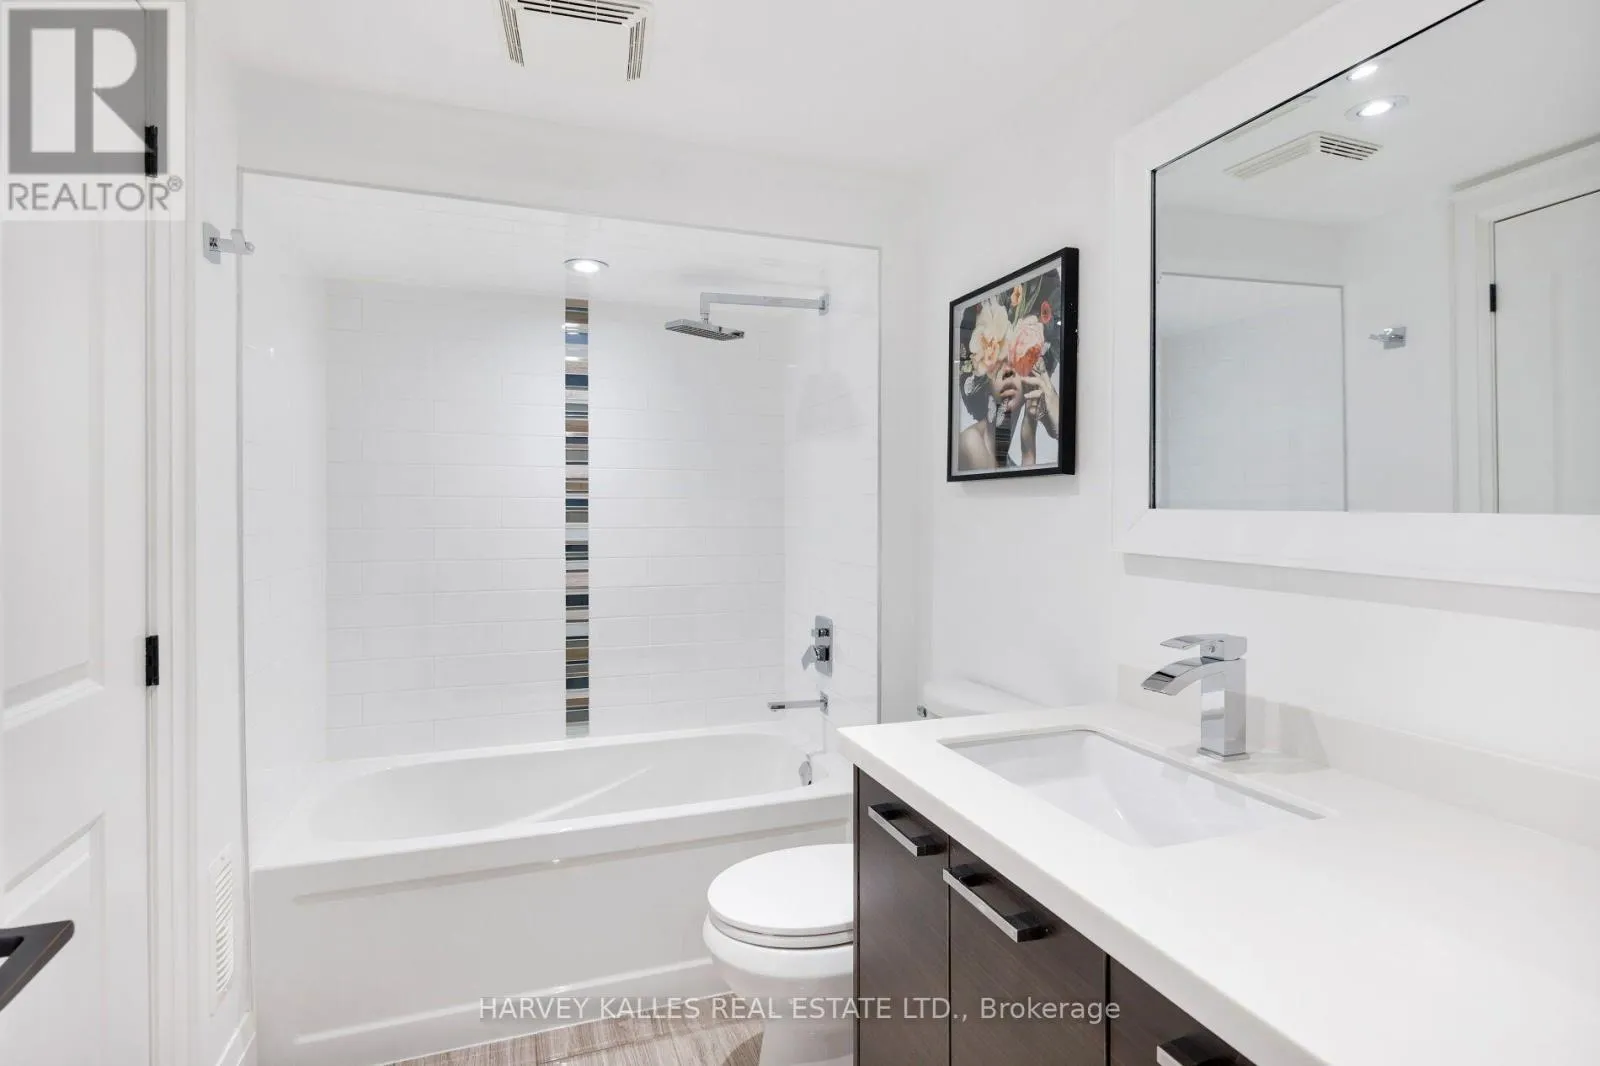
5 baths
Listed 4 days ago
House for rent: 68 Laurel Avenue, Toronto, Ontario M9B 4T2

View all 50 photos

About

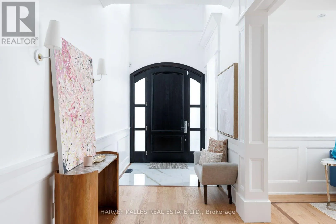
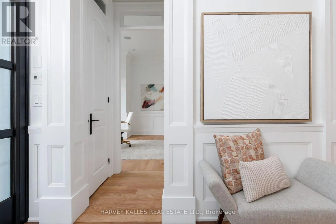
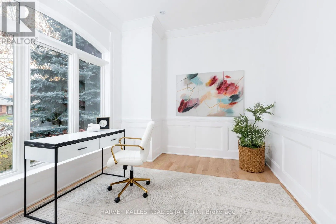
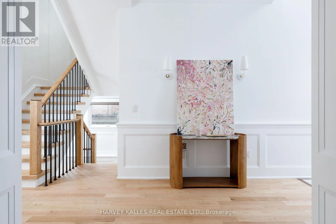
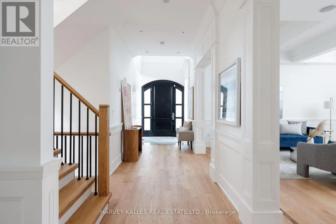
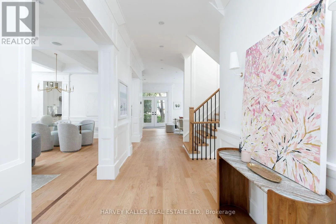
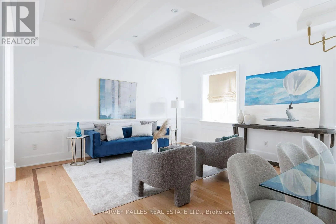
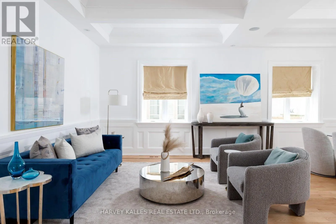
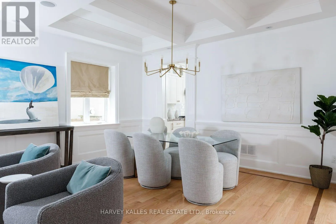
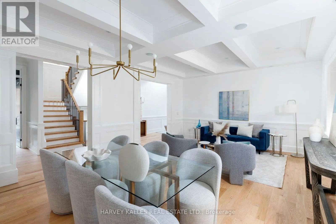
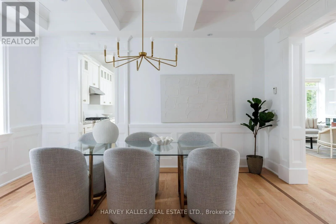
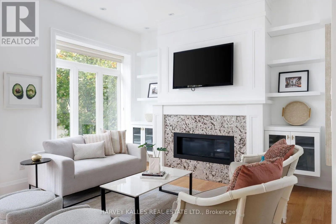
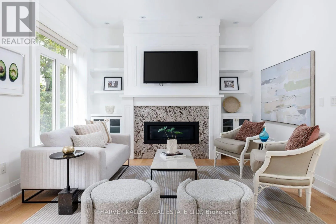
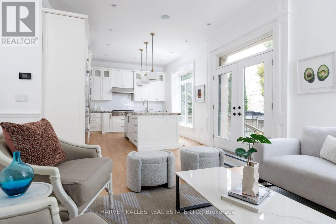
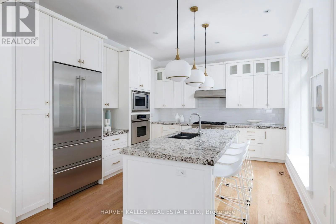
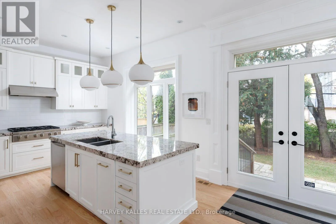
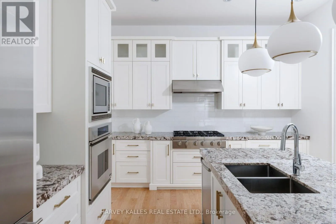
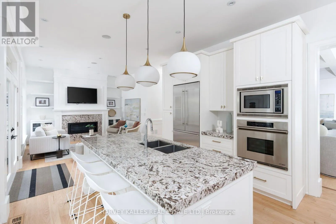
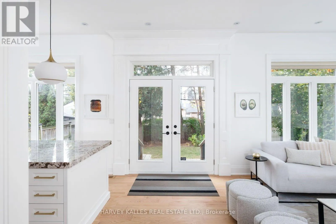
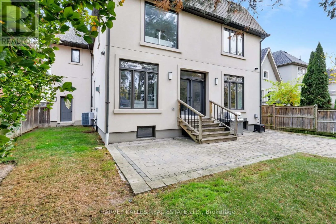
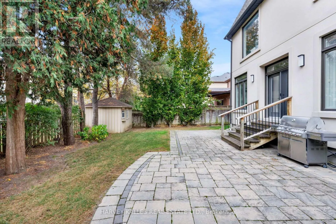
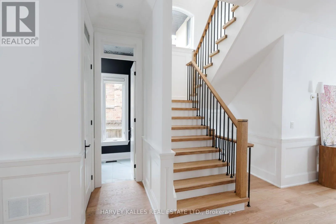
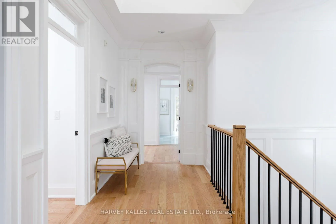
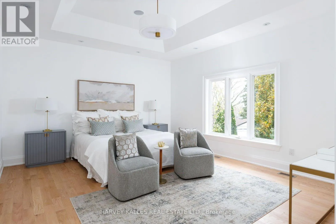
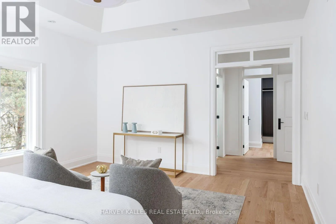
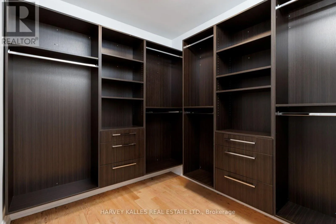
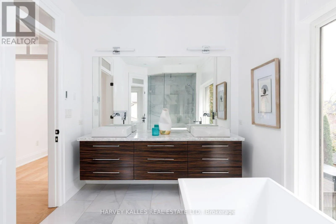
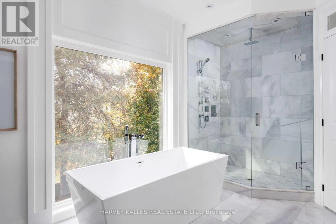
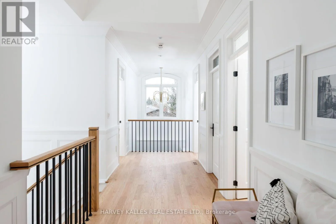
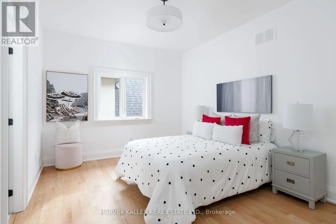
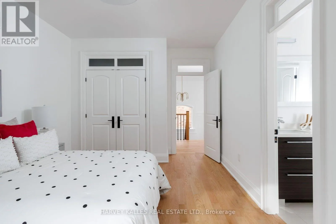
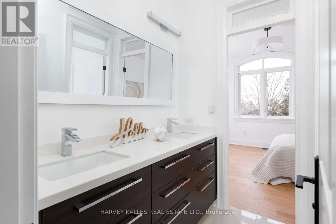
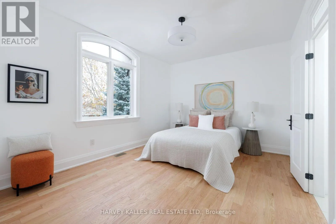
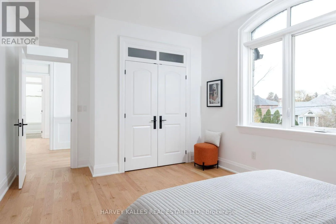
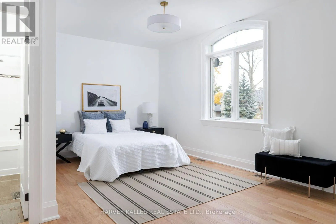
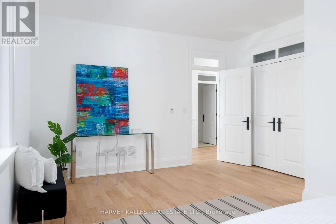
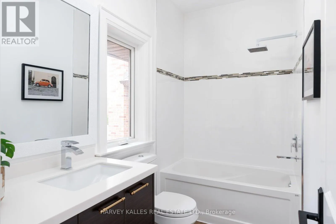
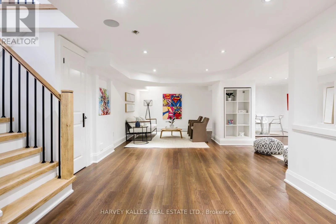
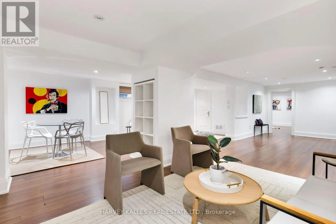
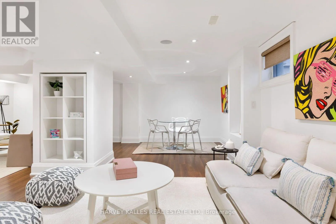
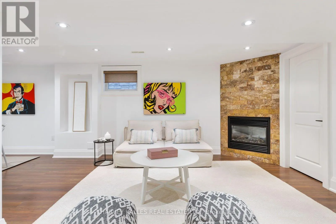
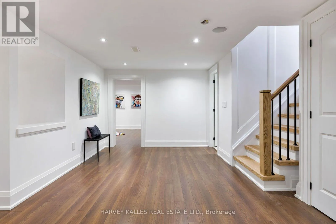
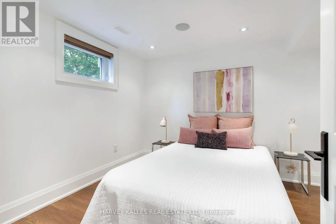
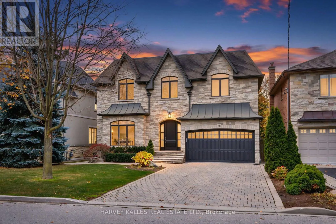
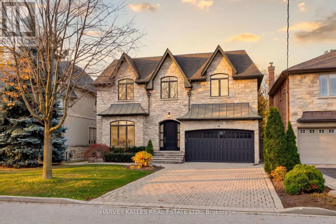
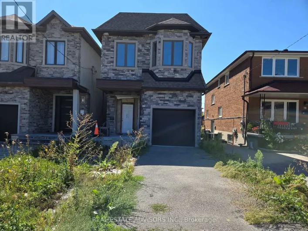
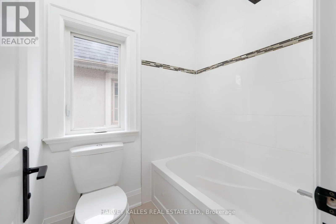
Burnhamthorpe & Laurel Excellent taste meets quality craftsmanship and extensive renovations with 68 Laurel Avenue. Boasting a classic, timeless exterior with a fresh and modern interior, this home is ideal for growing families in search of the best Etobicoke has to offer. Nestled on a fantastic street in Islington-City Centre West, this home boasts 4+1 bedrooms, 5 bathrooms, and enough space for all your family get togethers. Extensive renovations throughout include a refinished kitchen with new faucets and hardware, sanded and refinished hardwood floors, new light fixtures and pot lights, new glass panes, caulking, and siliconing in the bathroom. From the moment you step through the solid mahogany front door, you'll love the overall aesthetic and feel of the home with fresh paint, new hardware and built-ins all crafted with exceptional care and attention to detail. This is a property your family will be proud to call home for years to come. (id:27476)

Property Highlights

MLS® Number
W14176210
Type
Single Family
Community Name
Islington-City Centre West
Ownership Type
Freehold
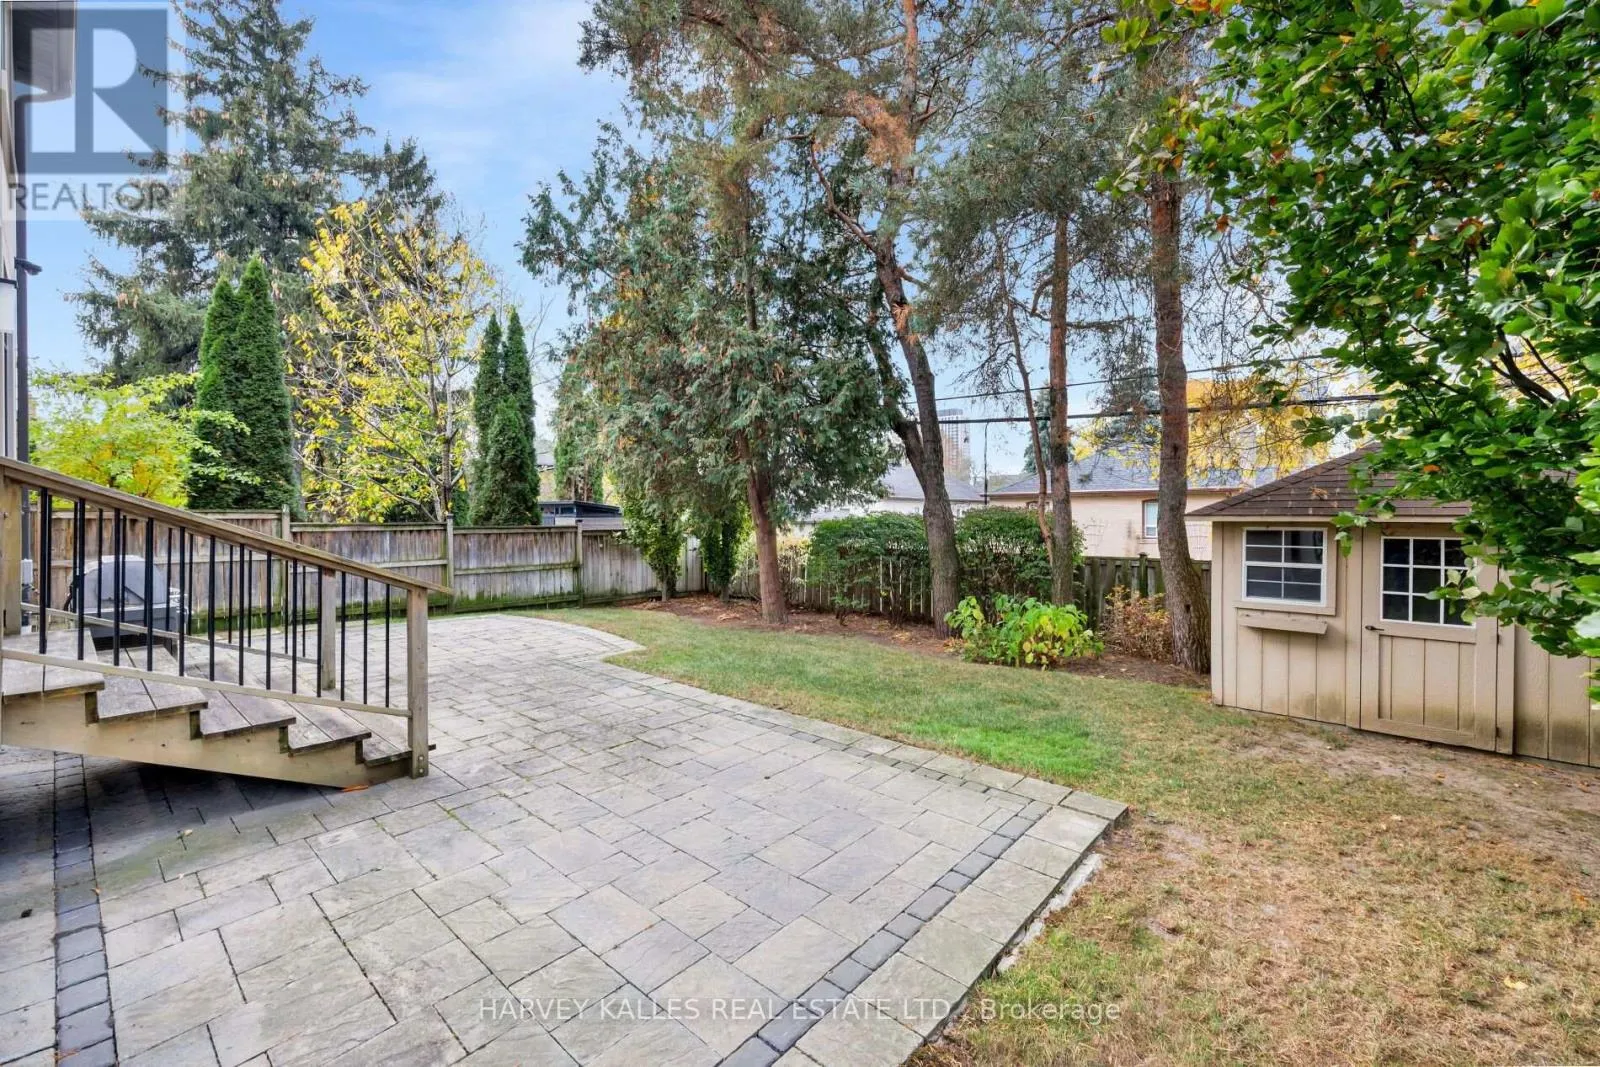
Land Size
50 x 110.5 FT
Parking Space Total
6

Building

Building Type
House
Storeys
2.00
Square Footage
2500 - 3000 sqft
Bathrooms Total
5
Bedrooms Above Ground
4
Bedrooms Total
6
Exterior Finish
Stone, Brick
Fireplace Present
Yes
Basement Type
N/A (Finished)
Basement Features
Building Heating Type
Forced air
Heating Fuel
Natural gas
Building Cooling Type
Central air conditioning

Utilities

Water
Municipal water
Utility Sewer
Sanitary sewer

Room Layout

Primary Bedroom
Second level
4.84 m x 4.07 m
Bedroom 2
Second level
4.84 m x 3.29 m
Bedroom 3
Second level
4.84 m x 3.28 m
Bedroom 4
Second level
5.32 m x 3.95 m
Bedroom 5
Basement
3.15 m x 3.85 m
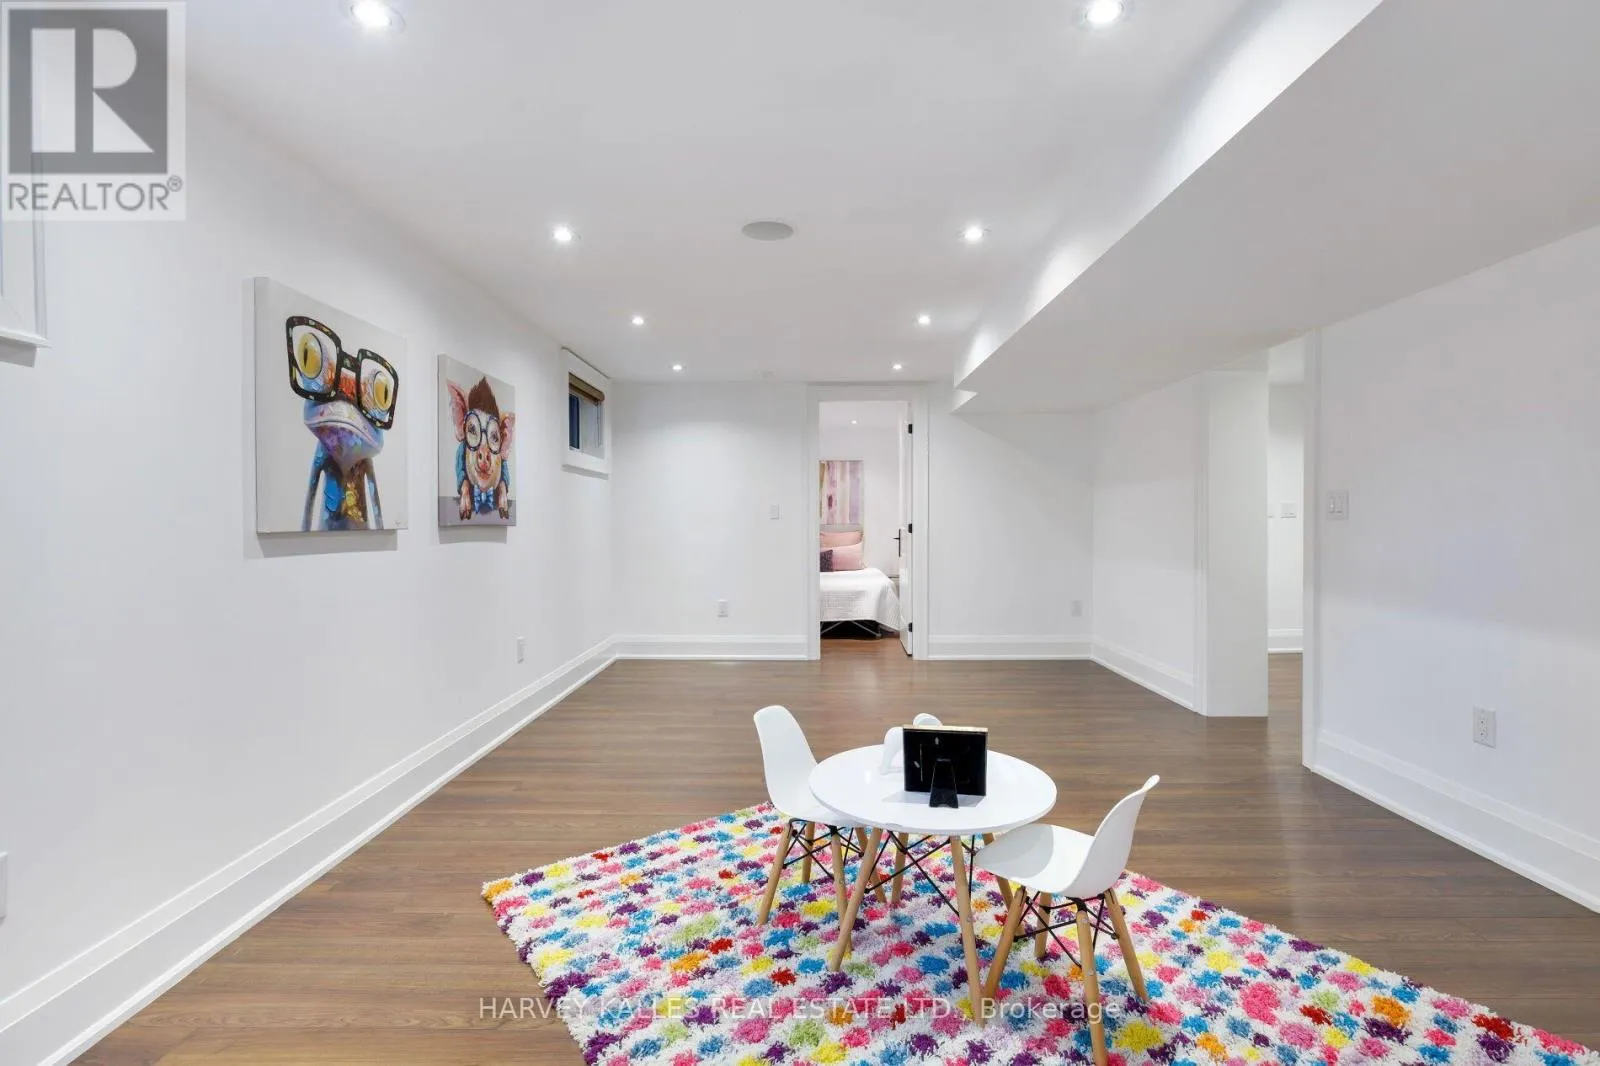
Recreational, Games room
Basement
7 m x 8.85 m
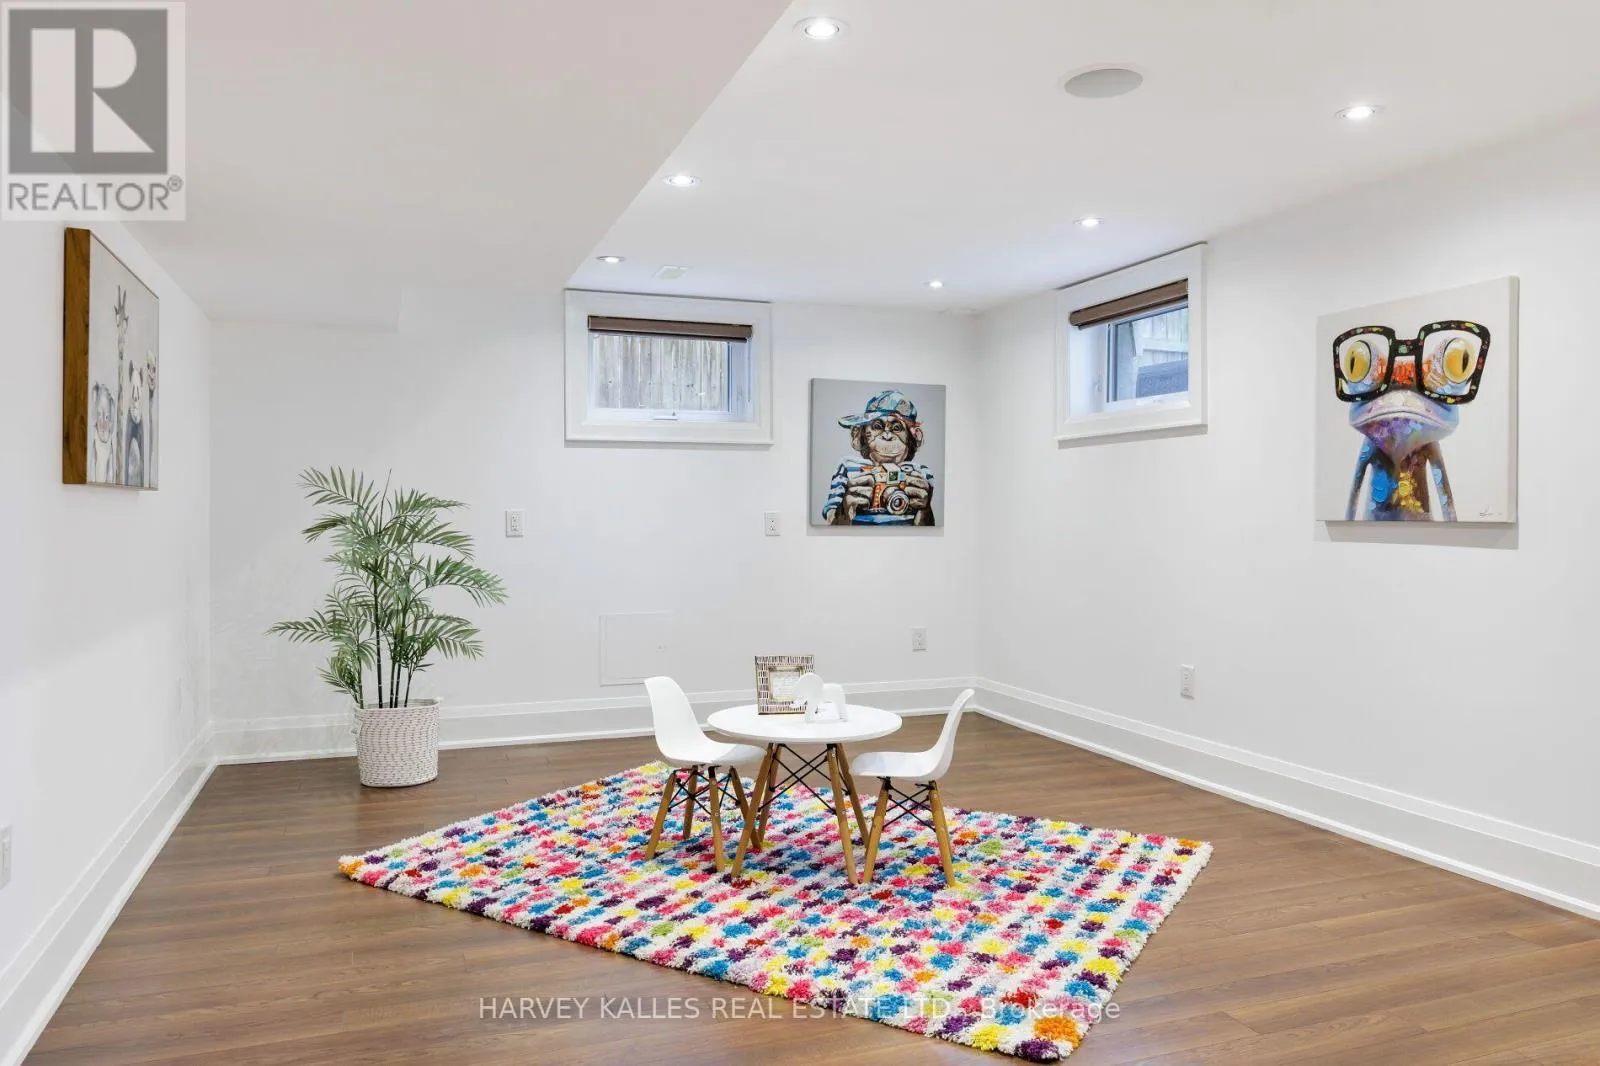
Playroom
Basement
6.33 m x 3.85 m
Foyer
Main level
4.82 m x 2.06 m
Office
Main level
3.66 m x 3.1 m
Living room
Main level
4.84 m x 3.49 m
Dining room
Main level
4.84 m x 2.96 m
Kitchen
Main level
4.94 m x 3.84 m
Family room
Main level
4.64 m x 3.84 m

Location

Learn more about this property
Listing provided by:
HARVEY KALLES REAL ESTATE LTD.
MLS® number:
W14176210
Agent:
Ana Santos
*Indicates required field
Name is required
Email is required
Please enter a valid phone number (e.g., 416-111-1111).