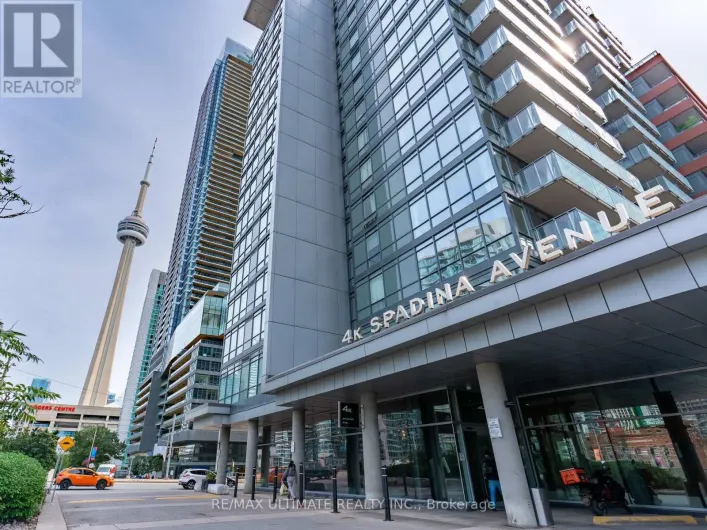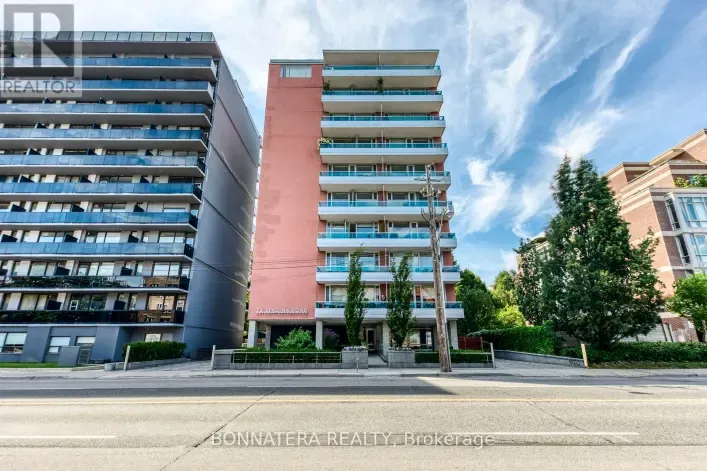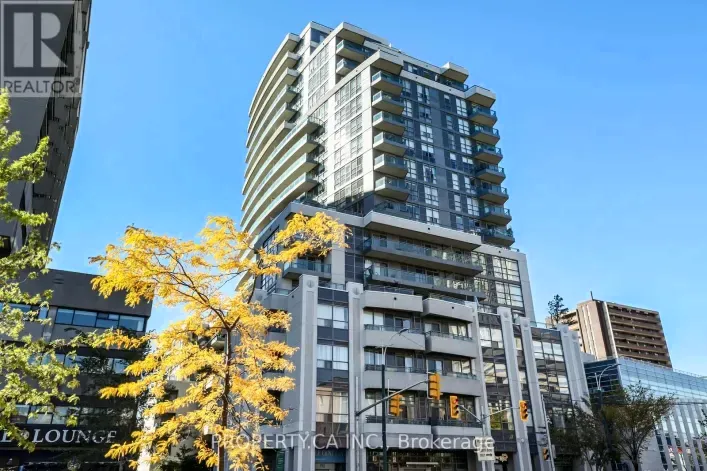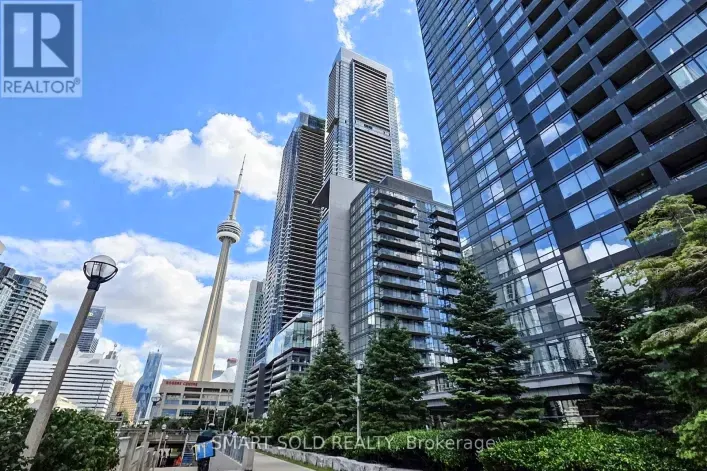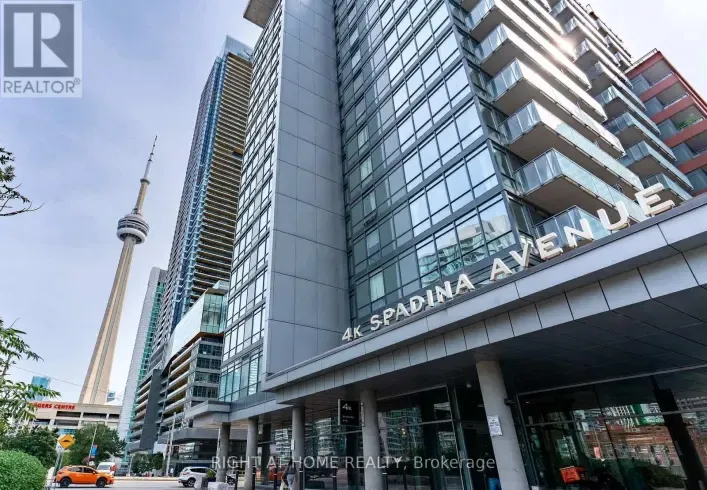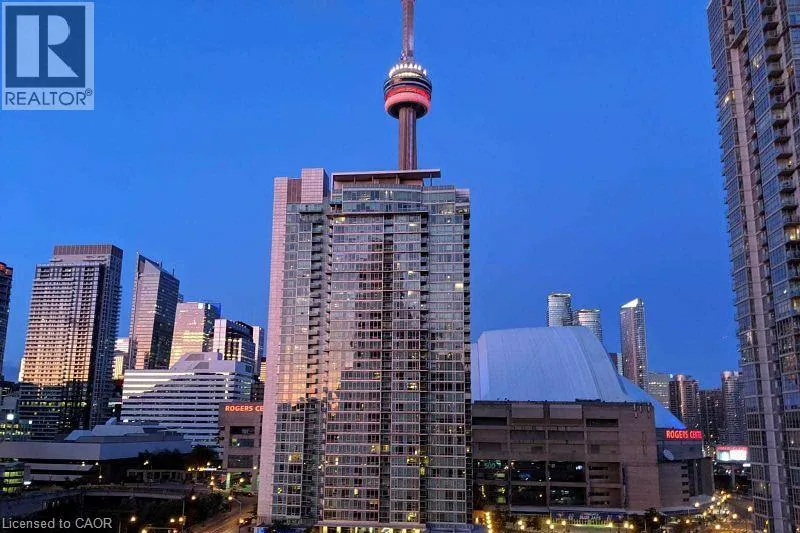
4k Spadina Avenue Unit# 1019, Toronto, Ontario M5V 3Y9

Listed for:
$699,000
3 beds
1 baths
Listed 2 days ago
Apartment for rent: 4k Spadina Avenue Unit# 1019, Toronto, Ontario M5V 3Y9

View all 1 photos

About

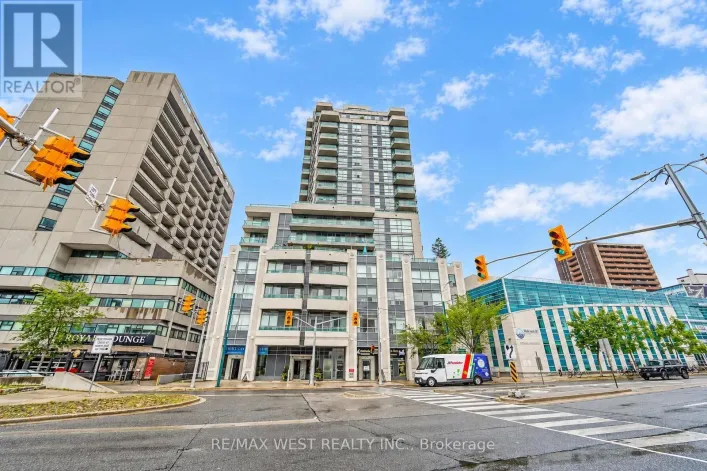
Spaddina / Front Street Ideal Location Downtown Toronto Beautiful 843 Sq.Ft. Plus 95 Sq.Ft. Balcony, 2 Bedroom, + Den, 2 Bathrooms, Office Niche, En-Suite Laundry, Modern Finishes Throughout. Excellent Building Amenities Included Concierge, Security, Gym, Pool, Party Room, Etc. Ttc, Shops, Restaurants And Entertainment Steps Away From The Front Lobby. Excellent Opportunity (id:27476)

Property Highlights

MLS® Number
40878310
Type
Single Family
Maintenance Fee
764.00
Ownership Type
Condominium
Land Size
Unknown
Parking Space Total
1

Building

Building Type
Apartment
Storeys
9.00
Square Footage
900 sqft
Bathrooms Total
1
Bedrooms Above Ground
2
Bedrooms Total
3
Amenities
Exercise Centre, Party Room Park, Public Transit
Exterior Finish
Concrete
Fireplace Present
No
Basement Type
None
Basement Features
Building Heating Type
Forced air
Heating Fuel
Natural gas
Building Cooling Type
Central air conditioning

Utilities

Water
Municipal water
Utility Sewer
Municipal sewage system

Room Layout

3pc Bathroom
Main level
Measurements not available
Kitchen
Main level
12'2'' x 12'2''
Den
Main level
12'2'' x 5'3''
Bedroom
Main level
12'1'' x 10'1''
Primary Bedroom
Main level
12'1'' x 11'2''
Laundry room
Main level
7'2'' x 5'1''
Breakfast
Main level
12'2'' x 12'2''
Dining room
Main level
18'4'' x 12'2''
Living room
Main level
18'4'' x 12'2''

Location

Learn more about this property
Listing provided by:
Re/Max Realty Services Inc M
MLS® number:
40878310
Agent:
Neil Mcintyre
*Indicates required field
Name is required
Email is required
Please enter a valid phone number (e.g., 416-111-1111).

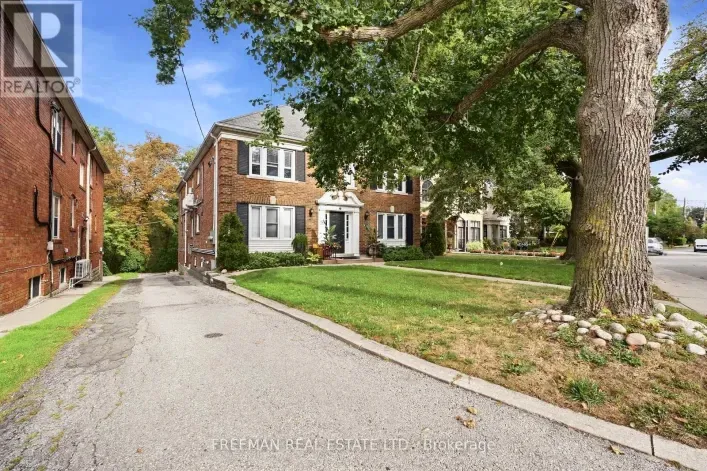
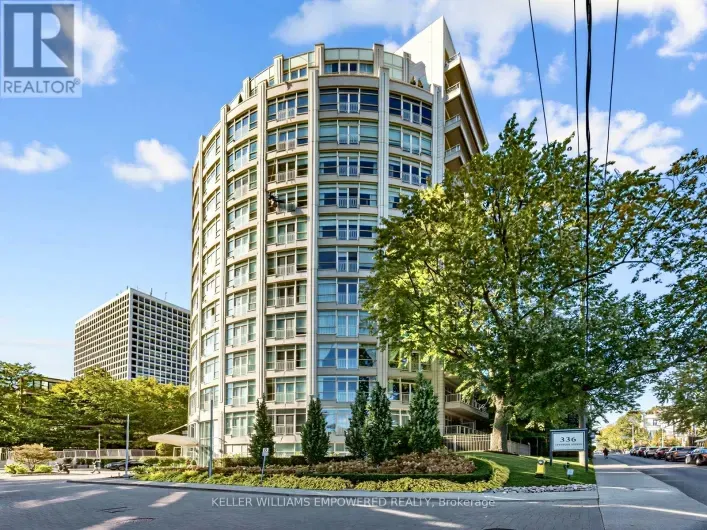
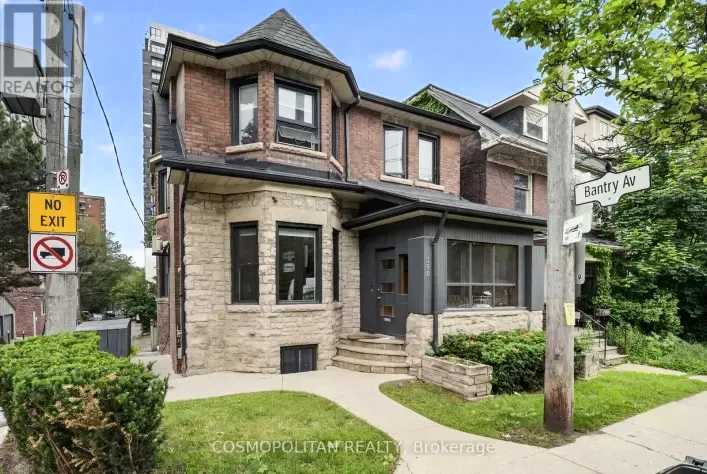
Street Spotlight - For sale